
Audrey Auburn - Hawthorn
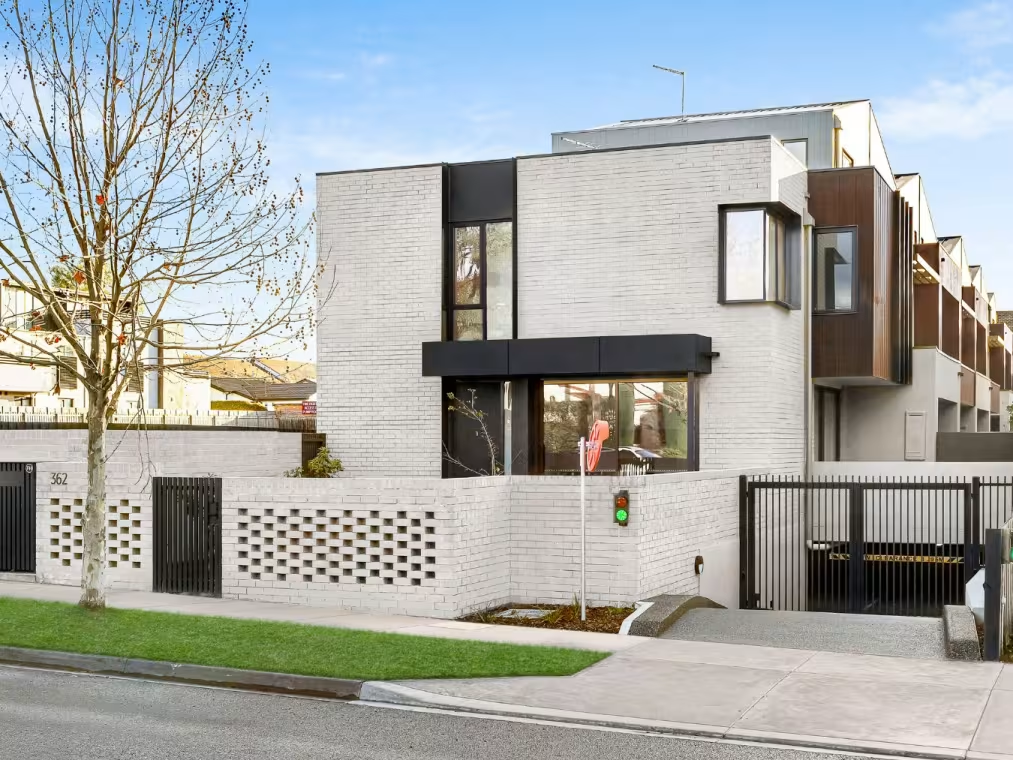
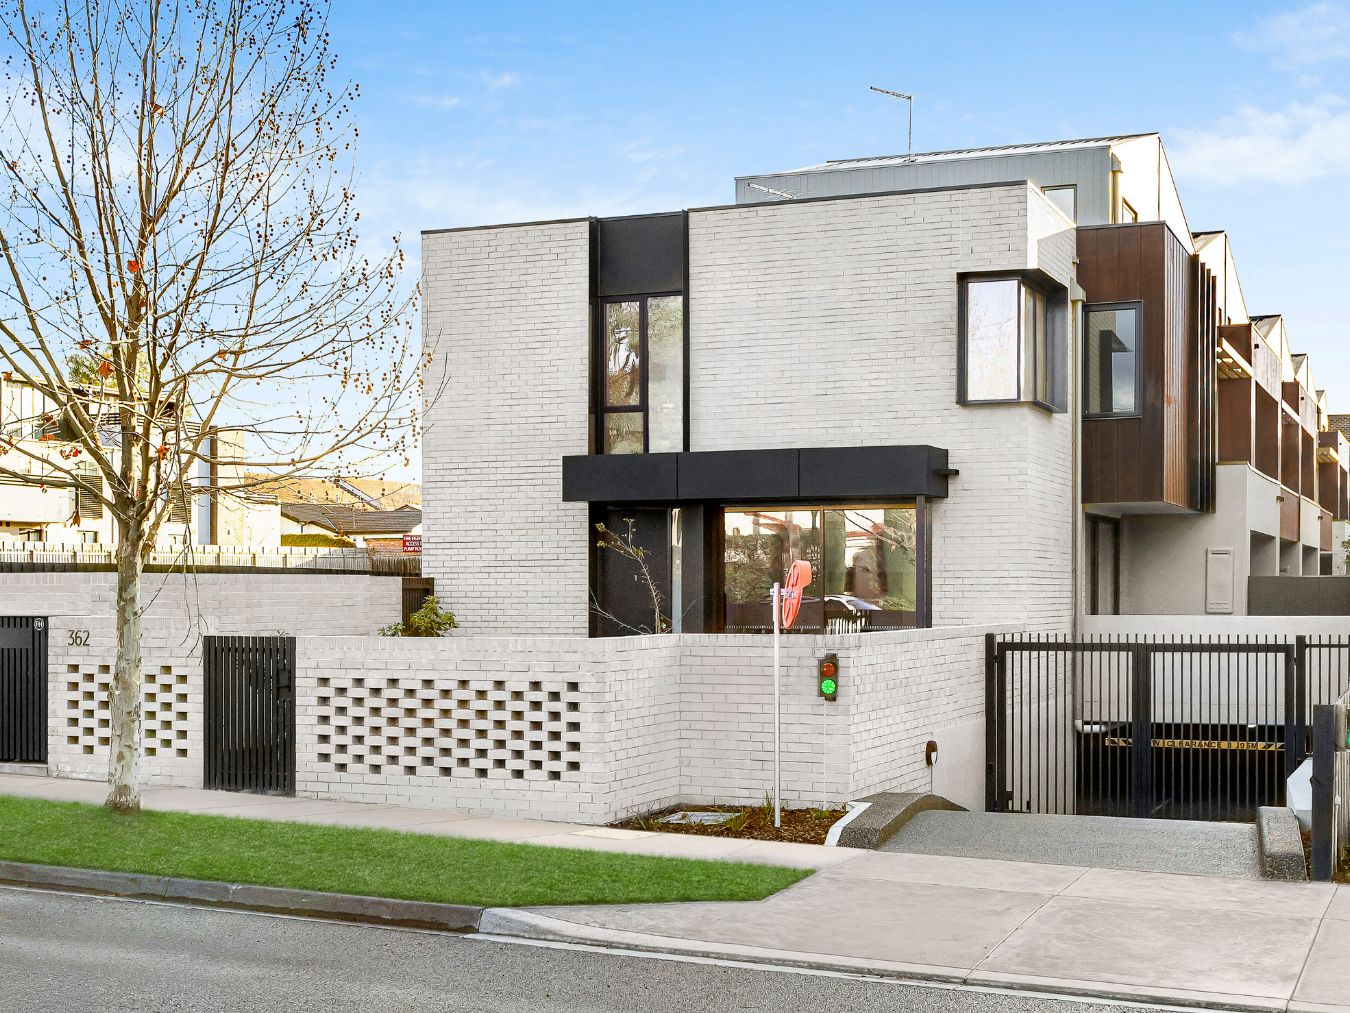
[NEW RELEASE] Premium 3 Bedroom Hawthorn townhouses - Ready to Move in Today!


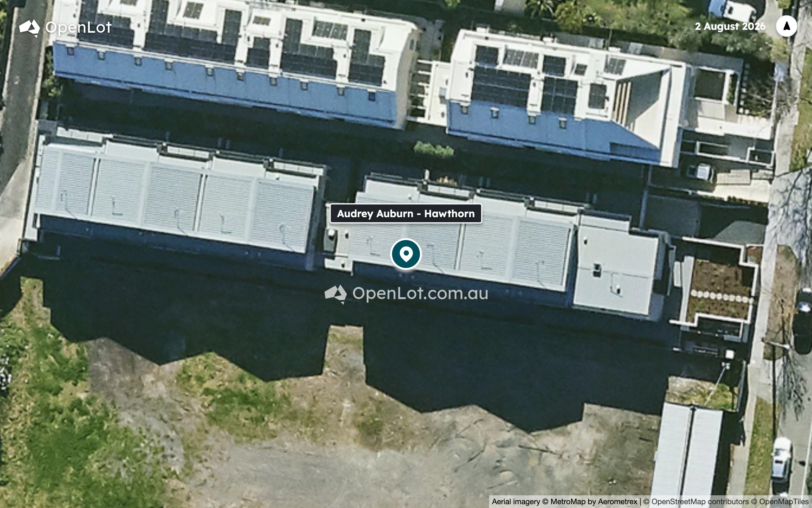
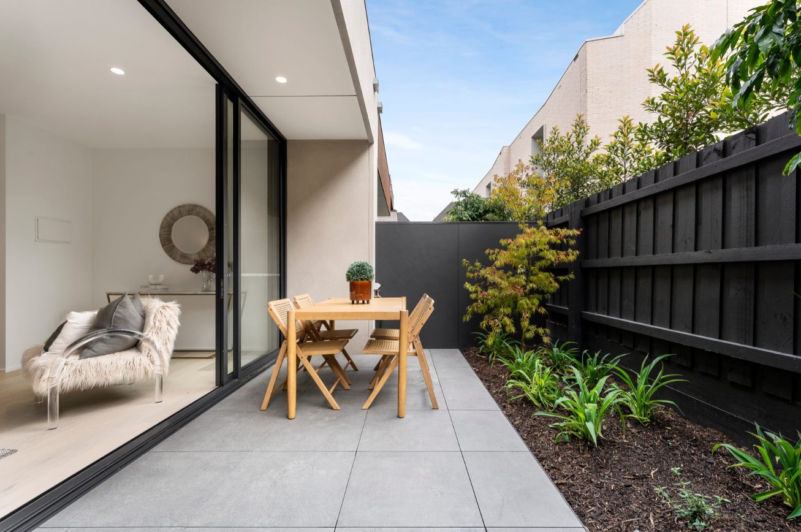
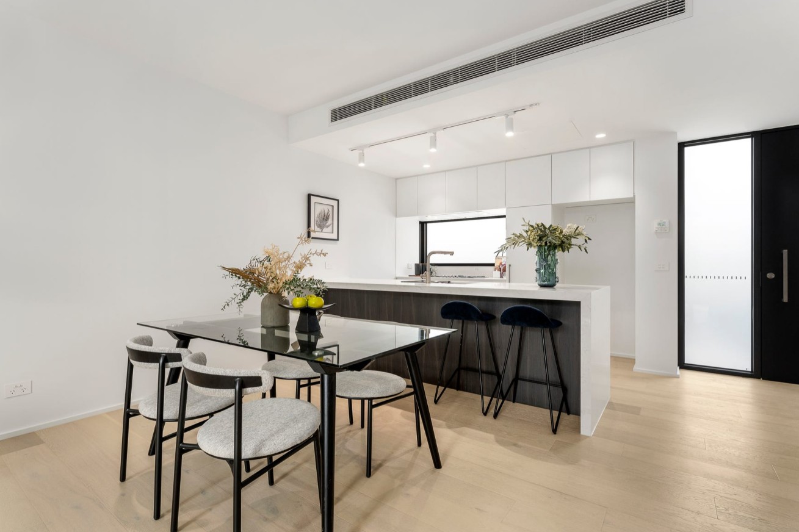
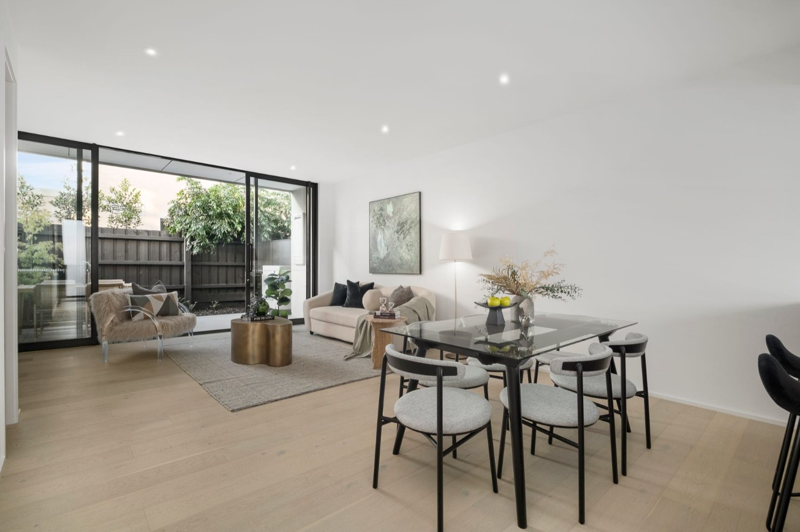
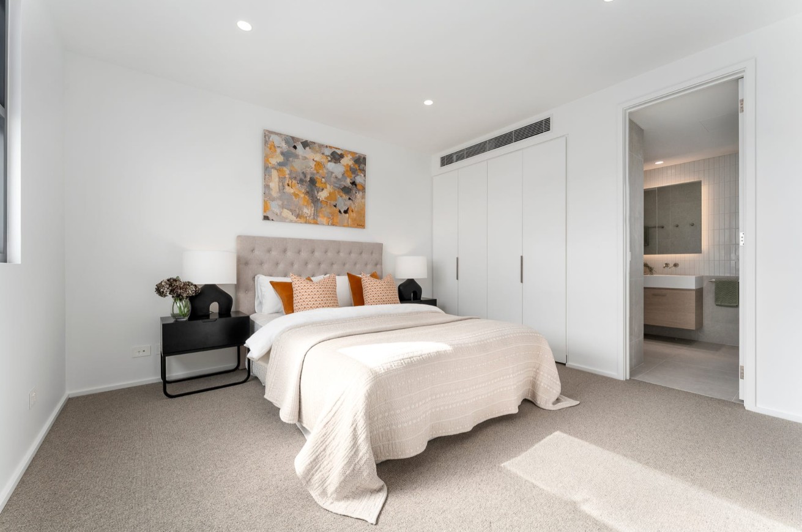
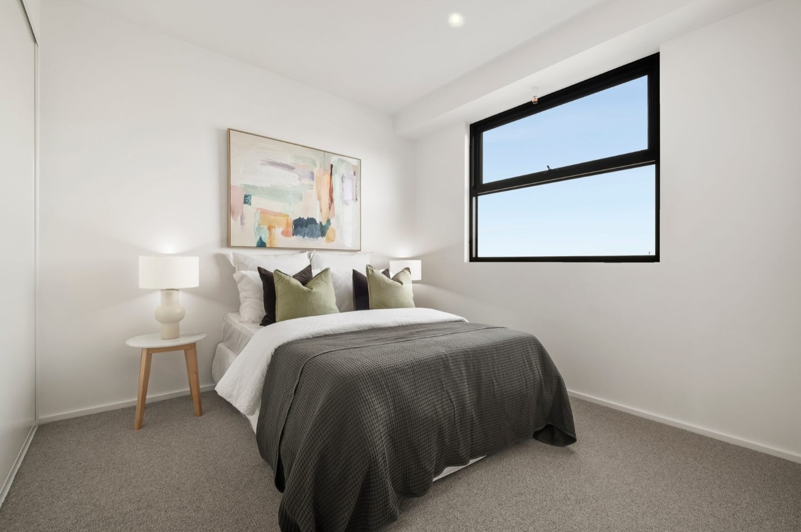
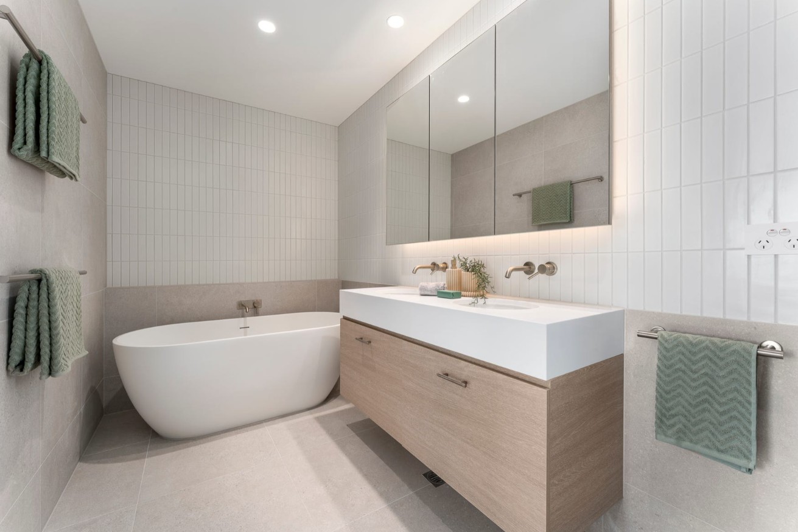
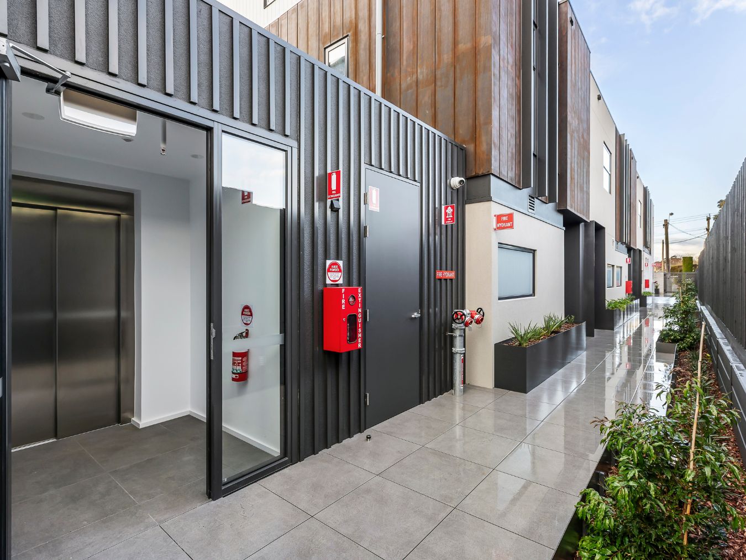
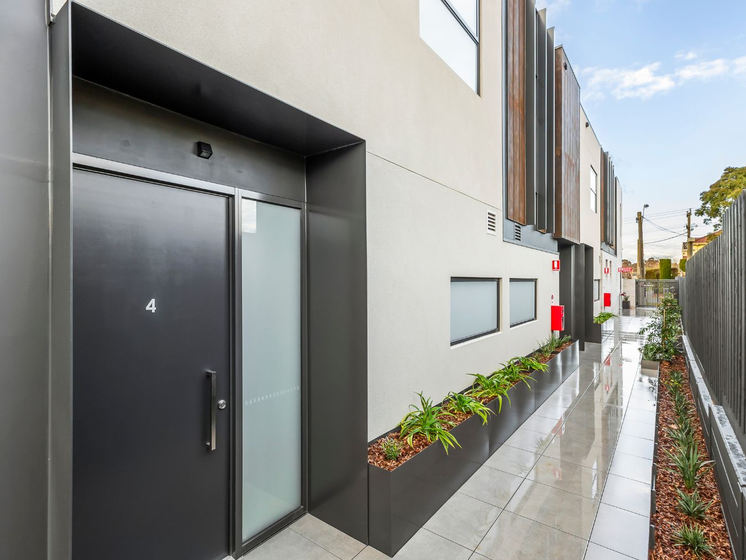
- Move-In Ready Three-Bedroom Townhome - A beautifully designed three-bedroom residence, ready to move in today and offering an immediate opportunity to secure a premium home in Hawthorn.
- North-Facing Natural Light - A coveted north-facing orientation fills the home with natural light, enhancing the sense of warmth, space and liveability.
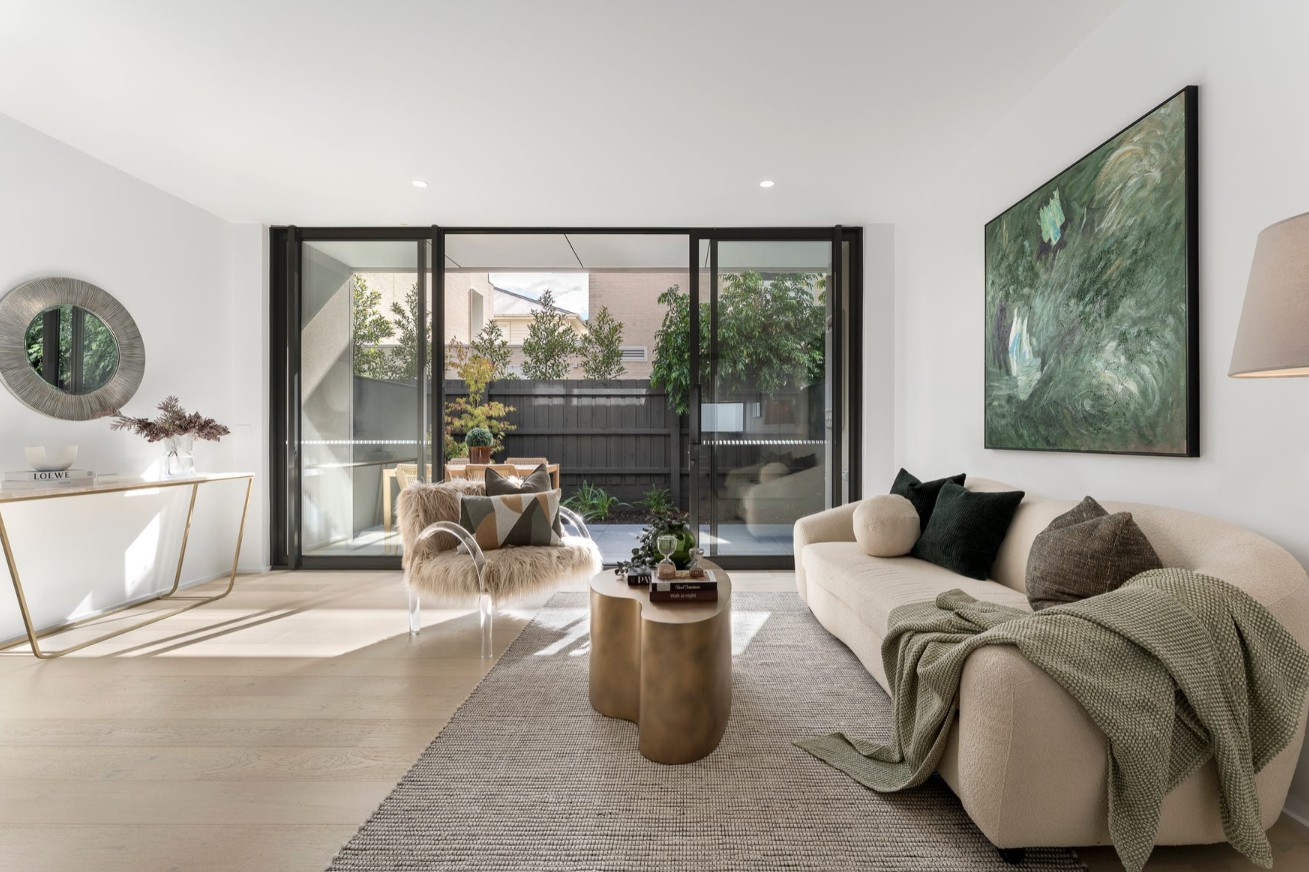
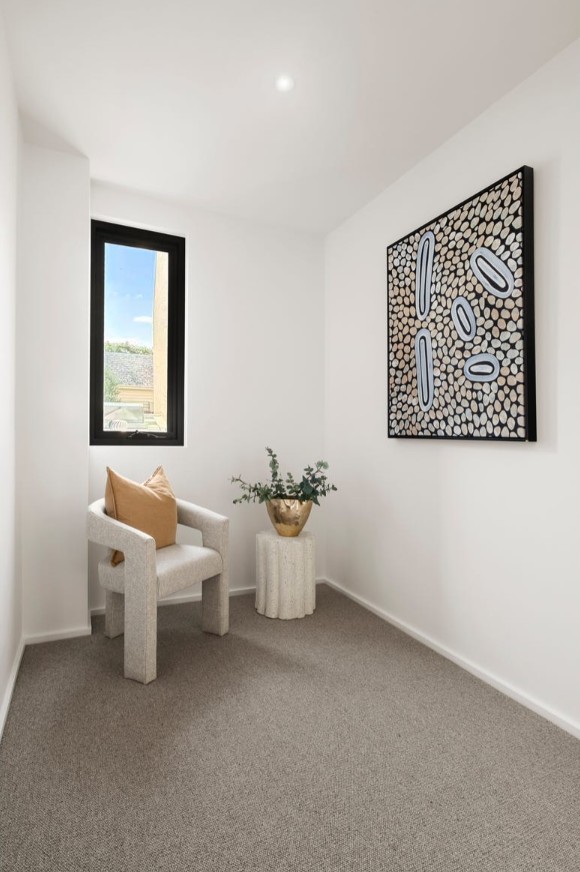
- Three Levels of Flexible Living - Thoughtfully arranged across three levels, with spacious open-plan living and dining, two additional bedrooms and a private top-floor master suite.
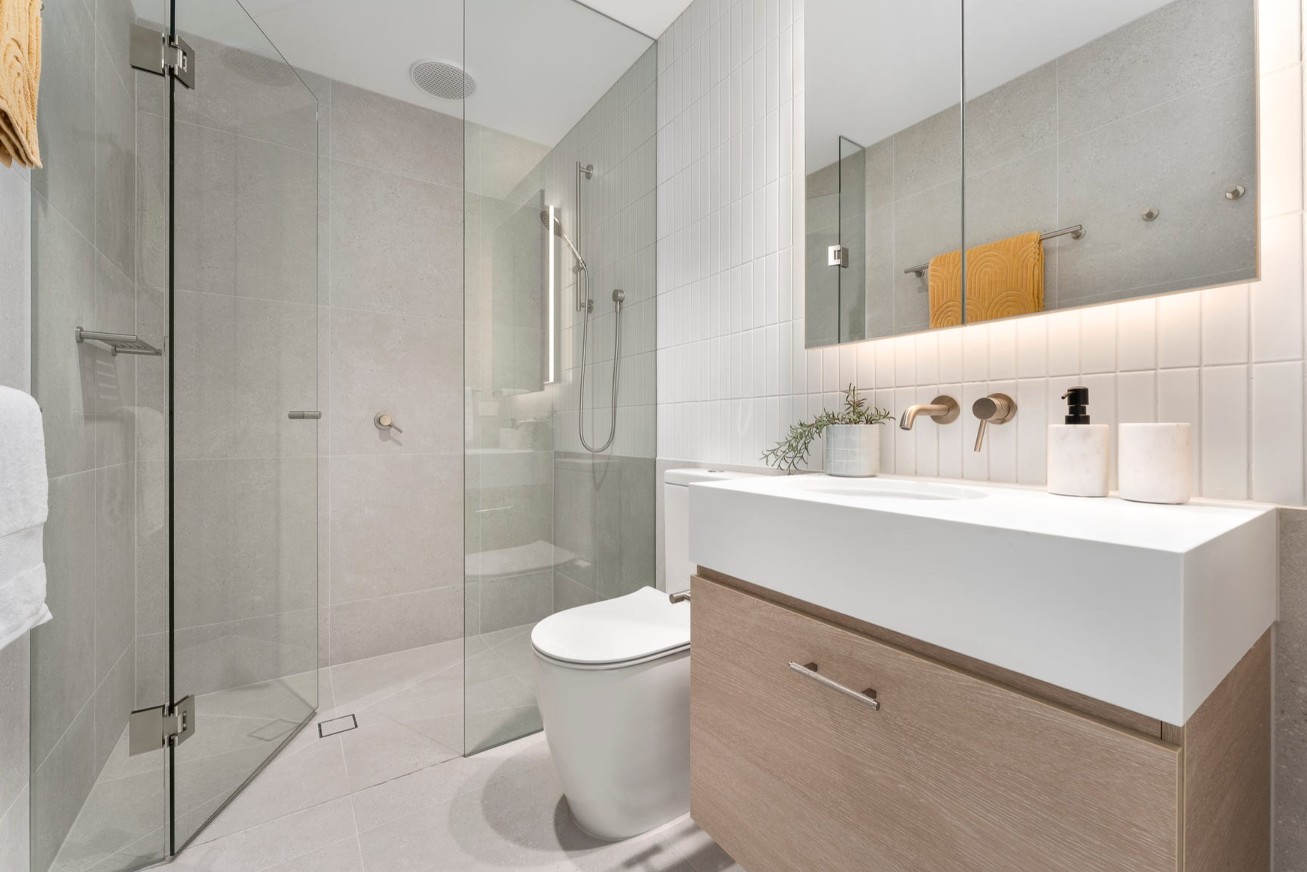
- Private Master Retreat - The entire top floor is dedicated to the master suite, complete with a private ensuite, creating a peaceful retreat away from the main living areas.
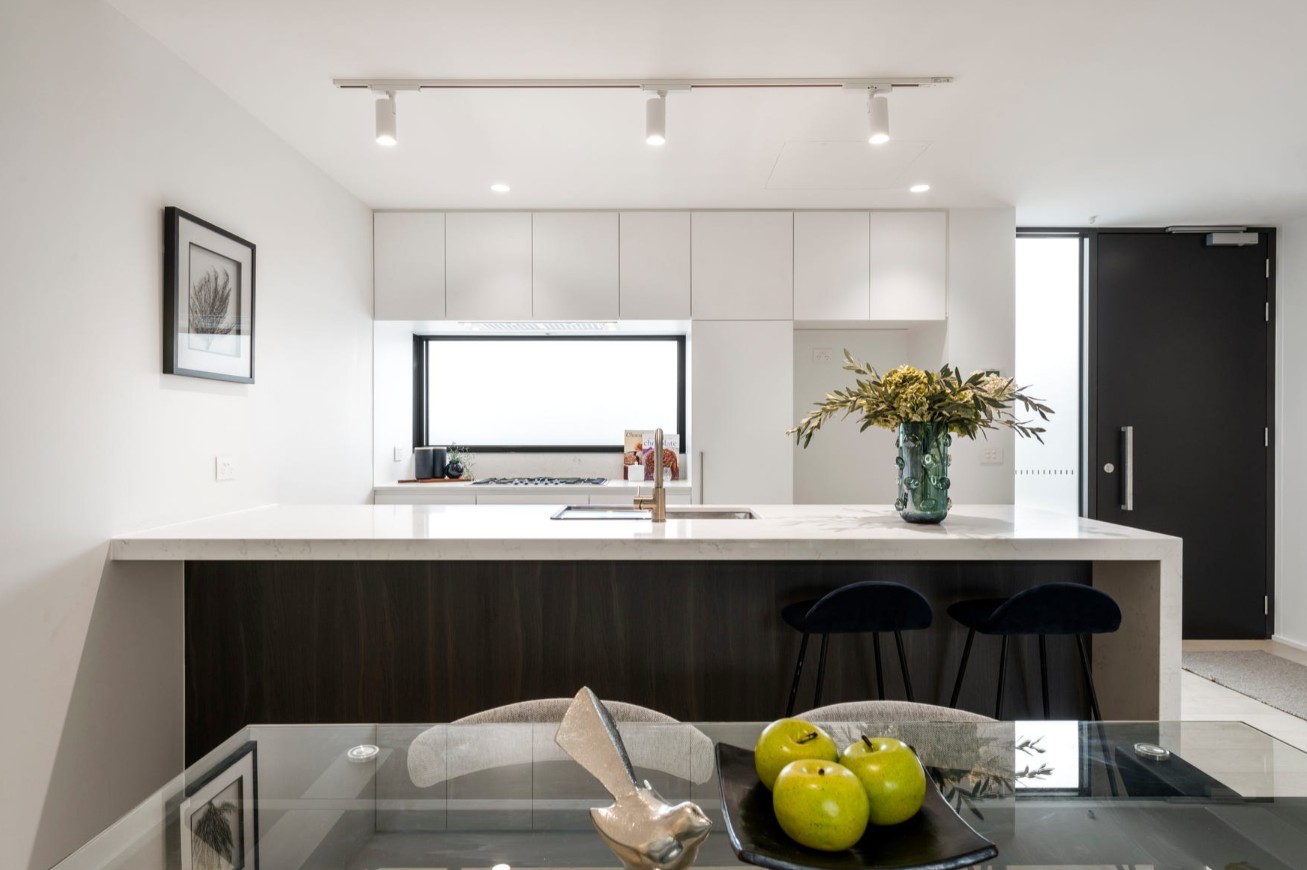
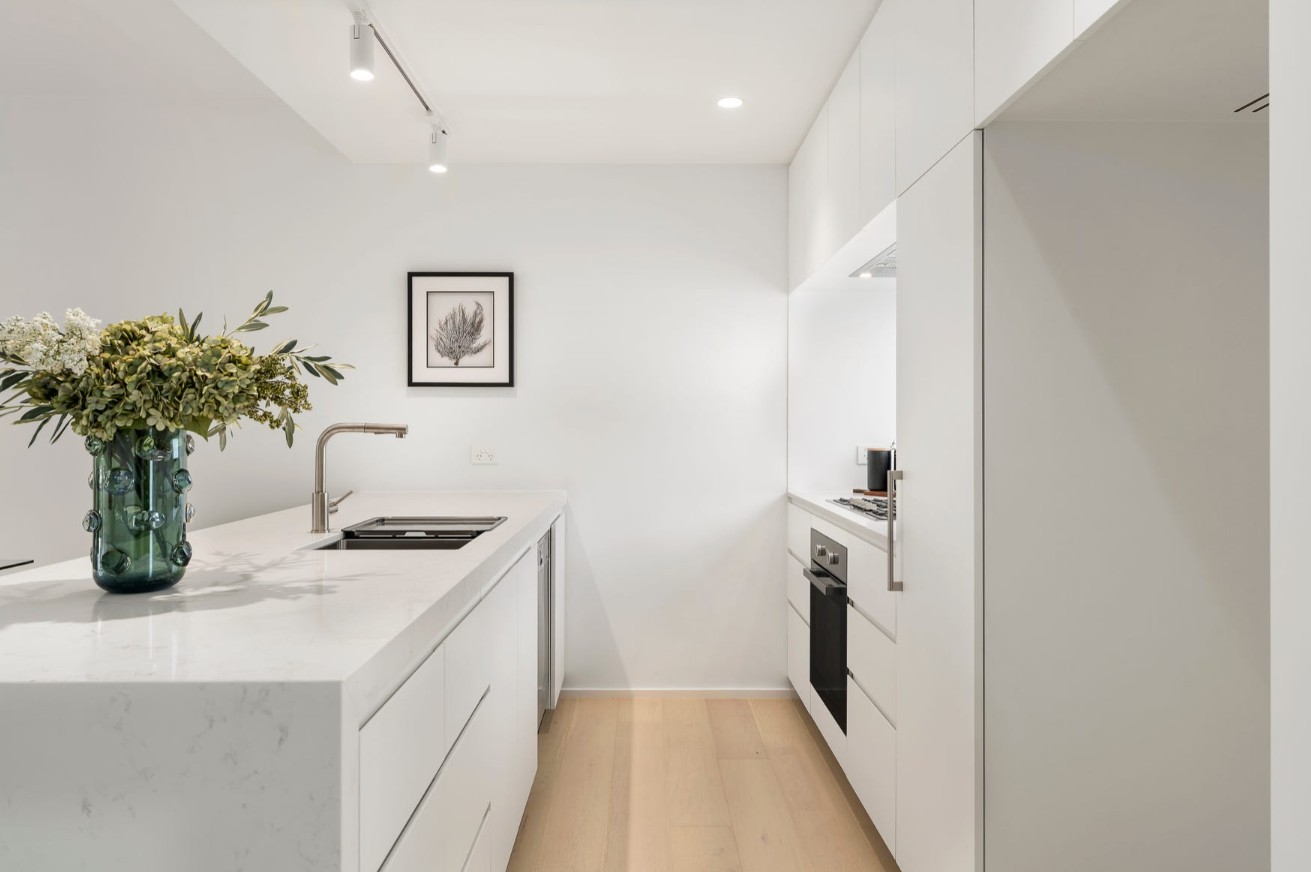
- Premium Kitchen & Finishes - A sophisticated kitchen combines Miele integrated appliances and stone benchtops with European oak flooring for a timeless, high-end finish.
- Secure Parking for Two Cars - Enjoy the rare convenience of secure parking for two vehicles, complemented by a ground-floor powder room for everyday practicality and entertaining.
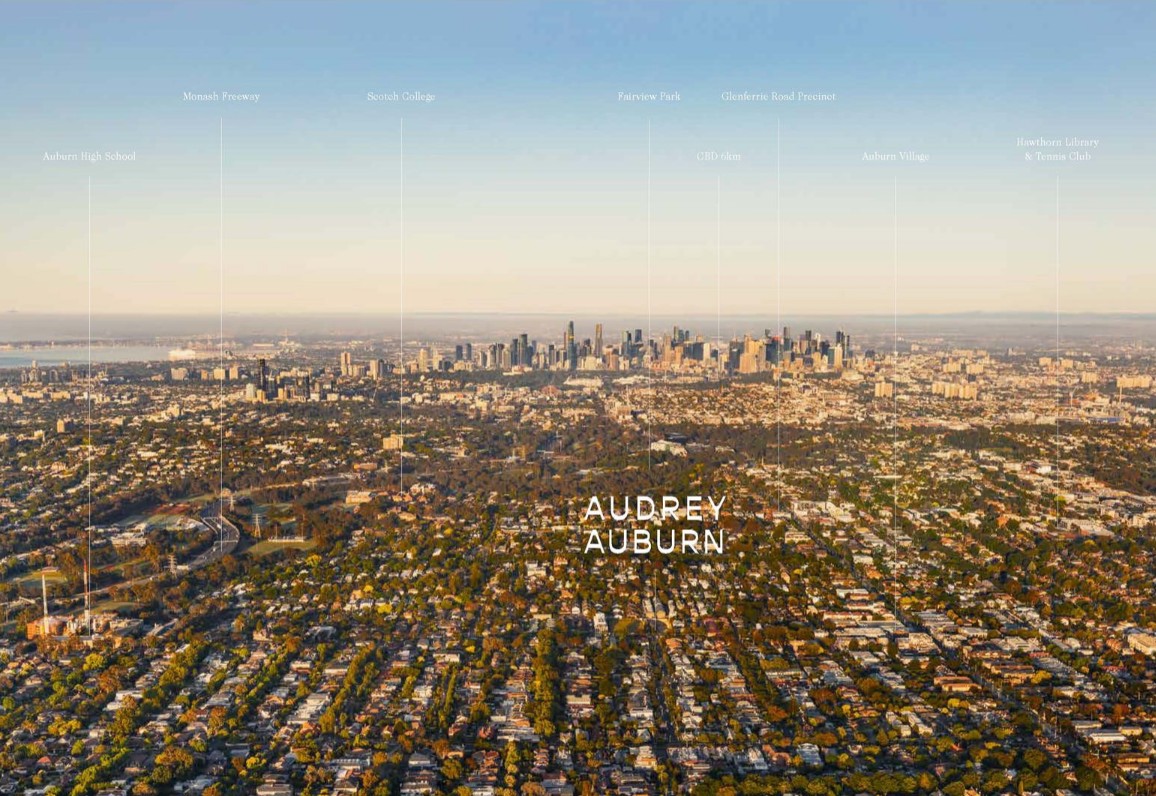
- Auburn Village Lifestyle - With a Walk Score of 93, enjoy exceptional access to Hawthorn's cafés, boutique shopping, restaurants and everyday amenities.
- Excellent Transport Connectivity - Auburn Train Station and nearby tram services provide effortless connections to the CBD and Melbourne's inner-east.
- Designed by Leading Professionals - Crafted by BHC Property and designed by Ascui & Co, bringing together considered architecture, quality construction and refined contemporary design.
- Peace of Mind Built In - Backed by a BHC 10-year structural guarantee and D5 Build's 52-week defect coverage, providing confidence well beyond settlement.
What's within 5 km of Audrey Auburn - Hawthorn
-
-
 Distance
- 800m
-
 Approximate drive time
- 2min
-
 Approximate walk time
- 13min
-
-
-
Distance
- 850m
-
Approximate drive time
- 2min
-
Approximate walk time
- 14min
-
-
-
Distance
- 900m
-
Approximate drive time
- 2min
-
Approximate walk time
- 15min
-
-
-
Distance
- 1000m
-
Approximate drive time
- 2min
-
Approximate walk time
- 16min
-
-
-
Distance
- 1.1km
-
Approximate drive time
- 2min
-
Approximate walk time
- 17min
-
-
-
Distance
- 300m
-
Approximate drive time
- 1min
-
Approximate walk time
- 5min
-
-
-
Distance
- 300m
-
Approximate drive time
- 1min
-
Approximate walk time
- 5min
-
-
-
Distance
- 350m
-
Approximate drive time
- 1min
-
Approximate walk time
- 5min
-
-
-
Distance
- 350m
-
Approximate drive time
- 1min
-
Approximate walk time
- 6min
-
-
-
Distance
- 400m
-
Approximate drive time
- 1min
-
Approximate walk time
- 7min
-
-
-
Distance
- 350m
-
Approximate drive time
- 1min
-
Approximate walk time
- 6min
-
-
-
Distance
- 400m
-
Approximate drive time
- 1min
-
Approximate walk time
- 7min
-
-
-
Distance
- 450m
-
Approximate drive time
- 1min
-
Approximate walk time
- 7min
-
-
-
Distance
- 850m
-
Approximate drive time
- 2min
-
Approximate walk time
- 14min
-
-
-
Distance
- 1.0km
-
Approximate drive time
- 2min
-
Approximate walk time
- 17min
-
-
-
Distance
- 700m
-
Approximate drive time
- 2min
-
Approximate walk time
- 11min
-
-
-
Distance
- 750m
-
Approximate drive time
- 2min
-
Approximate walk time
- 12min
-
-
-
Distance
- 750m
-
Approximate drive time
- 2min
-
Approximate walk time
- 13min
-
-
-
Distance
- 800m
-
Approximate drive time
- 2min
-
Approximate walk time
- 13min
-
-
-
Distance
- 900m
-
Approximate drive time
- 2min
-
Approximate walk time
- 14min
-
-
-
Distance
- 300m
-
Approximate drive time
- 1min
-
Approximate walk time
- 5min
-
-
-
Distance
- 1.1km
-
Approximate drive time
- 3min
-
Approximate walk time
- 18min
-
-
-
Distance
- 1.1km
-
Approximate drive time
- 3min
-
Approximate walk time
- 18min
-
-
-
Distance
- 1.2km
-
Approximate drive time
- 3min
-
Approximate walk time
- 19min
-
-
-
Distance
- 1.3km
-
Approximate drive time
- 3min
-
Approximate walk time
- 21min
-
-
-
Distance
- 300m
-
Approximate drive time
- 1min
-
Approximate walk time
- 5min
-
-
-
Distance
- 300m
-
Approximate drive time
- 1min
-
Approximate walk time
- 5min
-
-
-
Distance
- 300m
-
Approximate drive time
- 1min
-
Approximate walk time
- 5min
-
-
-
Distance
- 350m
-
Approximate drive time
- 1min
-
Approximate walk time
- 5min
-
-
-
Distance
- 400m
-
Approximate drive time
- 1min
-
Approximate walk time
- 7min
-
-
-
Distance
- 300m
-
Approximate drive time
- 1min
-
Approximate walk time
- 5min
-
-
-
Distance
- 400m
-
Approximate drive time
- 1min
-
Approximate walk time
- 6min
-
-
-
Distance
- 400m
-
Approximate drive time
- 1min
-
Approximate walk time
- 7min
-
-
-
Distance
- 400m
-
Approximate drive time
- 1min
-
Approximate walk time
- 7min
-
-
-
Distance
- 850m
-
Approximate drive time
- 2min
-
Approximate walk time
- 14min
-
Straight-line distance. Drive and walk times are estimates.
Property types for sale
Location & Masterplan for Audrey Auburn - Hawthorn
Popular Estates near Audrey Auburn - Hawthorn


 3-4
 2-4
 2-4


Construction updates for Audrey Auburn
Development overview of Audrey Auburn - Hawthorn
This information is estimated by the OpenLot research team. Let us know here to provide up-to-date information about this development.
Project team of Audrey Auburn - Hawthorn


Updates for Audrey Auburn - Hawthorn


Schools near Audrey Auburn - Hawthorn
Popular Estates near Audrey Auburn - Hawthorn
Not exactly what you're looking for? Try surrounding suburbs

Richmond VIC 3121
4 estates | Yarra City Council
2.5km west
Hawthorn East VIC 3123
4 estates | Boroondara City Council
1.7km east
Toorak VIC 3142
1 estate | Stonnington City Council
1.8km south-west
Burnley VIC 3121
3 estates | Yarra City Council
800m west
Kooyong VIC 3144
1 estate | Stonnington City Council
1.8km south-east
Prahran VIC 3181
1 estate | Stonnington City Council
3.0km south-west
Latest published articles



FAQs about Audrey Auburn - Hawthorn
BHC Property is the developer behind Audrey Auburn - Hawthorn.
Audrey Auburn - Hawthorn consists of 10 homes.
The total area for Audrey Auburn - Hawthorn is 0.11 hectares.
Audrey Auburn - Hawthorn falls under Boroondara City Council.
Audrey Auburn - Hawthorn is 7 km east of Melbourne CBD.
Marshall White Projects is the project marketer for Audrey Auburn - Hawthorn.
Nearby schools for Audrey Auburn - Hawthorn:
- Auburn South Primary School - 800m south
- Auburn High School - 832m south
- Scotch College - 924m west
- St Joseph's School - 996m north-west
- Bialik College - 1.1km south
- SEDA College (Victoria) - 1.6km east