

Grandworth by Allcastle Homes
 6
 3
 2


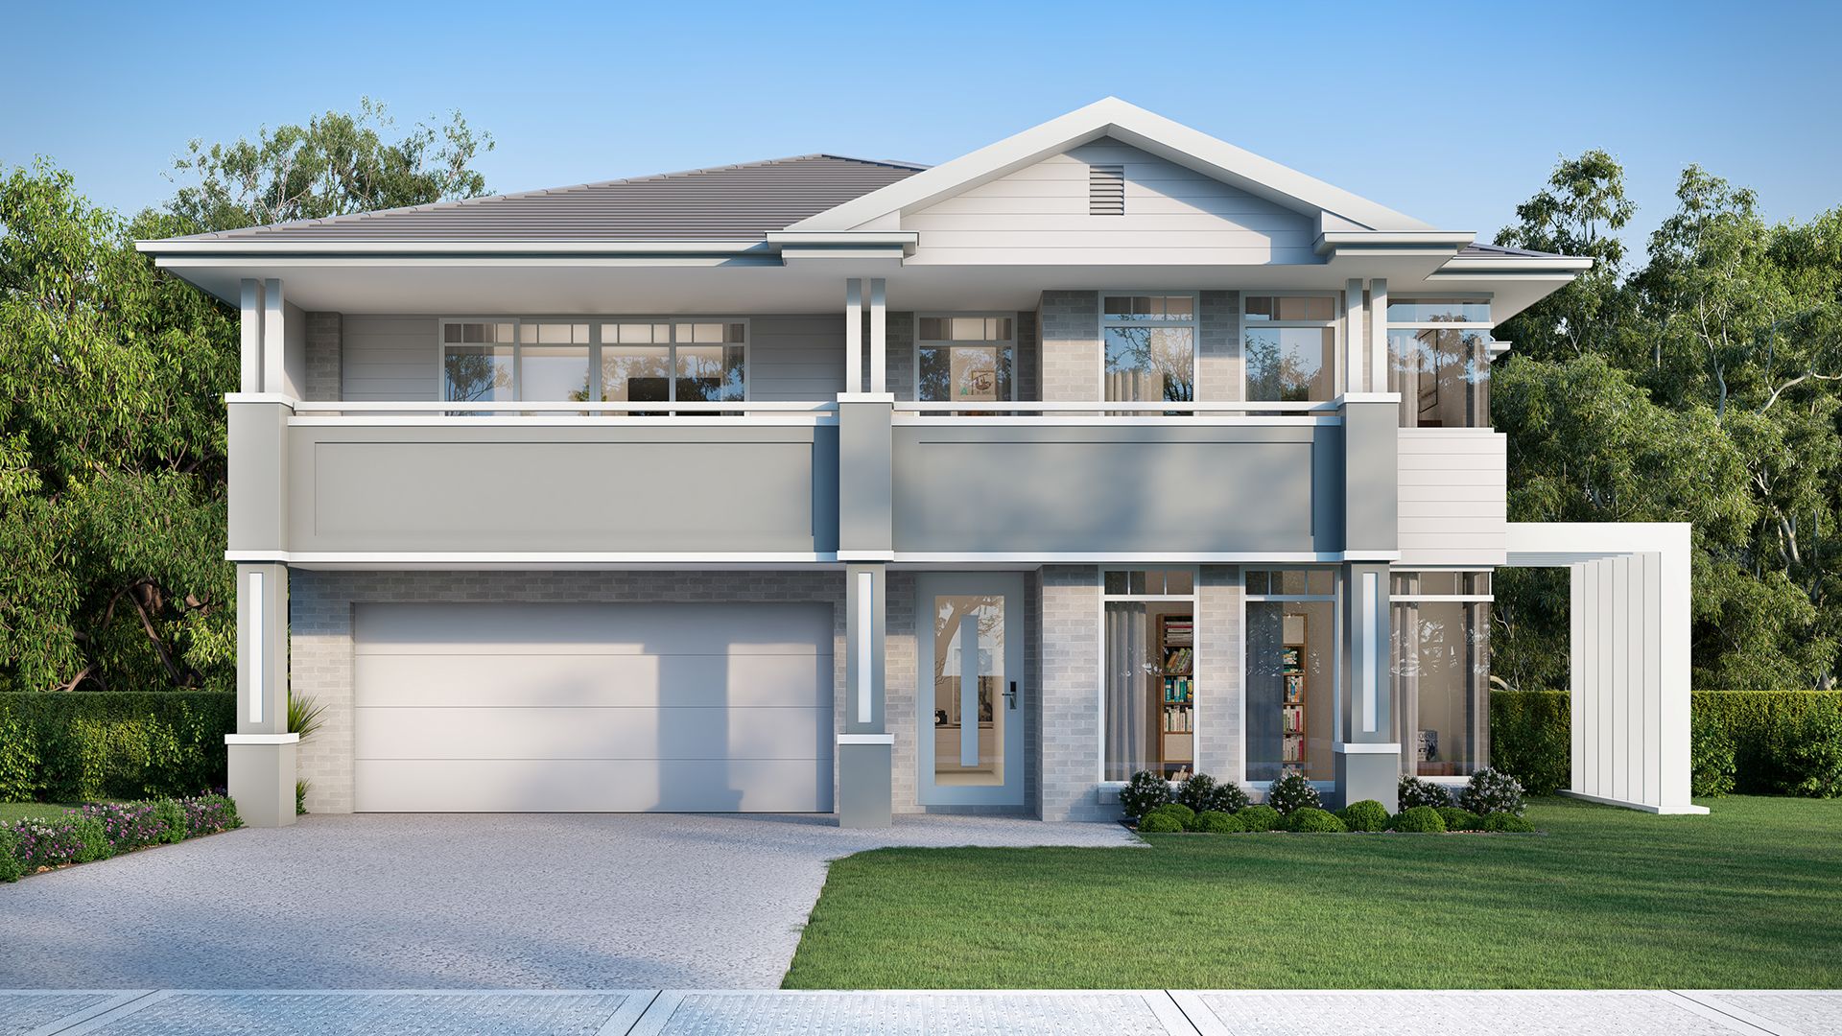
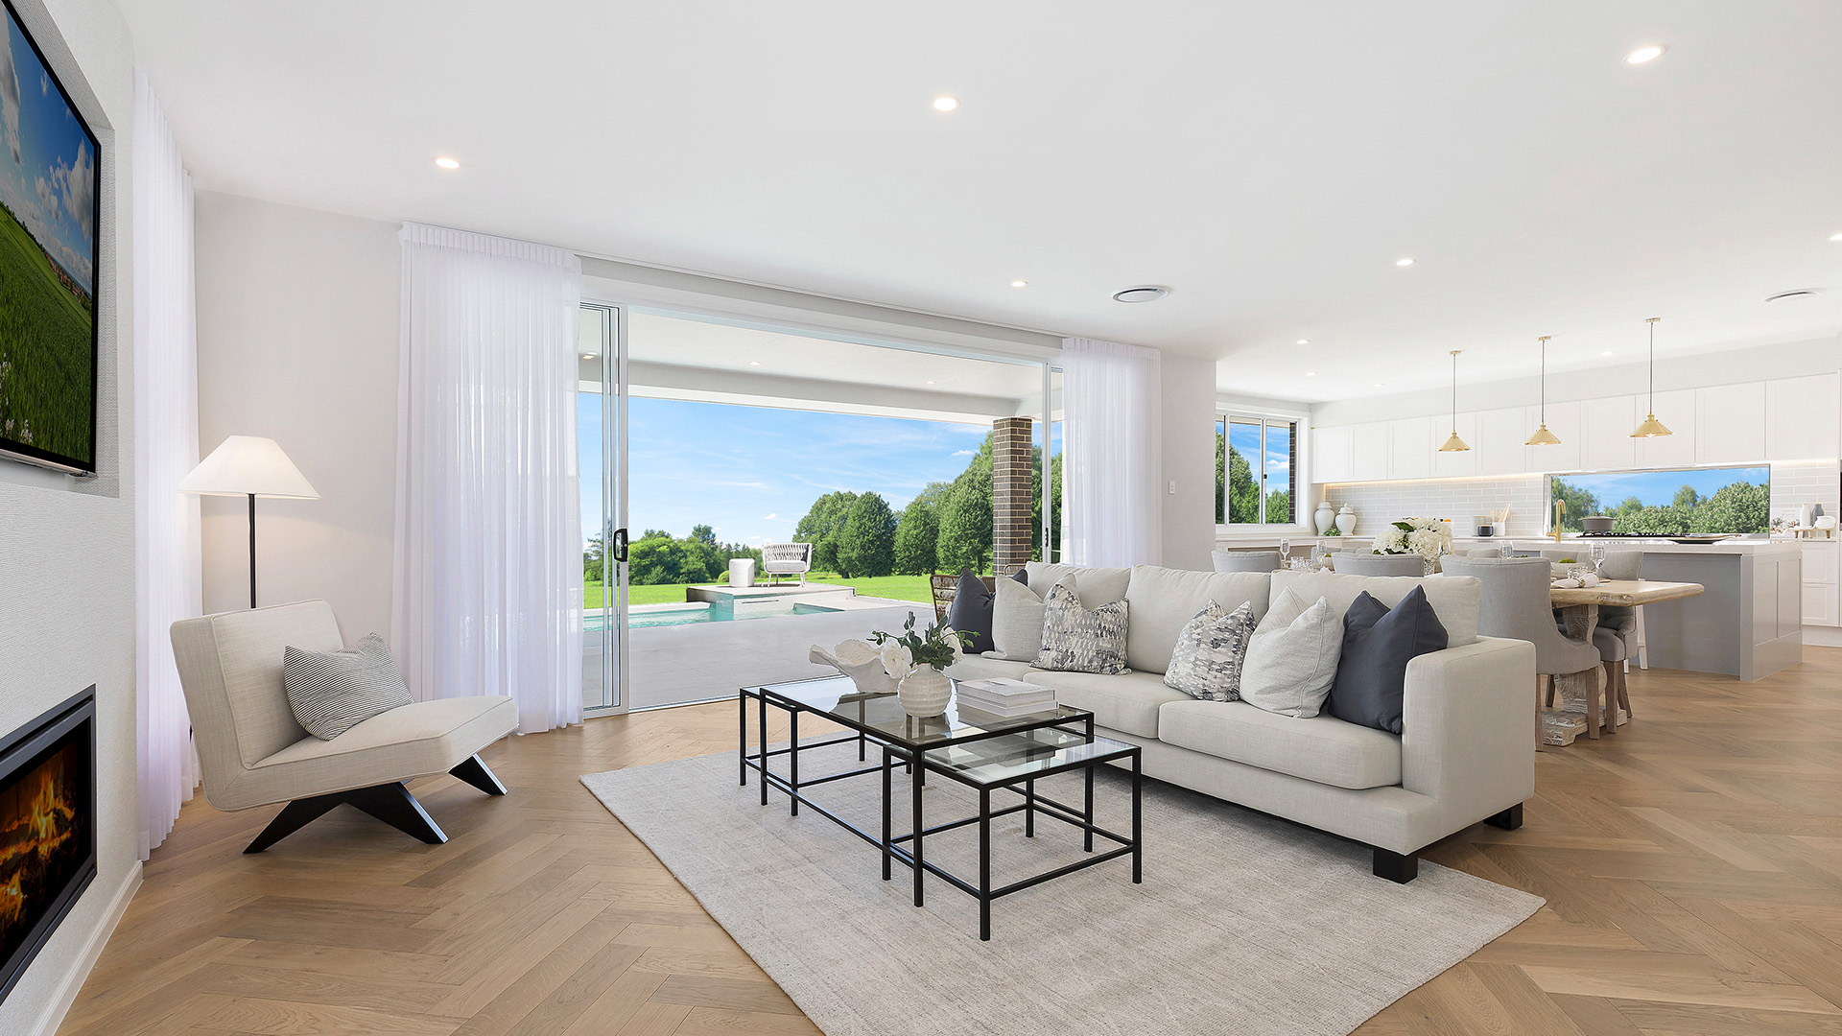
Welcome to the high life. Create a home unlike any other with a spectacular array of luxurious upgrades and customisation options available for the Grandworth Dynasty 40.
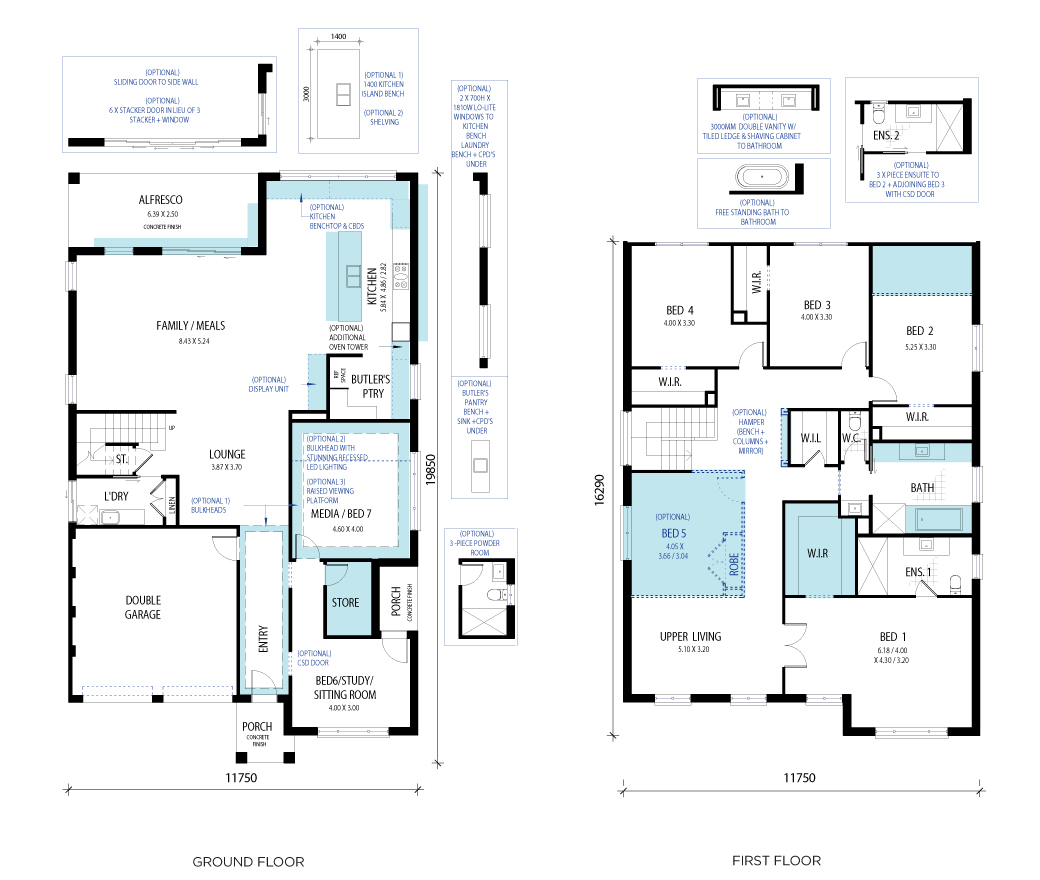
The heart of the home lies in the beautifully presented family area, complete with optional fireplace and display cabinet to elevate the sense of luxury.
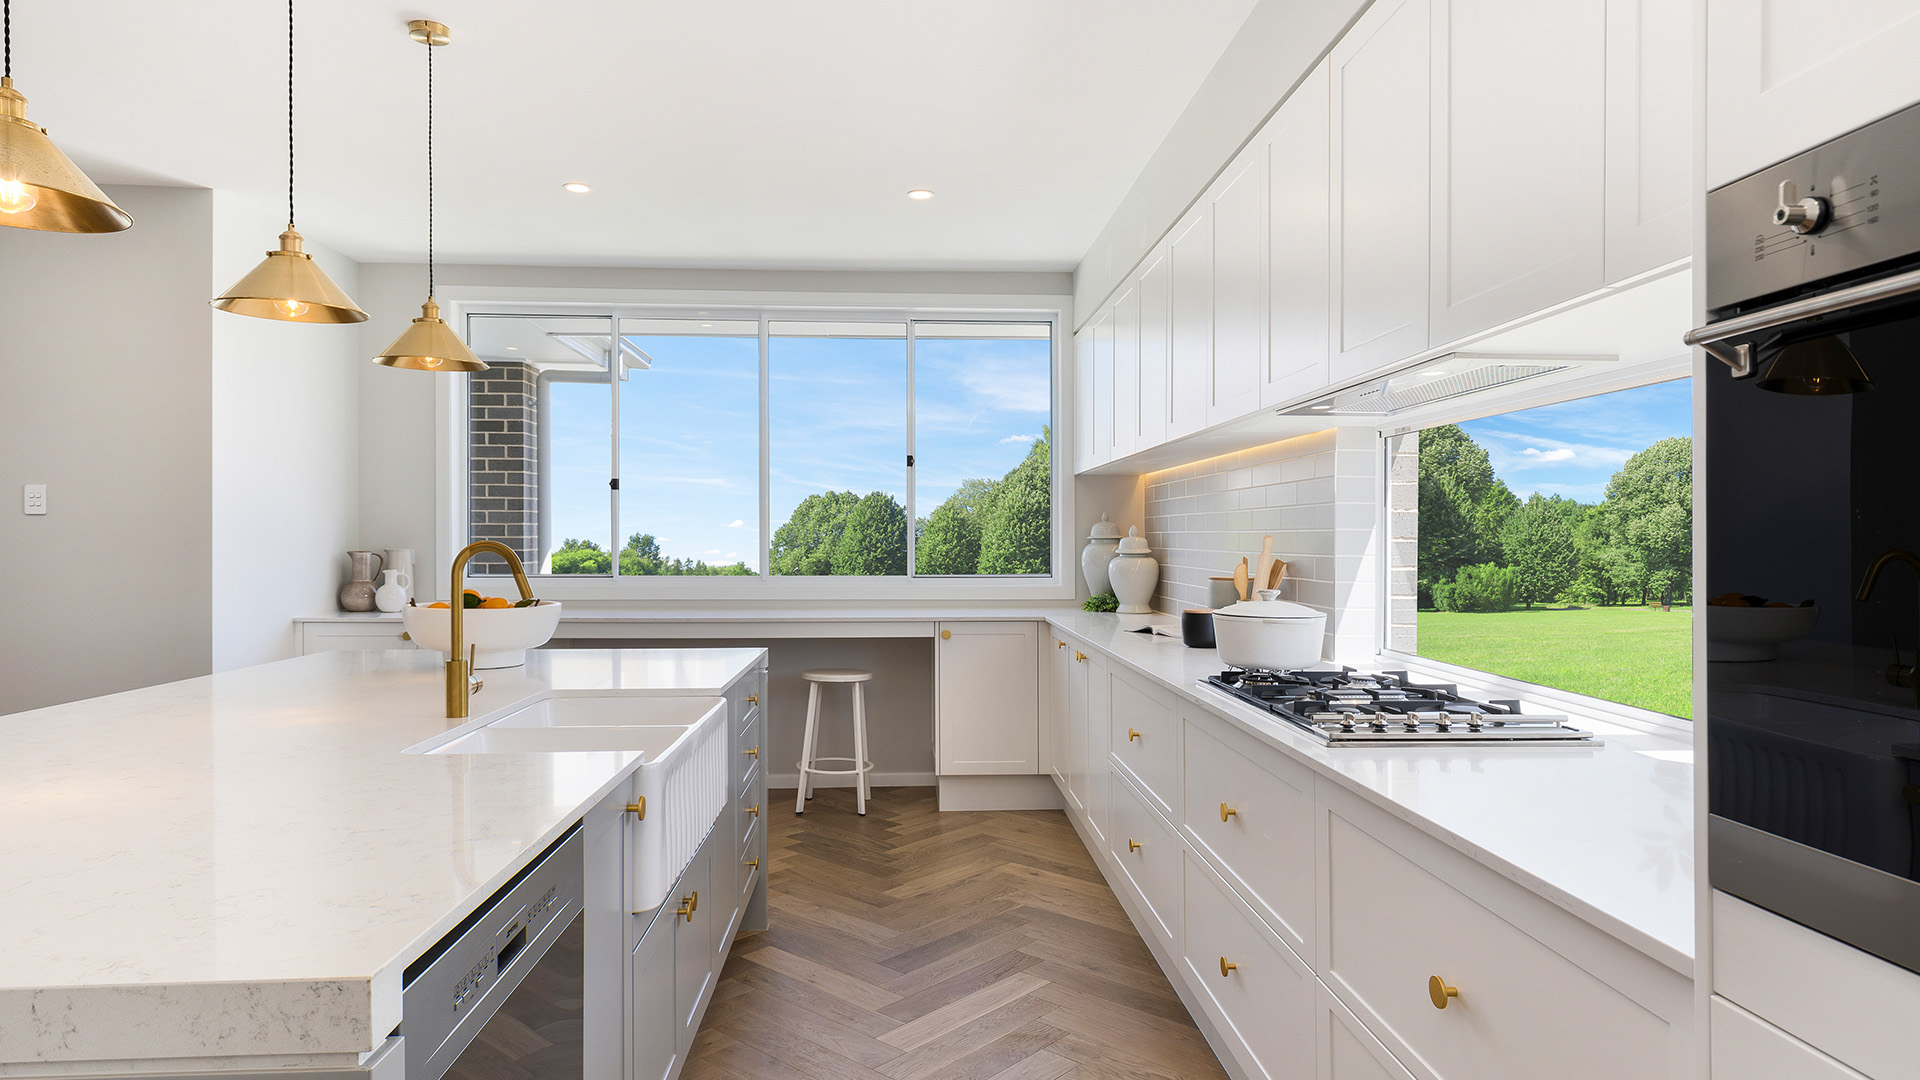
Serve up feasts for the family in the gourmet kitchen and relax with a morning coffee at the optional benchtop overlooking the sunlit alfresco.
An impressive media room with optional raised viewing platform is a delight for movie buffs, while the large home office is perfectly positioned for privacy at the front of the home.
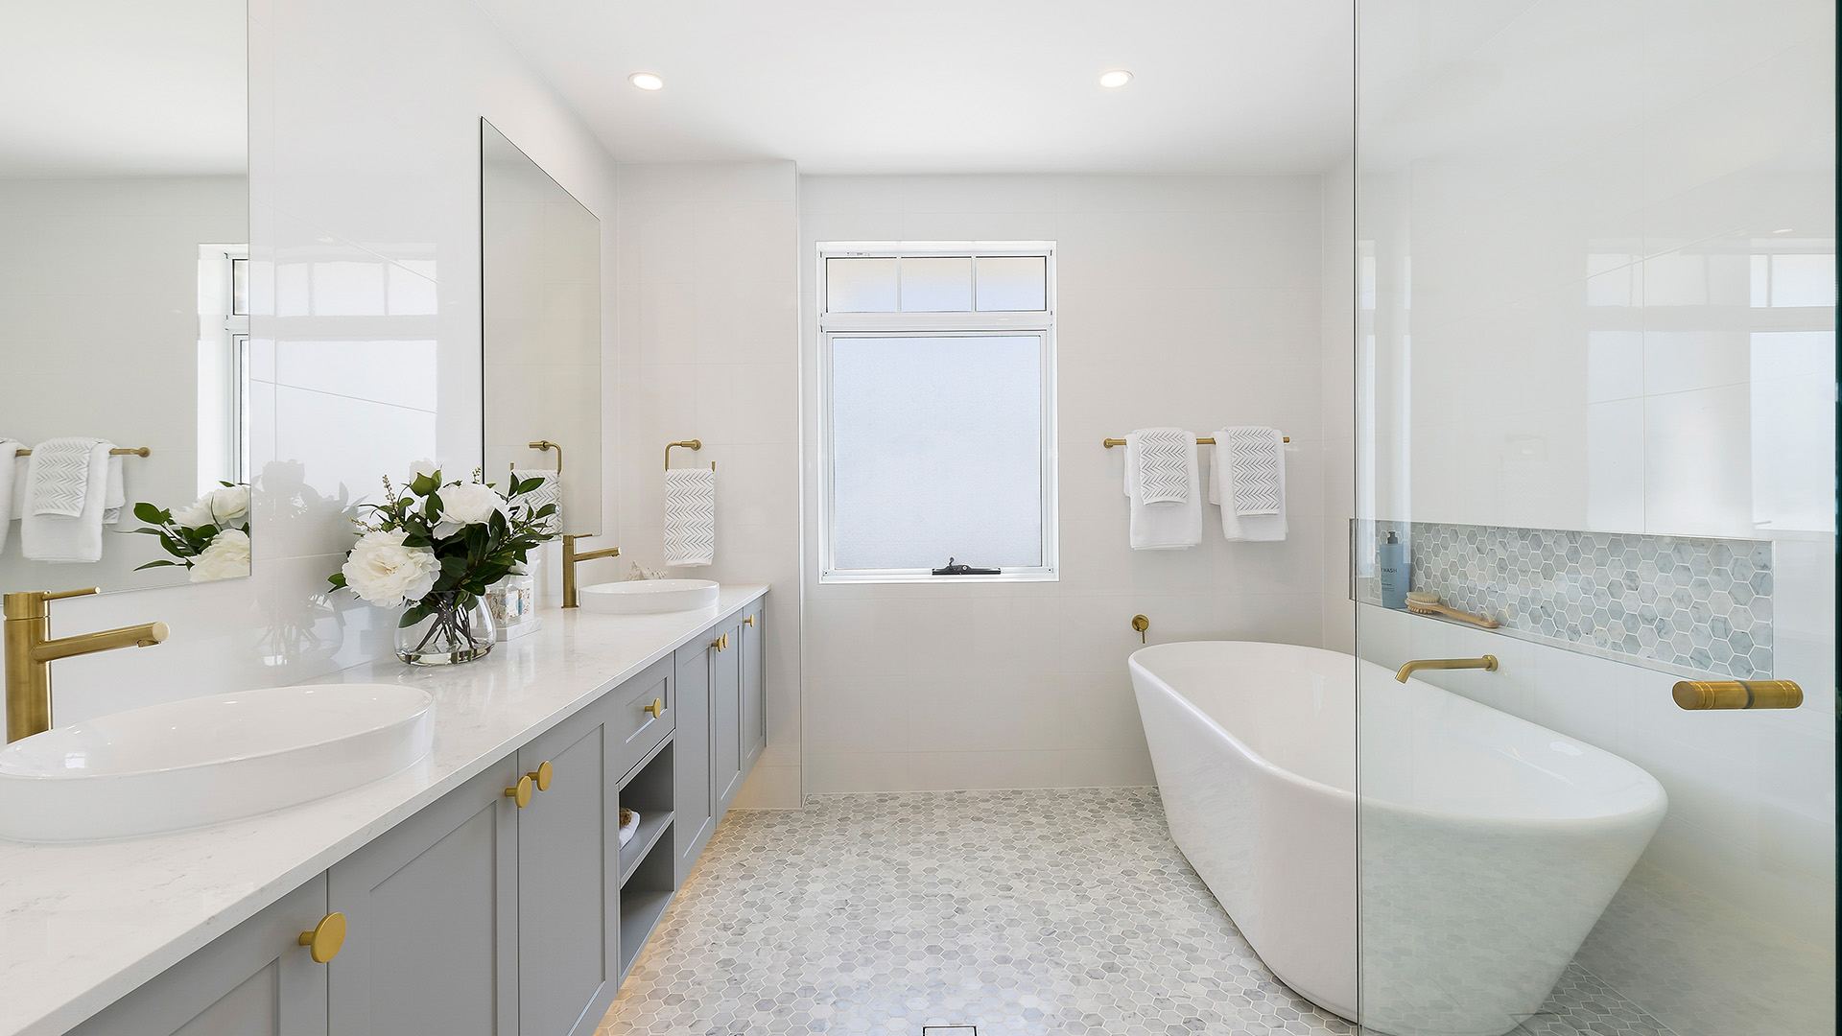
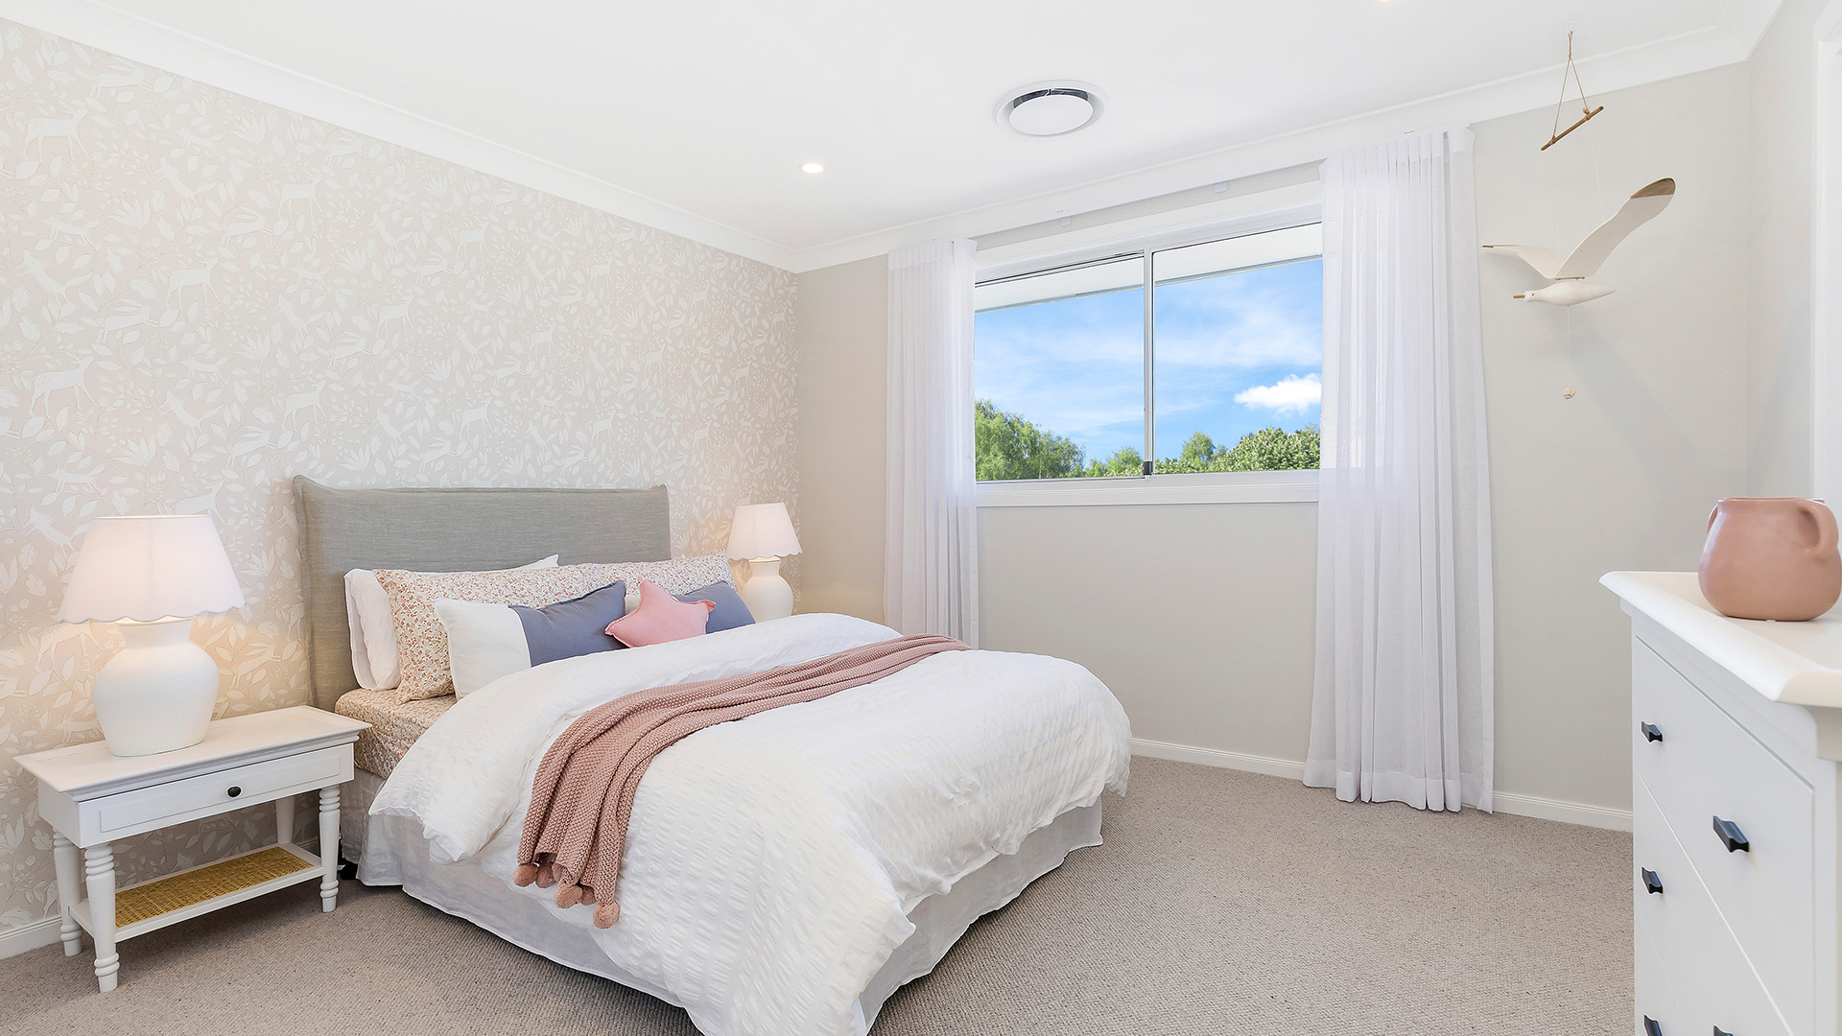
The upper level is no less impressive with up to 5 bedrooms including generous main with private ensuite and large separate living/retreat.
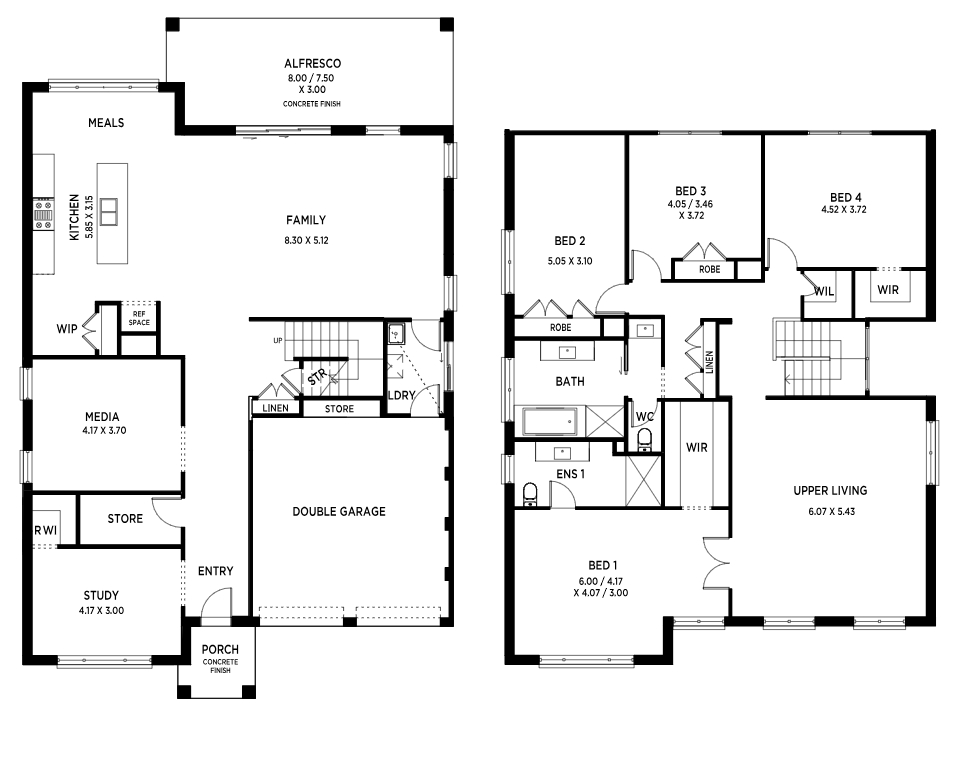
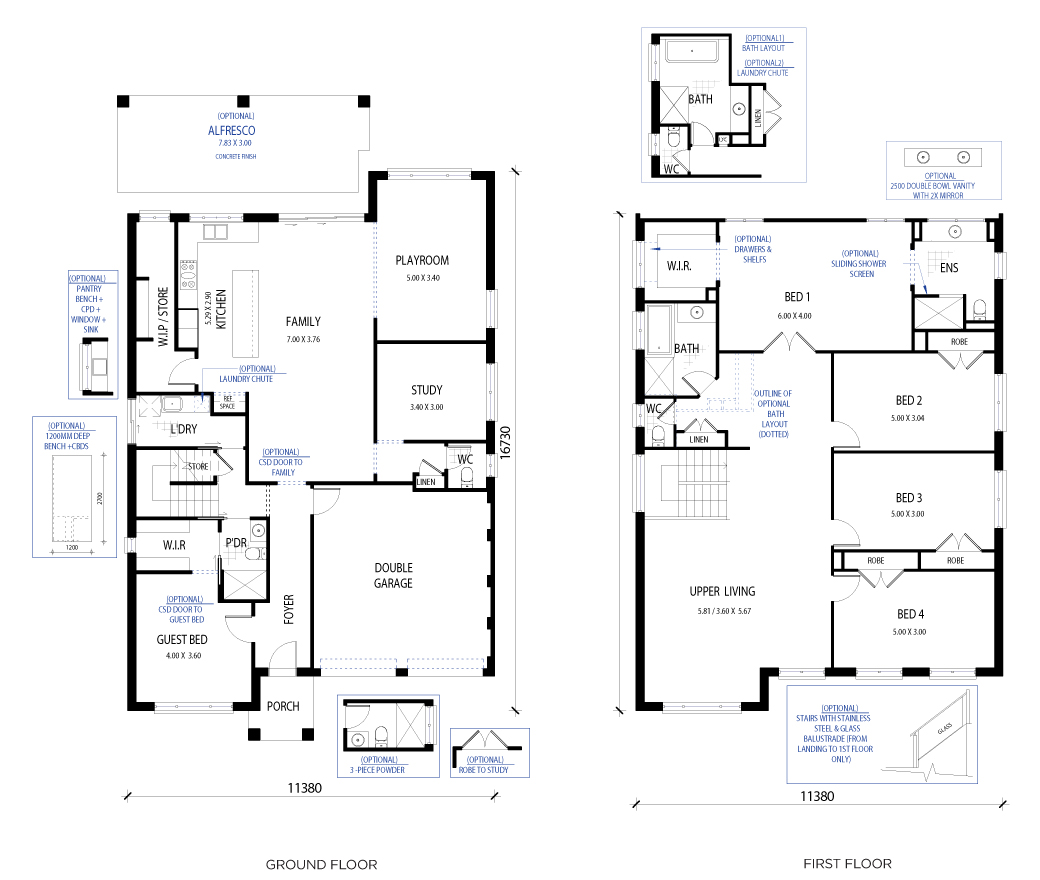
3 floorplan options for Grandworth
 6
3
2


Home designs overview for Grandworth
Display Homes & 3D Tours for Grandworth by Allcastle Homes


Grandworth Dynasty 40 | Champagne Hamptons Façade
47-55 Cato Cct Leppington, 2179

Grandworth Dynasty 43 | Champagne MKII Façade
10-18 Gizi Street Box Hill, 2765

Grandworth Newbury 37 | Admiral Façade
10-18 Gizi Street Box Hill, 2765