

Double Storey
Lorne by Beachwood Homes
VIC
 5
 2
 2
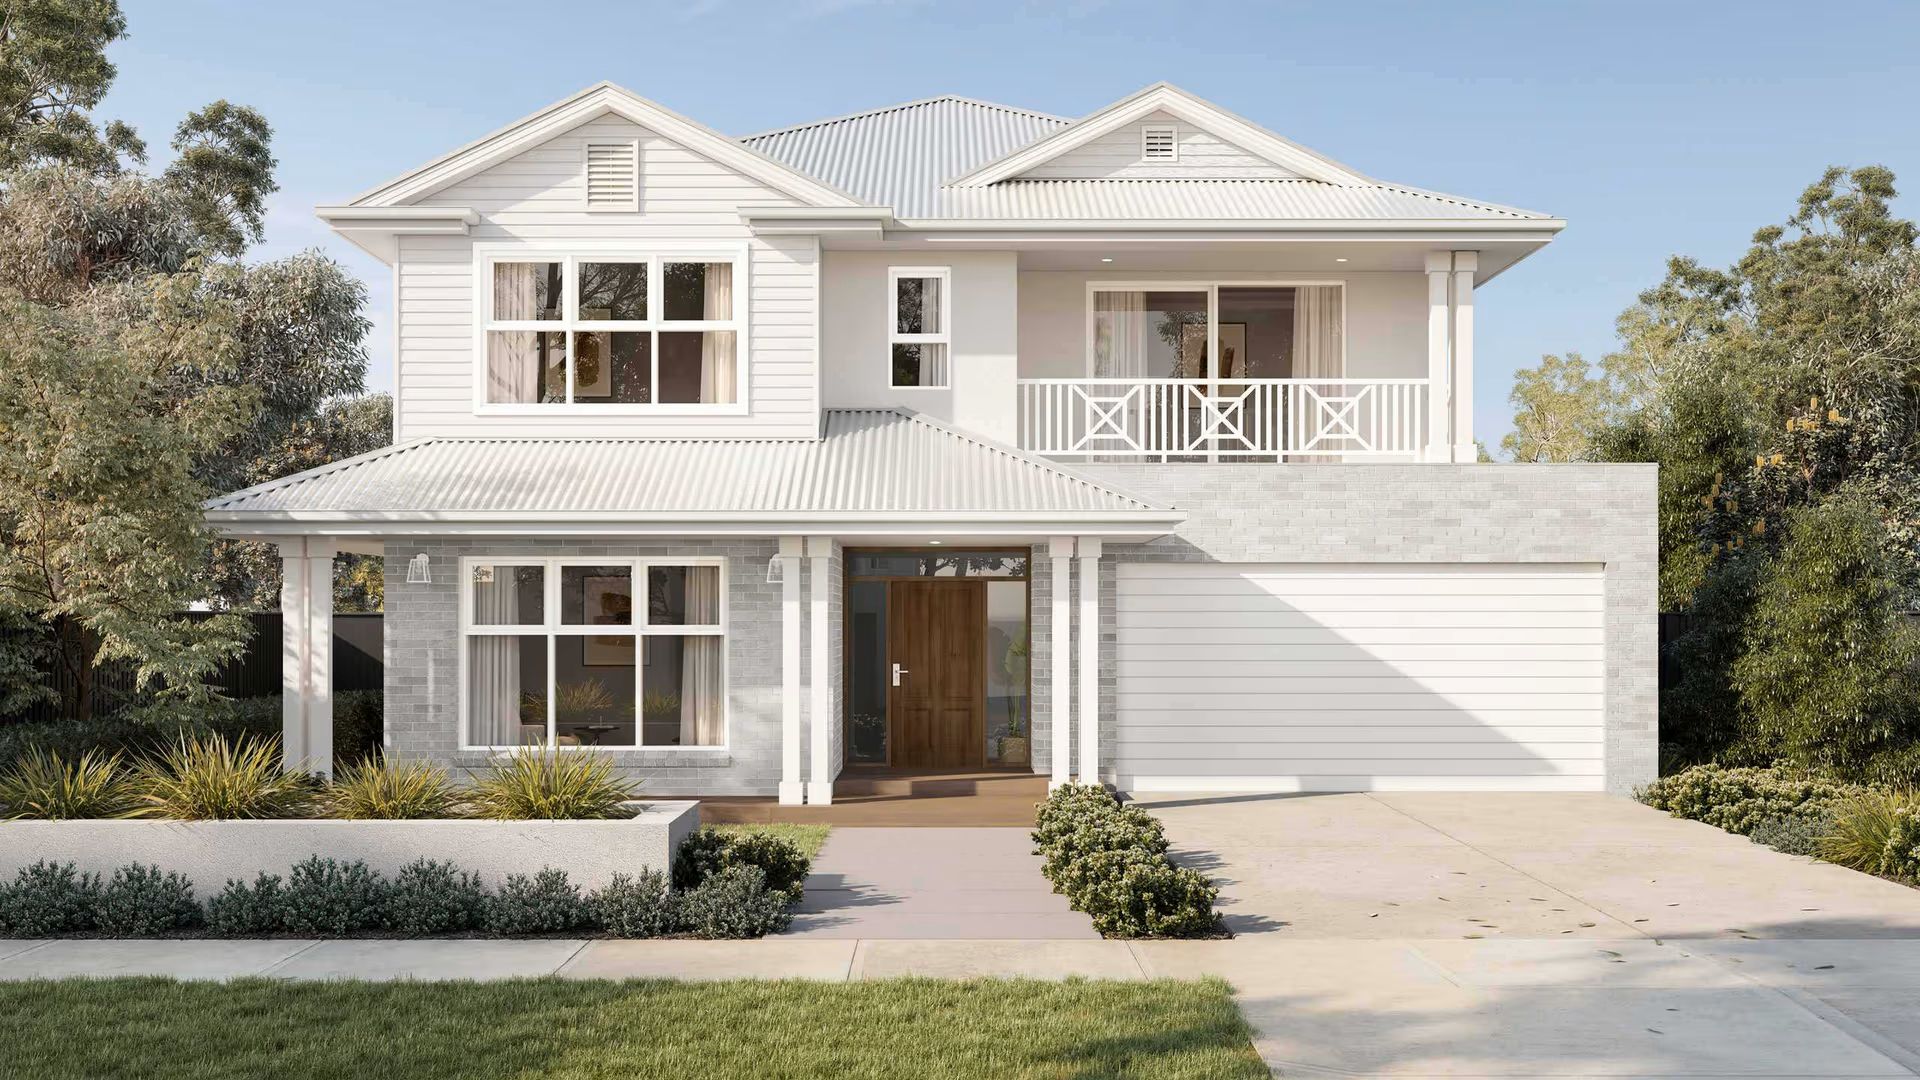
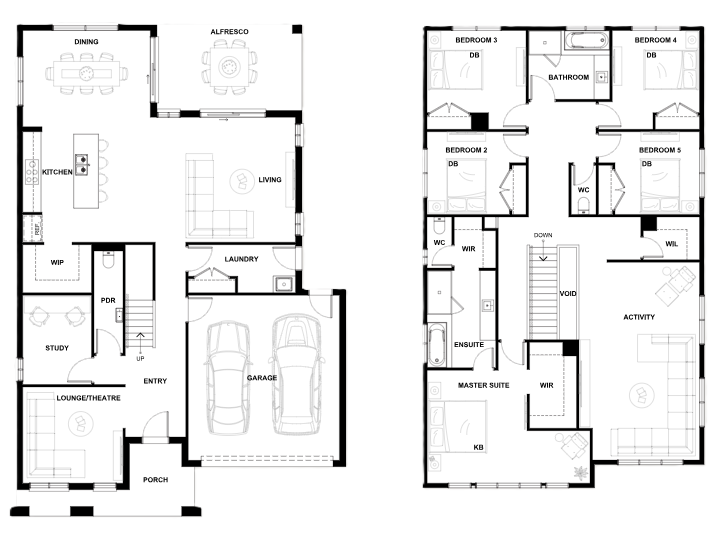
For large families, you could do no better than the Lorne. Not only does this imaginative design offer as many as five bedrooms, but also three substantial living spaces to spread out in as well. With a separate study to work in, and a walk-in-pantry to surround yourself in, this design offers you all the space you could ask for.
1 floorplan option for Lorne

Request pricing
5
2
2
Floor area
358.90m²
House Width
12.24m
House Length
17.92m
Min Block Width
14m
Min Block Depth
25m
Home designs overview for Lorne
Beds
5
Baths
2
Car spaces
2
Floor area
358.90m²
Builder
Home Design
Display Homes & 3D Tours for Lorne by Beachwood Homes


Lorne 358 | Cape Façade
15 Brushtail Road, Pakenham East VIC 3810