

Single Storey
Hawthorn by Cheviot Homes
VIC
 4
 2
 2


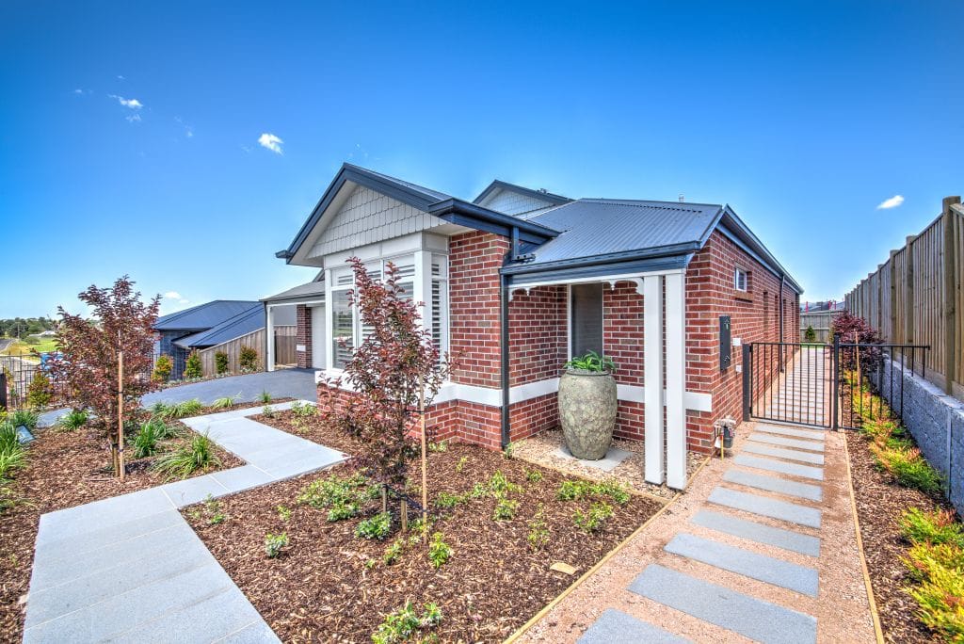
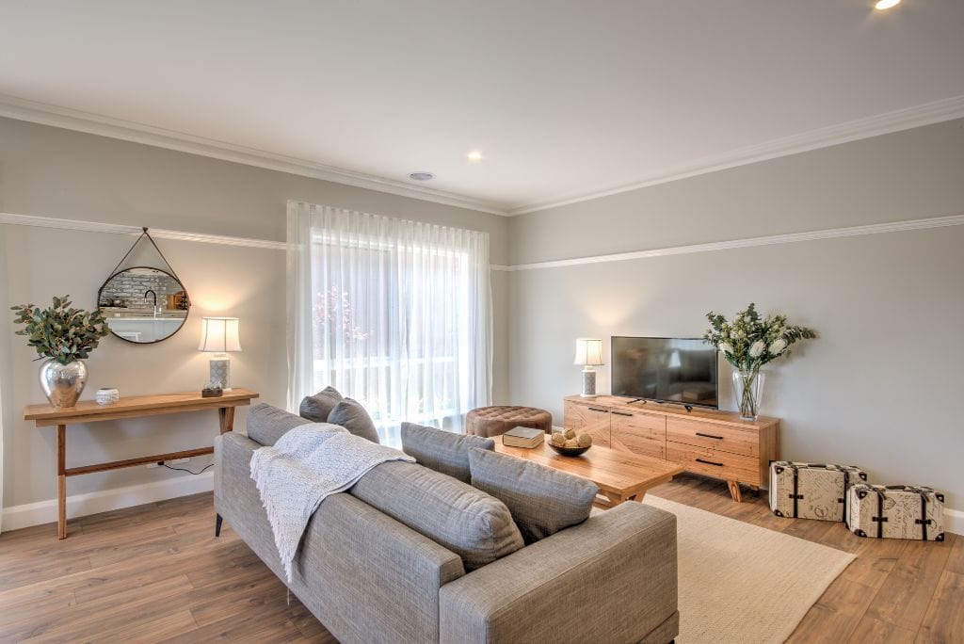
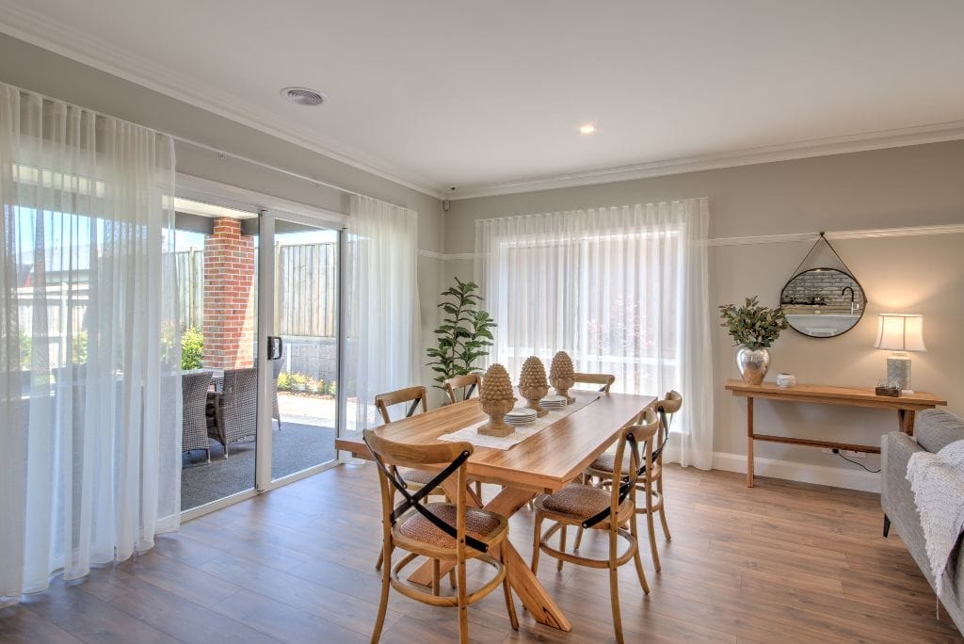
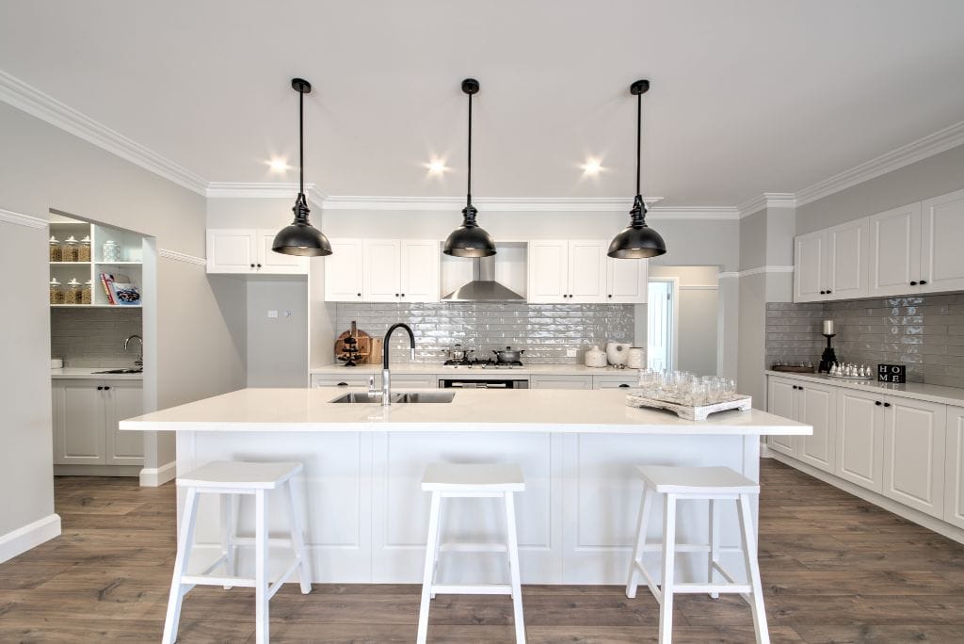
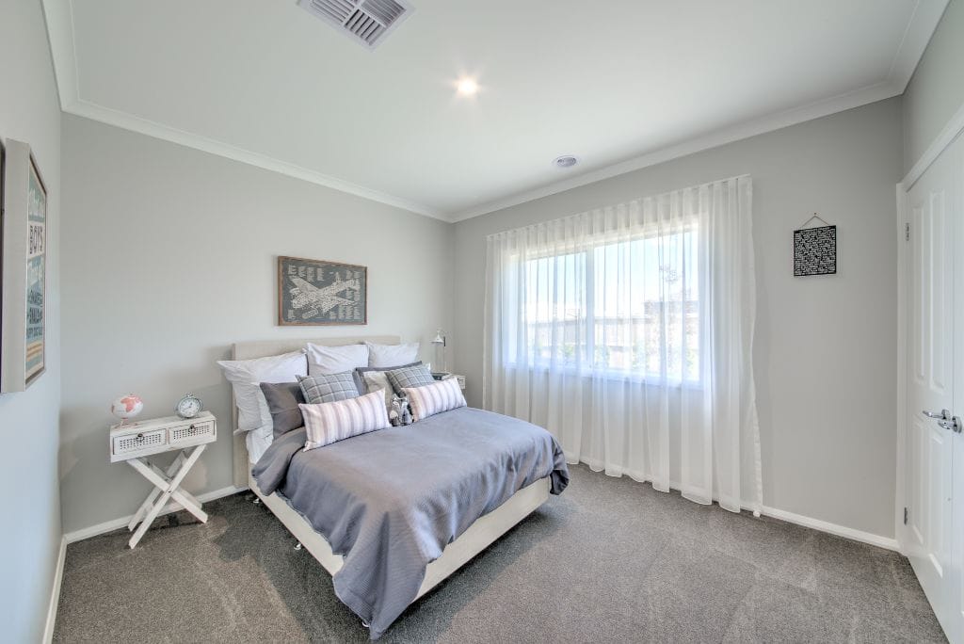
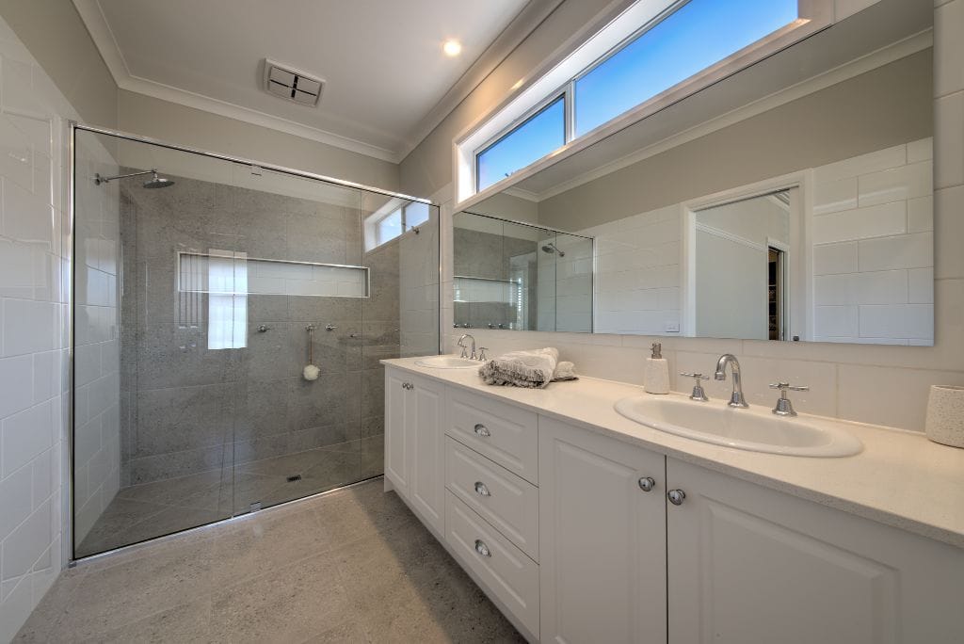
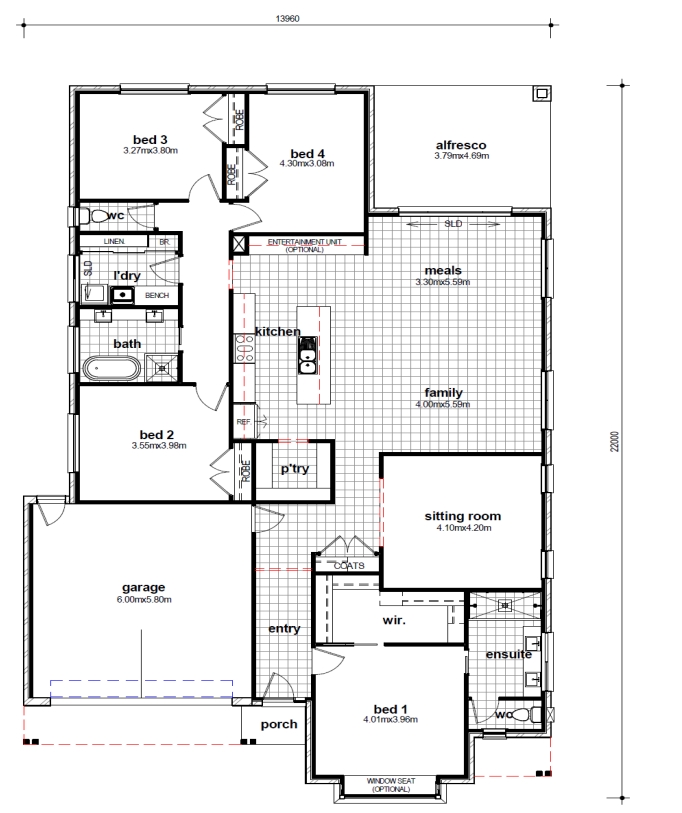
The Hawthorn has an adaptable design provides options for separate media room, a huge master suite and a large alfresco. In each design, the family can meet in the middle and come together around the large kitchen bench.
1 floorplan option for Hawthorn

Request pricing
4
2
2
Floor area
277.61m²
House Width
13.96m
House Length
22m
Home designs overview for Hawthorn
Beds
4
Baths
2
Car spaces
2
Floor area
277.61m²
Builder
Home Design
Display Homes & 3D Tours for Hawthorn by Cheviot Homes


Hawthorn
16 Longview Road, Warragul VIC 3820