

Retreat by Hallmark Homes
 4
 2
 2
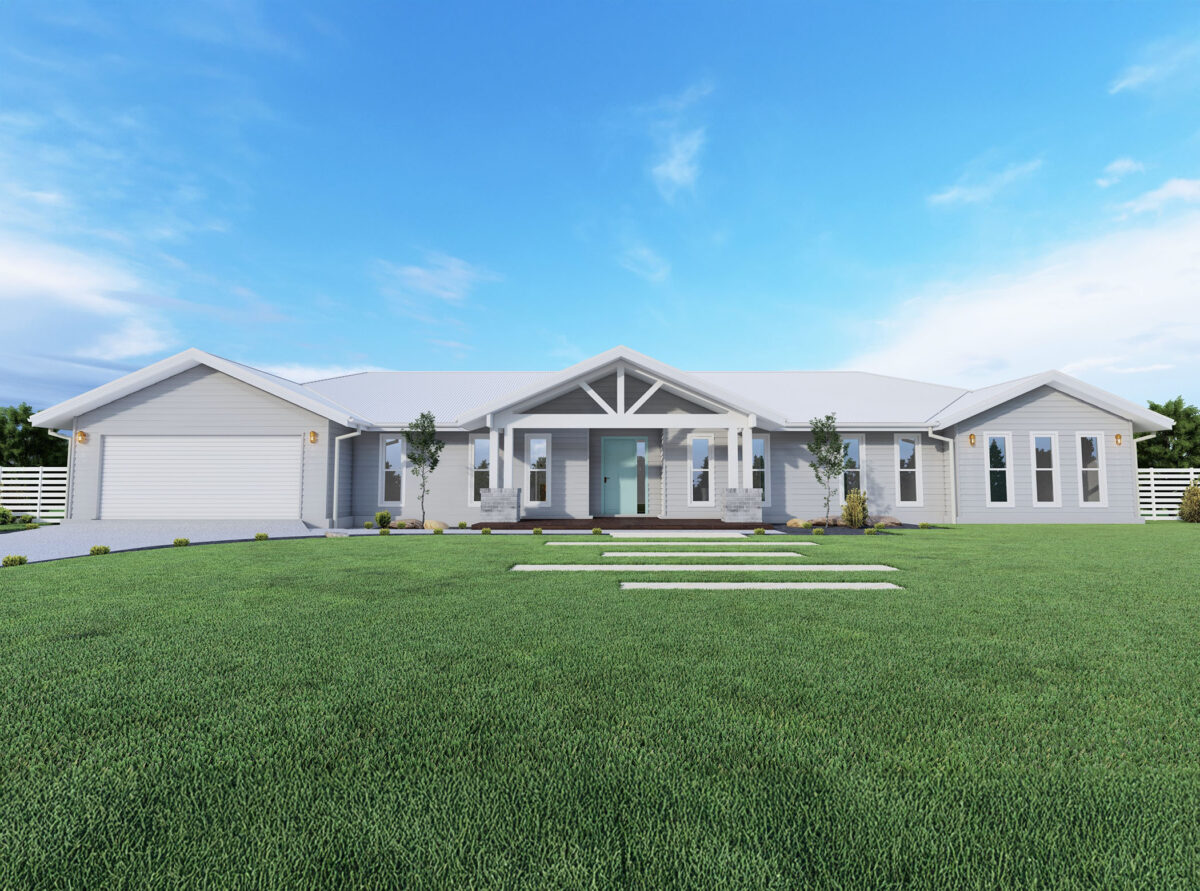
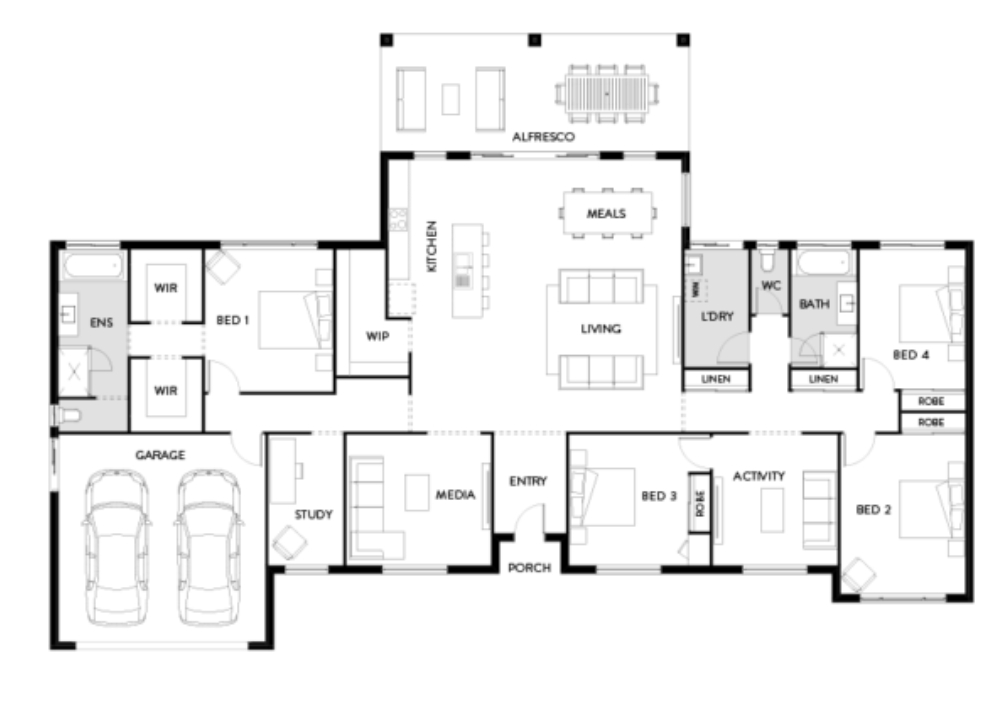
The Retreat 303 has been designed with space in mind and is perfect for growing families or those wanting a tree-change. With four large bedrooms and separate study, media and activity rooms, this acreage home design has it all. The open-plan kitchen and living area leads onto a large alfresco area at the rear of the home, making it perfect for entertaining. Featuring a large walk-in robe and designer ensuite, the master suite is private and located in its own wing of the home. This house plan has room for everybody, making it the perfect family home.
1 floorplan option for Retreat
 4
2
2
Home designs overview for Retreat
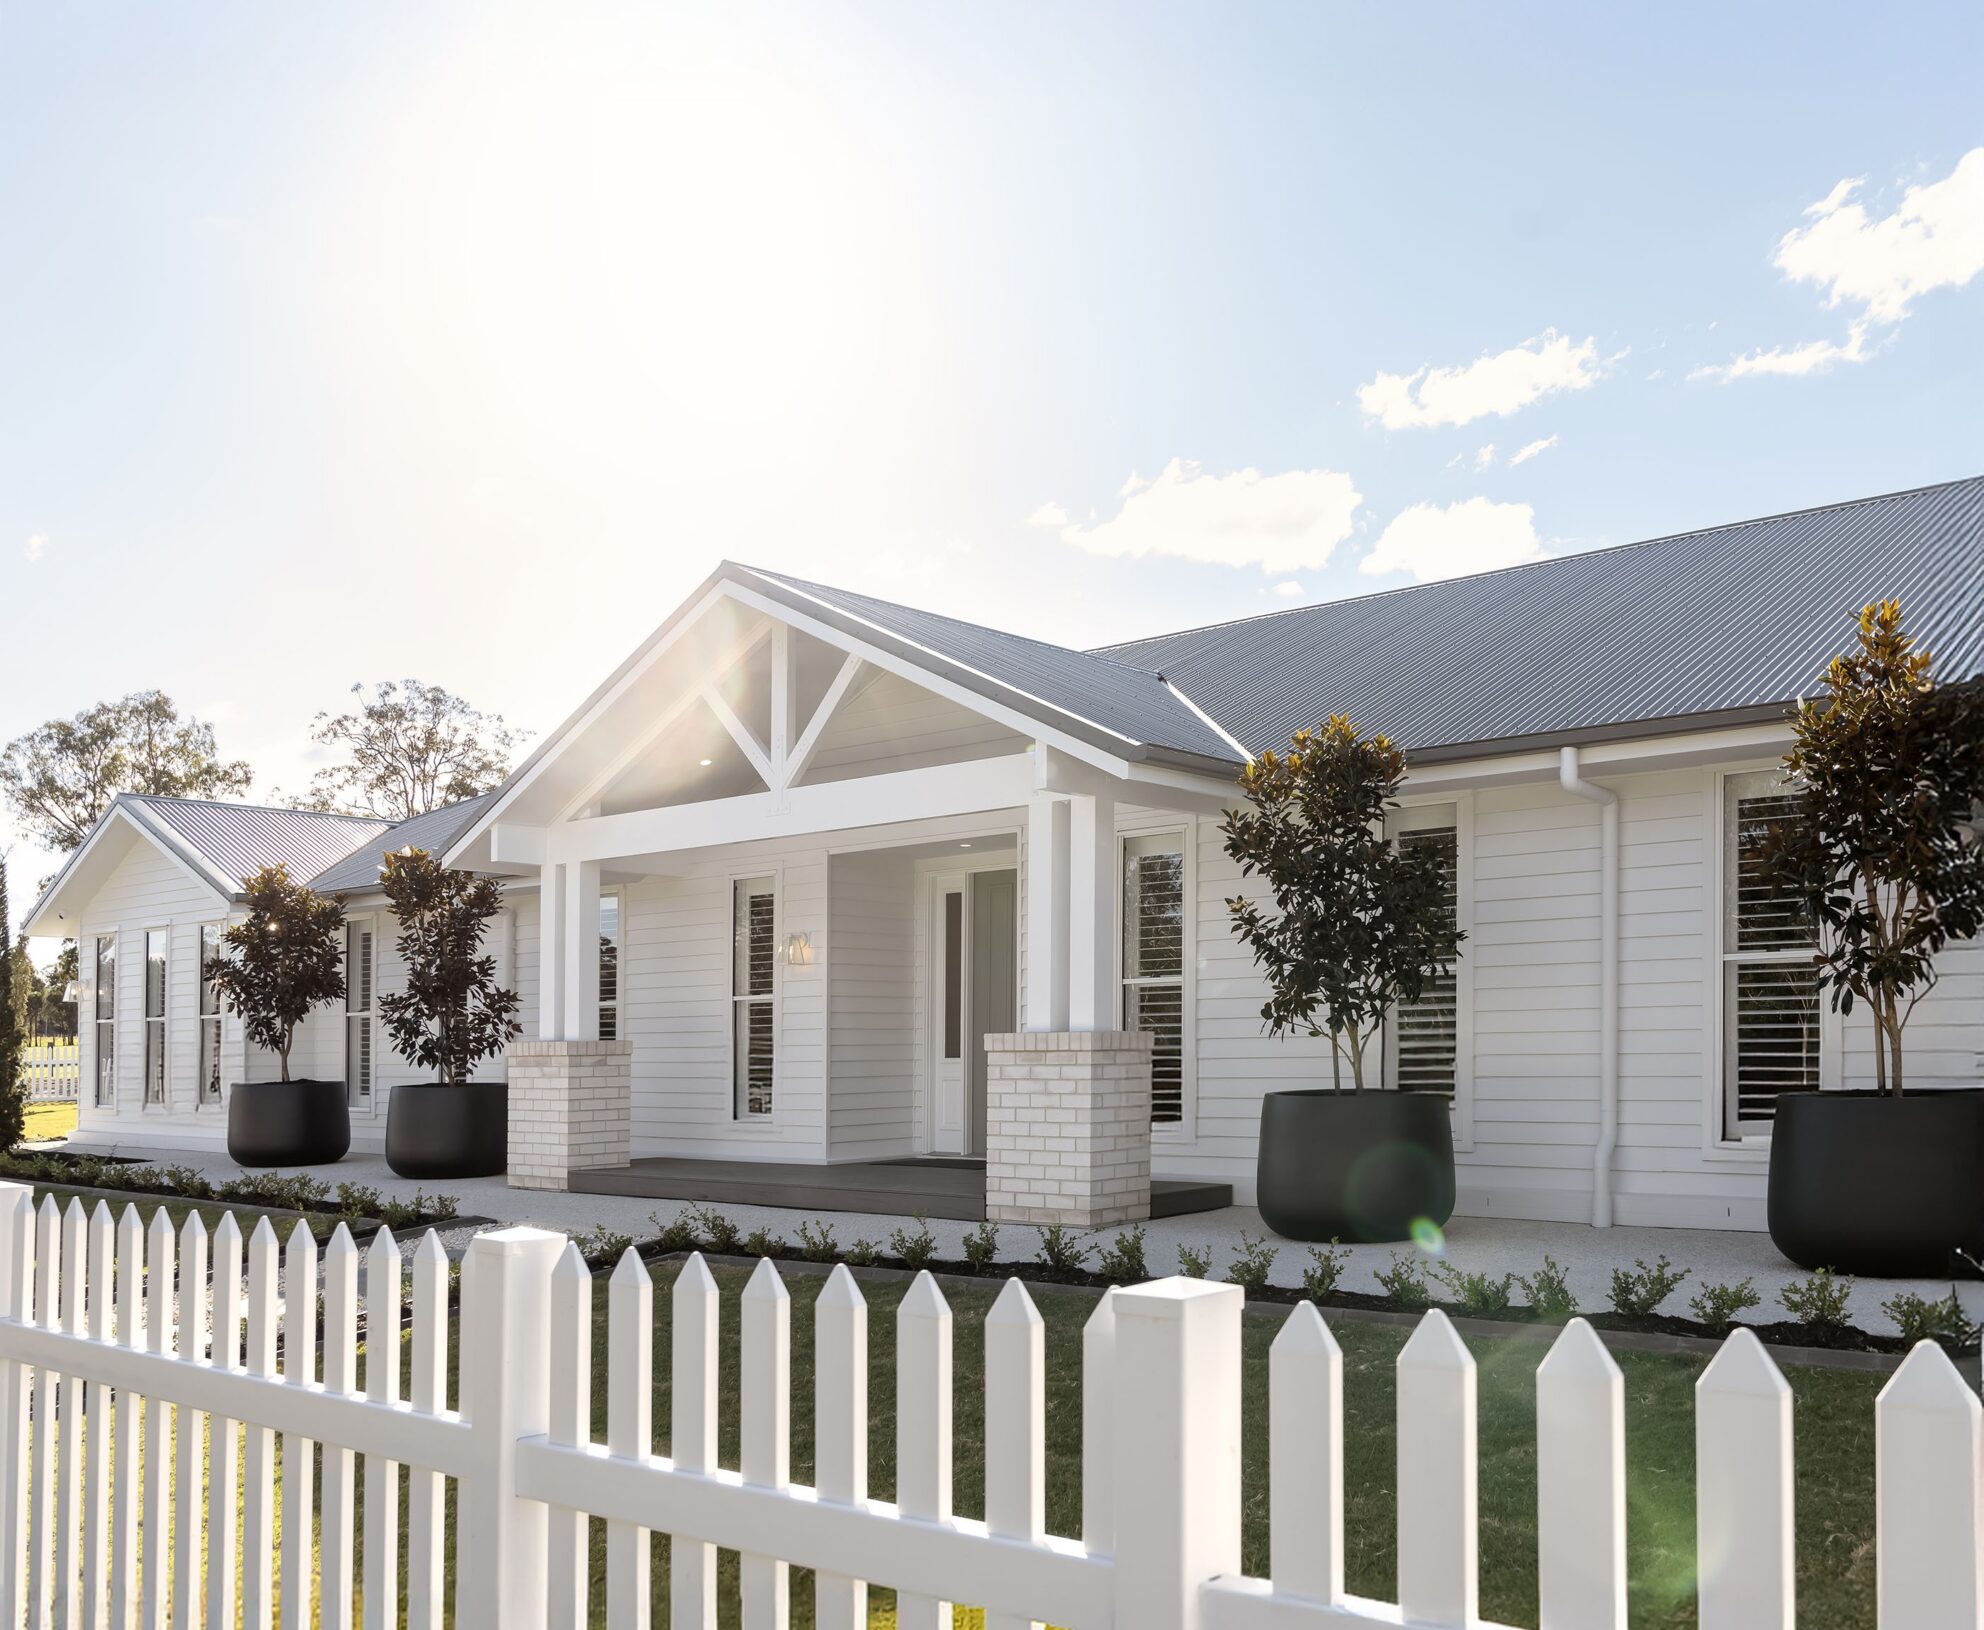
Display Homes & 3D Tours for Retreat by Hallmark Homes


Retreat 303
11-15 Townsvale Drive Woodhill QLD 4285
About Hallmark Homes
We’re a family owned business based in South East Queensland, with a proud history of value, stability and growth.
Ever since we started building homes for Queenslanders, we always had a vision to offer excellent quality at a great price—and homes that people love living in. Every year we build around 400 homes—from the efficient and clever Luma range, the flexible ‘forever-home’ Nest designs right through to our open and adventurous Eden acreage concepts.
We love what we do and we’re proud of our work—so you can be confident when you build with Hallmark, we’re doing it for the right reasons.


