

Double Storey
Paris by Infinite Homes
NSW
 4
 2
 2


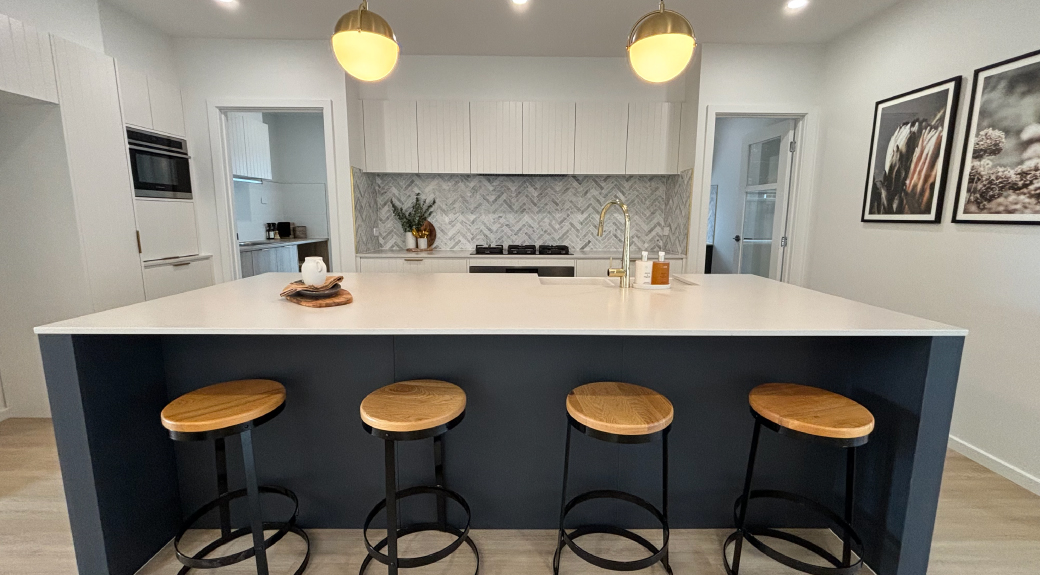
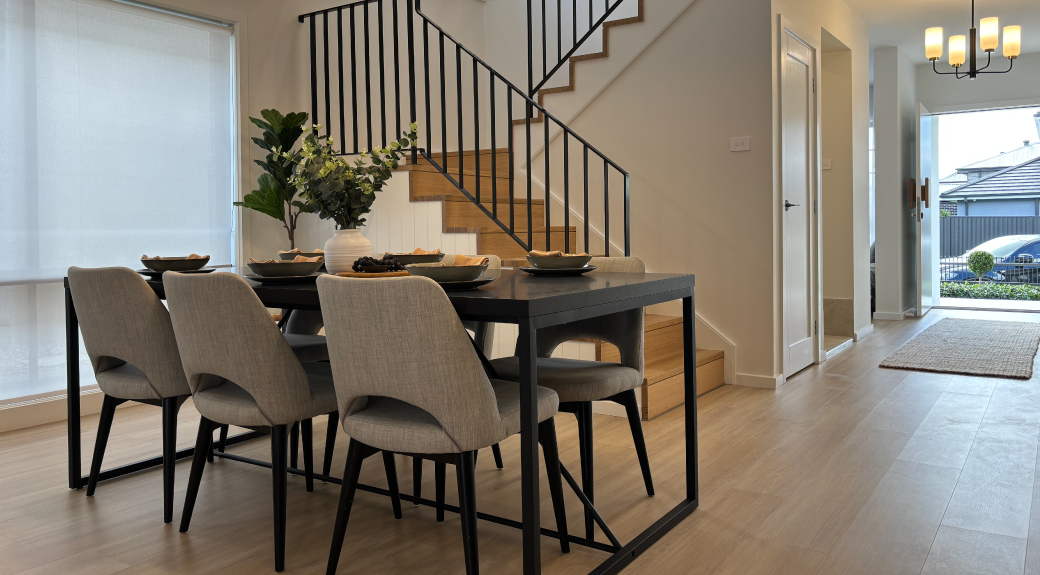
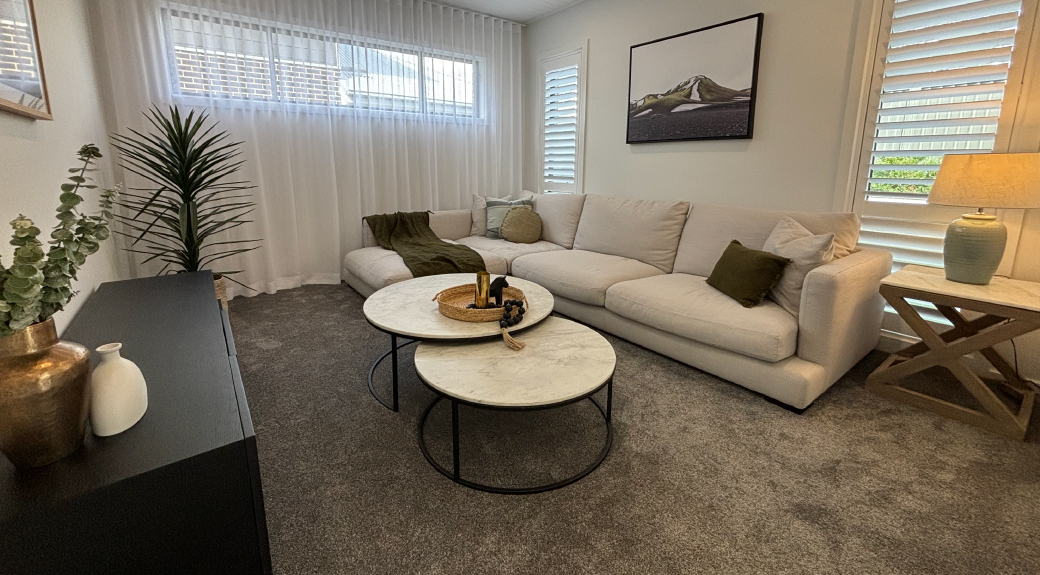
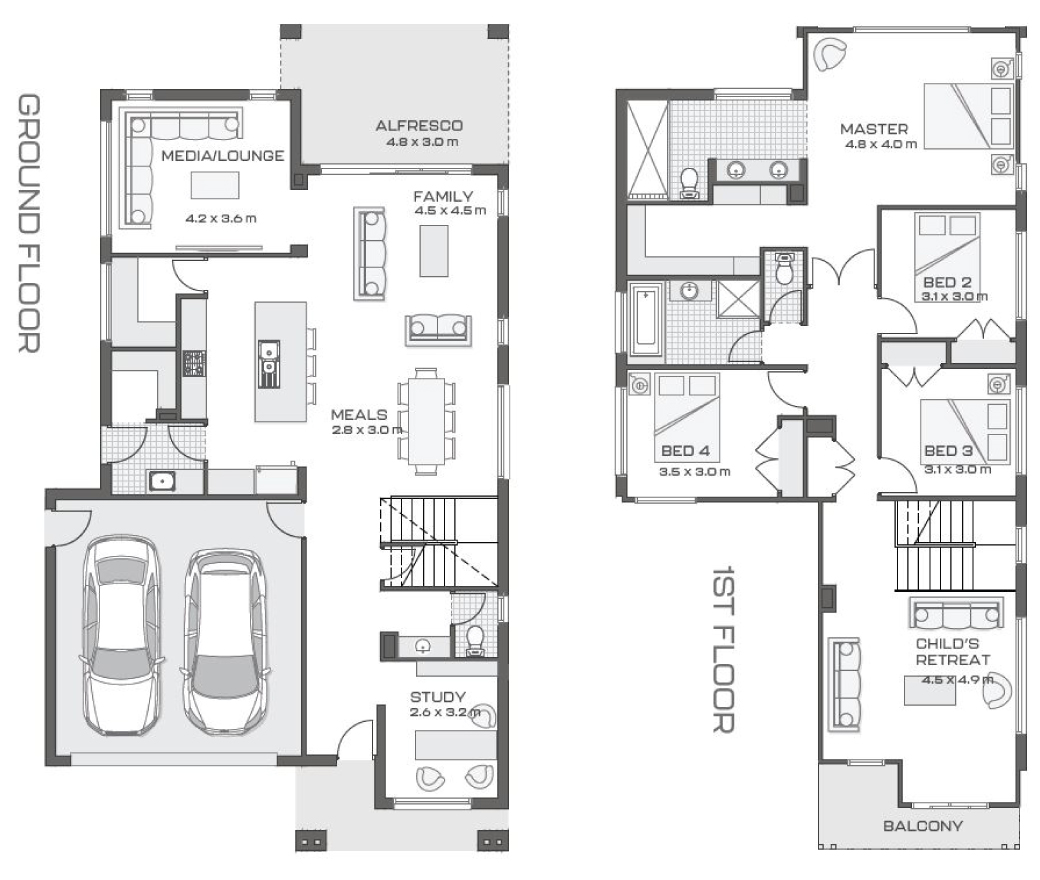
On the ground floor, you'll find a versatile study, perfect for working from home or as a quiet retreat. Additionally, there's a convenient powder room for guests, along with a modern kitchen, spacious lounge/media room, and a dining area that provides easy access to the alfresco space for year round entertaining.
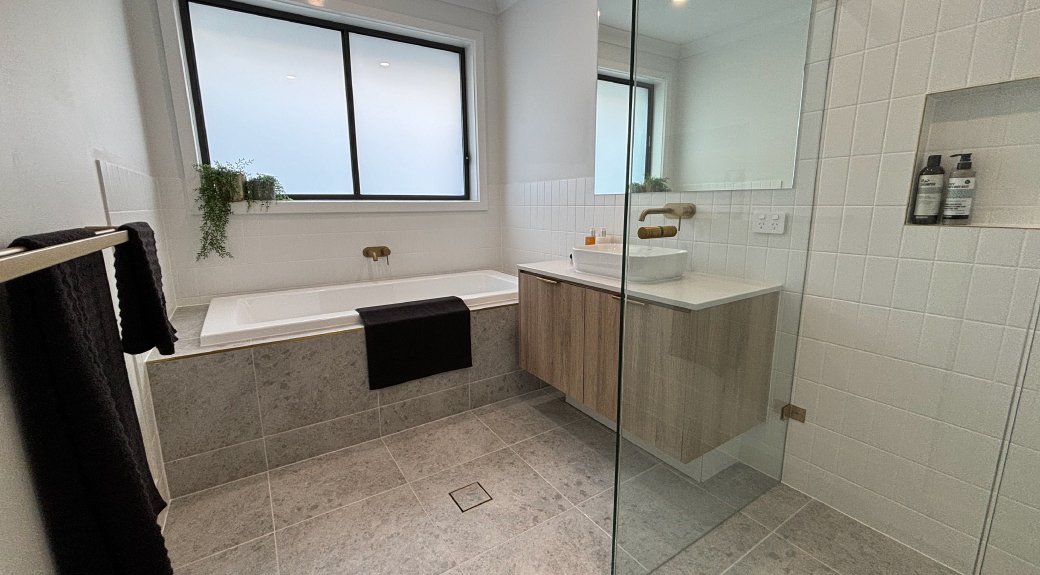
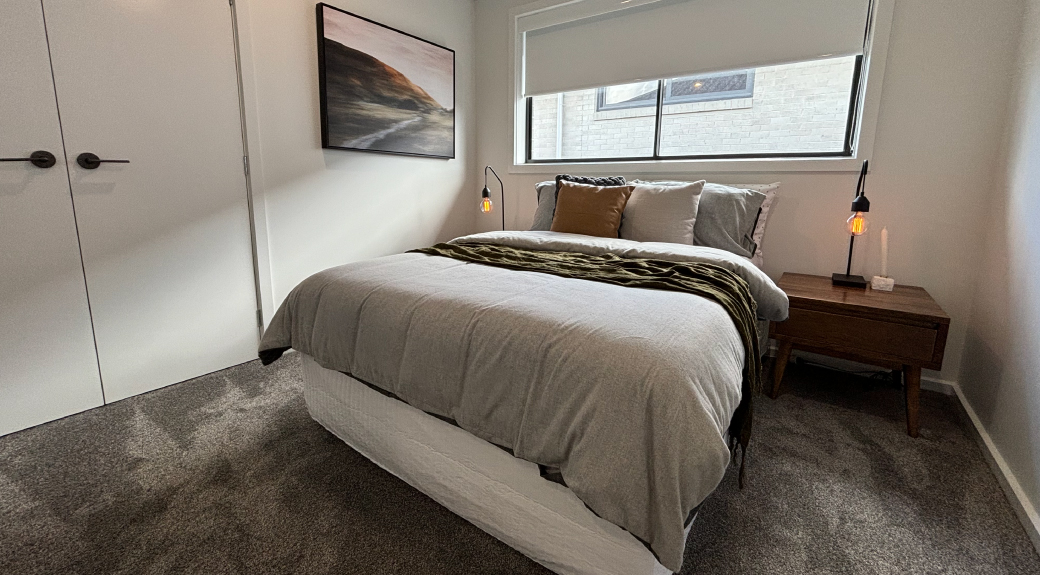
Upstairs, you’ll find the superior master suite, complete with a walk-in robe and ensuite with his and hers vanity. Three additional bedrooms offer plenty of space for family or guests, while a main bathroom ensures practicality. Plus, there's a retreat area, providing a cozy spot for relaxation or entertainment.
1 floorplan option for Paris

Request pricing
4
2
2
Floor area
312.40m²
House Width
10.8m
House Length
19.3m
Home designs overview for Paris
Beds
4
Baths
2
Car spaces
2
Floor area
312.40m²
Builder
Home Design
Display Homes & 3D Tours for Paris by Infinite Homes

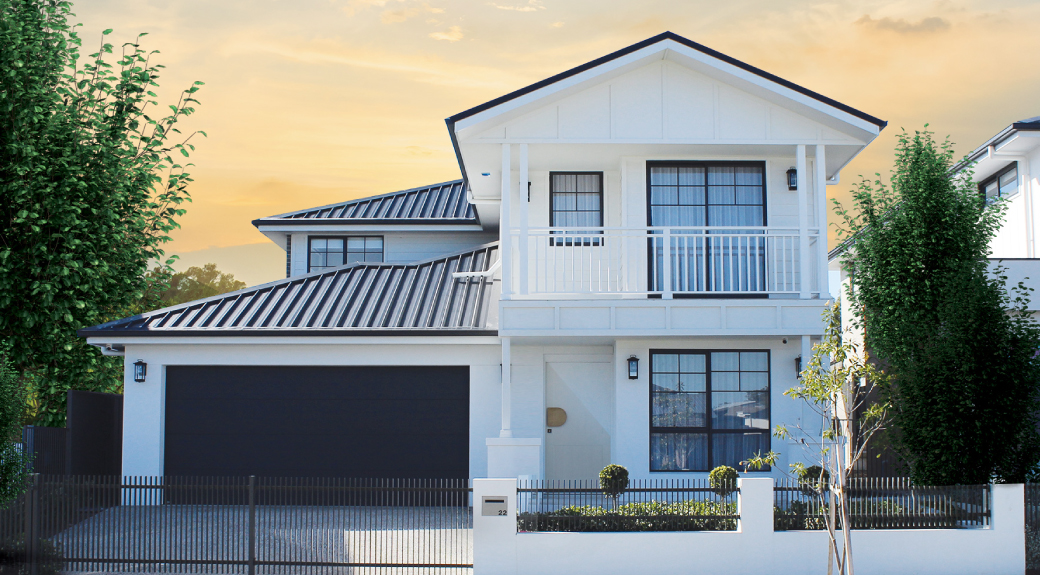
Paris | Monatuk Façade
20-22 Cato Circuit Leppington NSW