

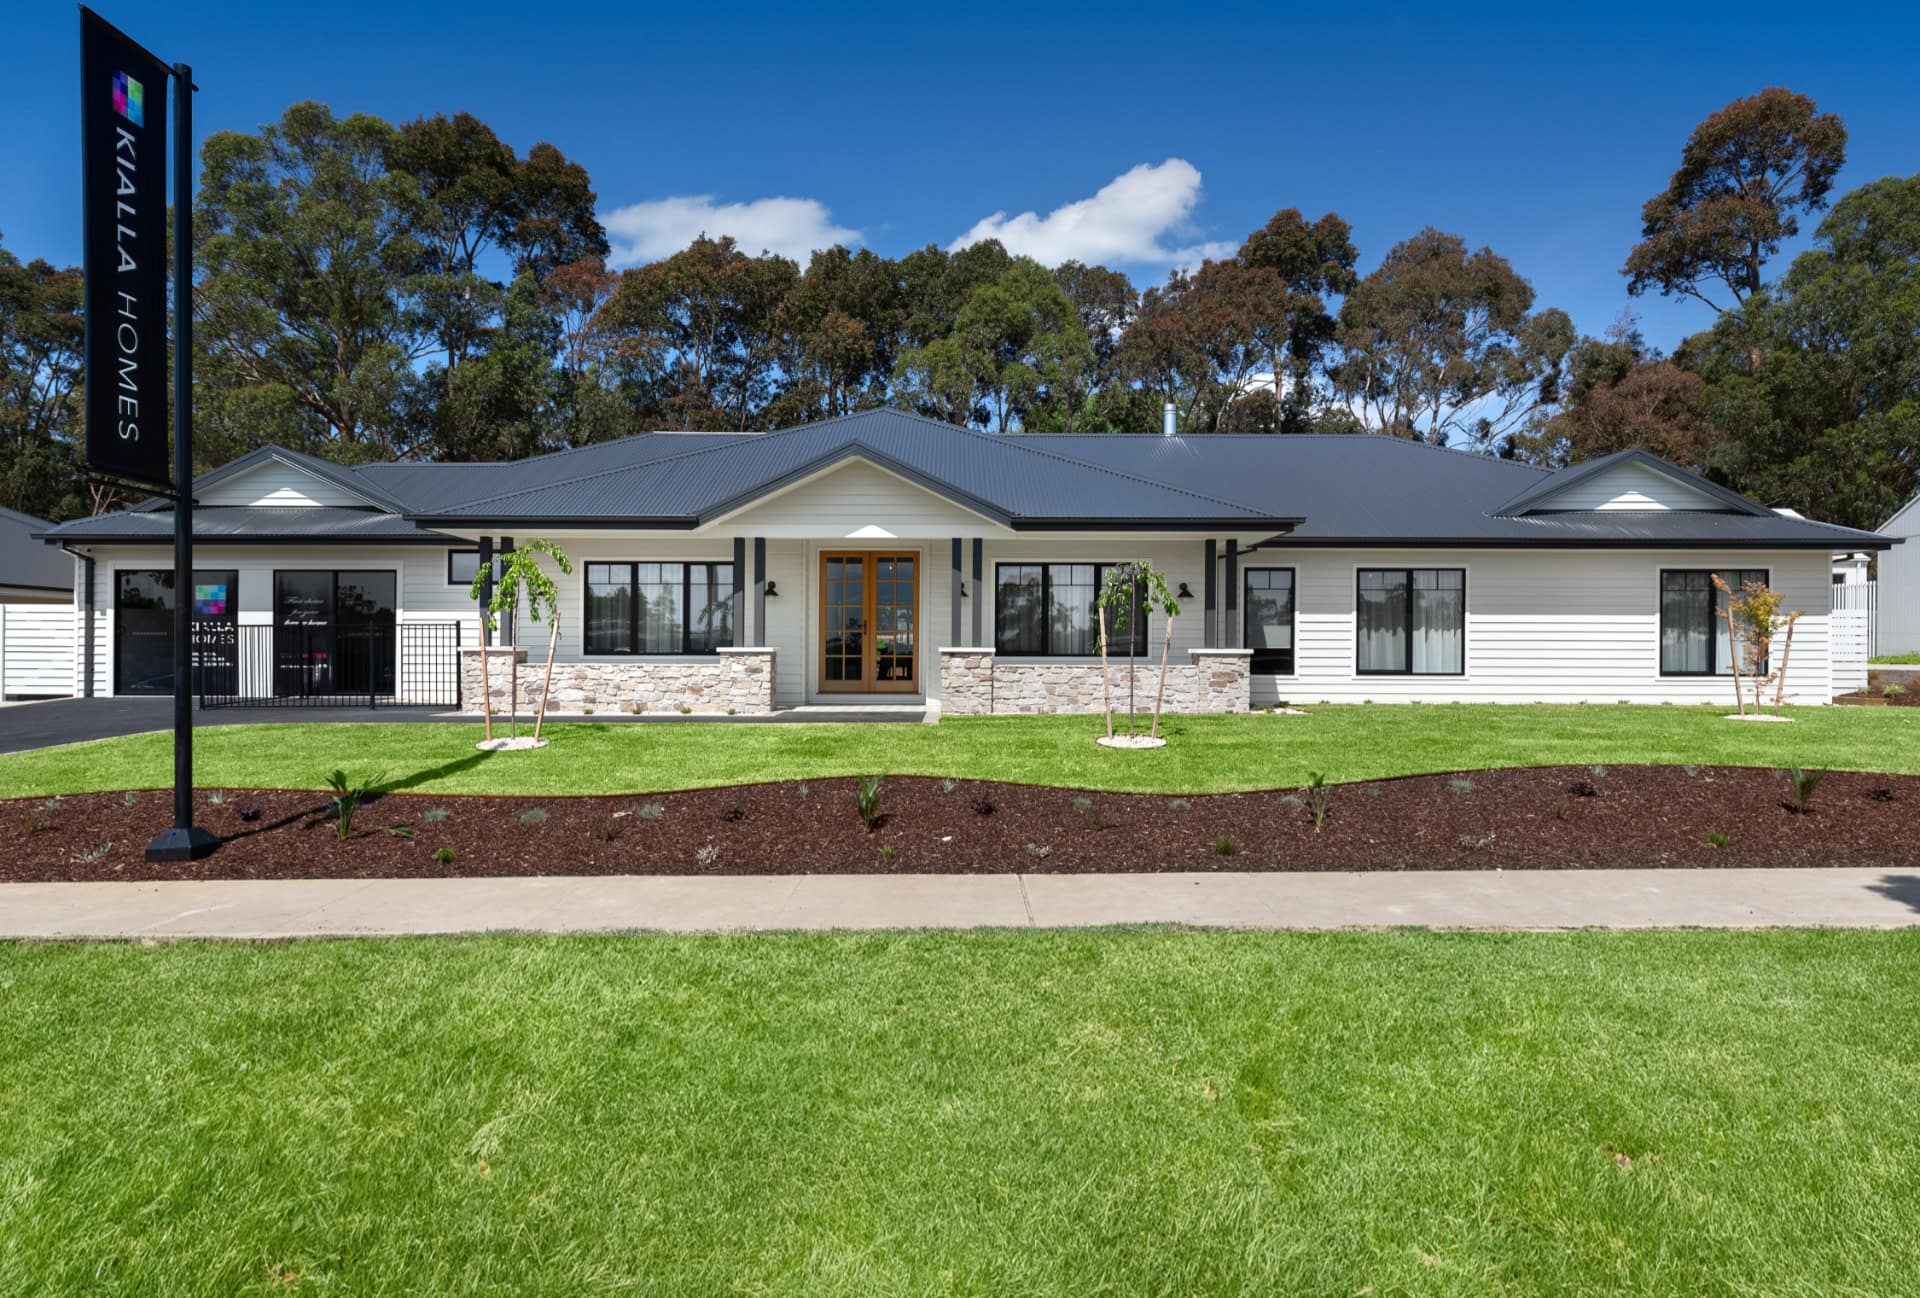
Montana by Kialla Homes
 4
 2
 2


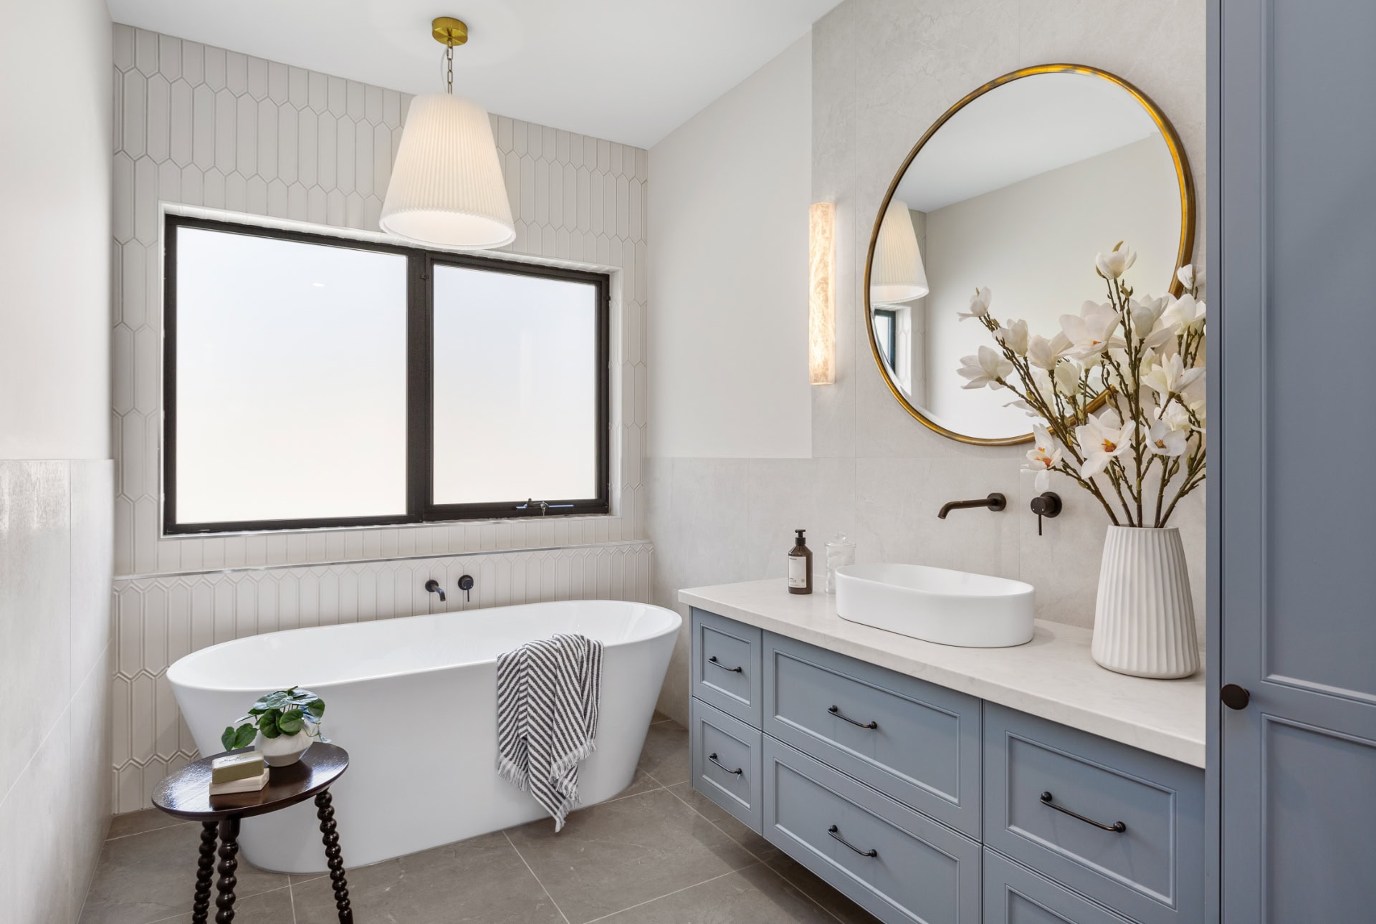
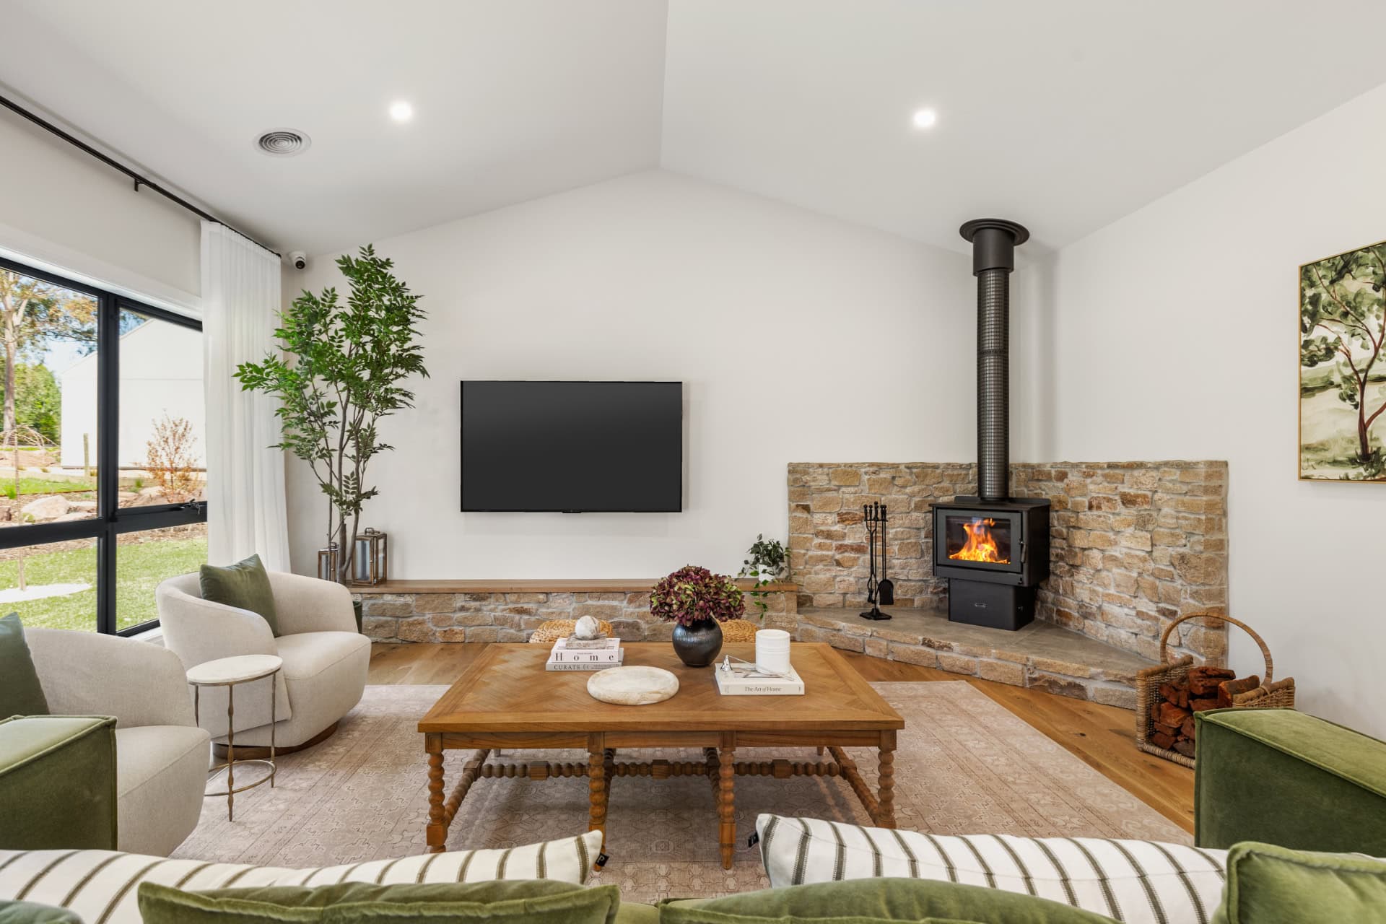
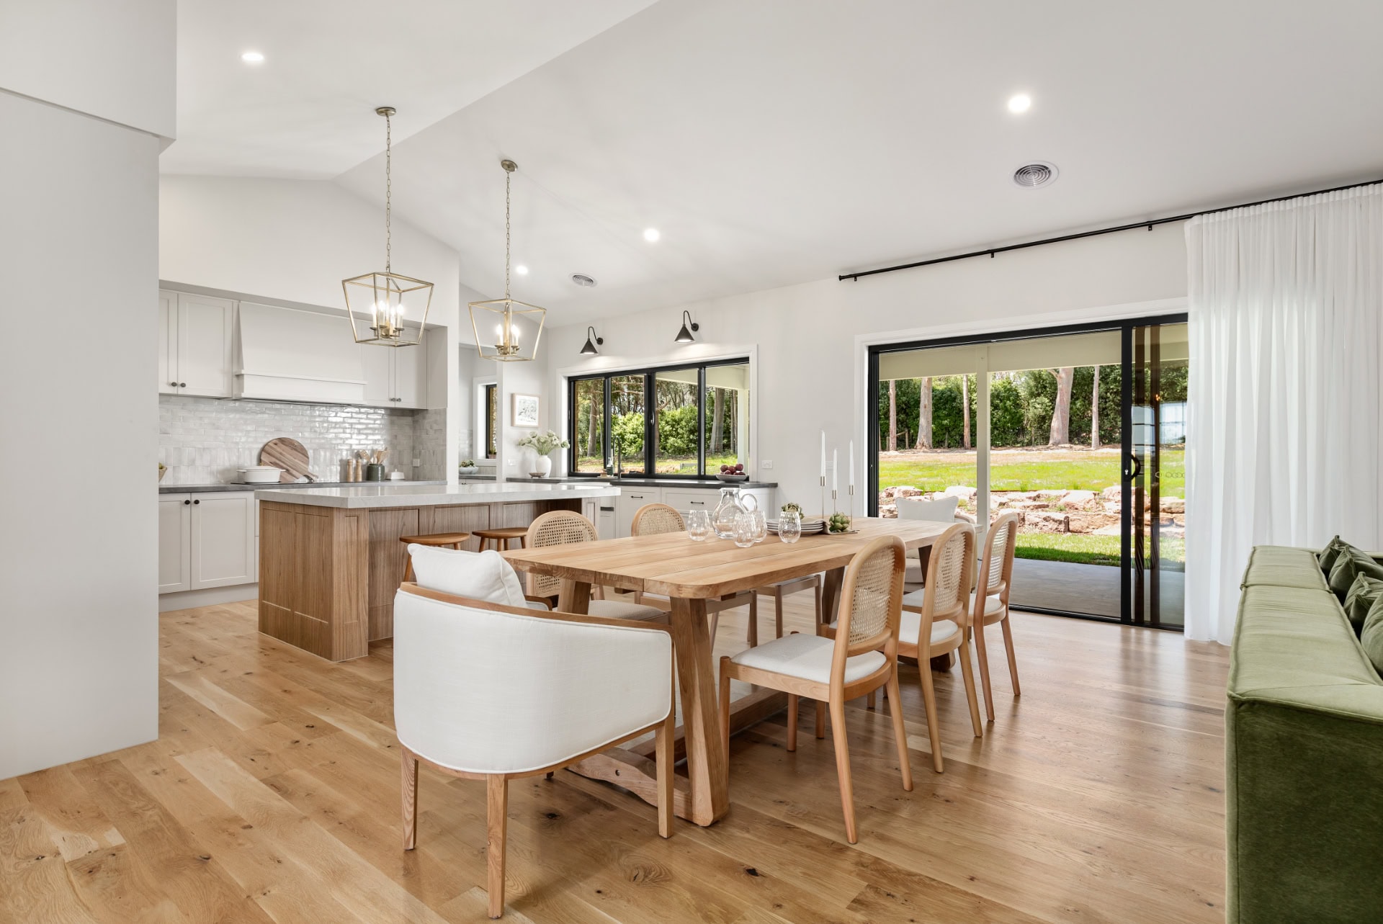
Introducing the stunning new Montana display home, where modern elegance meets energy-efficient design.
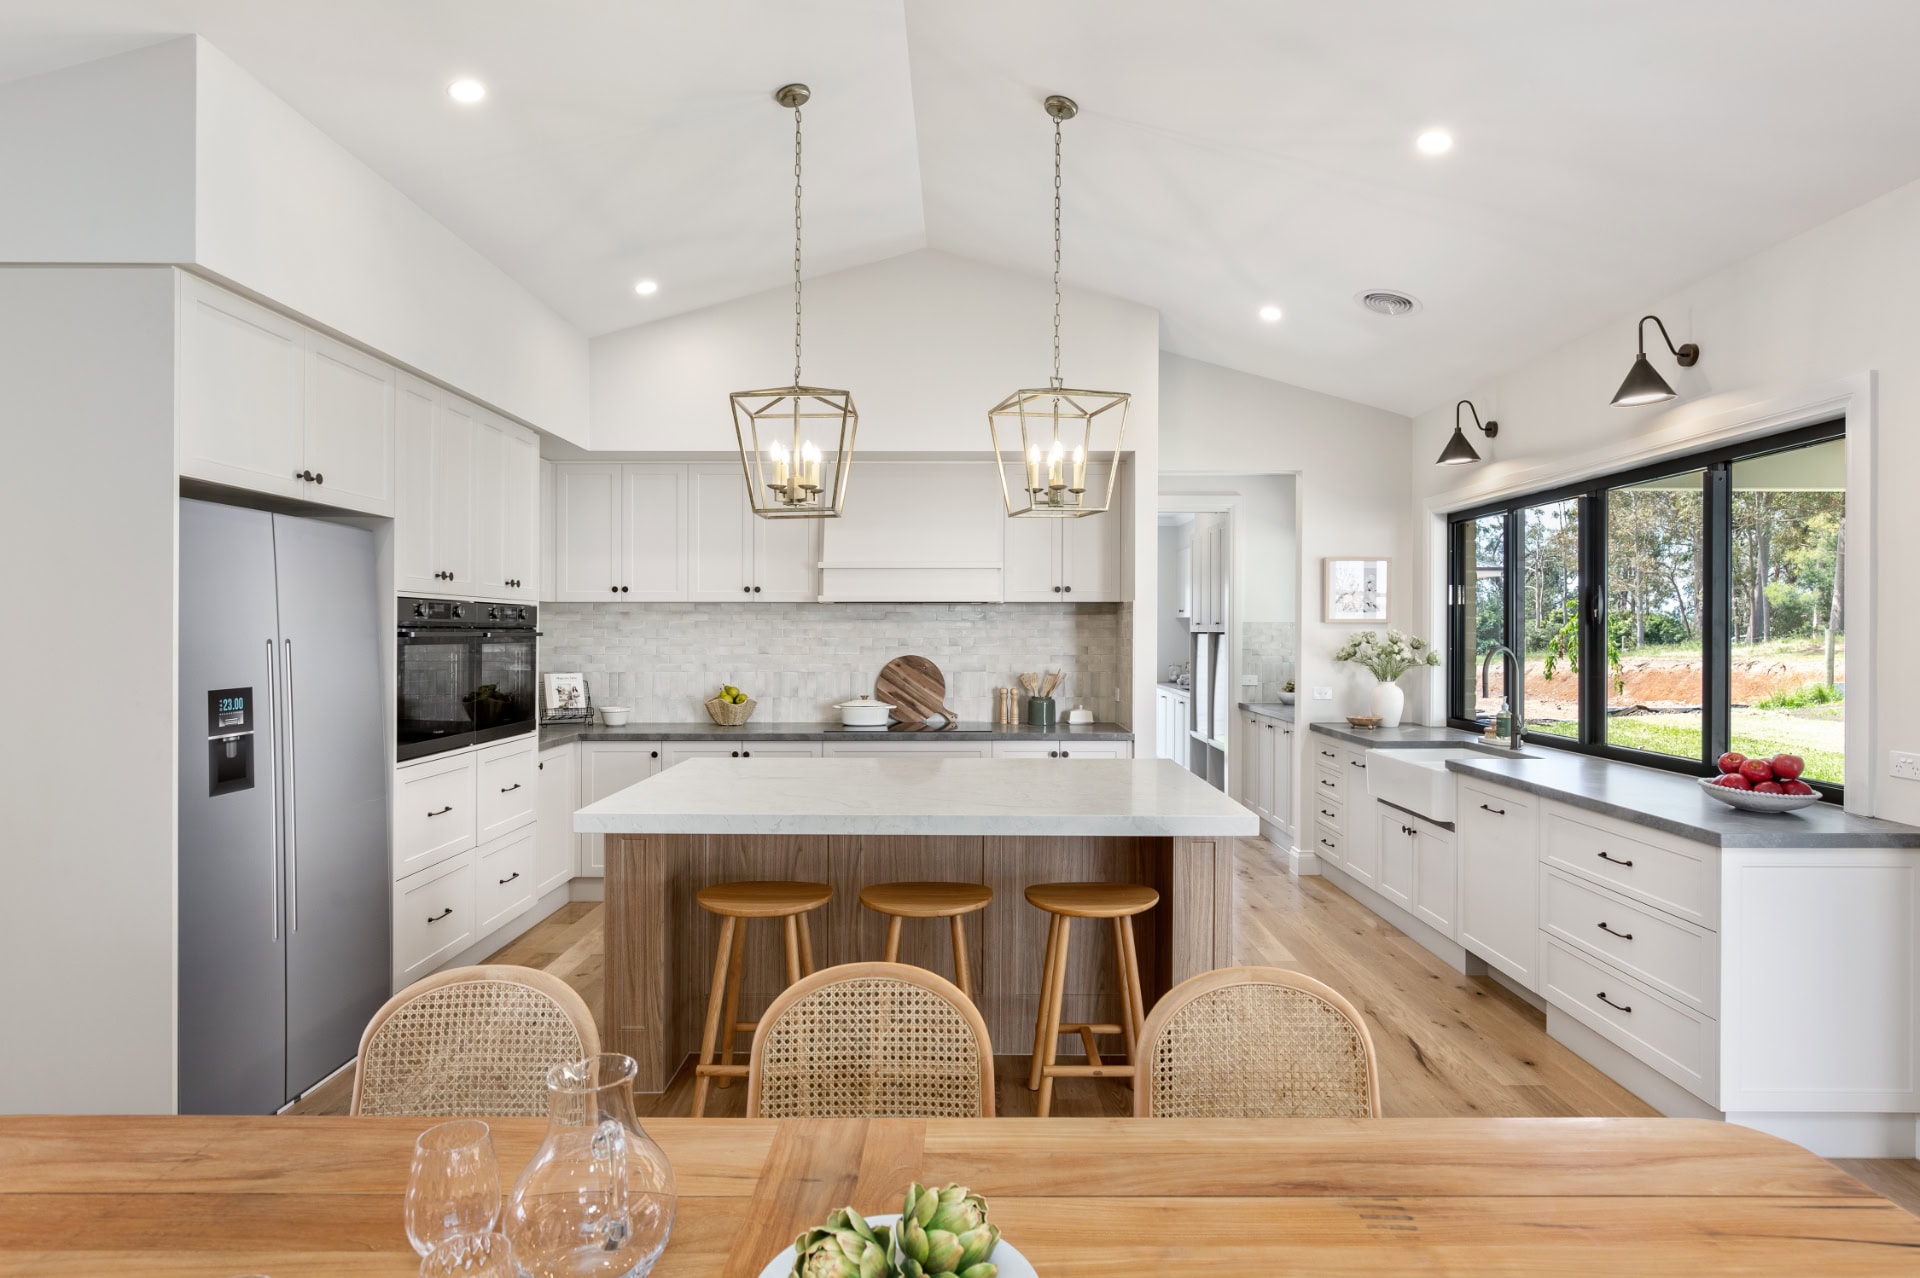
This thoughtfully crafted home features raked ceilings that create an airy, open ambiance, while the feature fireplace adds a cozy touch to the living space.
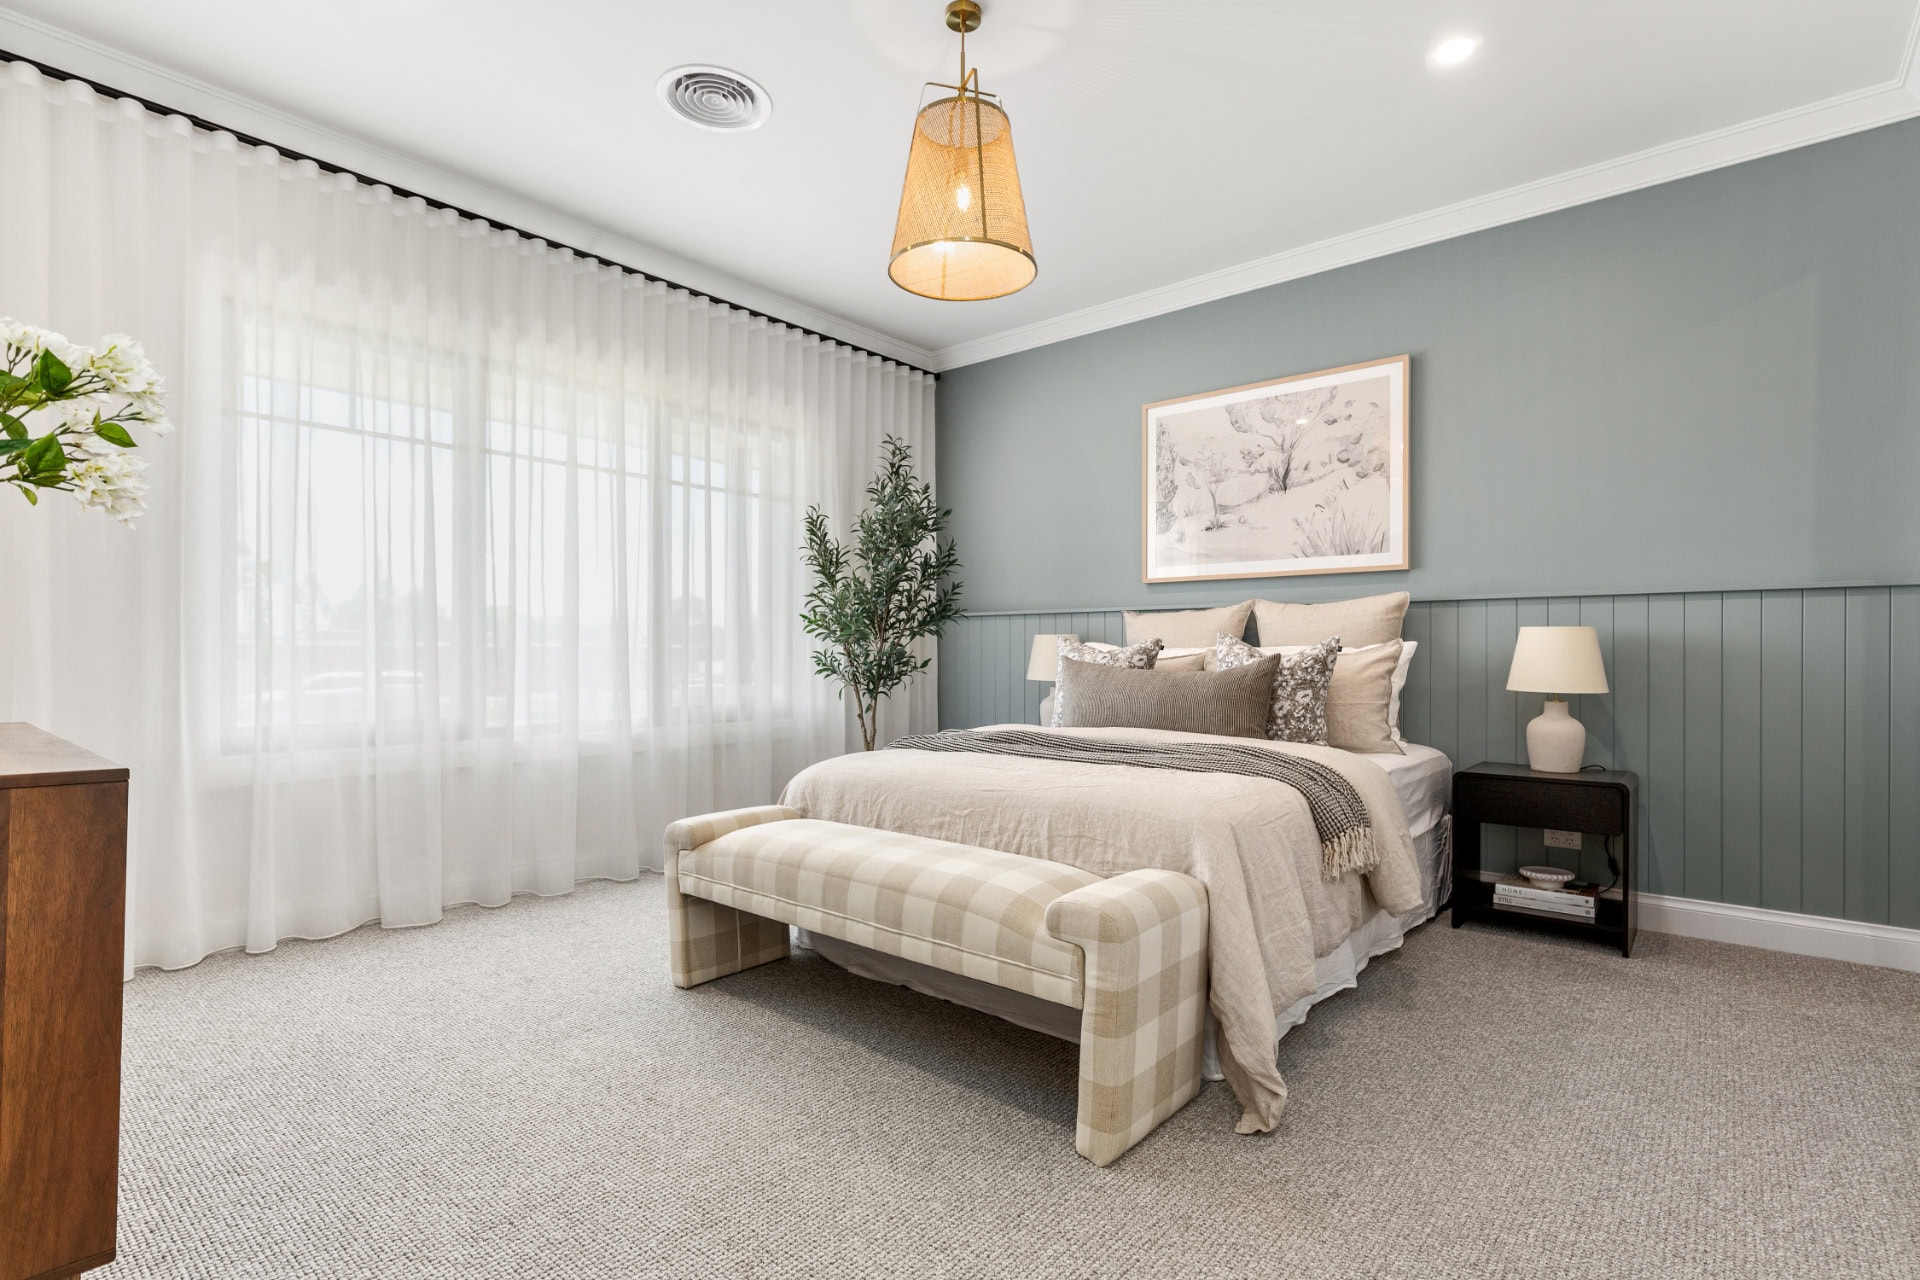
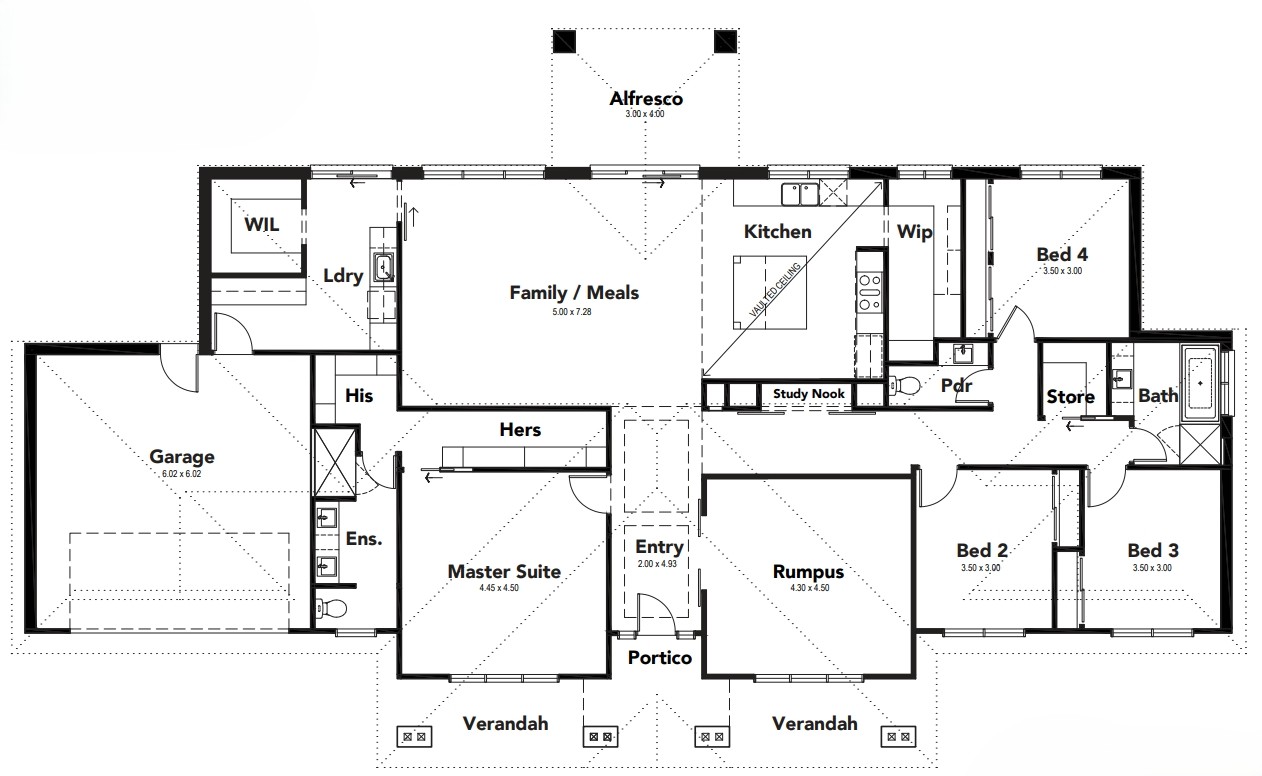
With large bedrooms, each equipped with walk-in robes, and a spacious laundry designed for convenience, the Montana is perfect for growing families.
Kids will love the dedicated retreat, and a separate study provides the ideal space for work or creativity. Experience the perfect blend of luxury, functionality, and sustainability with the Montana display home, offering so much more for your family’s lifestyle.
1 floorplan option for Montana
 4
2
2
Home designs overview for Montana
About Kialla Homes

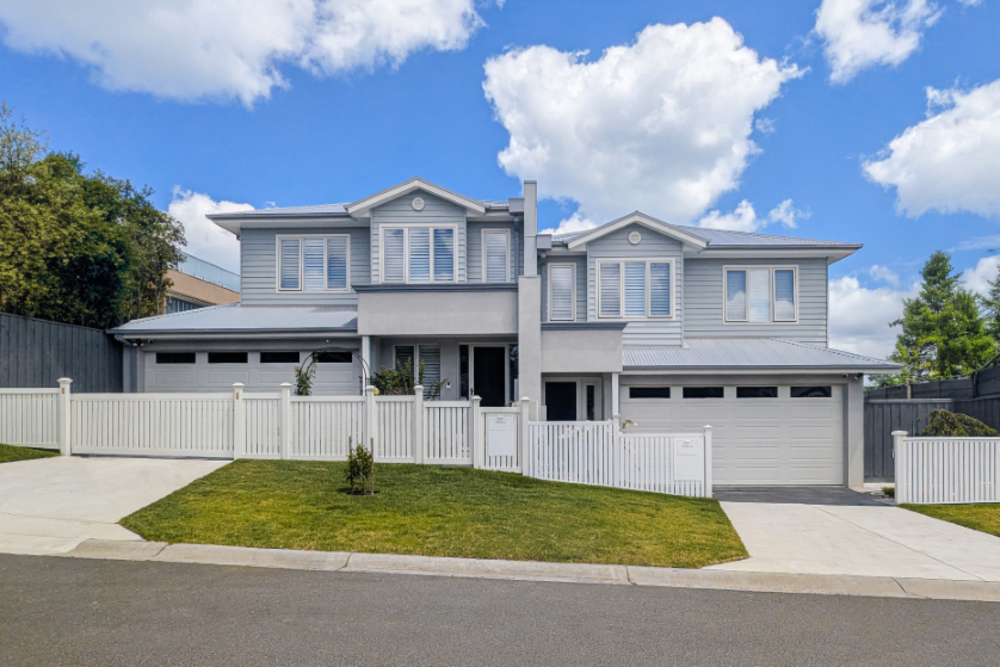
Kialla Homes is a boutique custom home builder based in Melbourne’s south-east, specialising in quality country, lifestyle and family homes. We offer a thoughtfully designed range of plans or can work with you to create a fully custom home tailored to your land and lifestyle. With a hands-on team and decades of building experience, we focus on delivering homes that are practical, beautiful and built to last.