

Brooklyn with granny flat by King Homes NSW
 6
 4
 2
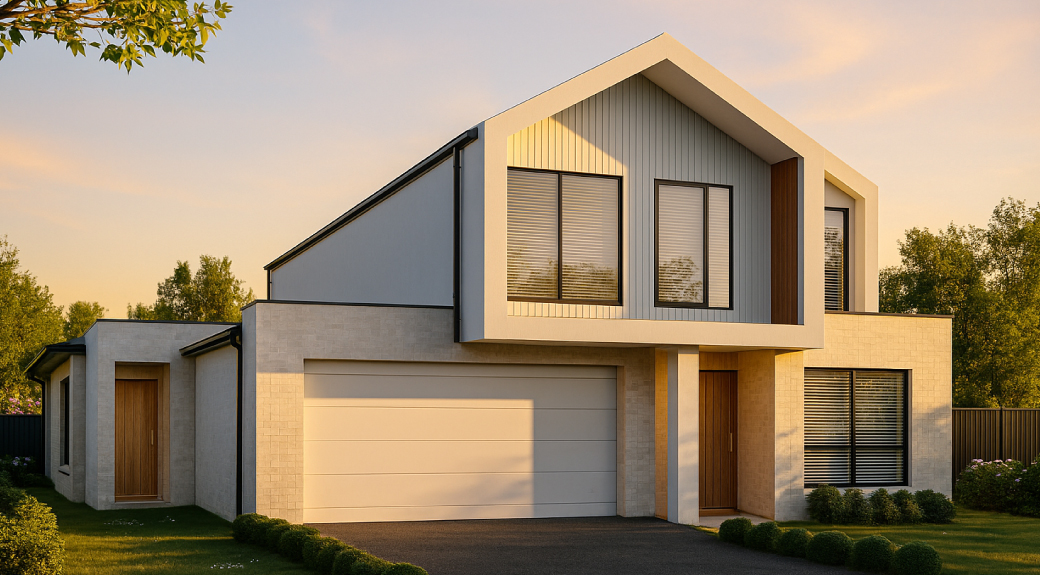
The Brooklyn Dual by King Homes NSW – a sophisticated double-storey home with an attached granny flat, designed to meet the needs of modern, multi-generational families.
With a flexible floorplan that delivers comfort, space and privacy, this home is perfect for those looking to live together, yet independently.
Why you’ll love the Brooklyn Dual:
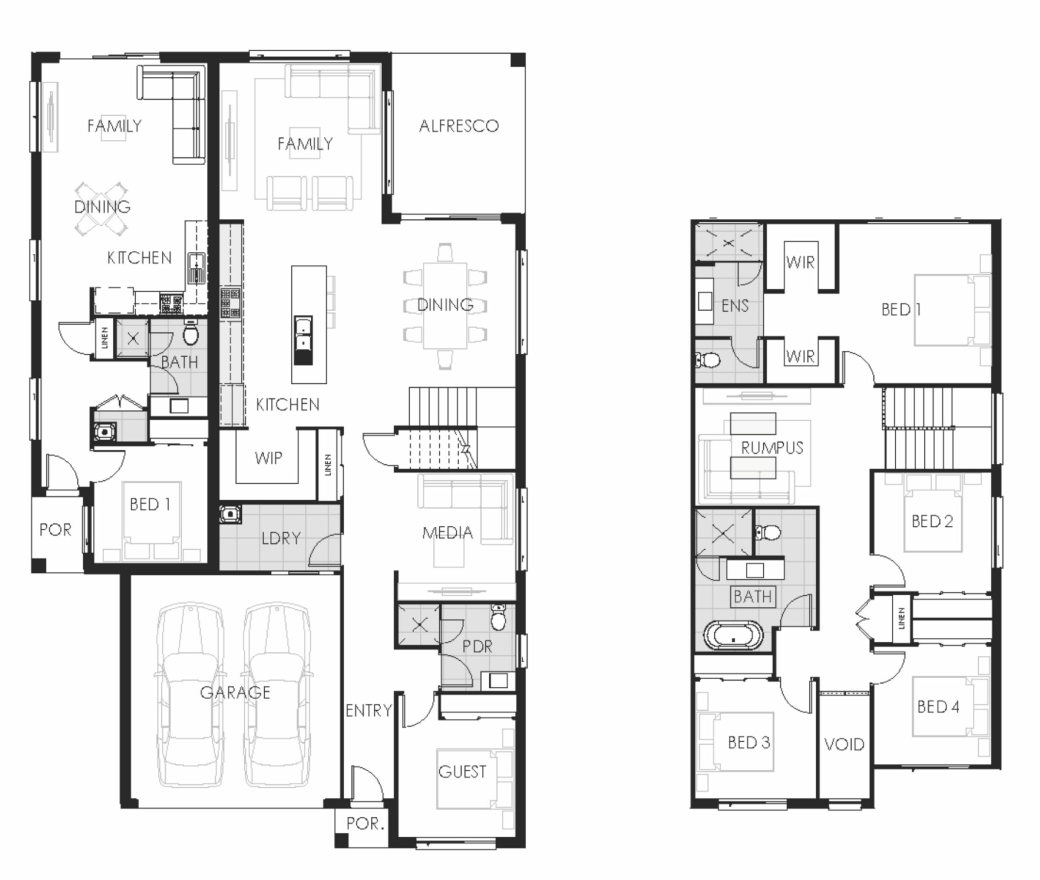
Spacious Main Home: Enjoy multiple living zones including an open-plan family and dining area, a dedicated media room, and an upstairs leisure room – ideal for movie nights, family time or quiet retreats.
Well-Appointed Bedrooms: The main home features four generously sized bedrooms, including a main suite with a walk-in robe and stylish ensuite. Additional bedrooms come with built-in robes, offering practical storage for the whole family.
Functional Kitchen: A contemporary kitchen sits at the heart of the home with a walk-in pantry, ample prep space and a seamless connection to living and dining areas, making everyday meals and entertaining effortless.
Attached Granny Flat: The fully self-contained one-bedroom granny flat includes its own kitchen, living space and bathroom. Ideal for guests, extended family, or even as a home office or rental income opportunity.
Outdoor Connection: The large alfresco is ideal for summer barbecues, weekend brunches, or relaxing in the fresh air.
1 floorplan option for Brooklyn with granny flat
 6
4
2
Home designs overview for Brooklyn with granny flat
Display Homes & 3D Tours for Brooklyn with granny flat by King Homes NSW


Brooklyn Dual
Christie Street Oran Park NSW 2570