

Double Storey
Sanctuary by McCarthy Homes
QLD
 5
 3
 2


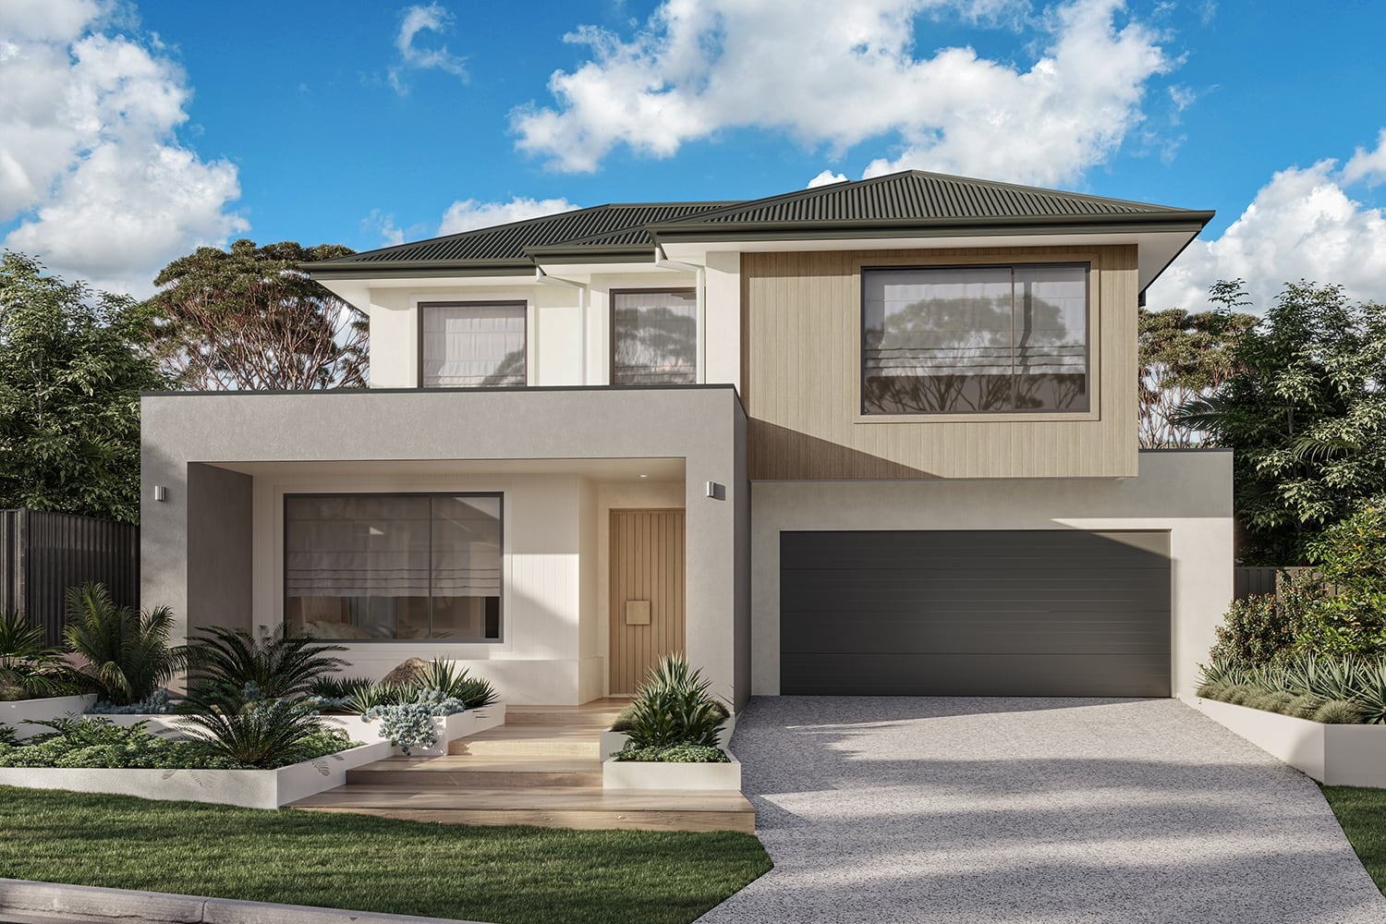
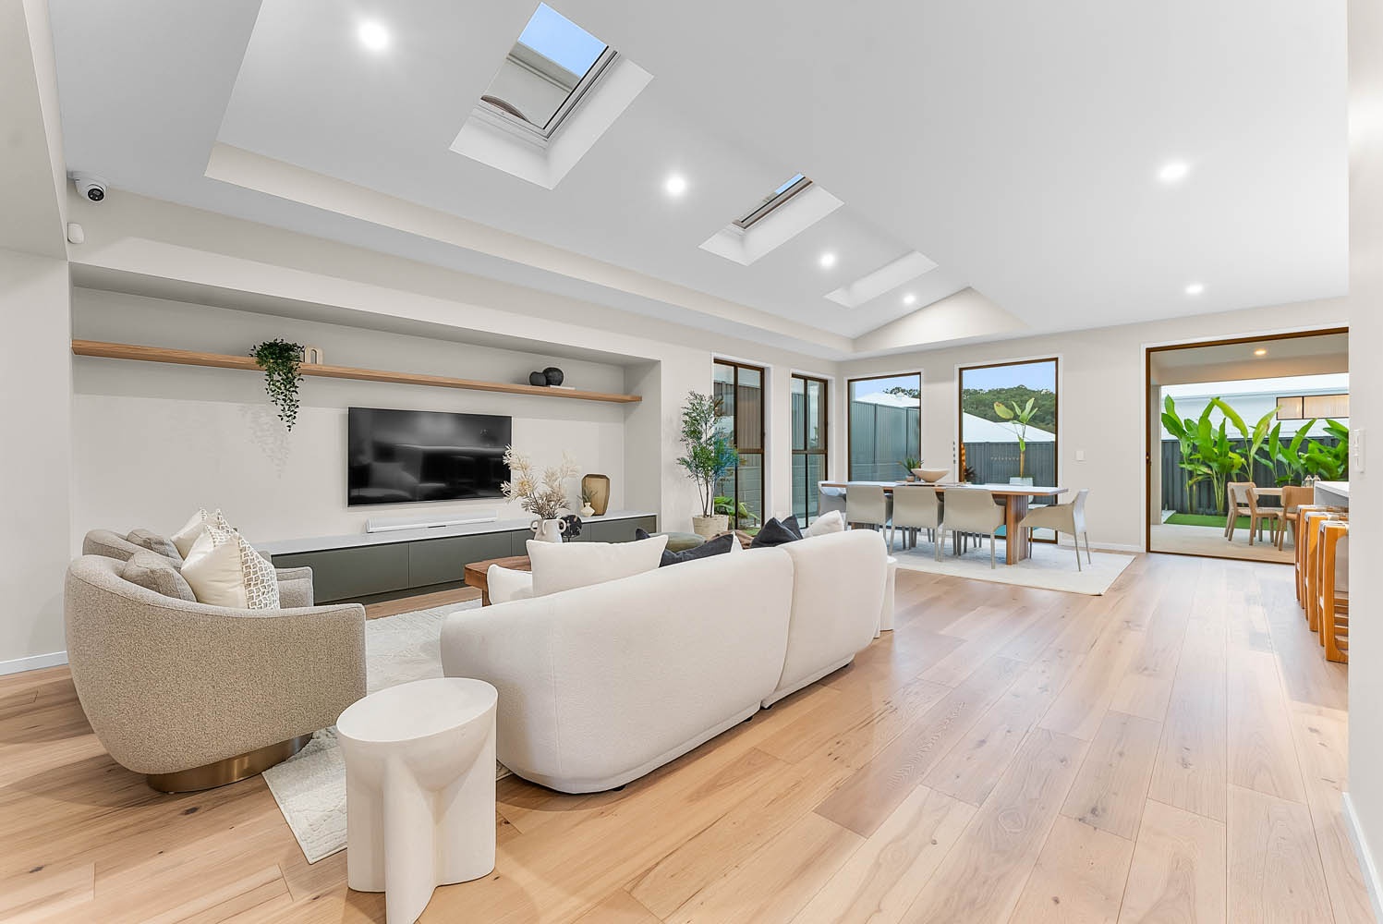
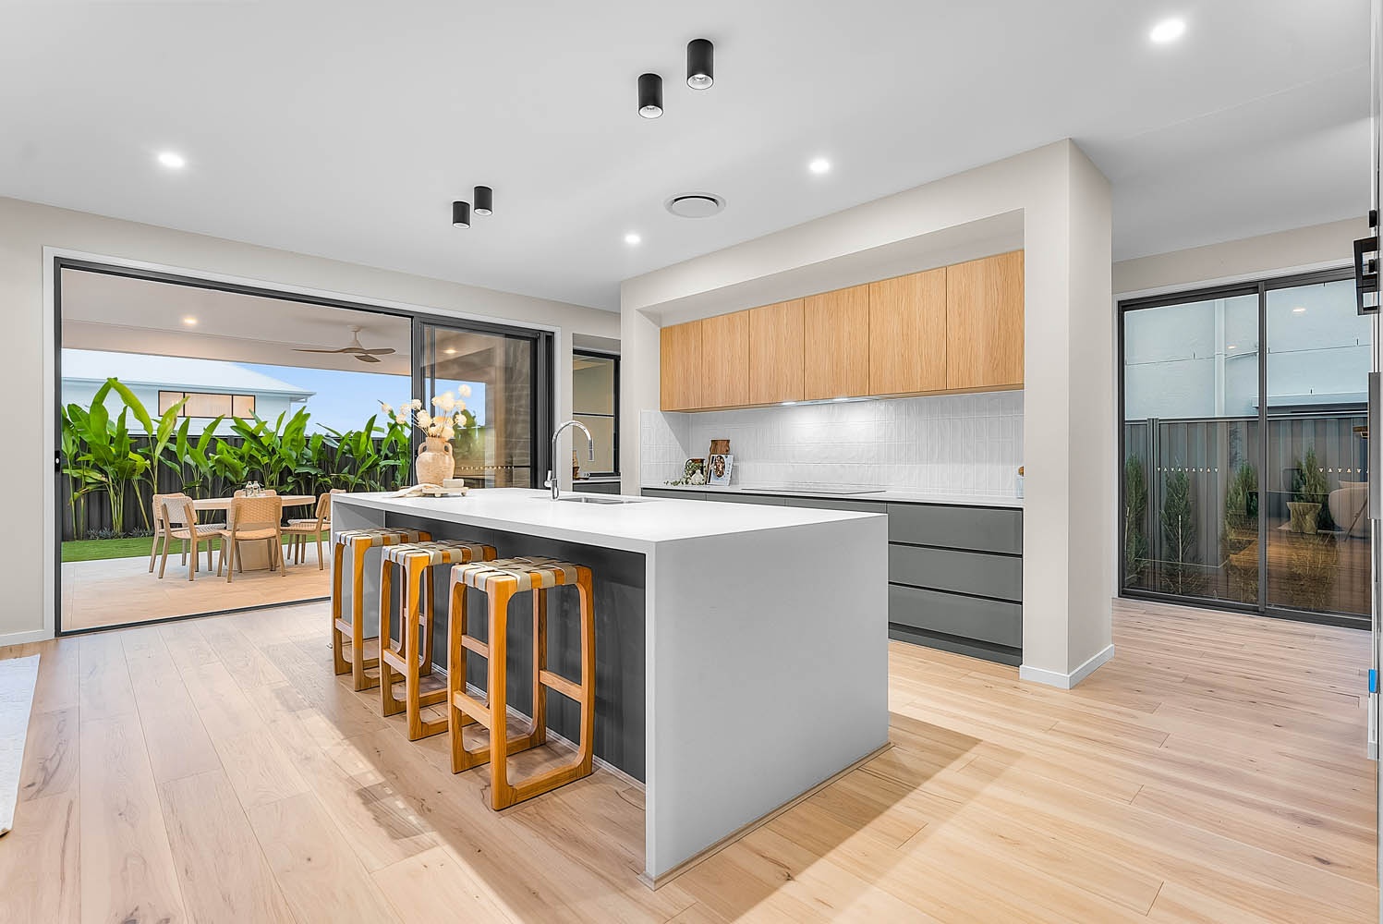
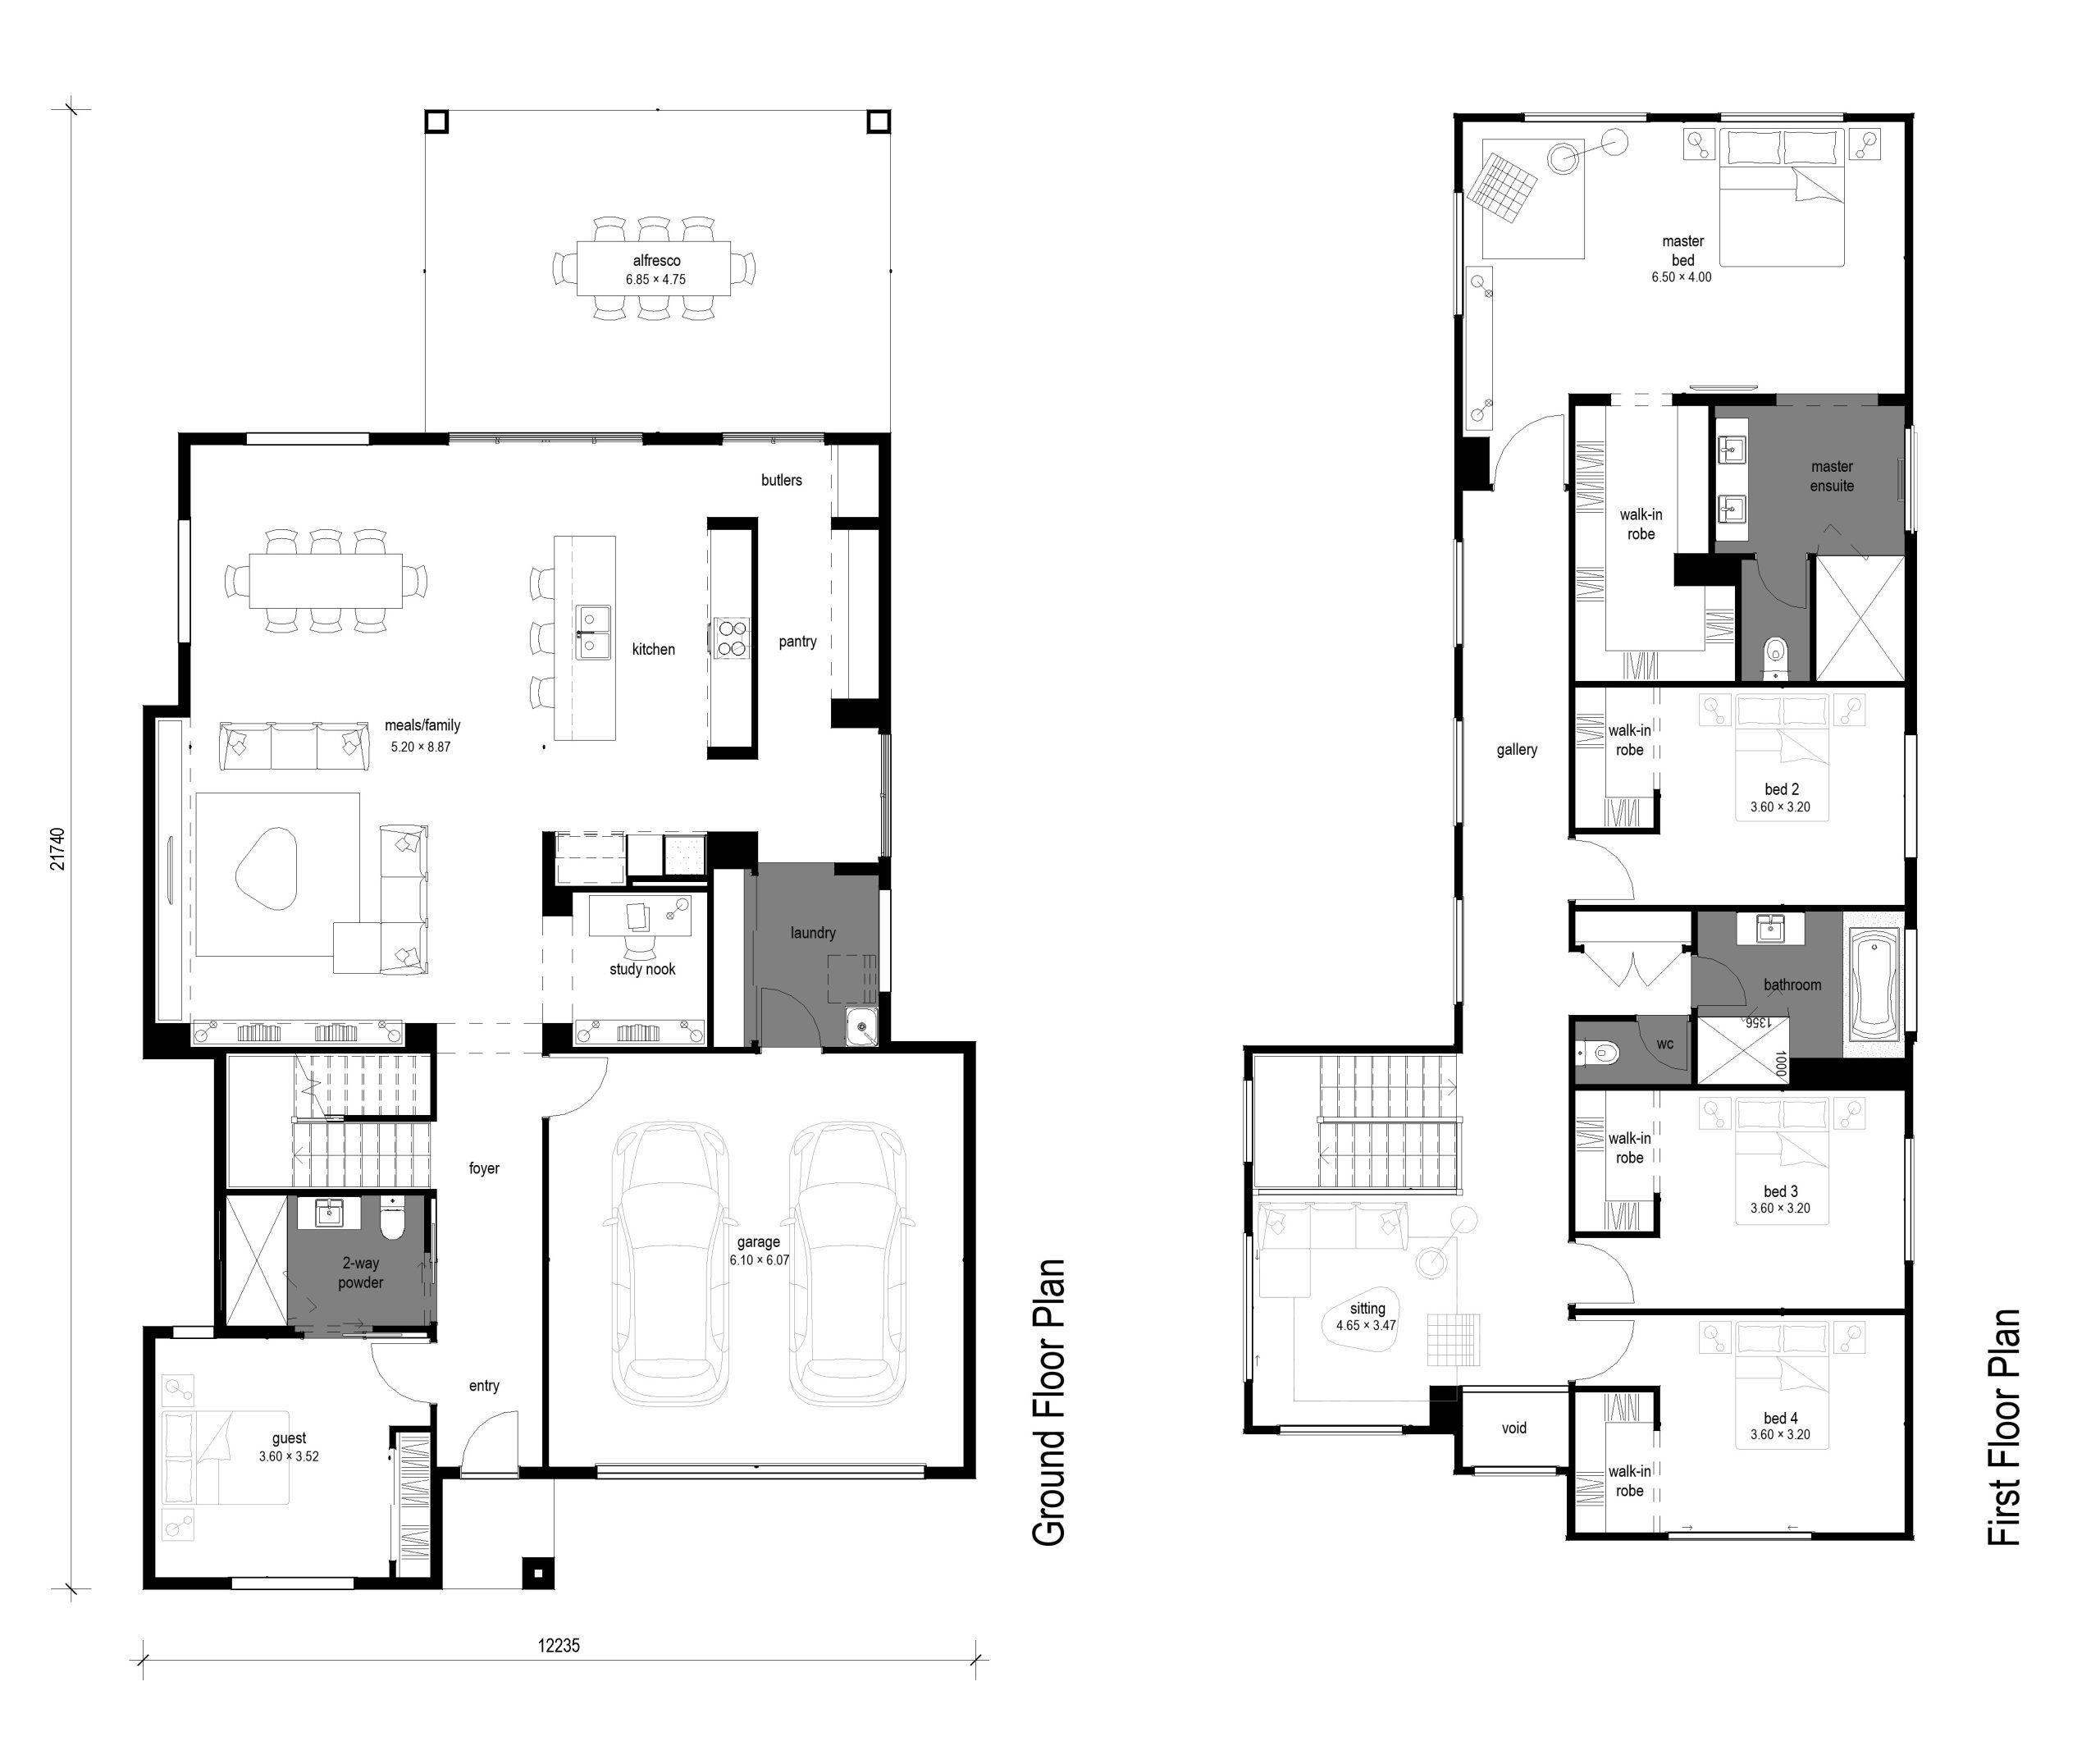
The architectural elements of this classic design are enhanced by an abundance of natural light, through the introduction of oversized external glazing. Possessing 5 spacious bedrooms, the Sanctuary exudes comfort and style.
1 floorplan option for Sanctuary

Request pricing
5
3
2
Floor area
384.20m²
House Width
12.39m
House Length
23.58m
Min Block Width
14m
Home designs overview for Sanctuary
Beds
5
Baths
3
Car spaces
2
Floor area
384.20m²
Builder
Home Design
Display Homes & 3D Tours for Sanctuary by McCarthy Homes


Sanctuary 40
21 Parkway Circuit, Worongary QLD 4213