

Bellevue by Montgomery Homes
 5
 2
 2


The expansive six-bedroom Bellevue 321 double-storey home design effortlessly seeks to amplify your work/life balance.
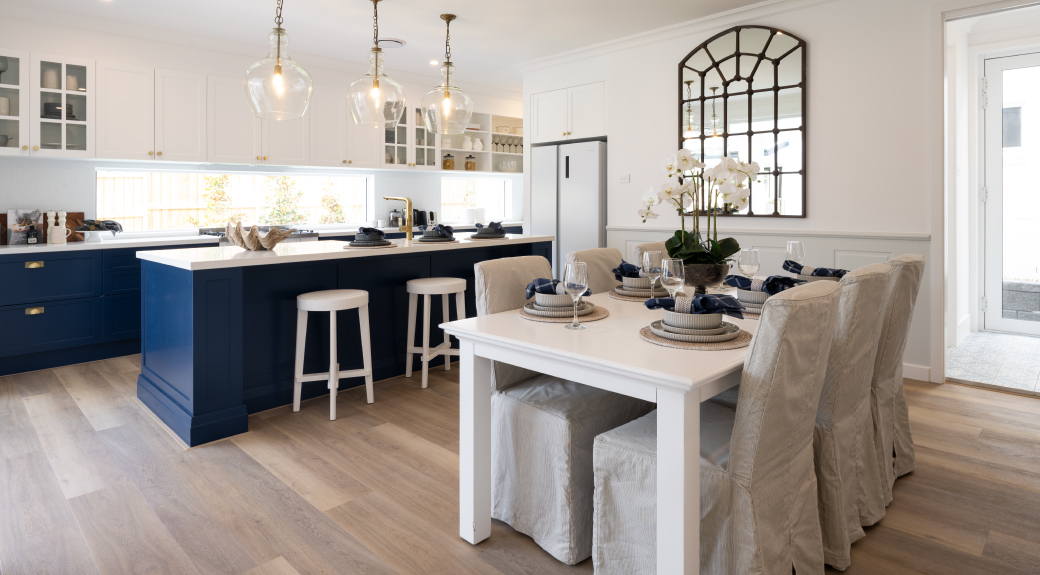
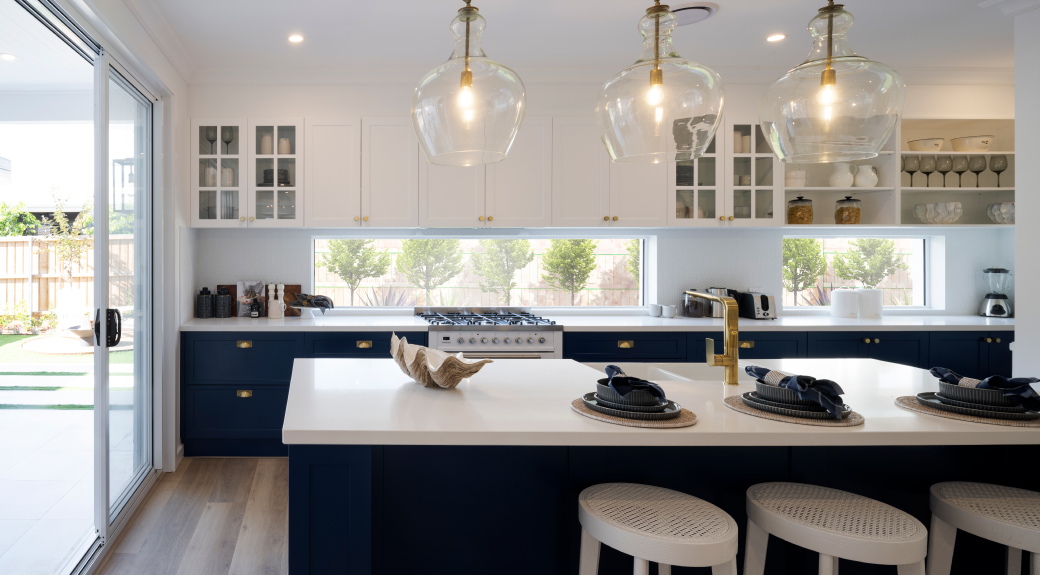
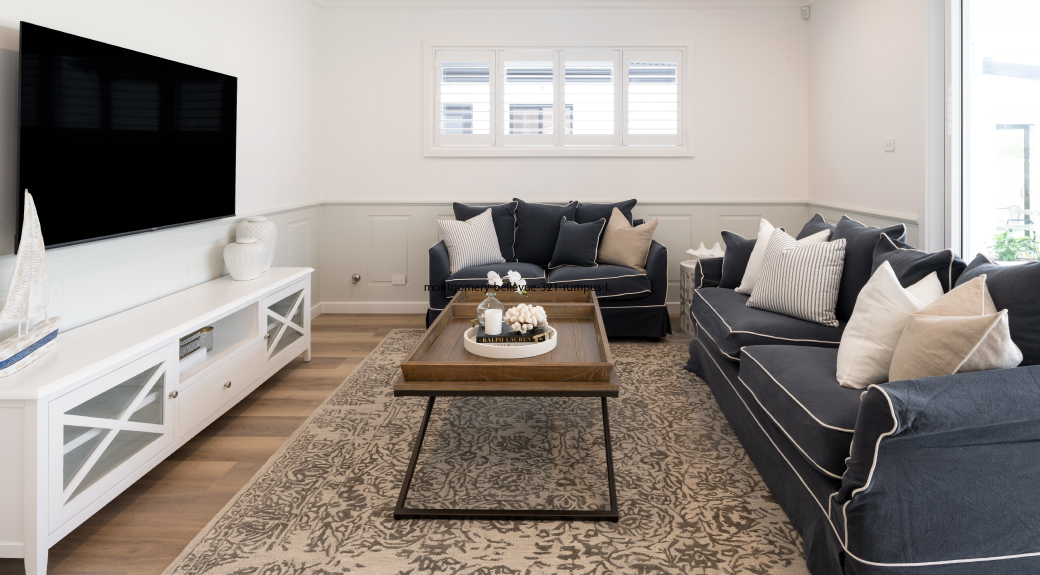
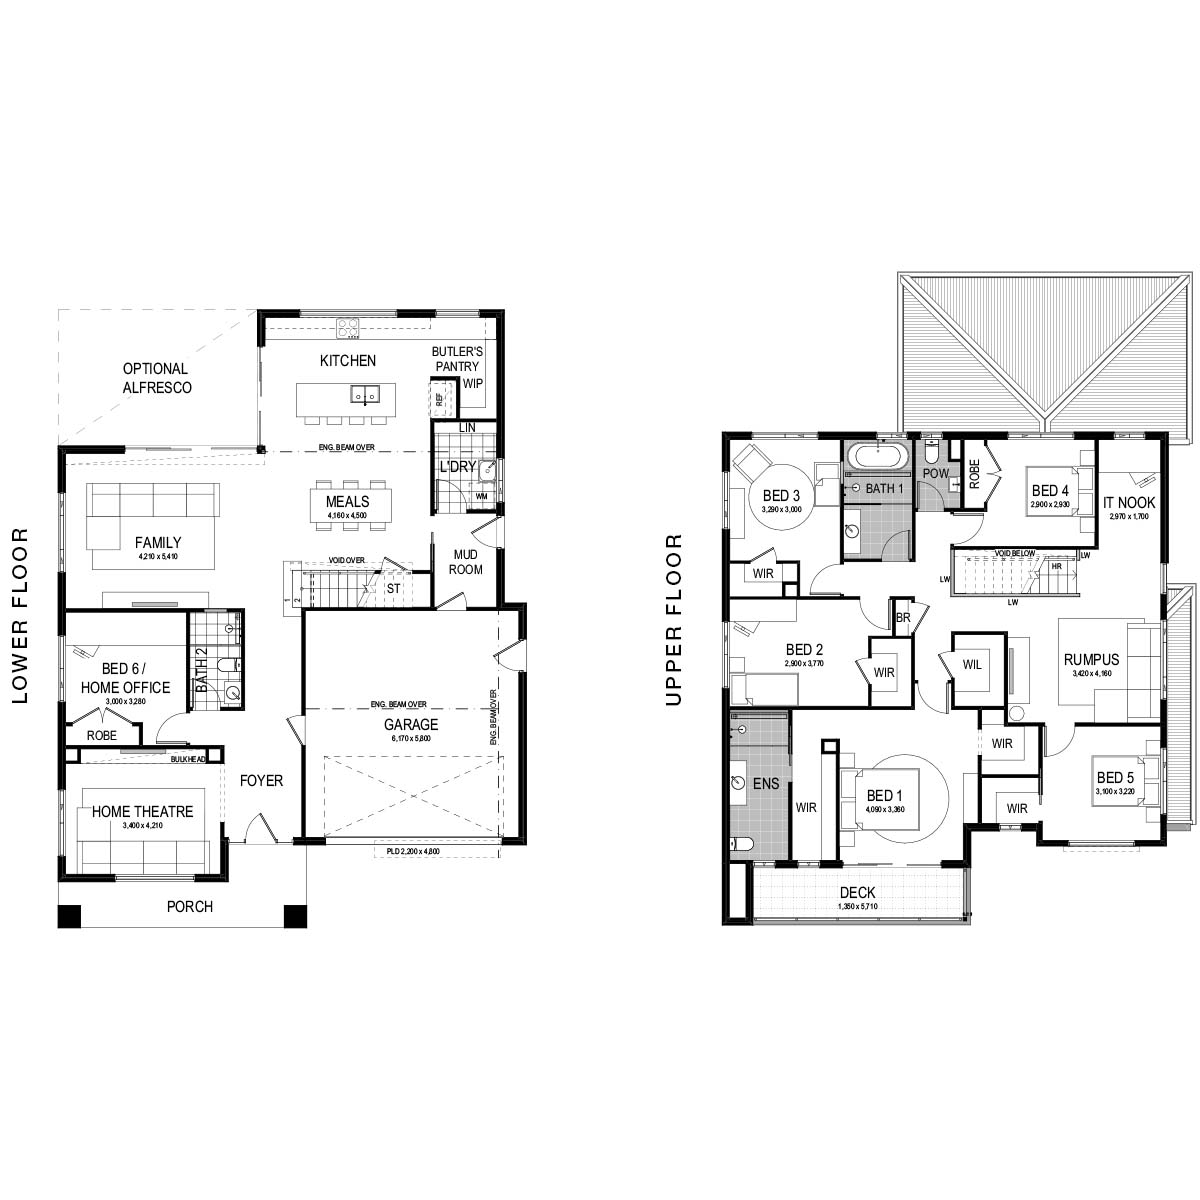
No space goes unnoticed in this home design — the impressive lower level entertaining area includes a spacious kitchen, family and meals area alongside a Butler’s and walk-in pantry. Sealing this all-inclusive kitchen is an expansive and luxurious bench space — perfect for appliances or preparing a feast for friends and family.
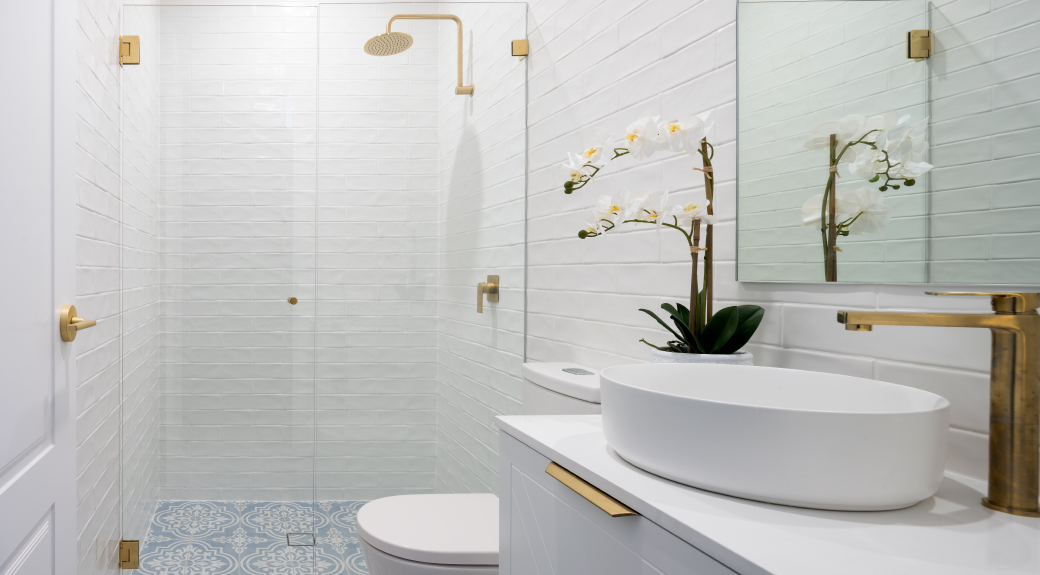
A home theatre sits adjacent to Bedroom 6 (or home office), which has a full bathroom adjoining (including toilet and shower) — making this the ultimate guest zone.
Crafted with family living in mind, an extra-large garage completes the lower level, ideal for storing bikes, toys and lawn equipment — with adjoining access to the mudroom and laundry, providing the ultimate storage point for wet umbrellas, muddy shoes and school bags.
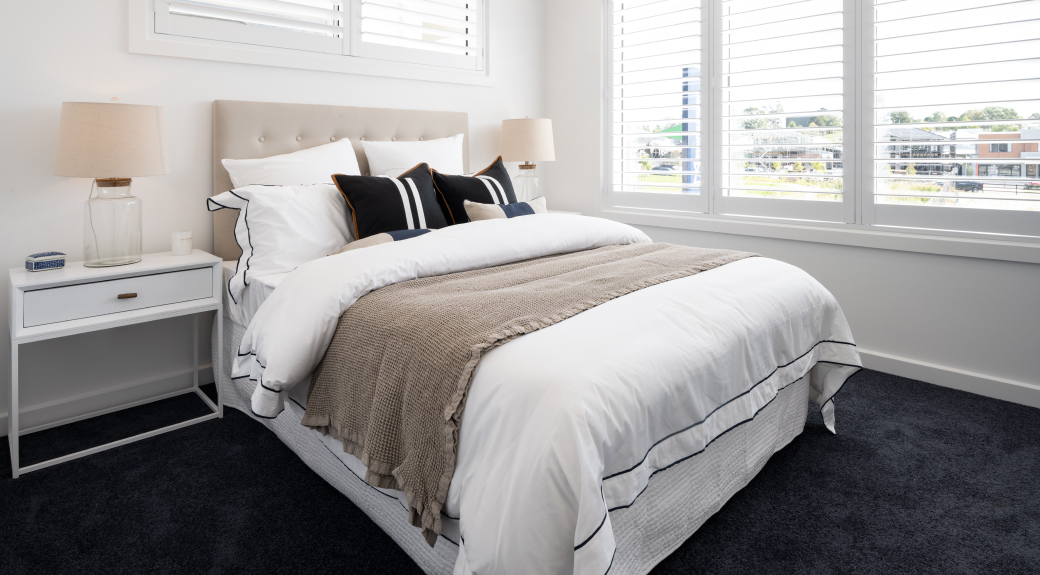
Ascending the stairs, find the rumpus room and bonus study nook — the perfect homework station tucked away for privacy. The master suite rings with luxury with an ensuite and two walk-in robes, accentuated by a private deck — truly the parents oasis. The four remaining bedrooms are spread across the upper level, with convenient access to the main bathroom and separate powder room.
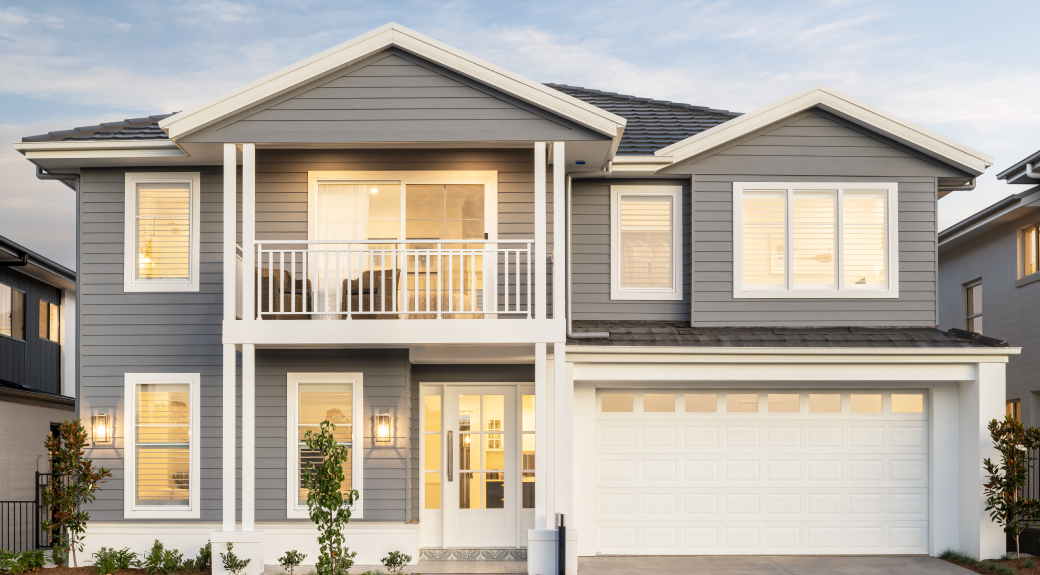
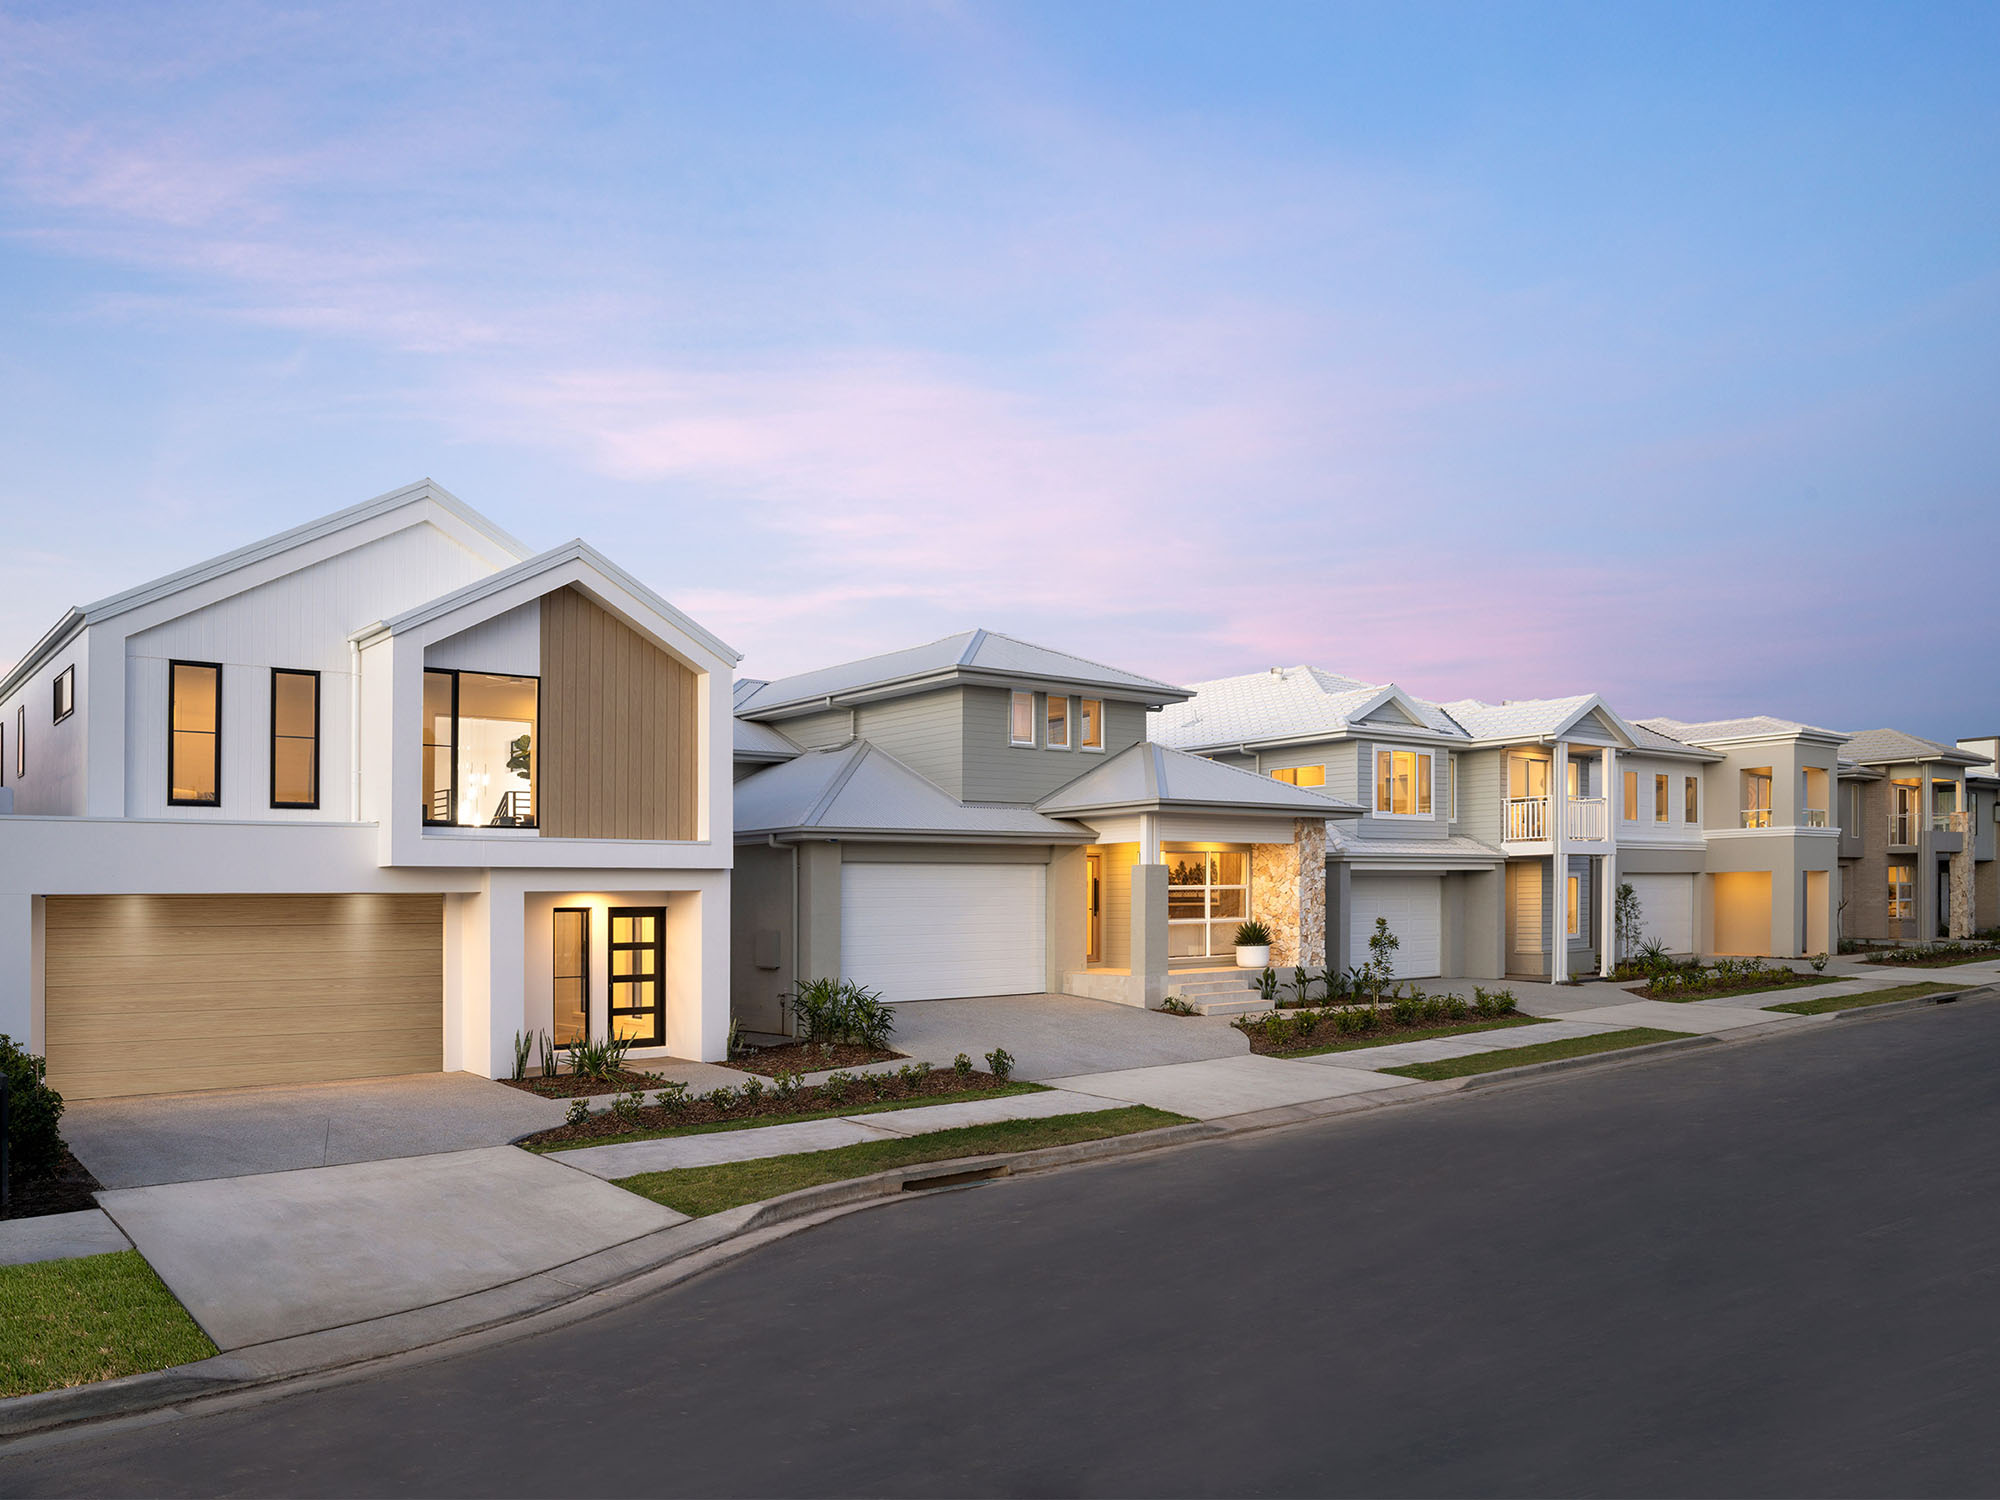
The Bellevue 321 features an unparalleled six bedrooms, three bathrooms, and is cleverly and evenly spread across two levels. The Bellevue 321 is ideal for level sites with minimum frontage of 14.9m (or 14.3m if zero lot applicable) or wider, and is available in five stunning facades — Hamptons, Manhattan, Grande, Executive, Metro.
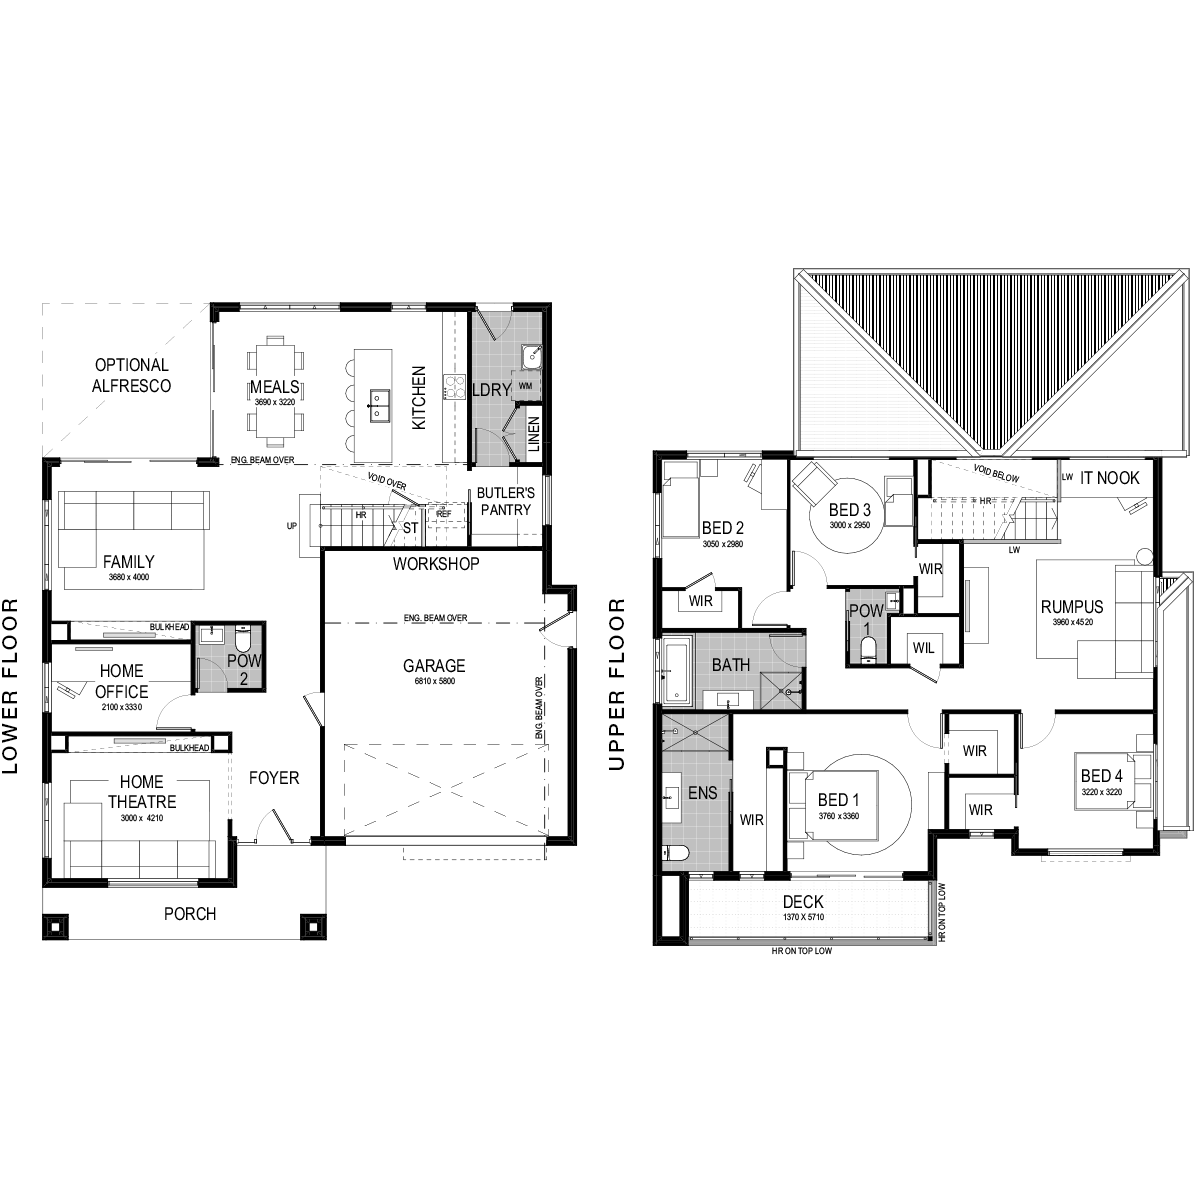
2 floorplan options for Bellevue
 5
2
2

Home designs overview for Bellevue
Display Homes & 3D Tours for Bellevue by Montgomery Homes


Bellevue 321 | Hamptons Façade
45 Cato Circuit, Leppington NSW 2179

Bellevue 288 | Grande Façade
49 Kingham Circuit, Thornton NSW 2322
About Montgomery Homes
Building dream homes since 1989
Montgomery Homes has been building beautiful homes in Newcastle, Sydney, the Central Coast and the Hunter for more than 35 years. With a wide range of single-storey, narrow, acreage and two storey styles, along with modern split level home designs suitable for uphill, downhill, and sideways sloping sites, you are sure to find a home that suits your needs with Montgomery Homes.
Every Montgomery Home is built by our network of long-term, local, and reliable contractors. The craftmanship of their work is reflected in your completed home, equipped with highest quality inclusions and appliances. We build each home as if it we our own; as a Montgomery Homes client, you can rest assured that your dream home is quality from the inside out.
Our superior quality homes and customer service were acknowledged at the Australian Housing Awards where Montgomery Homes won the category of Australian Professional Medium Builder.
