

Cityview by Ownit Homes
 5
 3
 2
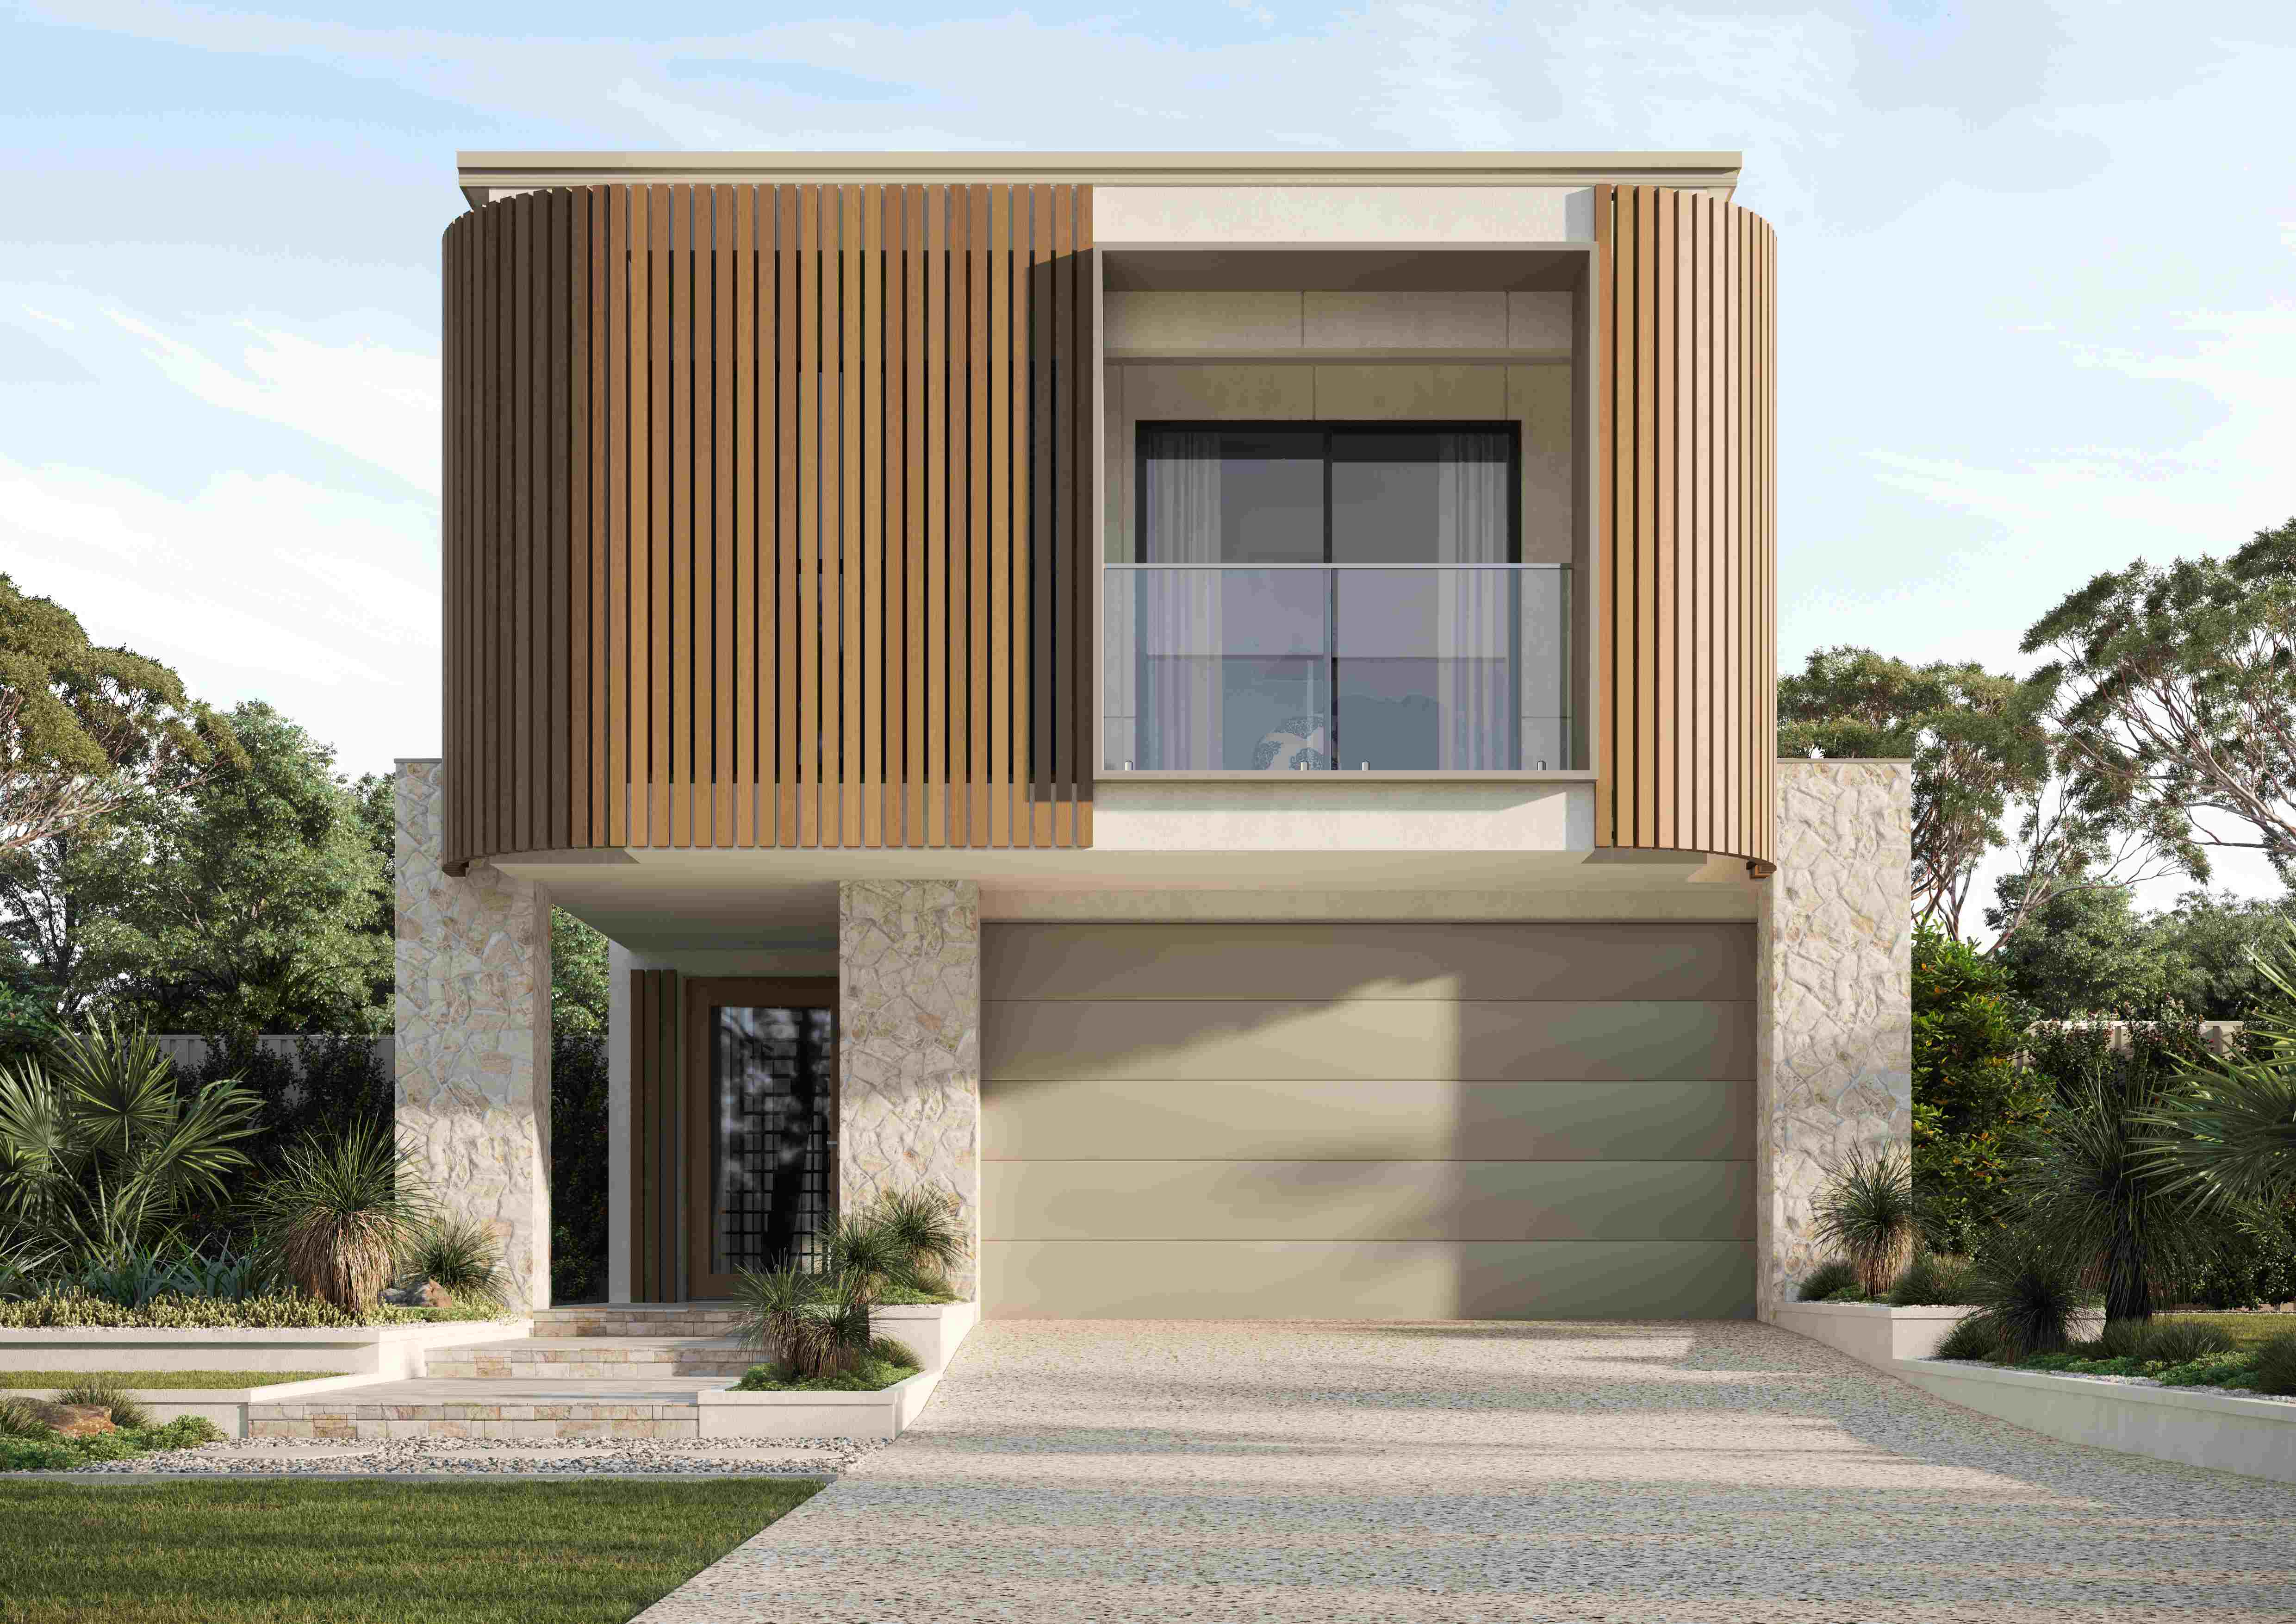
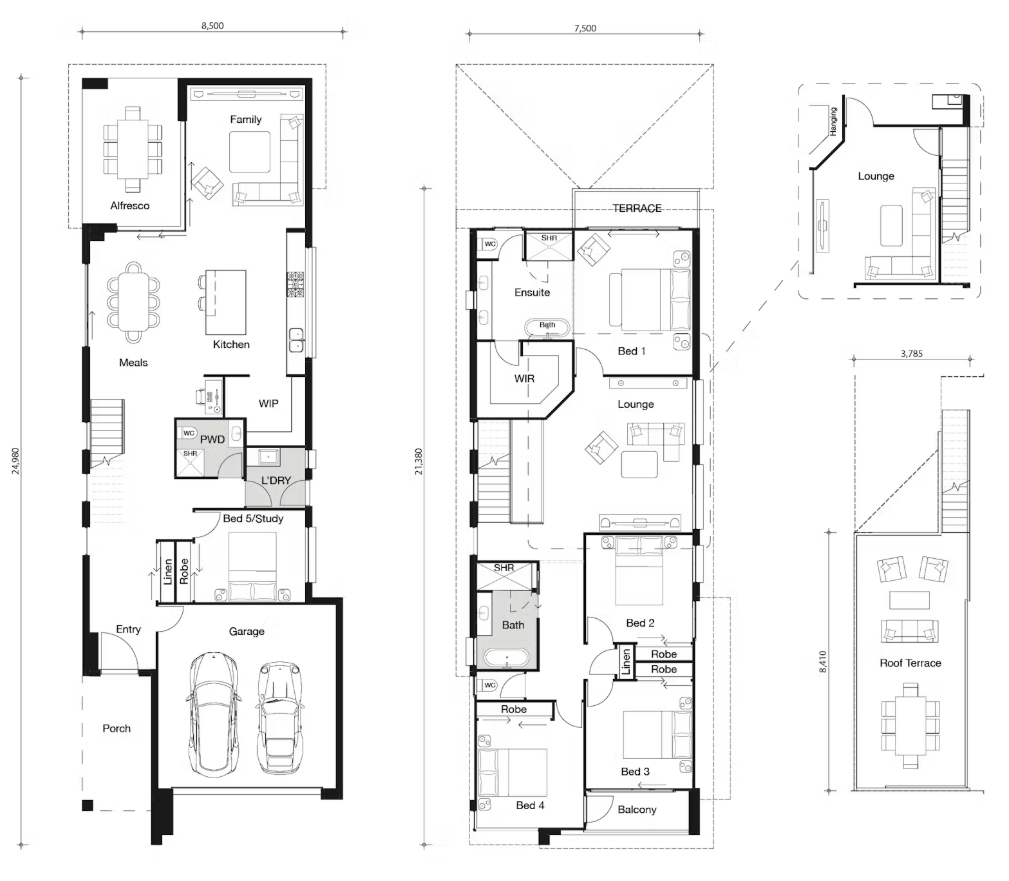
The expansive open plan layout forms the heart of this family home with glass sliding doors opening onto the outdoor entertaining area, creating the perfect fusion between indoor and outdoor living.
Cleverly designed for a narrow block, the Cityview feels spacious and open thanks to an abundance of natural light. As well as a luxurious master bedroom complete with walk-in robe and ensuite, this home features a private children’s wing that includes an additional lounge area, three spacious bedrooms and a main bathroom.
The Cityview takes maximum advantage of a narrow lot with our optional Roof Terrace™. This innovative extension provides a unique additional entertaining hub without having to compromise on backyard or land size.
1 floorplan option for Cityview
 5
3
2
Home designs overview for Cityview
Display Homes & 3D Tours for Cityview by Ownit Homes


Cityview
188 Splendour Street, Rochedale QLD 4123
About Ownit Homes
Family owned since its inception in 1972, Ownit Homes has built a broad portfolio of beautiful homes for happy homeowners across Greater Brisbane and the Gold Coast.
As a second-generation family business, we understand the true meaning of home and how important it is to get your dream project right, every time.
Our customisable, contemporary designs have been refined over five decades in the industry. Tailored to your vision, implemented with precision and quality, and delivered at the best possible price.