

Sunbird by Stroud Homes
 4
 2
 2
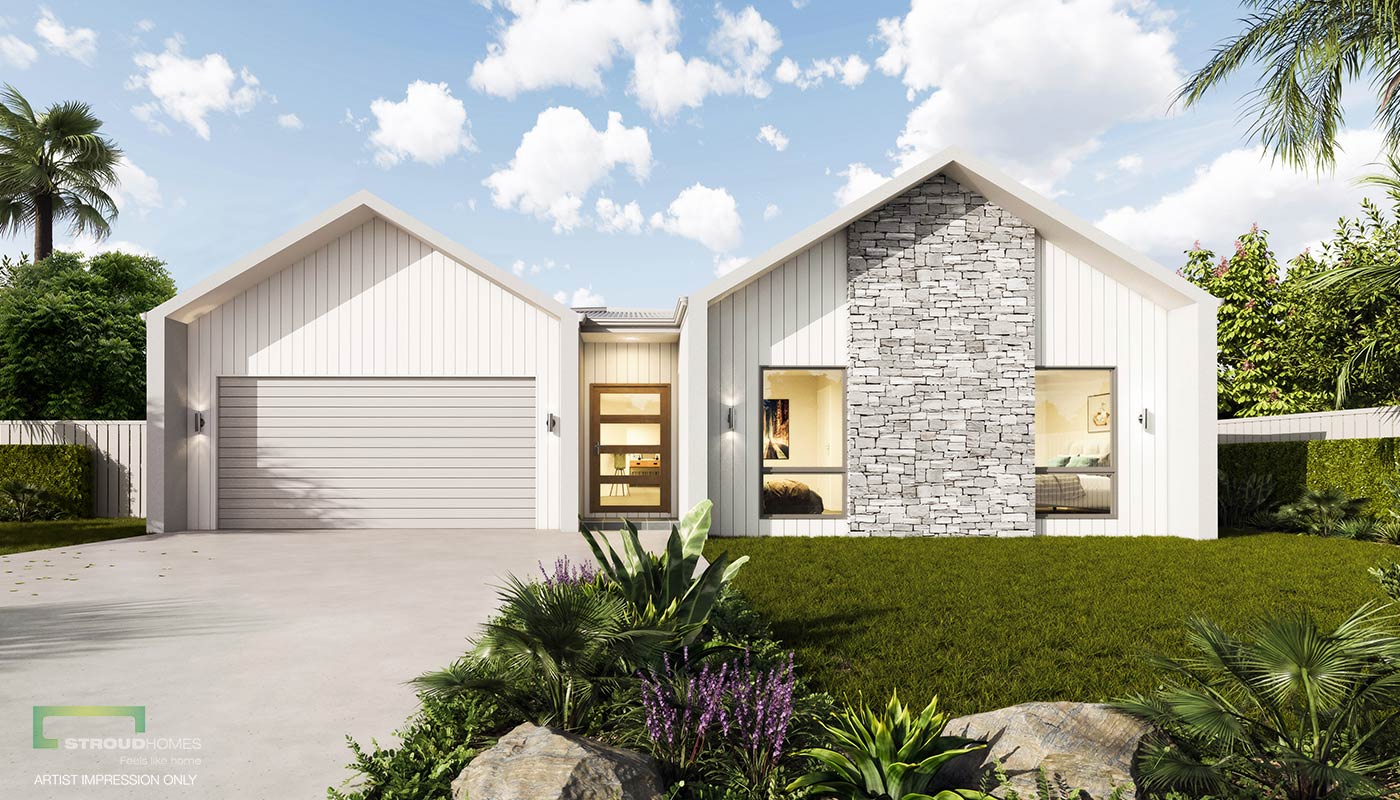
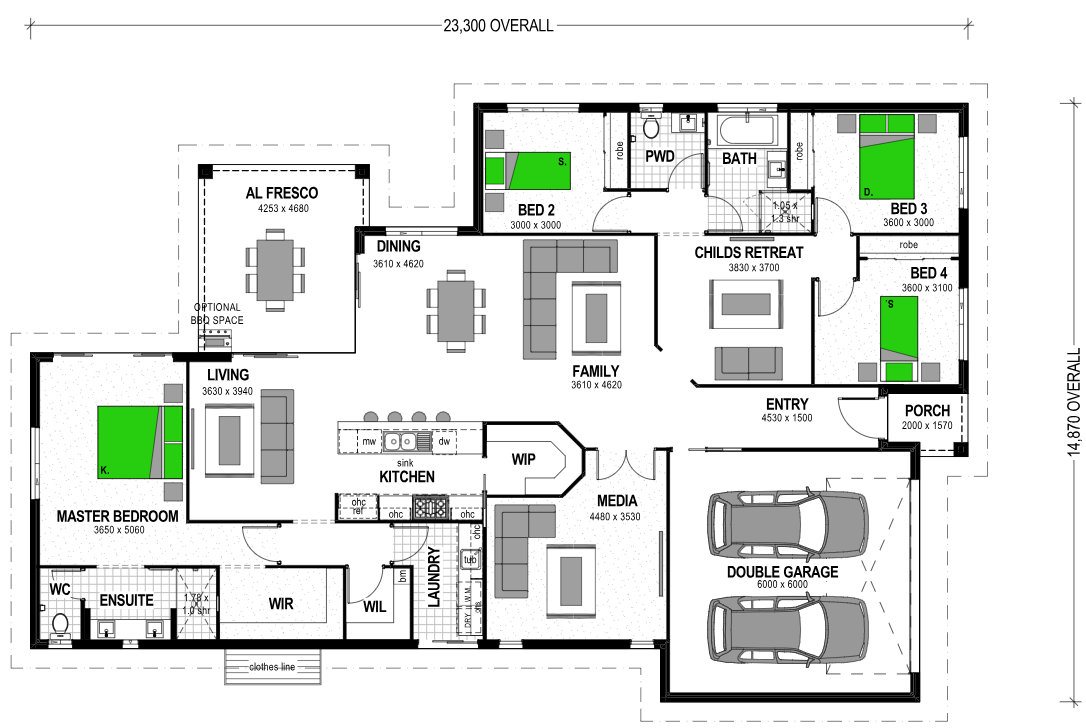
The Sunbird 280 is a thoughtfully designed home that perfectly balances functionality and style. As you enter, you’ll find a media room to your left, ideal for family movie nights or a quiet retreat. To your right, a child’s retreat serves as a central hub for three bedrooms and a bathroom, providing a dedicated space for play and relaxation.
The heart of the home features an open-plan kitchen, family, and dining area, complete with a spacious walk-in pantry.
The master bedroom, located at the rear for ultimate privacy, includes an ensuite and walk-in robe.
The practical design continues with a well-equipped laundry room, complemented by a walk-in linen closet. The alfresco area, directly accessible from the open-plan dining and living spaces, offers an inviting outdoor extension for entertaining and relaxation.
1 floorplan option for Sunbird
 4
2
2
Home designs overview for Sunbird
Display Homes & 3D Tours for Sunbird by Stroud Homes


Sunbird 280 | Scandi Façade
12 Providence St, Flagstone QLD 4280