

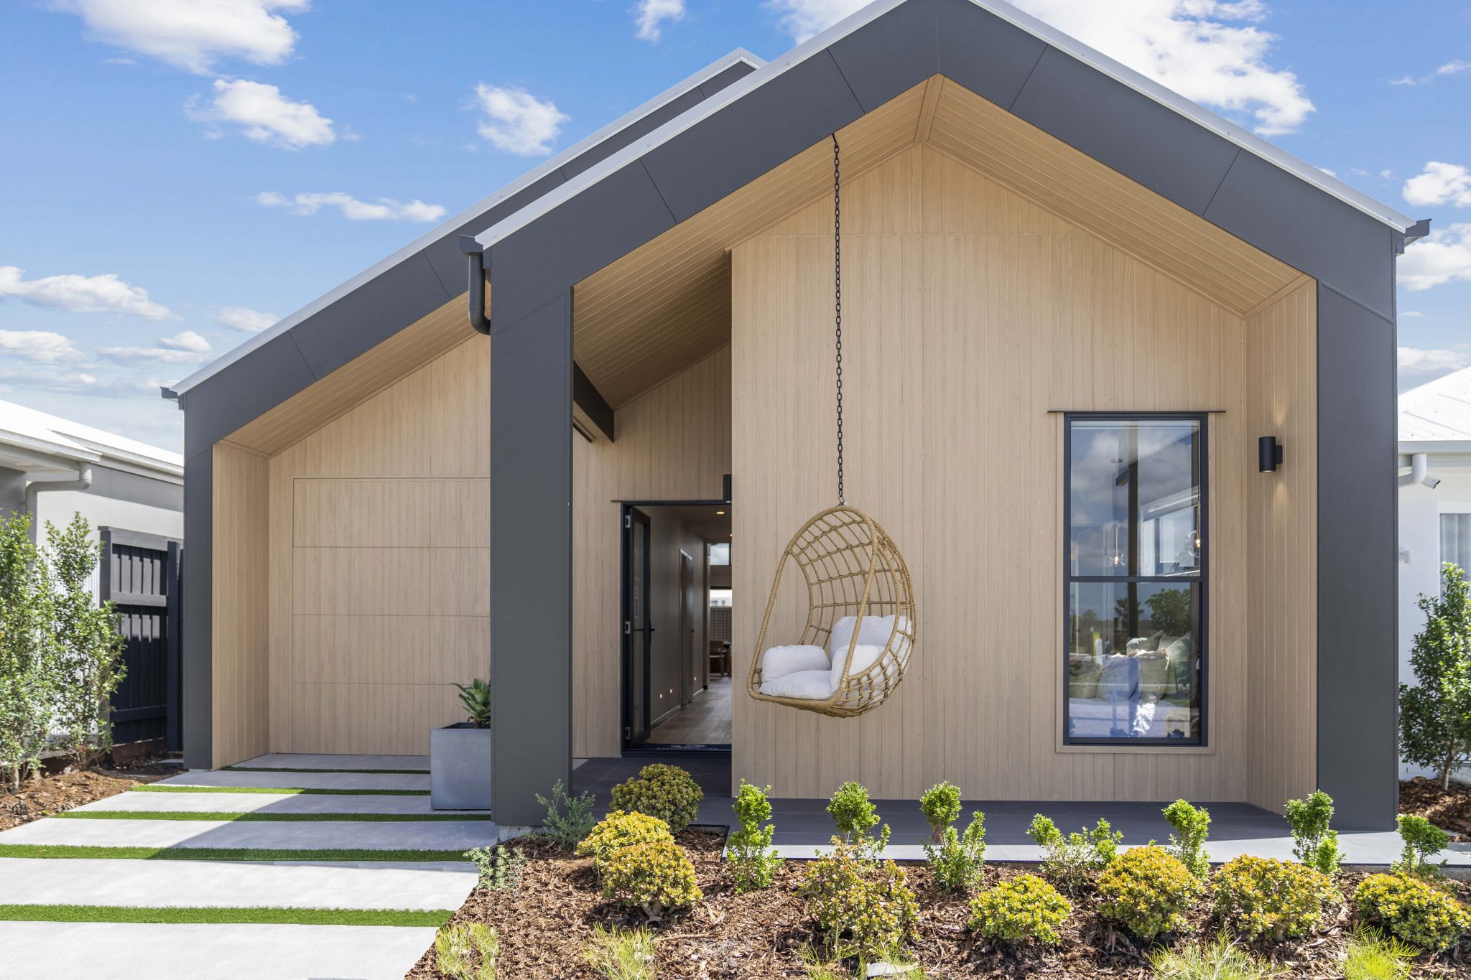
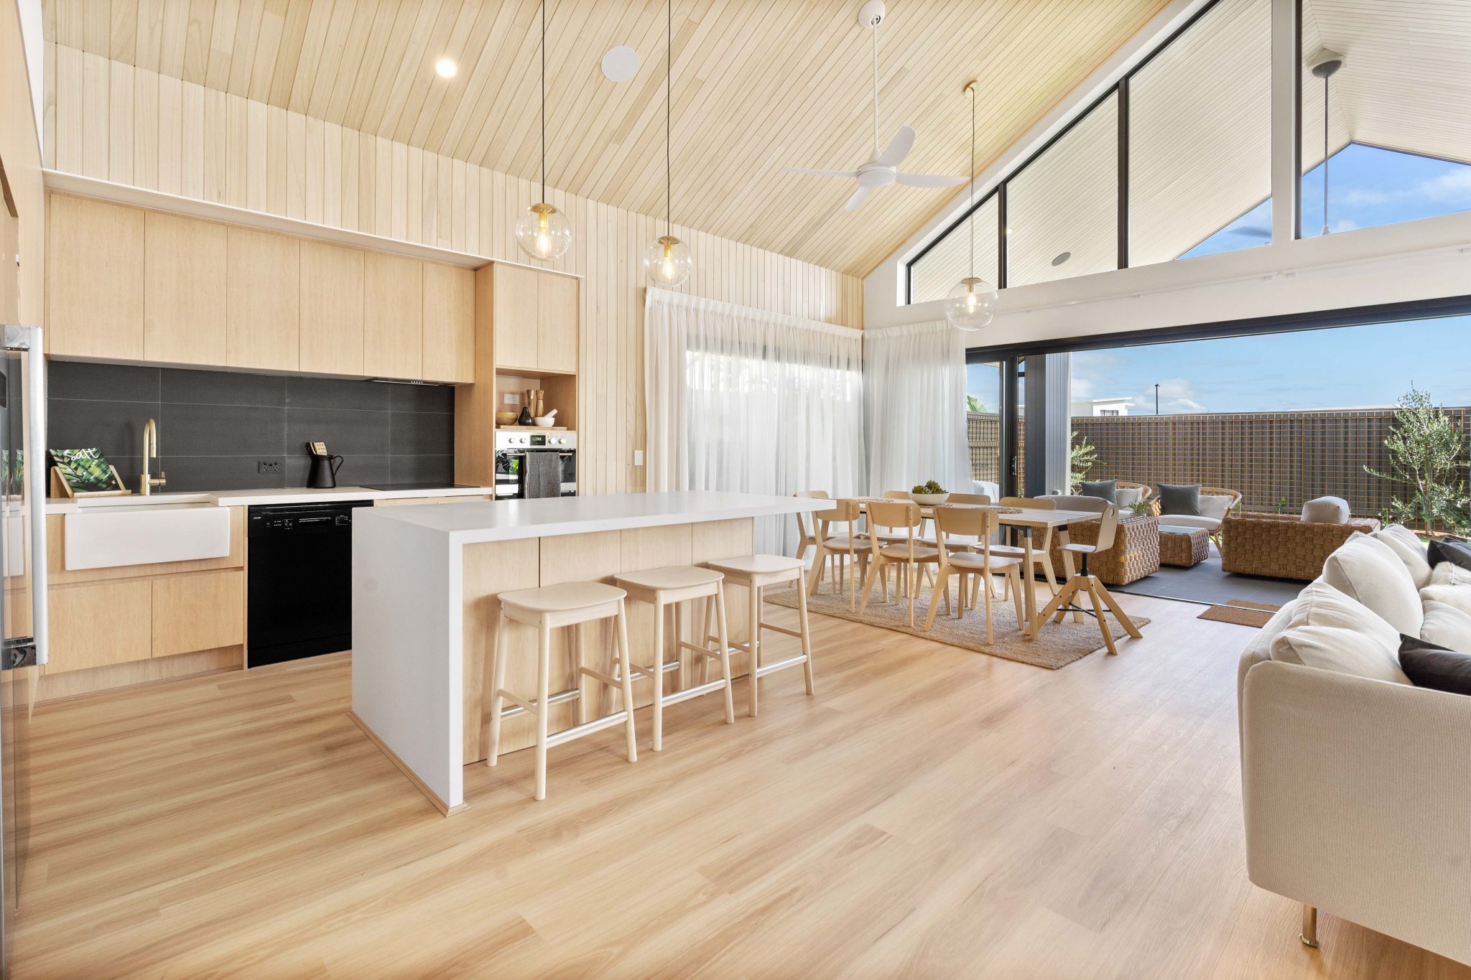
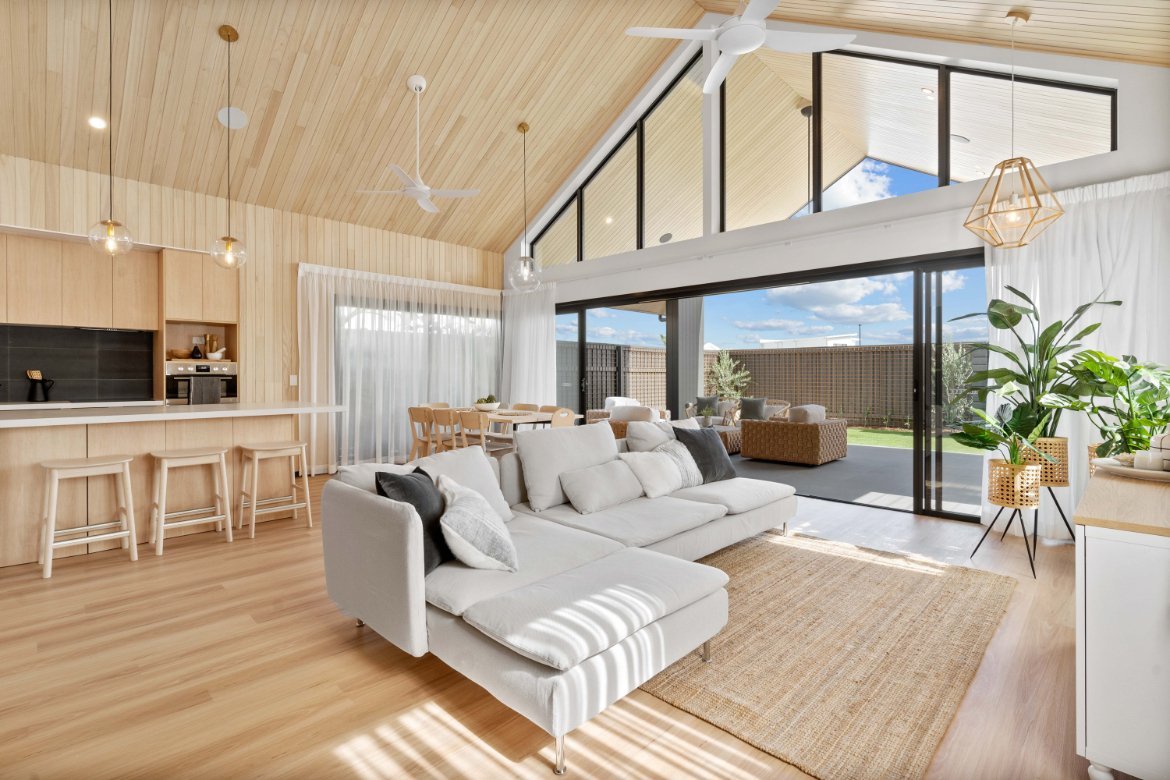
Nissa by Thompson Sustainable Homes
 3
 2
 1


Luxurious finishes | comforting features | clean lines
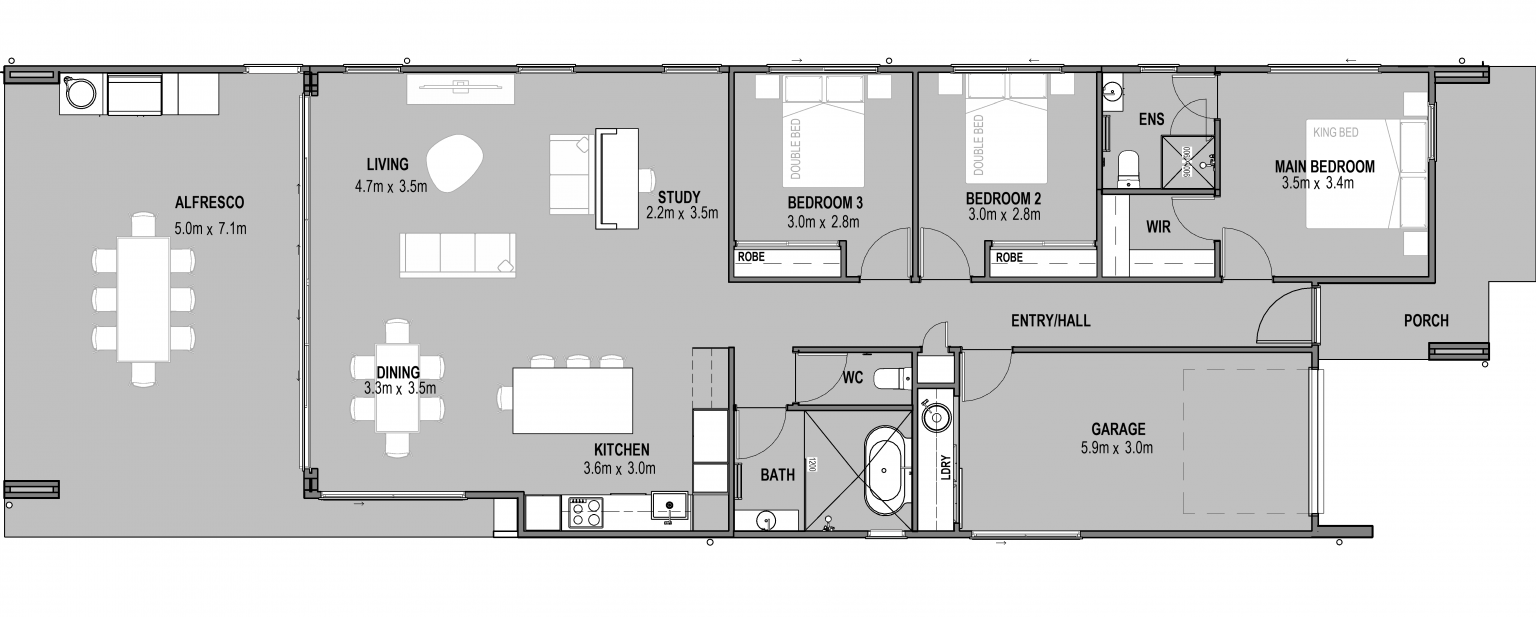
1 floorplan option for Nissa
 3
2
1
Home designs overview for Nissa
About Thompson Sustainable Homes

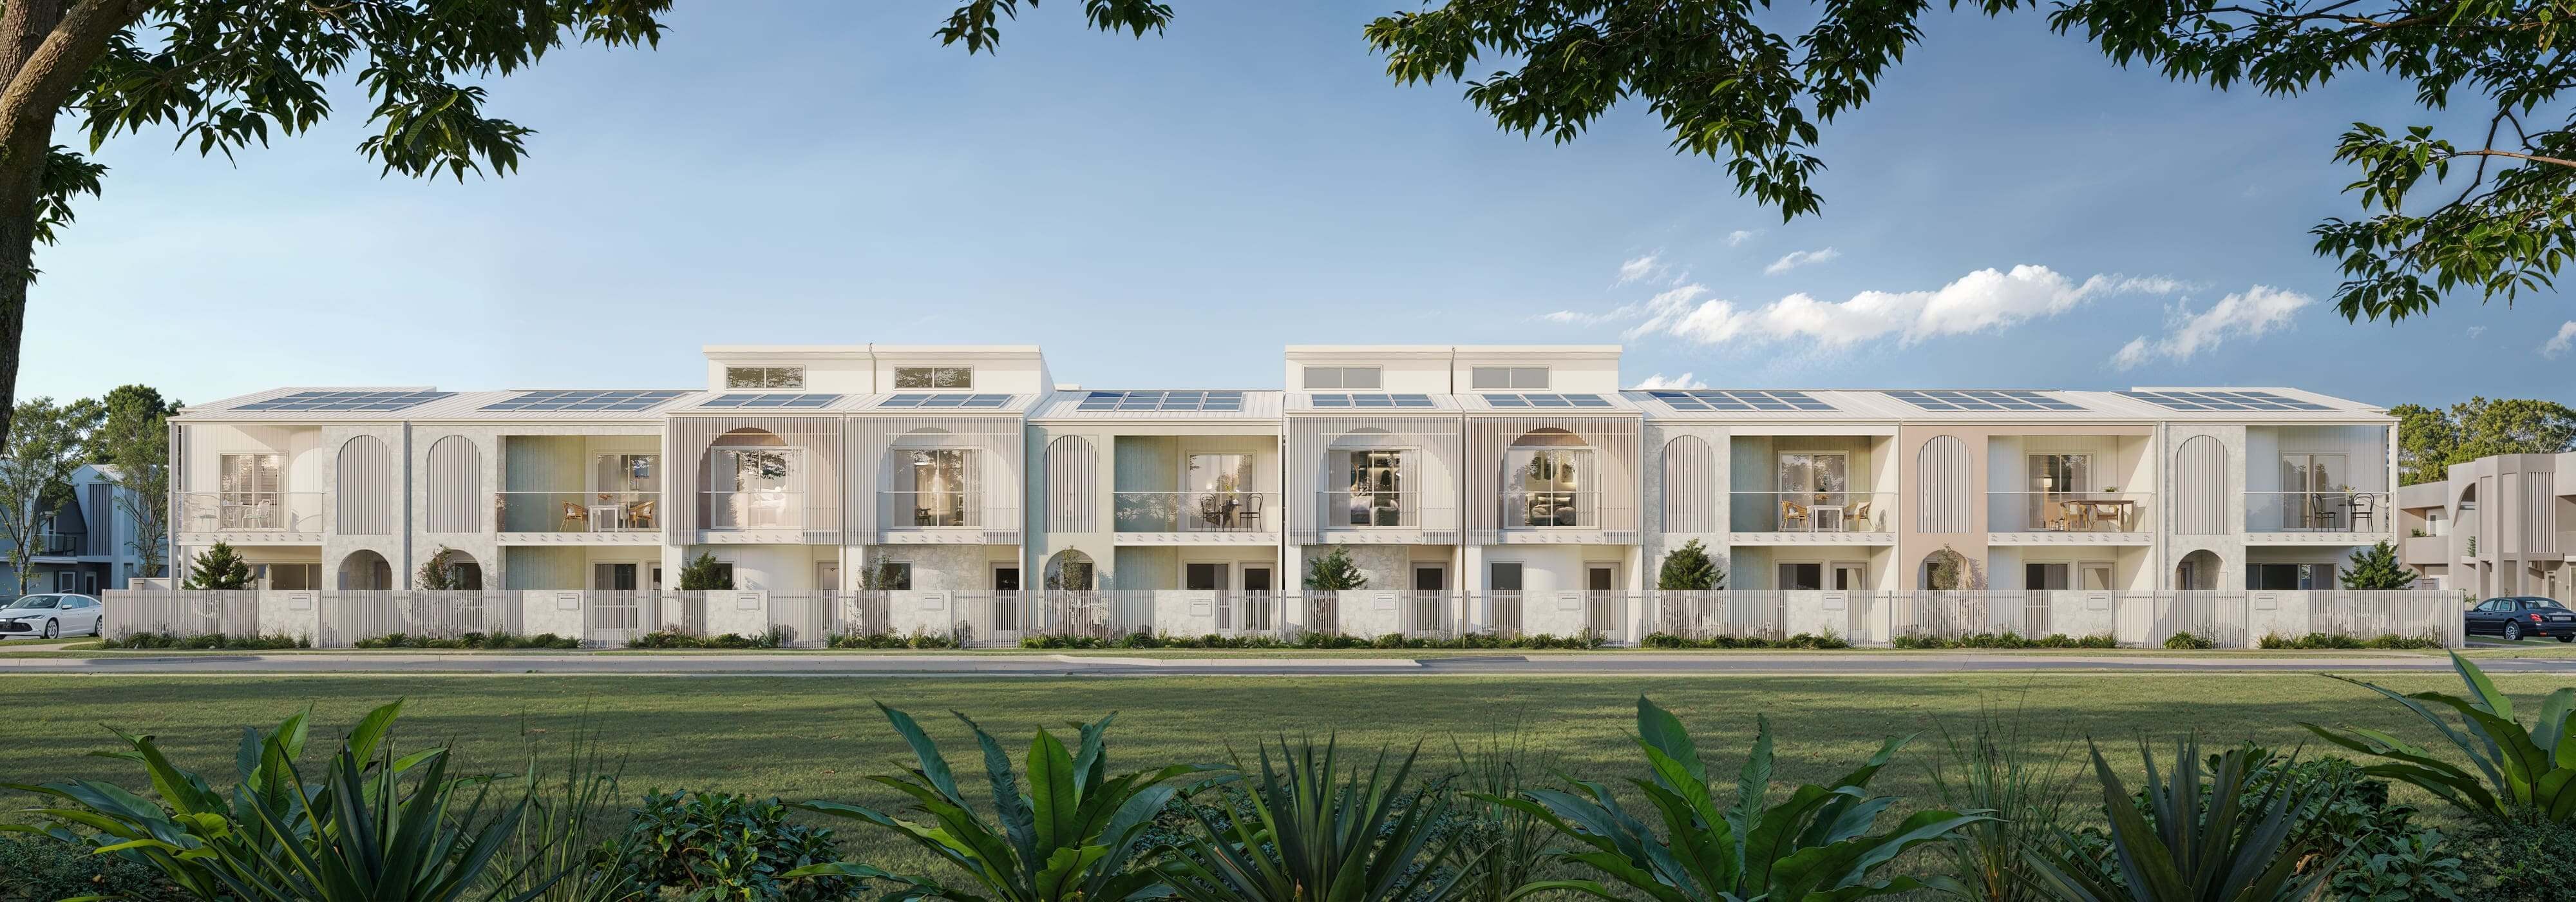
Thompson Sustainable Homes is a specialist small lot terrace builder dedicated to creating innovative, space smart homes that bring sustainable living within reach. We design and construct modern terraces that maximise every square metre, delivering intelligent layouts, low maintenance living and strong visual appeal that suit growing communities, urban infill and high yield developments.
Our focus is on practical sustainability. Every home is crafted with energy efficient design principles, durable materials and thoughtful construction methods that reduce environmental impact while improving long term comfort and affordability for residents.
With decades of combined industry experience, our team prides itself on quality craftsmanship, transparent communication and collaborative partnerships with developers, landholders and homeowners. We understand the unique requirements of small lot projects and consistently deliver terraces that are both functional and beautifully designed.
At Thompson Sustainable Homes, we are committed to shaping smarter and more sustainable communities, one terrace at a time