

Brookton by Webb Brown-Neaves
 4
 3
 2
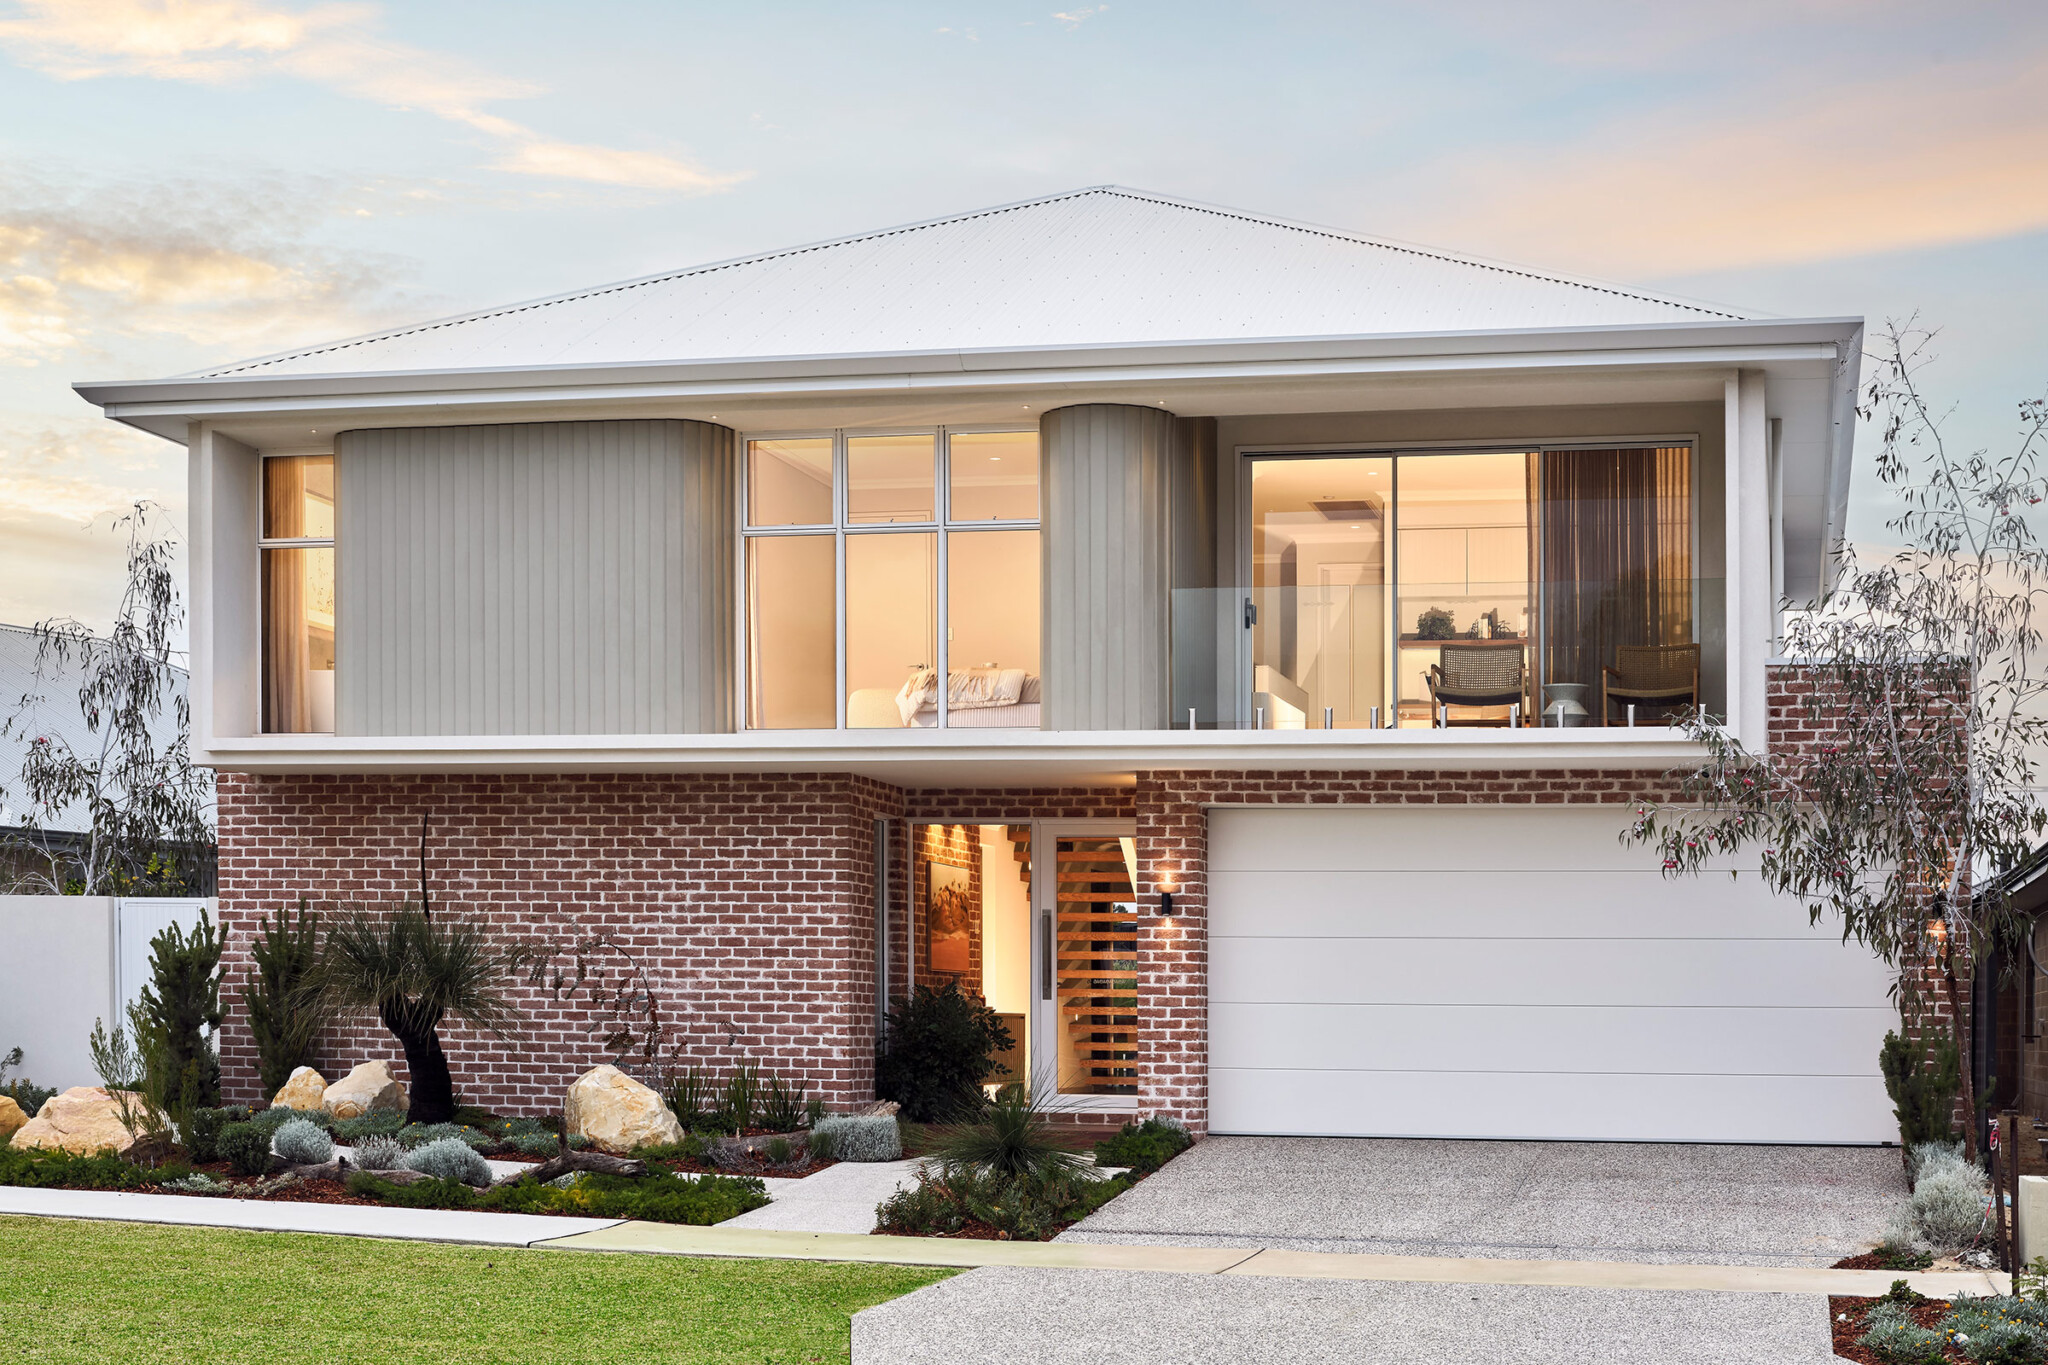
Drawing inspiration from West Australian vernacular- abundant sunlight, natural timbers, stone touches, and rustic brickwork- this two-storey home emphasises warmth and natural connection. The façade features bold vertical weatherboard cladding, whilst the entry’s textural sculptured sand bricks create curiosity about what lies within.
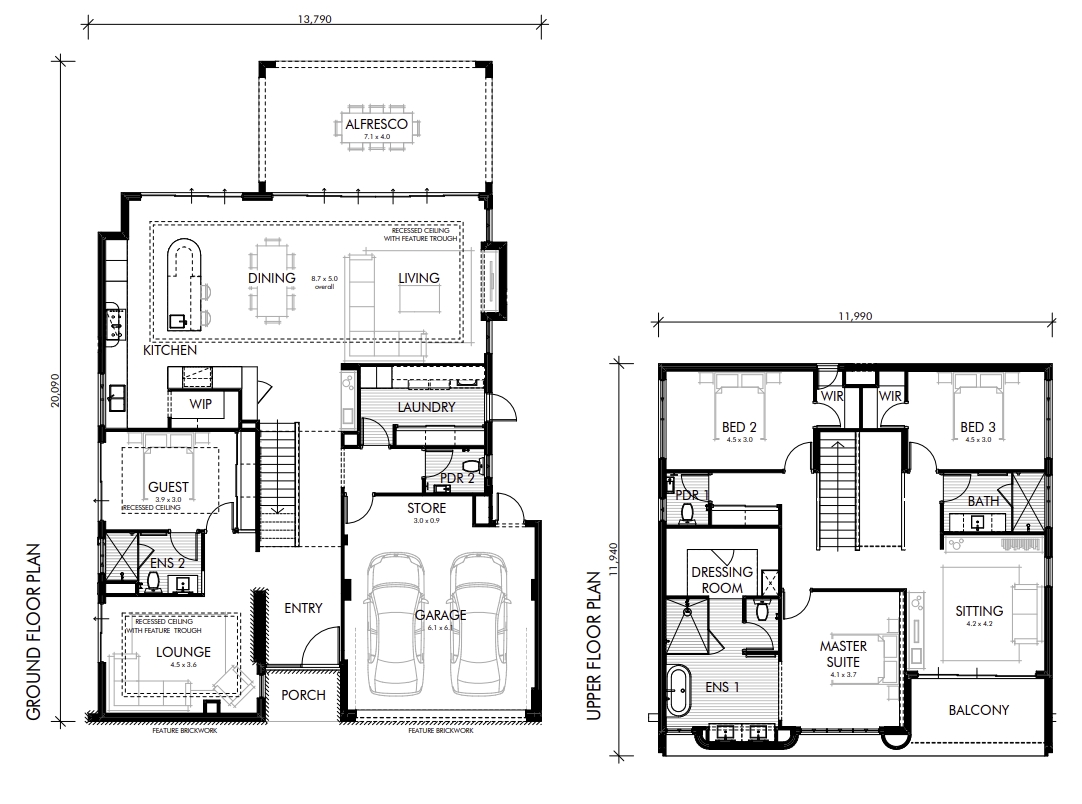
Upon entry, the home reveals seamless transitions through natural spaces that accommodate changing lifestyles. At its heart sits the kitchen, centred around a large terracotta-clad island bench serving as both culinary workspace and social hub. White vertical cabinetry, sleek stone benchtops, integrated appliances, and a full wine wall complete the space.
Upstairs caters to children with flexible, functional design. Bedrooms and the Master Suite are complemented by a multipurpose sitting room providing ample space for study, play, and crafts.
Throughout The Brookton, innovative design merges interior and exterior spaces at every opportunity, celebrating nature whilst creating a retreat from daily chaos.
1 floorplan option for Brookton
 4
3
2
Home designs overview for Brookton
Display Homes & 3D Tours for Brookton by Webb Brown-Neaves


Brookton
426 Torwood Avenue Treeby