
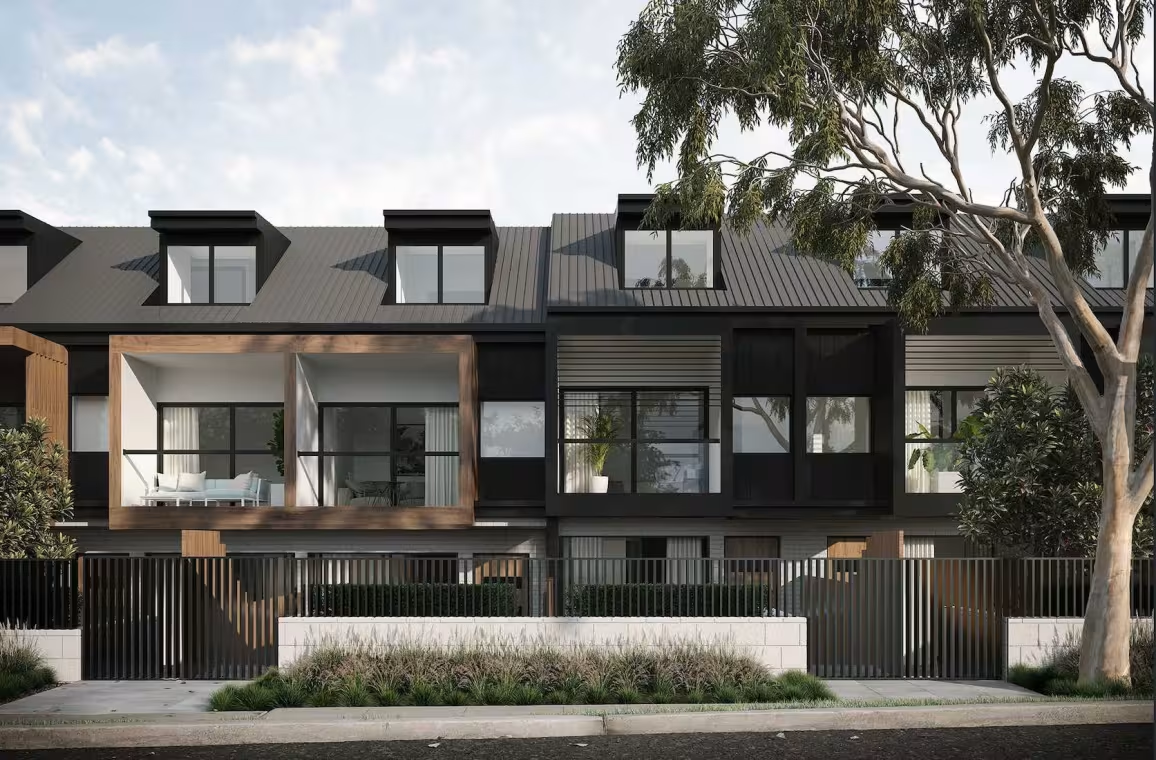
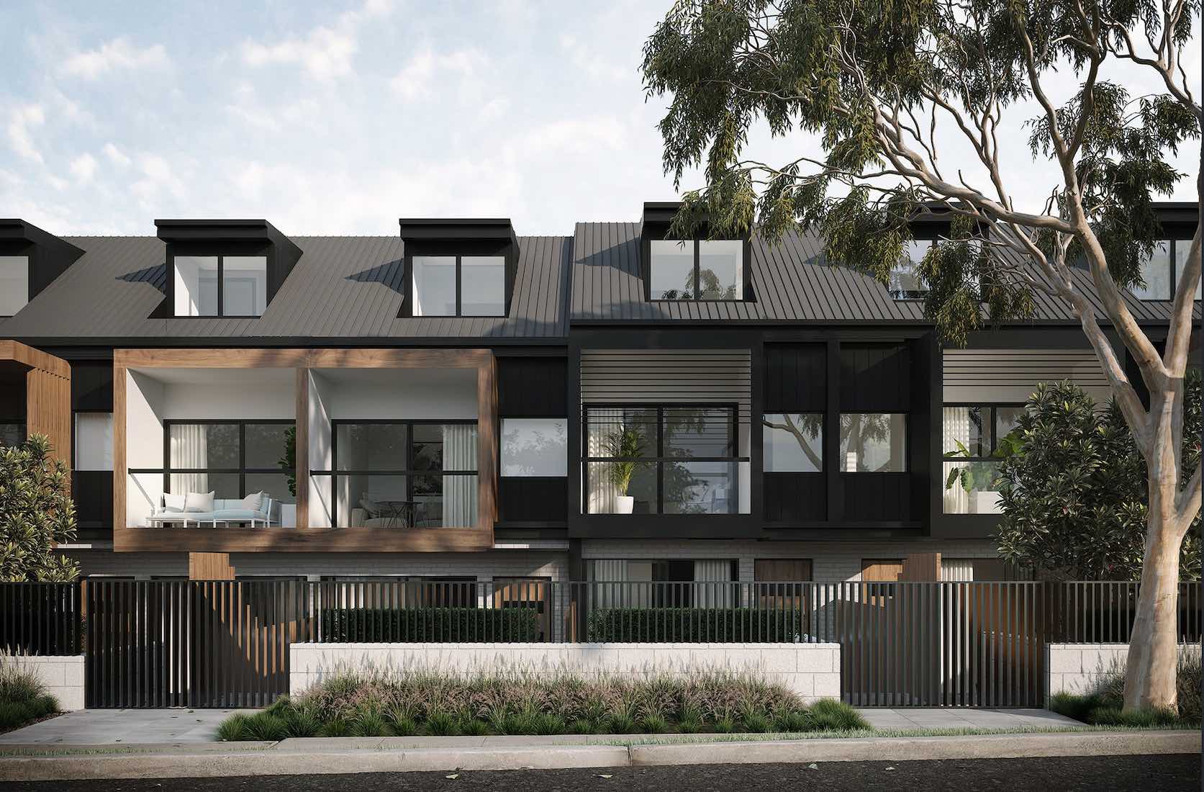
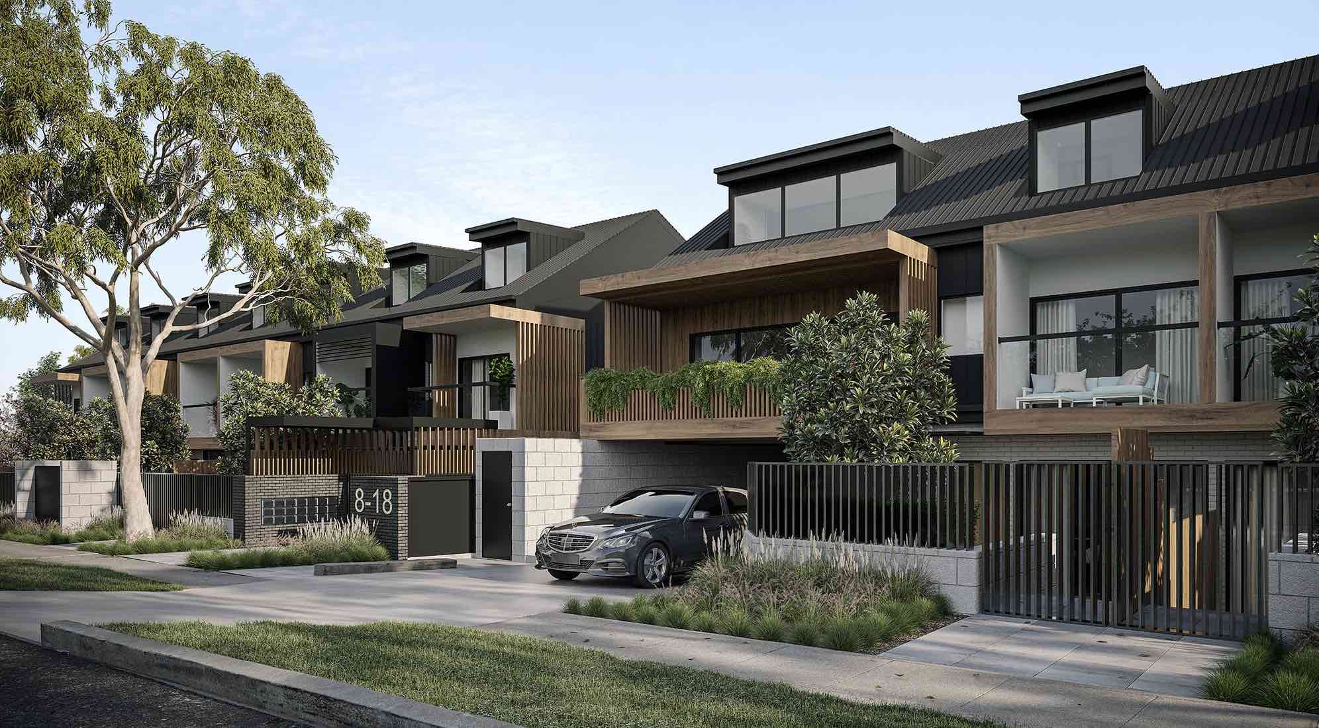
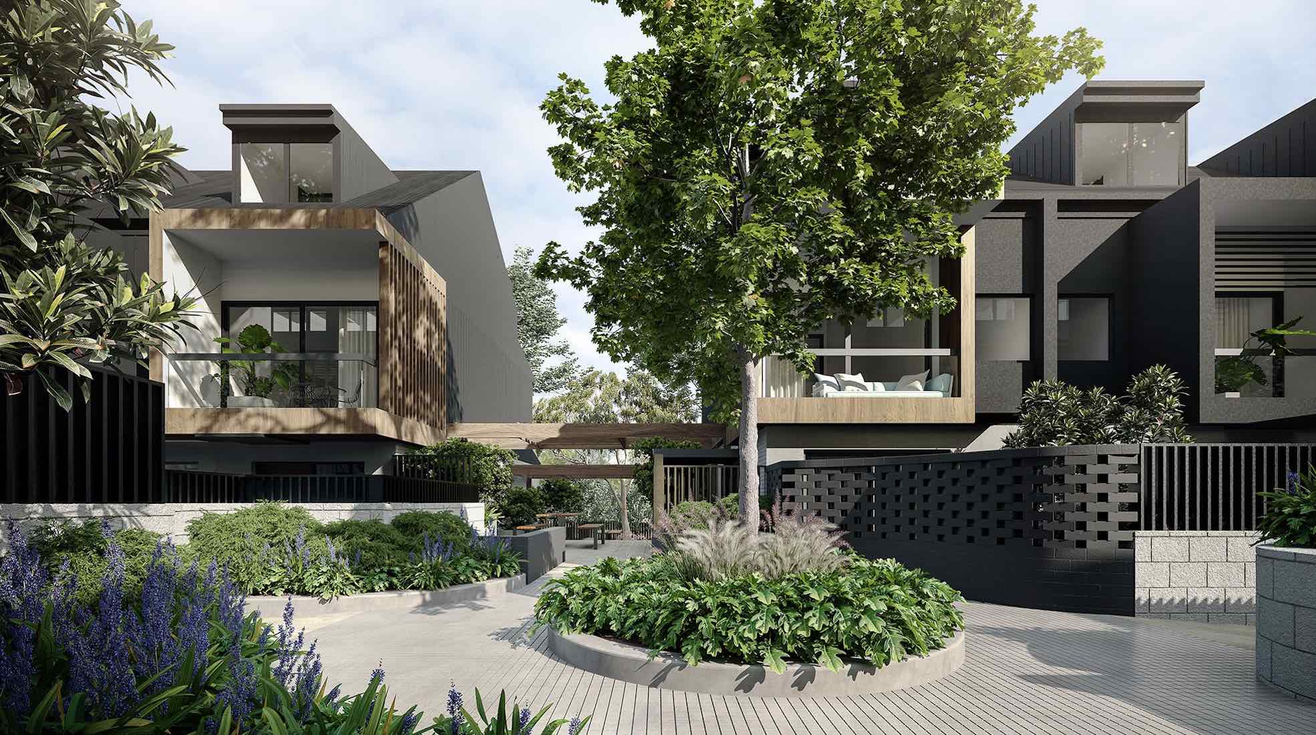
Avenue 818 Estate - Asquith
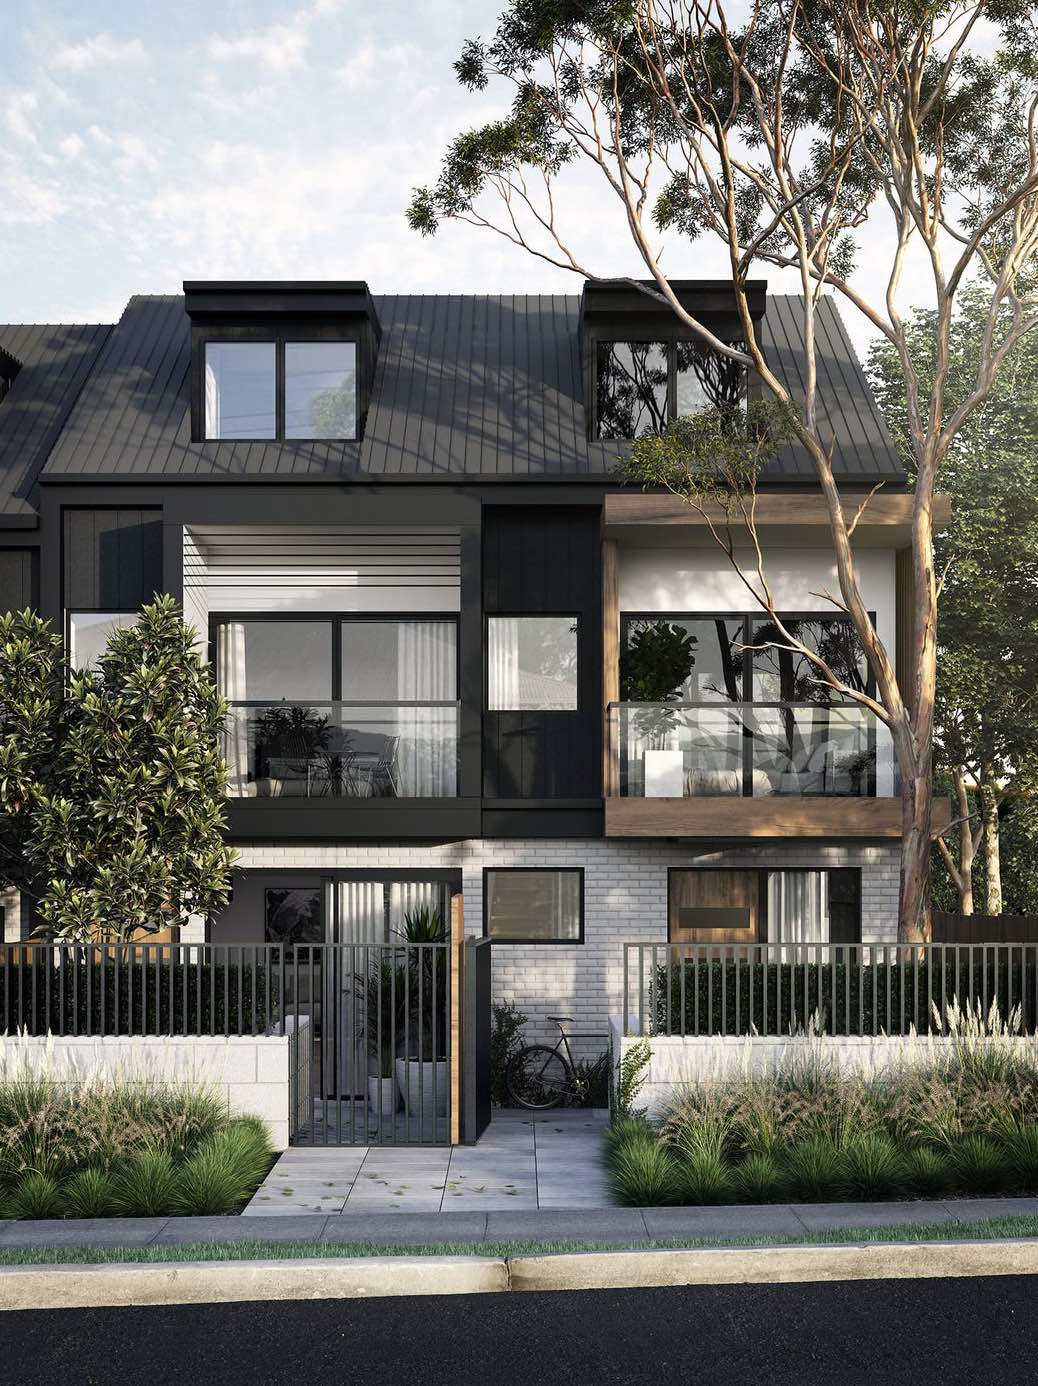
[limited offer] Architecturally Designed Modern Home Selling Now!


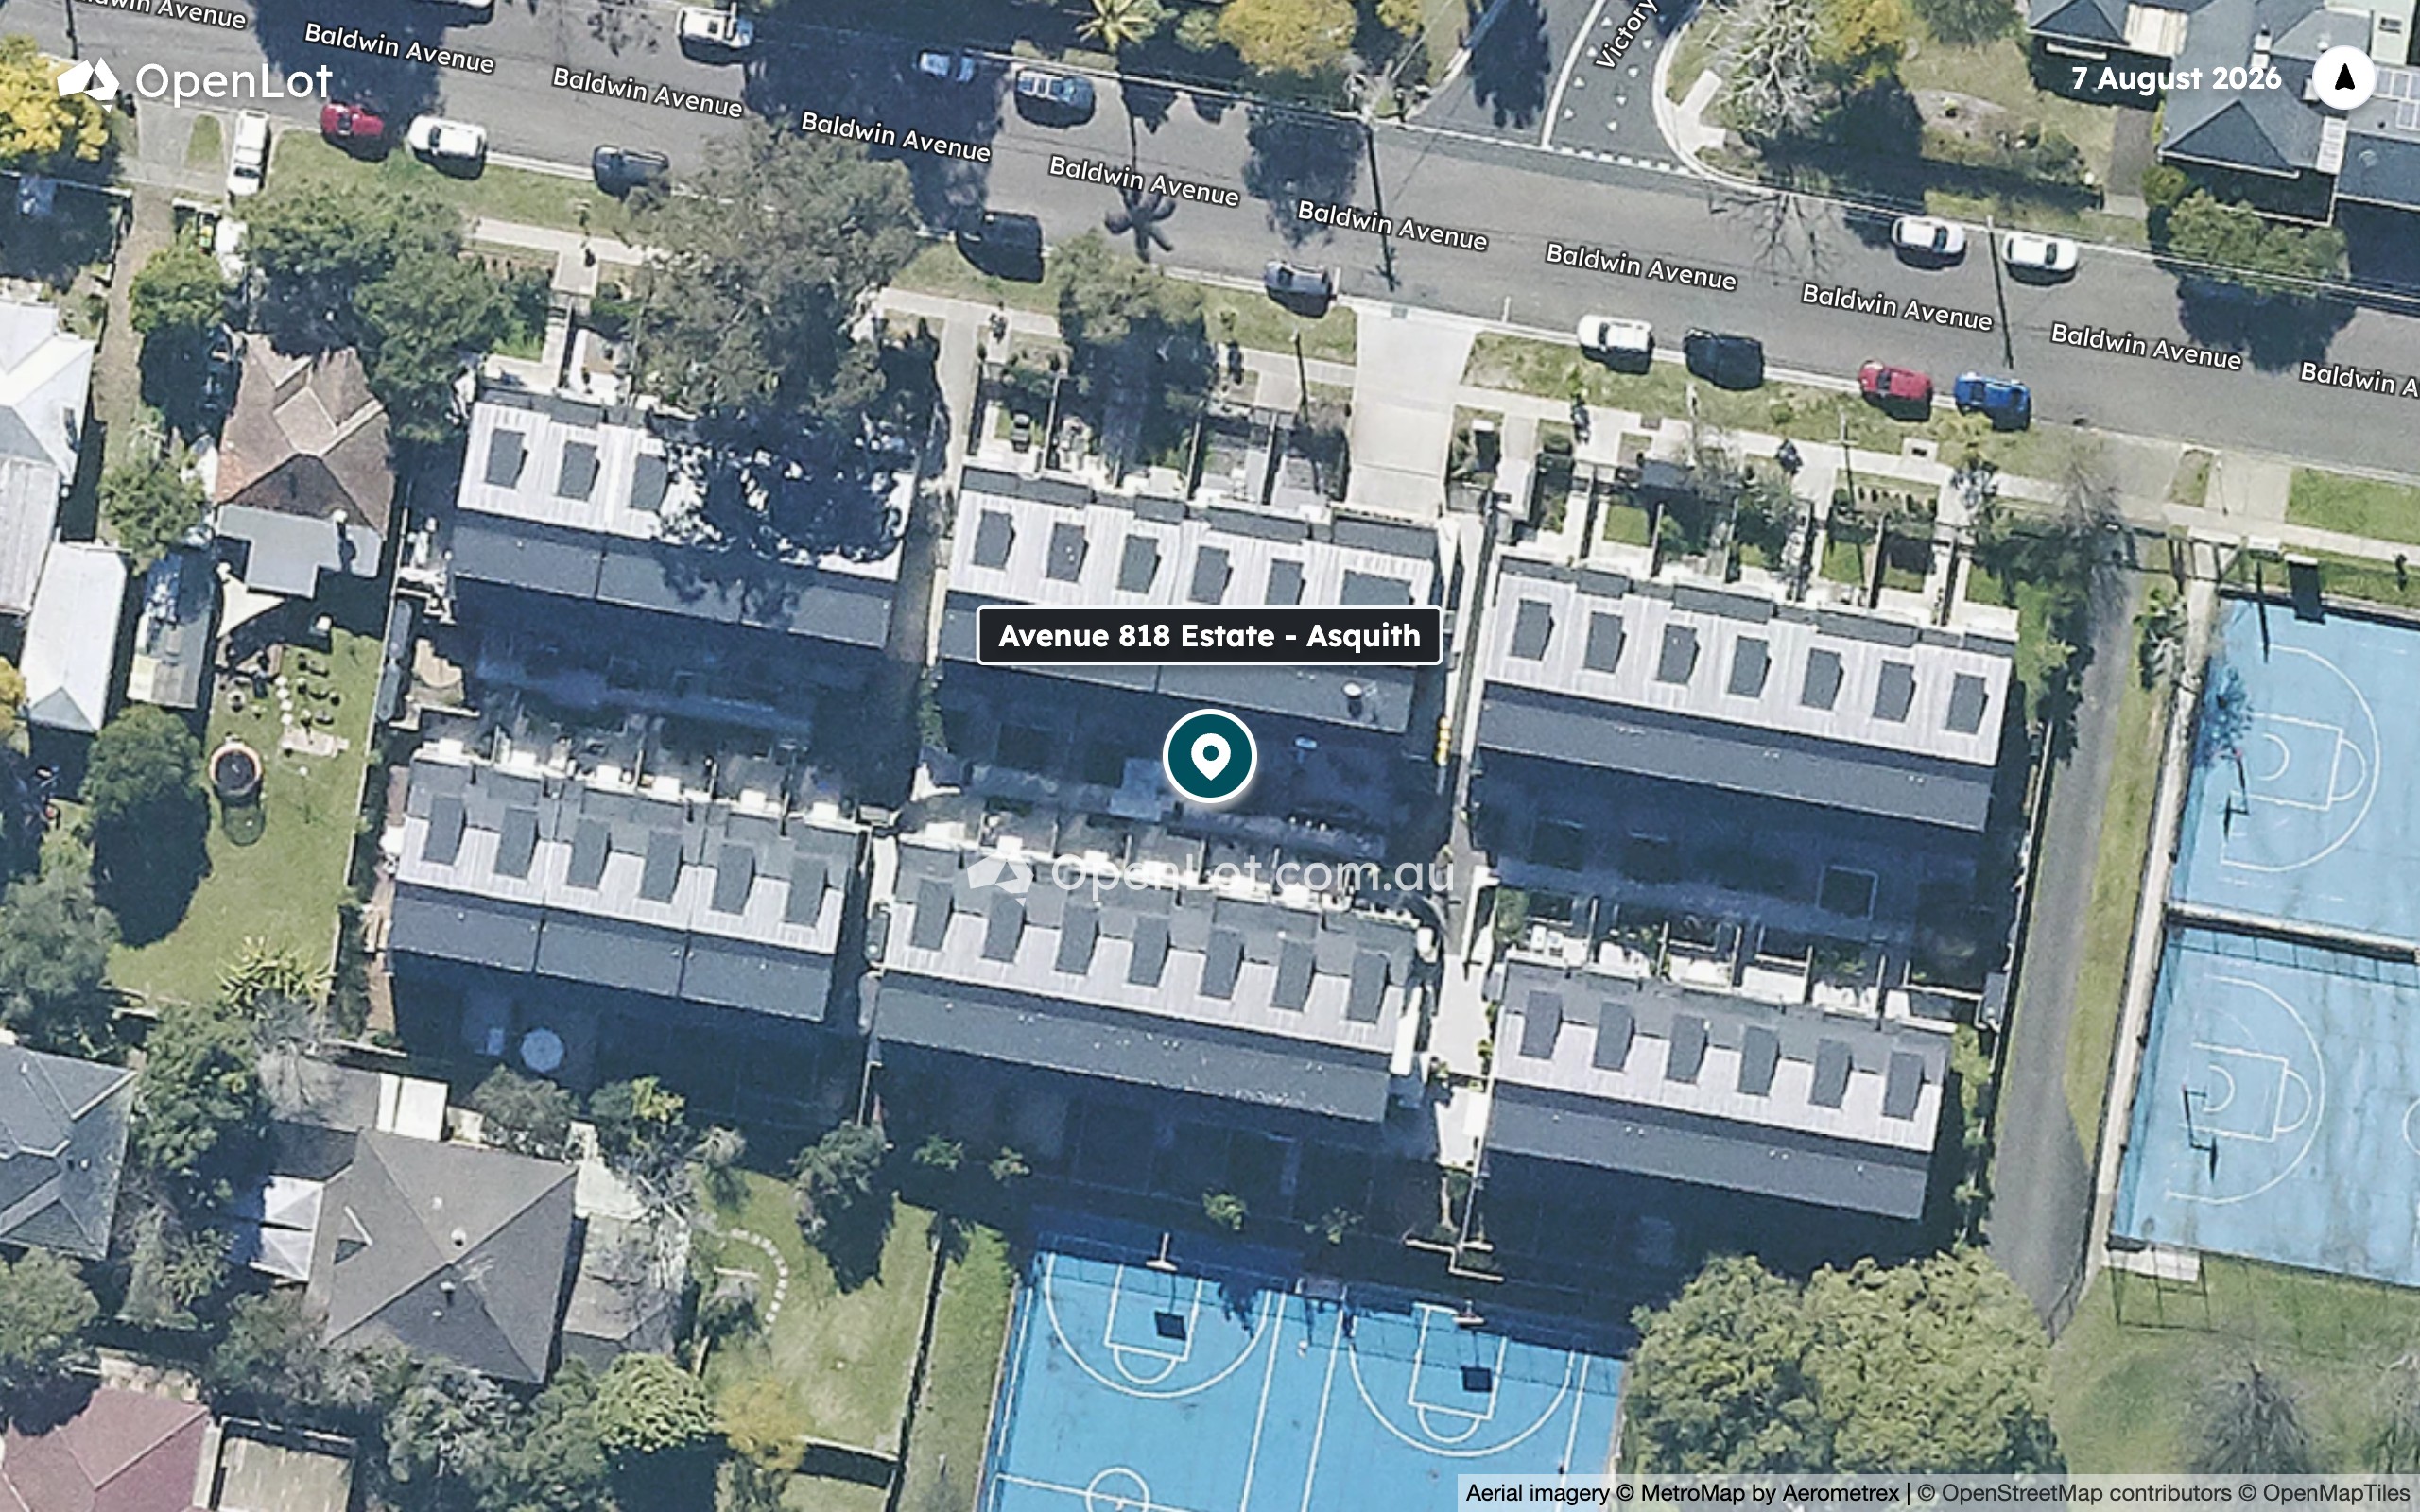
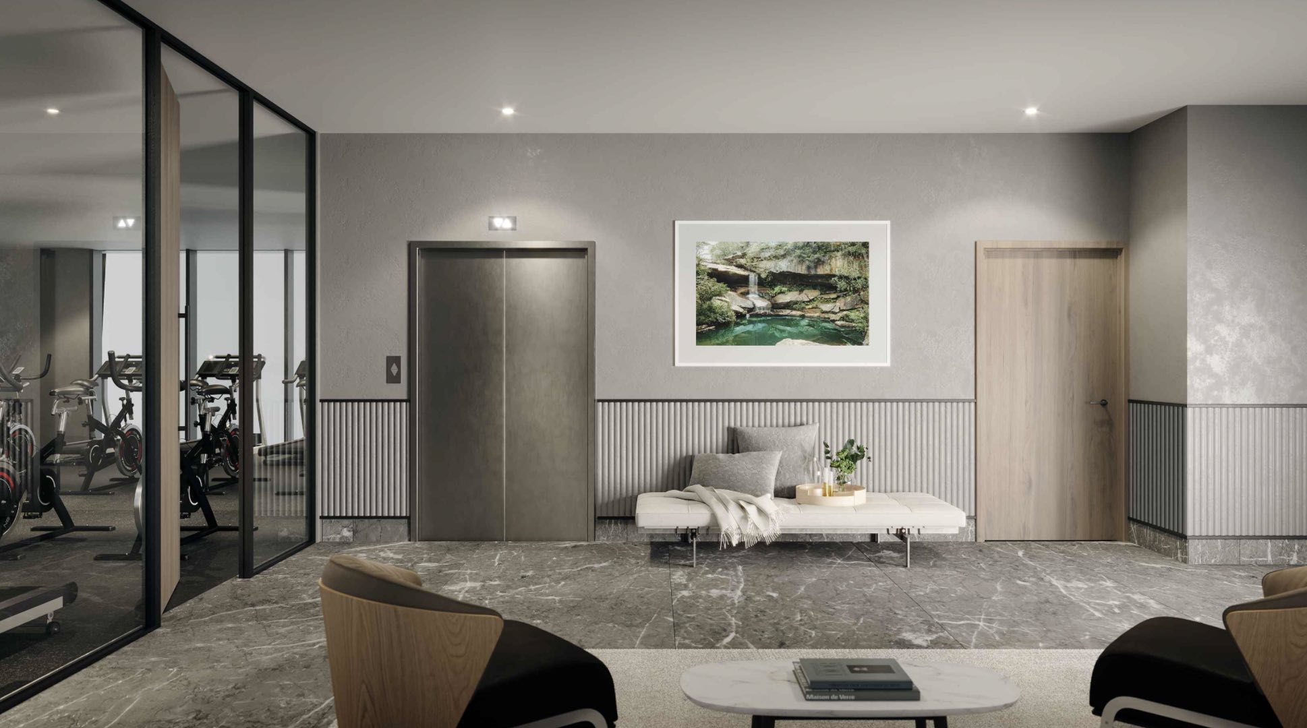
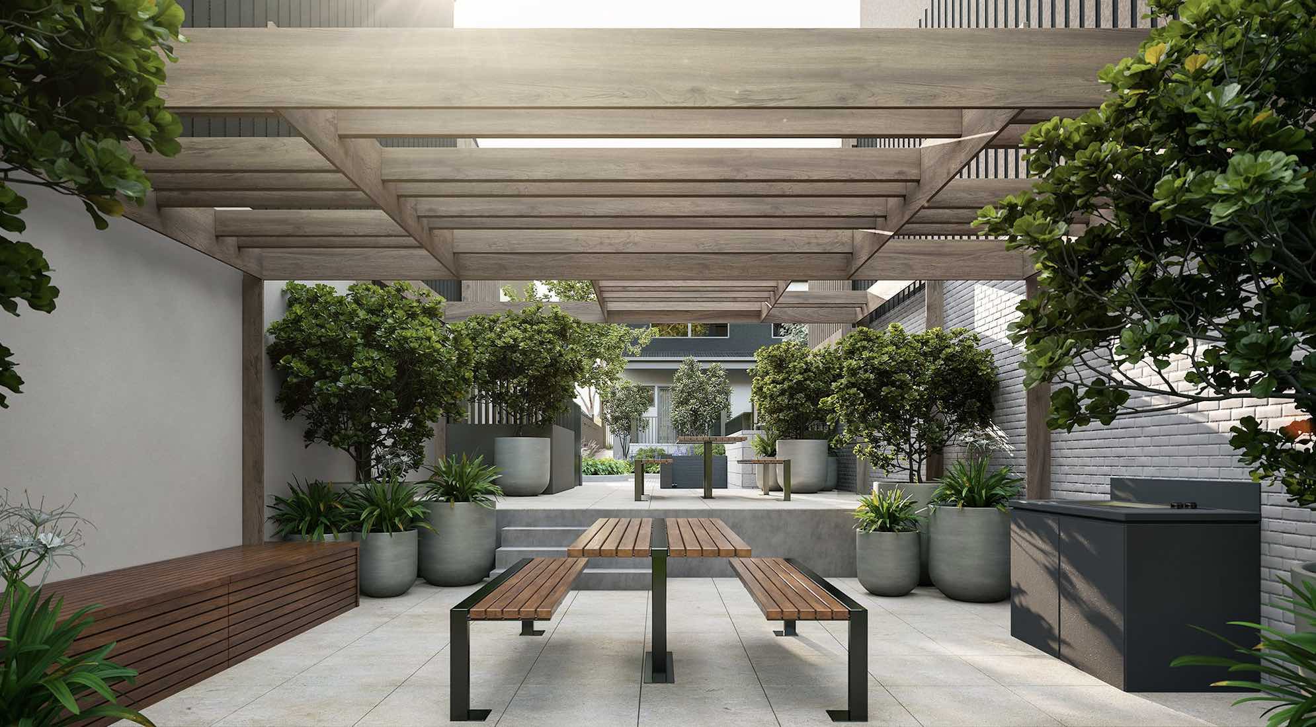
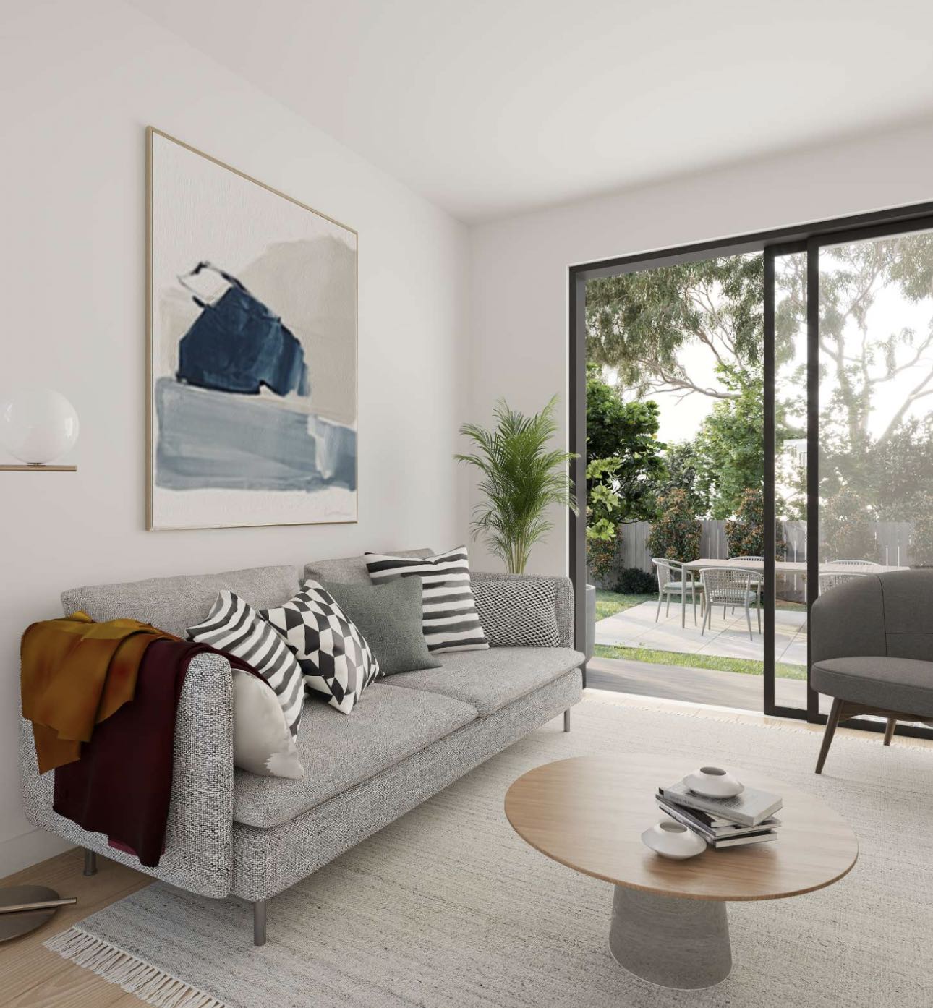
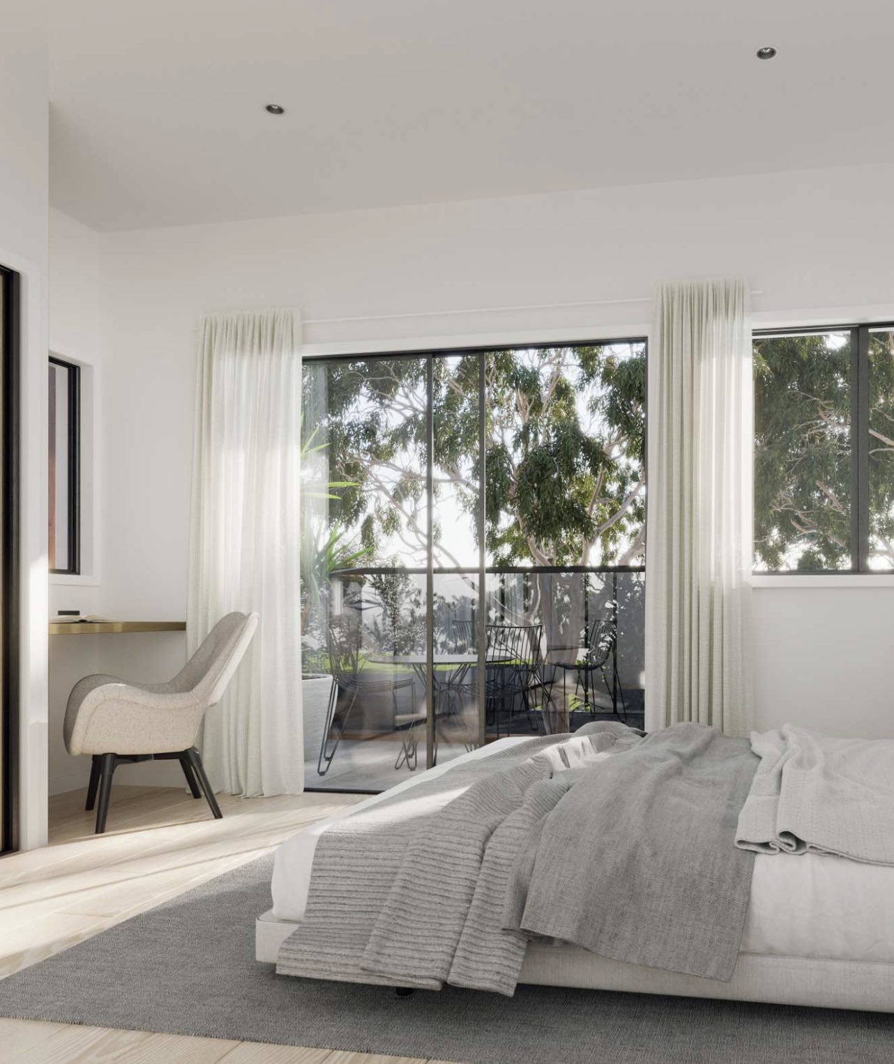
- Three levels over secure basement parking, north facing frontage, expansive hotel style lobby and communal areas including a gym
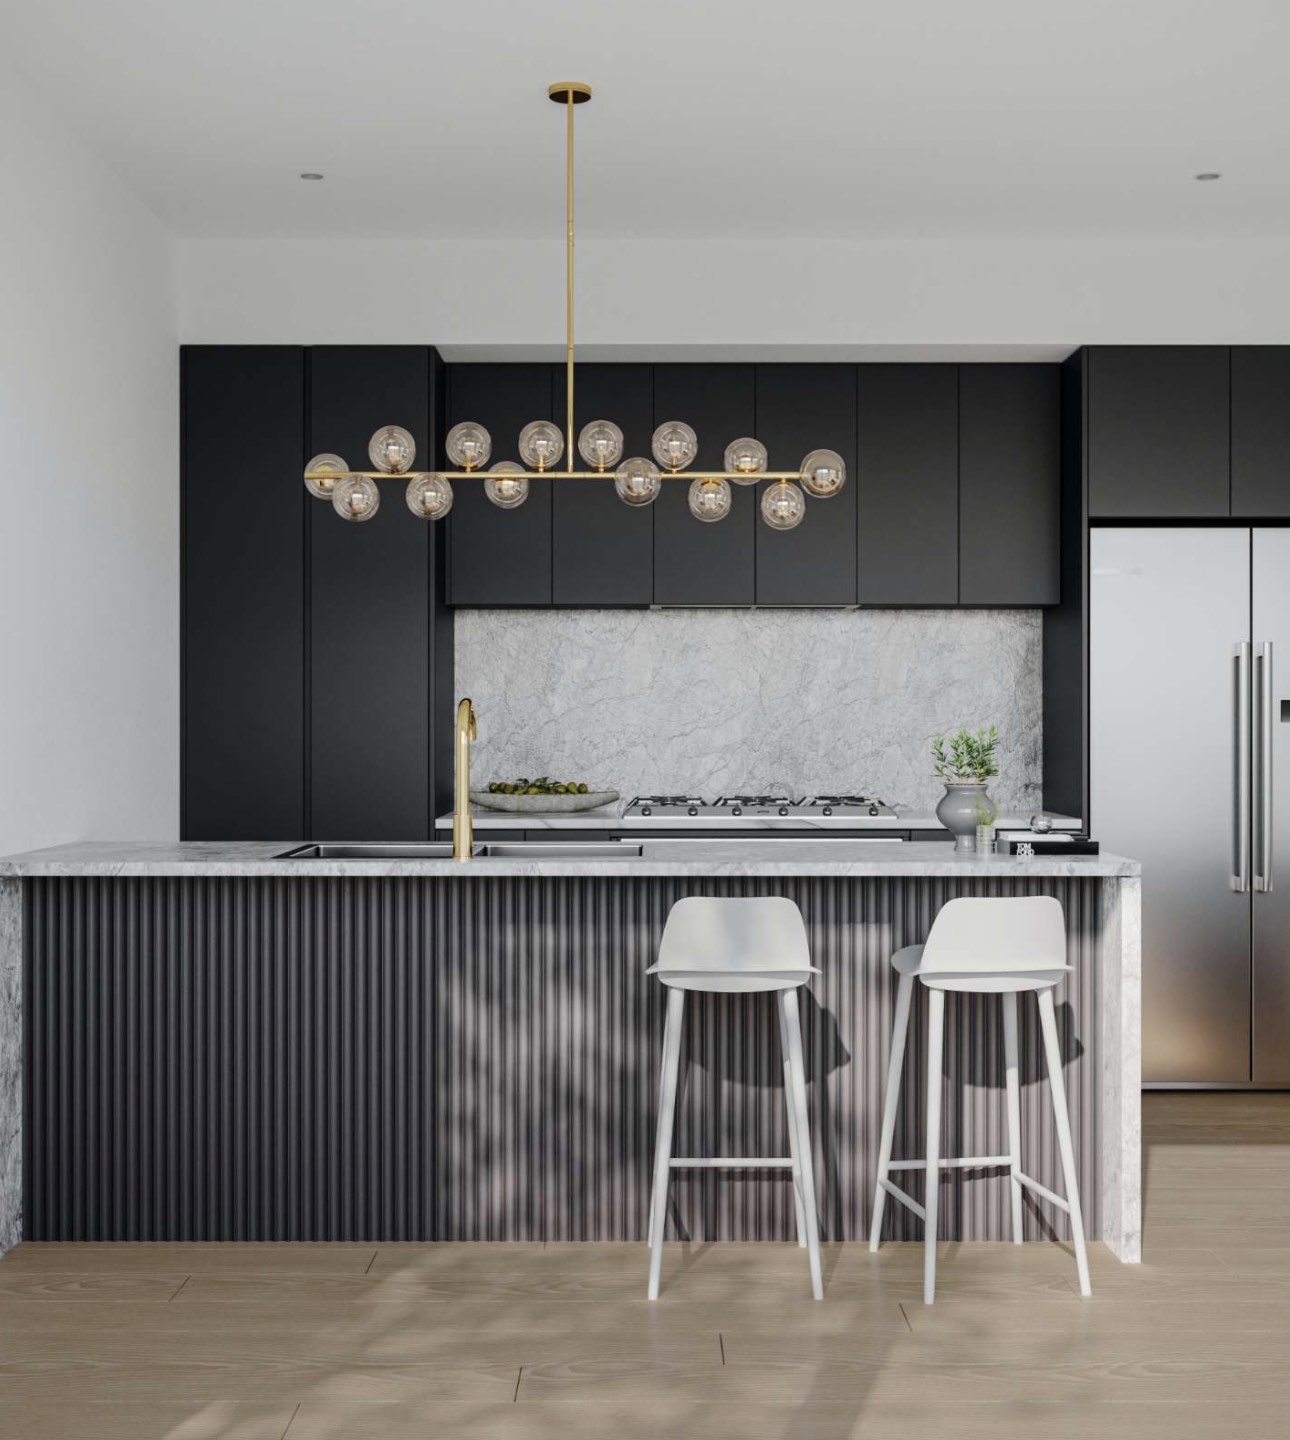
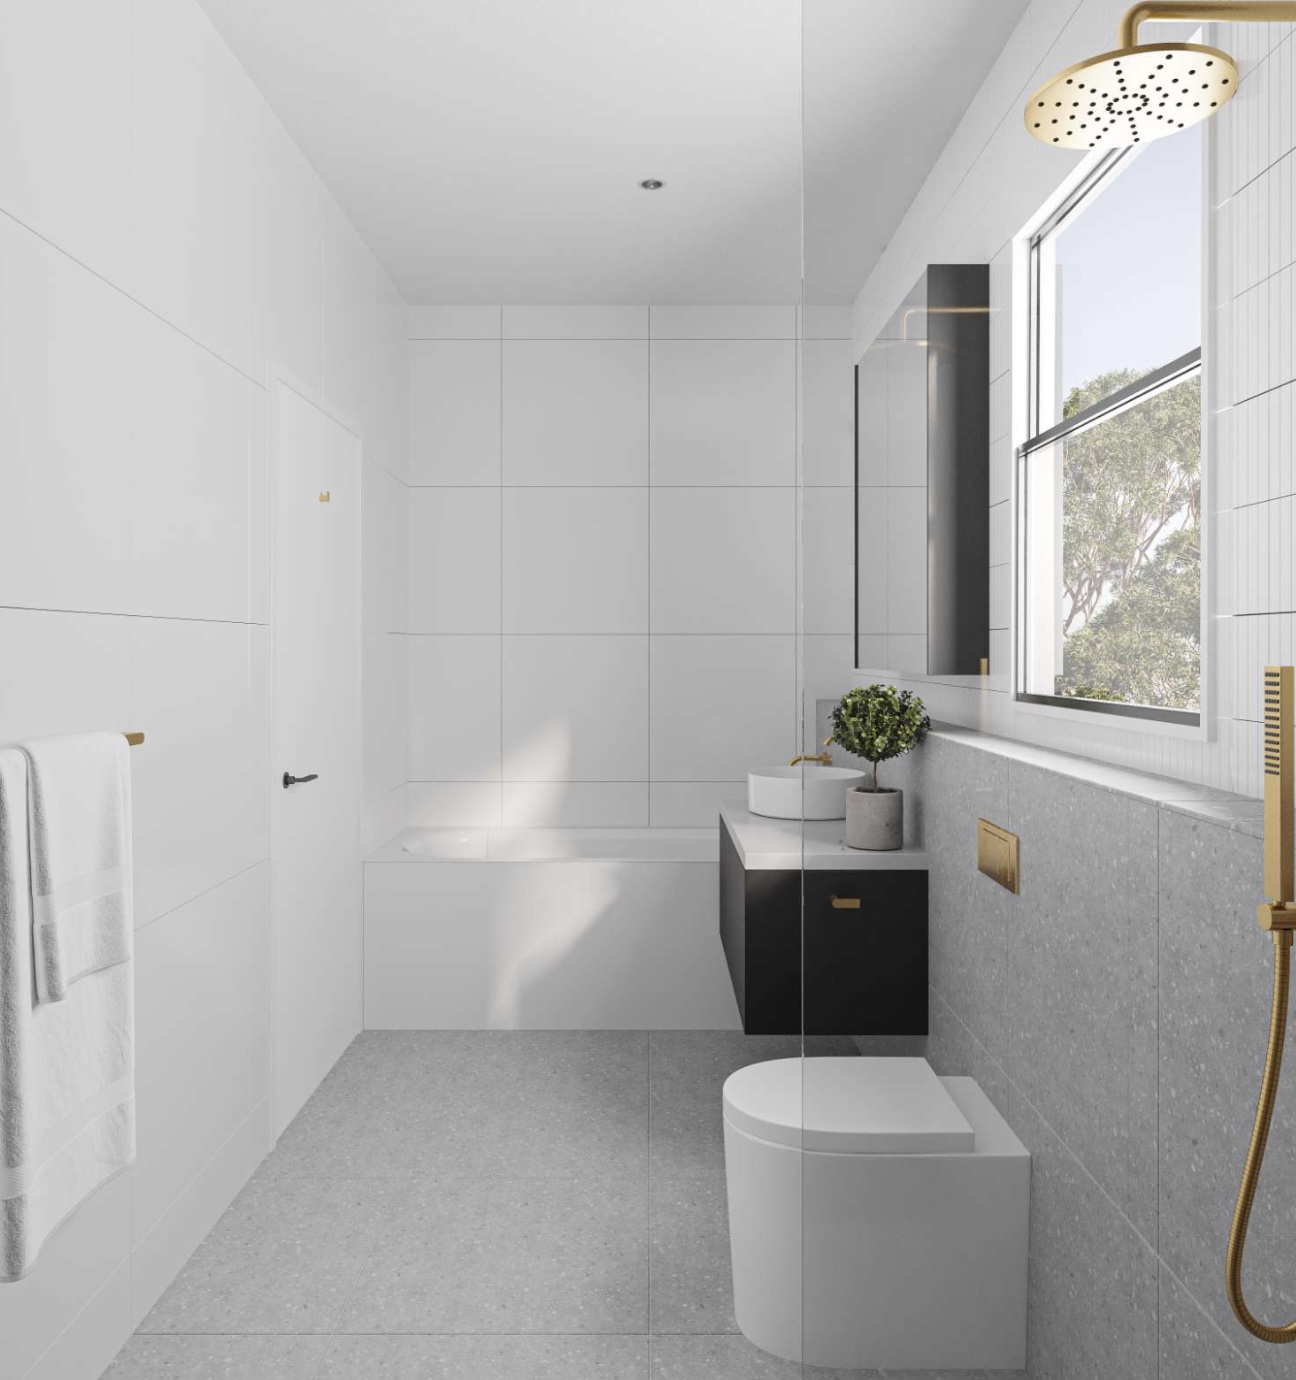
- 900mm Smeg appliances, stone bench tops and splash backs, statement black ribbed MDF island panels
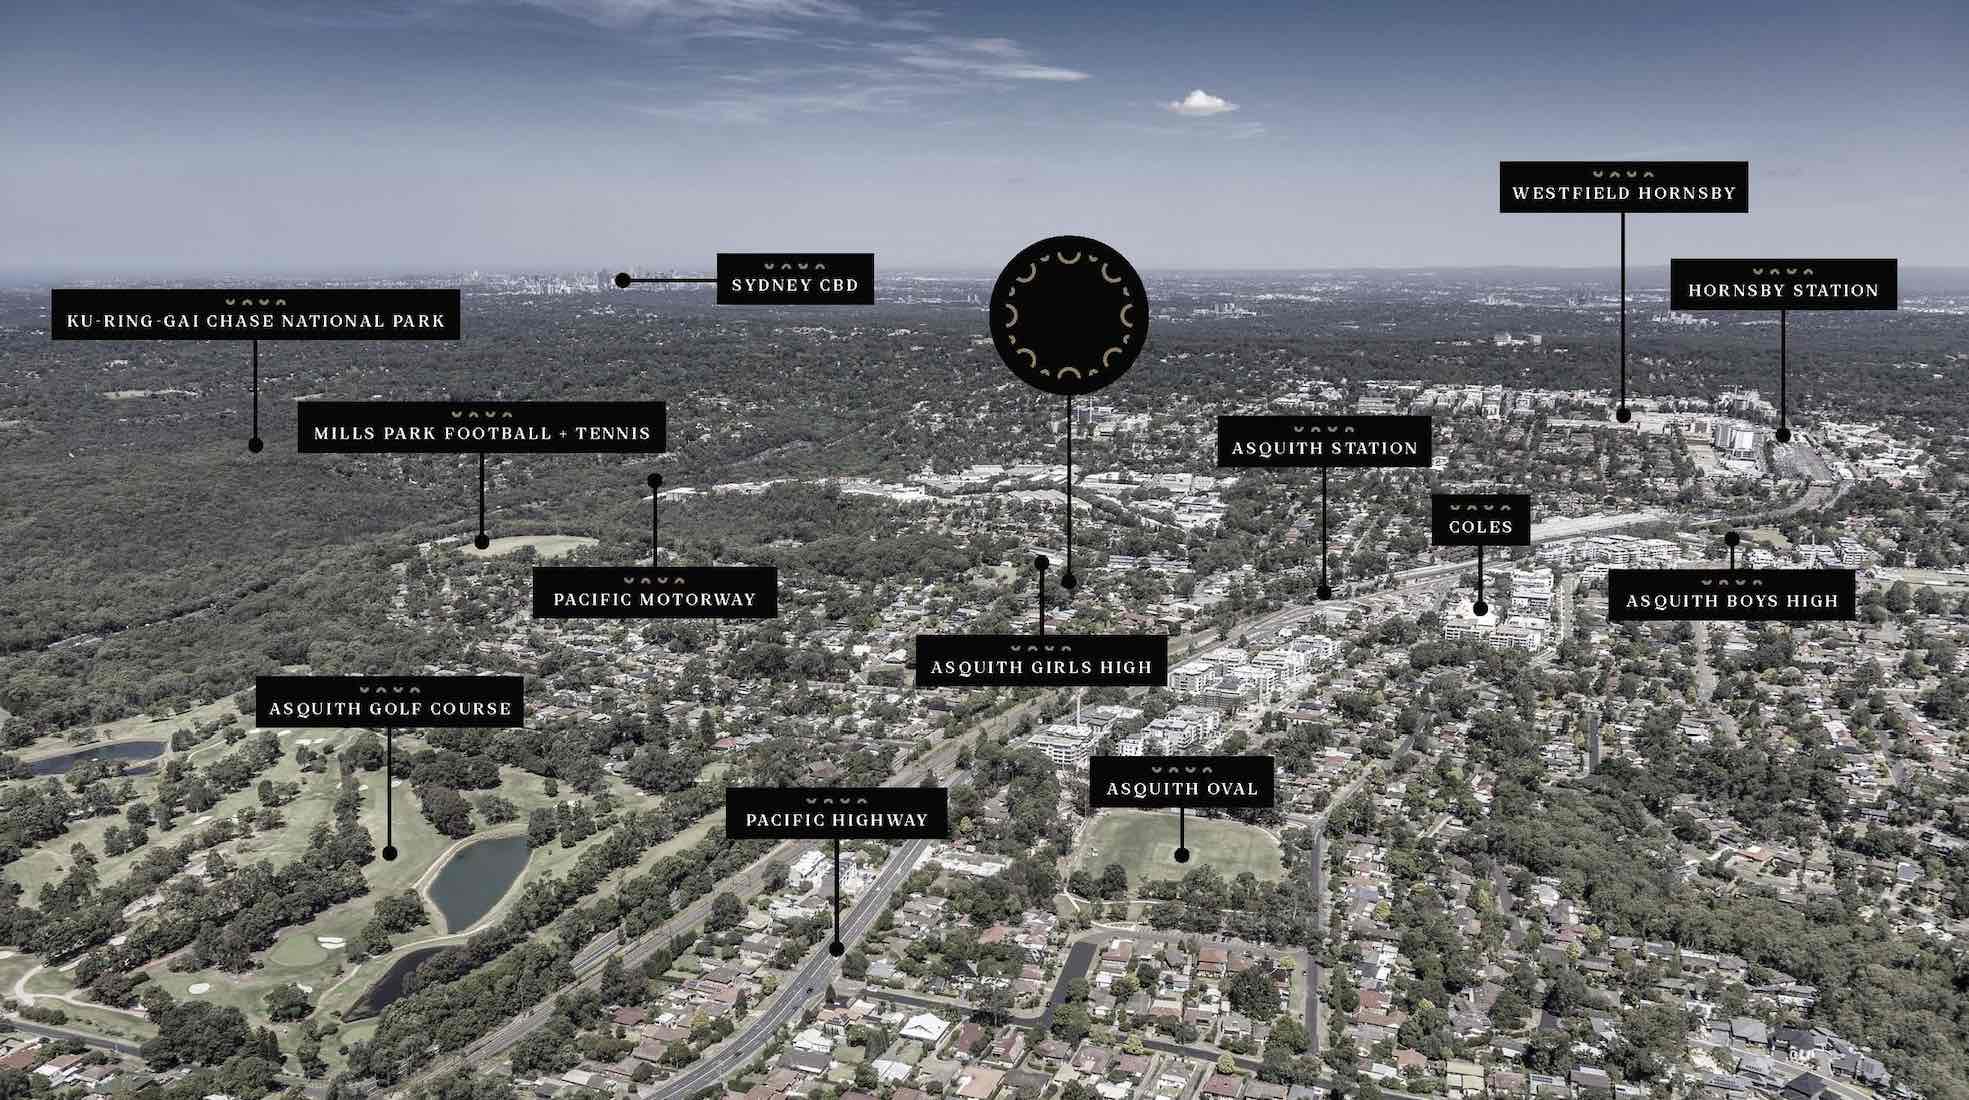
- Surrounded by a handful of schools and education facilities, and with Hornsby Westfield and Hornsby Ku-ring-gai Hospital within a four-minute drive
- Only 1 minute drive to train station
What's special about Avenue 818 Estate - Asquith This snippet was generated with OpenLotAI based on the information available in this listing. It was not provided by the developer and we encourage you to contact the agent directly to request more details.
- Three-level residences include secure basement parking, a north-facing frontage, hotel-style lobby and communal gym.
- Interiors feature 900mm Smeg appliances, stone benchtops and splashbacks, plus statement black ribbed MDF island panels.
- Asquith train station is 300m away, with bus stops at St Patrick's Primary School and Asquith Station within 250m.
- Gardenia Street Park is 500m away, with Mills Park 650m away and Asquith Park and Lessing Park 750m away.
- Coles is 400m away, while Asquith Medical Centre is 300m away and SuperSave Chemist is 400m away.
What's within 5 km of Avenue 818 Estate - Asquith
-
-
 Distance
- 200m
-
 Approximate drive time
- 1min
-
 Approximate walk time
- 3min
-
-
-
Distance
- 350m
-
Approximate drive time
- 1min
-
Approximate walk time
- 6min
-
-
-
Distance
- 350m
-
Approximate drive time
- 1min
-
Approximate walk time
- 6min
-
-
-
Distance
- 850m
-
Approximate drive time
- 2min
-
Approximate walk time
- 14min
-
-
-
Distance
- 1.3km
-
Approximate drive time
- 3min
-
Approximate walk time
- 21min
-
-
-
Distance
- 150m
-
Approximate drive time
- 1min
-
Approximate walk time
- 2min
-
-
-
Distance
- 250m
-
Approximate drive time
- 1min
-
Approximate walk time
- 4min
-
-
-
Distance
- 300m
-
Approximate drive time
- 1min
-
Approximate walk time
- 5min
-
-
-
Distance
- 300m
-
Approximate drive time
- 1min
-
Approximate walk time
- 5min
-
-
-
Distance
- 300m
-
Approximate drive time
- 1min
-
Approximate walk time
- 5min
-
-
-
Distance
- 300m
-
Approximate drive time
- 1min
-
Approximate walk time
- 5min
-
-
-
Distance
- 400m
-
Approximate drive time
- 1min
-
Approximate walk time
- 7min
-
-
-
Distance
- 500m
-
Approximate drive time
- 1min
-
Approximate walk time
- 8min
-
-
-
Distance
- 1.7km
-
Approximate drive time
- 4min
-
Approximate walk time
- 28min
-
-
-
Distance
- 1.9km
-
Approximate drive time
- 4min
-
Approximate walk time
- 31min
-
-
-
Distance
- 500m
-
Approximate drive time
- 1min
-
Approximate walk time
- 8min
-
-
-
Distance
- 650m
-
Approximate drive time
- 1min
-
Approximate walk time
- 10min
-
-
-
Distance
- 750m
-
Approximate drive time
- 2min
-
Approximate walk time
- 12min
-
-
-
Distance
- 750m
-
Approximate drive time
- 2min
-
Approximate walk time
- 12min
-
-
-
Distance
- 900m
-
Approximate drive time
- 2min
-
Approximate walk time
- 15min
-
-
-
Distance
- 300m
-
Approximate drive time
- 1min
-
Approximate walk time
- 5min
-
-
-
Distance
- 400m
-
Approximate drive time
- 1min
-
Approximate walk time
- 7min
-
-
-
Distance
- 1.2km
-
Approximate drive time
- 3min
-
Approximate walk time
- 20min
-
-
-
Distance
- 1.4km
-
Approximate drive time
- 3min
-
Approximate walk time
- 23min
-
-
-
Distance
- 1.4km
-
Approximate drive time
- 3min
-
Approximate walk time
- 24min
-
-
-
Distance
- 300m
-
Approximate drive time
- 1min
-
Approximate walk time
- 5min
-
-
-
Distance
- 750m
-
Approximate drive time
- 2min
-
Approximate walk time
- 12min
-
-
-
Distance
- 1000m
-
Approximate drive time
- 2min
-
Approximate walk time
- 16min
-
-
-
Distance
- 1.1km
-
Approximate drive time
- 3min
-
Approximate walk time
- 18min
-
-
-
Distance
- 1.2km
-
Approximate drive time
- 3min
-
Approximate walk time
- 20min
-
-
-
Distance
- 150m
-
Approximate drive time
- 1min
-
Approximate walk time
- 3min
-
-
-
Distance
- 300m
-
Approximate drive time
- 1min
-
Approximate walk time
- 5min
-
-
-
Distance
- 750m
-
Approximate drive time
- 2min
-
Approximate walk time
- 12min
-
-
-
Distance
- 900m
-
Approximate drive time
- 2min
-
Approximate walk time
- 15min
-
-
-
Distance
- 950m
-
Approximate drive time
- 2min
-
Approximate walk time
- 15min
-
Straight-line distance. Drive and walk times are estimates.
Property types for sale
Location & Masterplan for Avenue 818 Estate - Asquith
Popular Estates near Avenue 818 Estate - Asquith


 3-5
 3
 2


Construction updates for Avenue 818 Estate
Development overview of Avenue 818 Estate - Asquith
This information is estimated by the OpenLot research team. Let us know here to provide up-to-date information about this development.
Project team of Avenue 818 Estate - Asquith

Schools near Avenue 818 Estate - Asquith
Popular Estates near Avenue 818 Estate - Asquith
Not exactly what you're looking for? Try surrounding suburbs

North Turramurra NSW 2074
3 estates | Ku-ring-gai Council
2.0km east
Wahroonga NSW 2076
1 estate | Hornsby Shire Council
4.2km south
Hornsby NSW 2077
3 estates | Hornsby Shire Council
1.9km south-west
Turramurra NSW 2074
2 estates | Ku-ring-gai Council
5.1km south
St Ives NSW 2075
2 estates | Ku-ring-gai Council
6.3km south-east
Mount Colah NSW 2079
1 estate | Hornsby Shire Council
2.1km north-east
Latest published articles







FAQs about Avenue 818 Estate - Asquith
Rise Projects is the developer behind Avenue 818 Estate - Asquith.
Avenue 818 Estate - Asquith consists of 38 homes.
The total area for Avenue 818 Estate - Asquith is 0.48 hectares.
Avenue 818 Estate - Asquith falls under Hornsby Shire Council.
Avenue 818 Estate - Asquith is 21 km north of Sydney CBD.
Century 21 J & V Realty is the project marketer for Avenue 818 Estate - Asquith.
Nearby schools for Avenue 818 Estate - Asquith:
- Asquith High School - 190m south-east
- Asquith Public School - 348m north
- St Patrick's Catholic Primary School - 355m north
- Hornsby High School - 870m south-west
- Hornsby North Public School - 1.3km north-west
- Mount Colah Public School - 1.8km north