
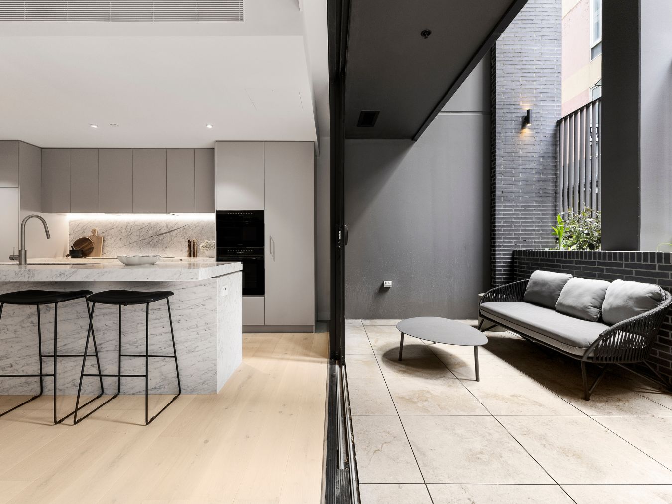
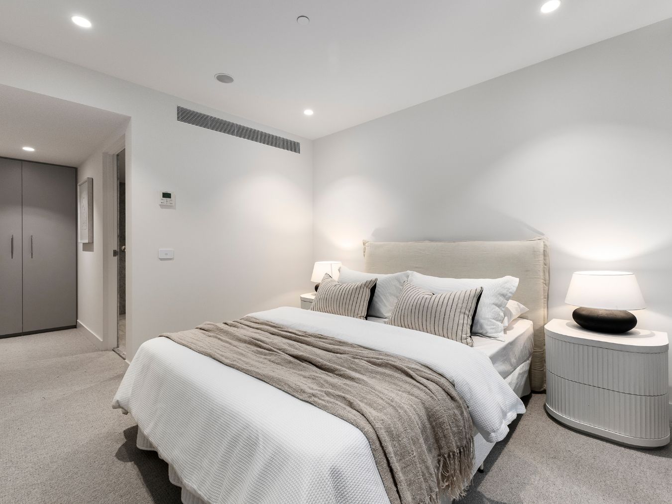
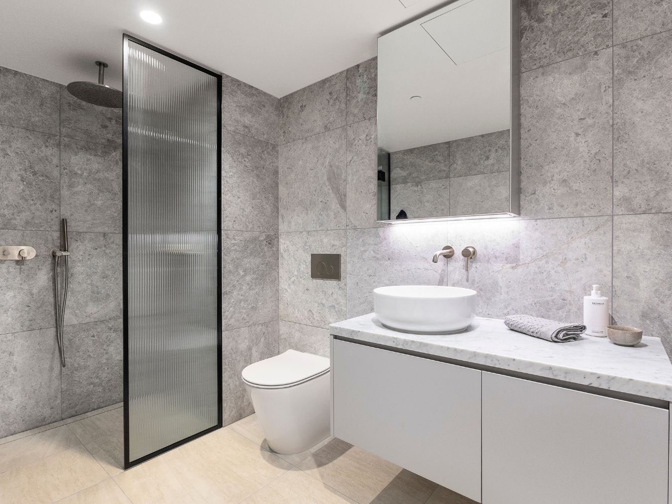
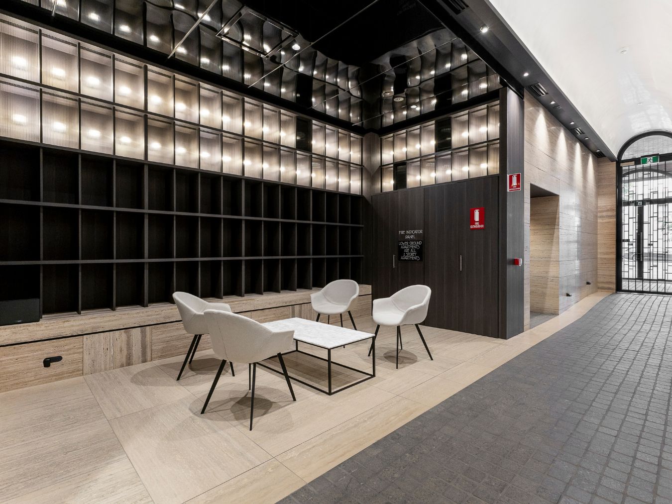

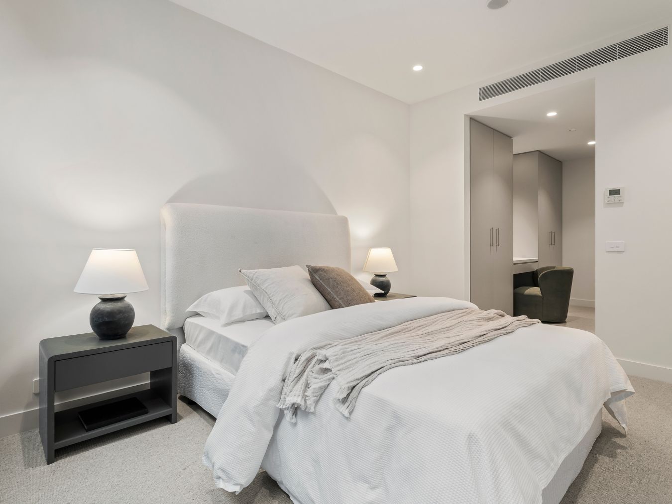
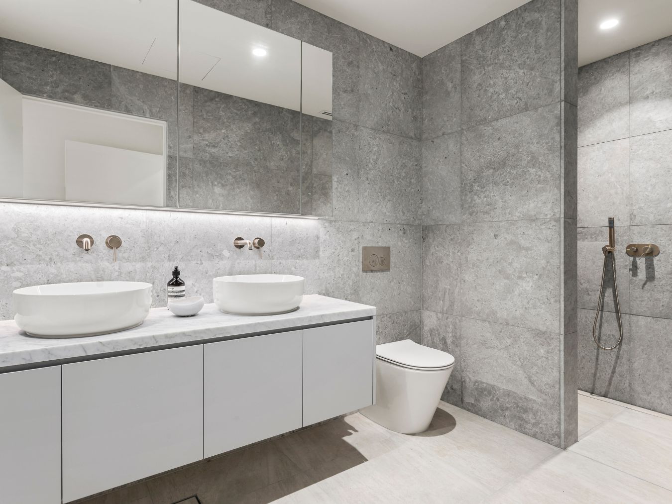
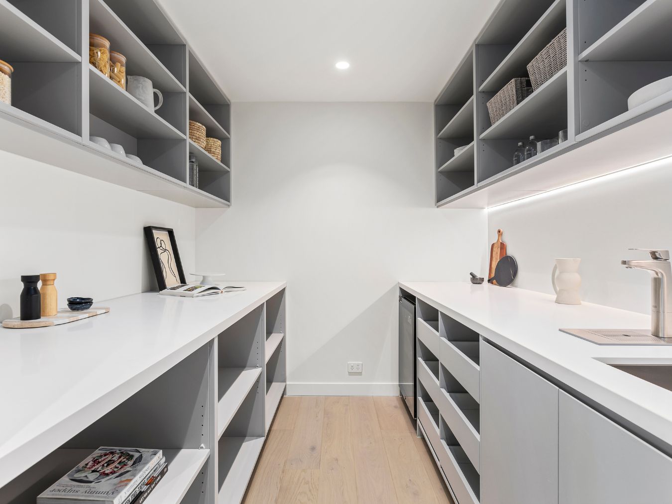
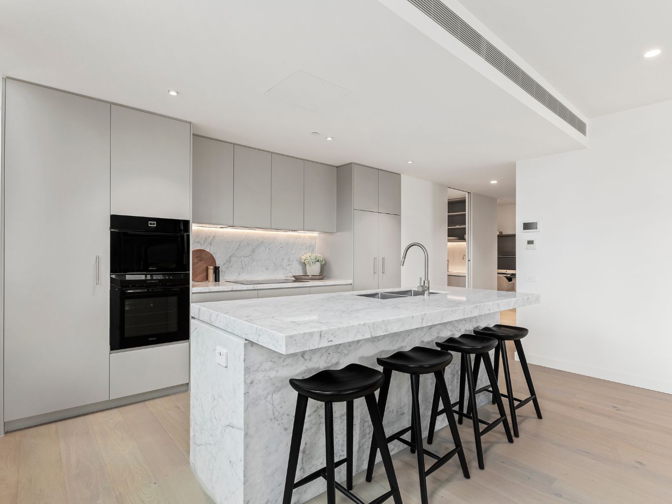
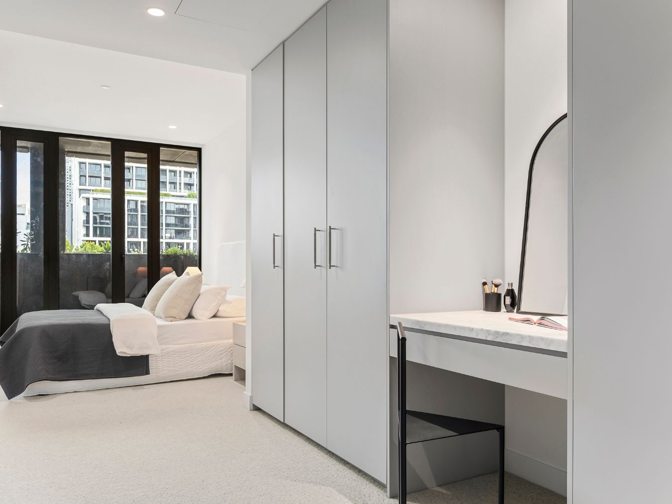
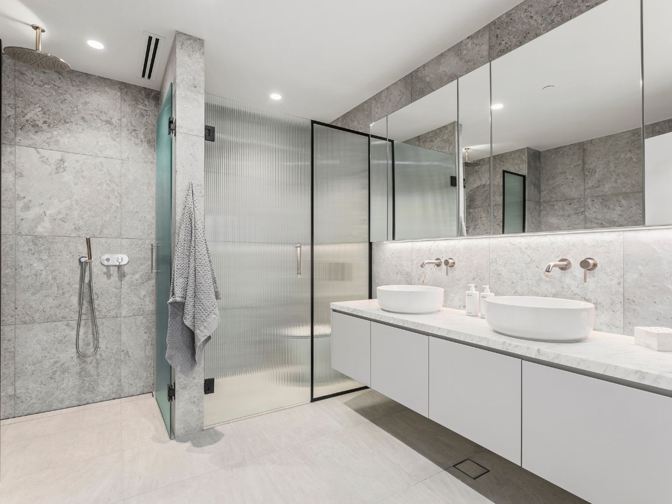
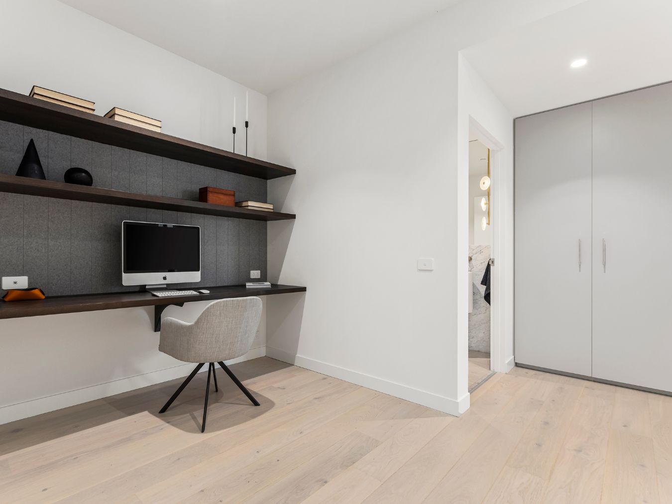
Argyle Sq. Estate - Carlton
[LIMITED OFFER] The Crown Jewel of Carlton - Ready to Move in Today


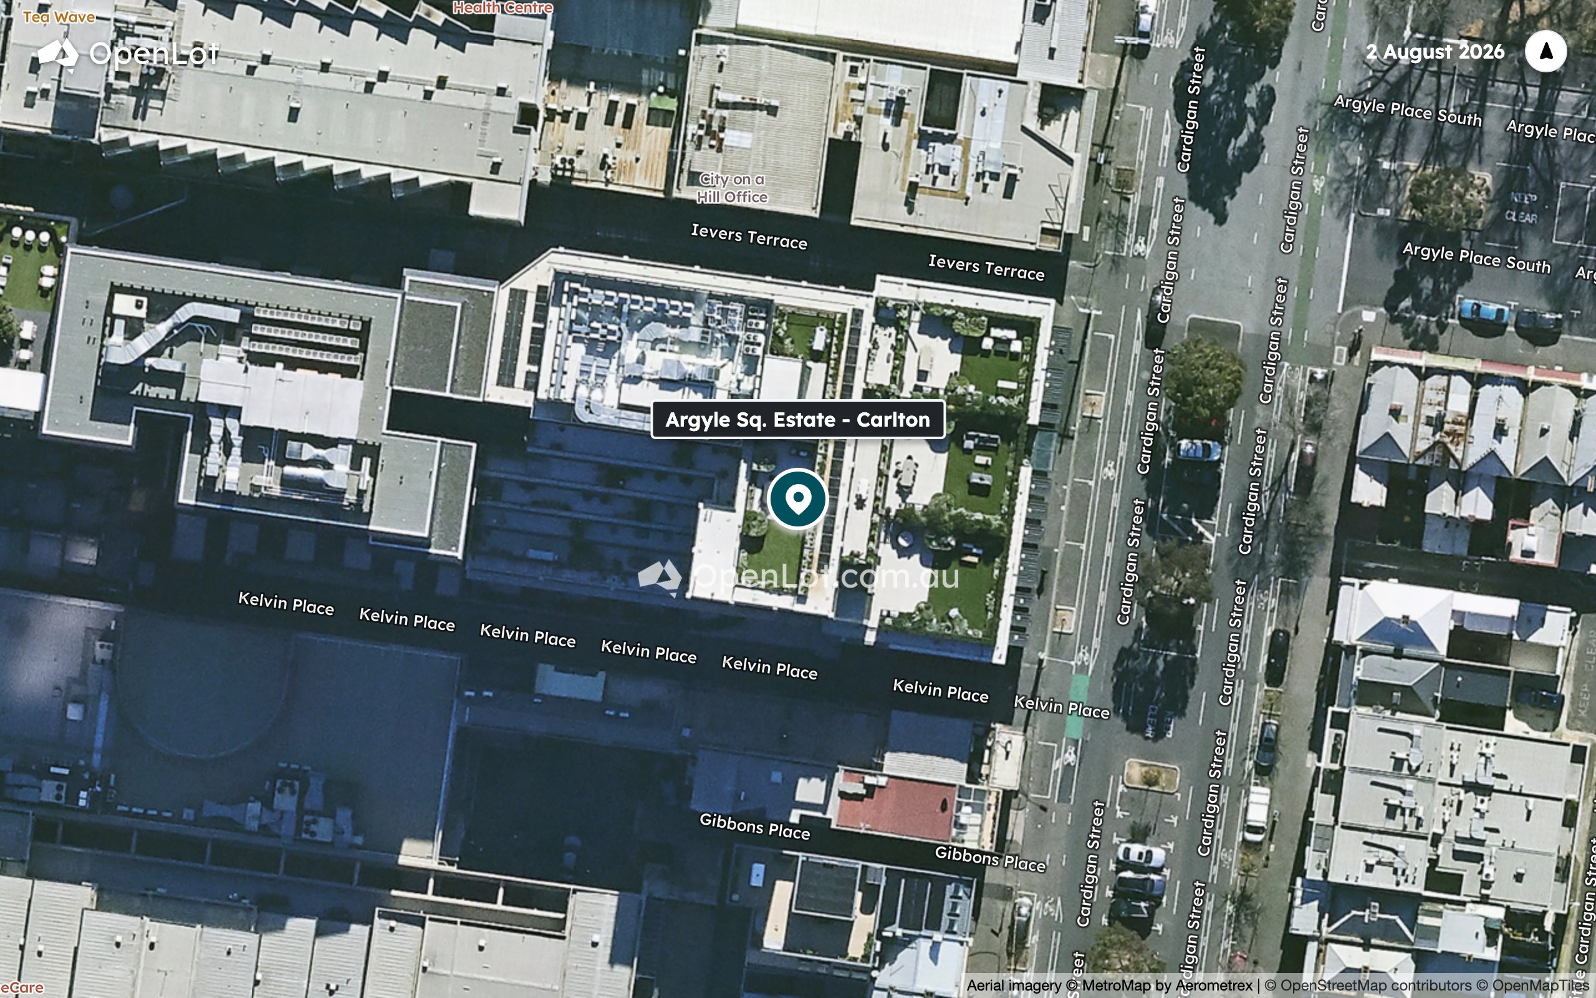
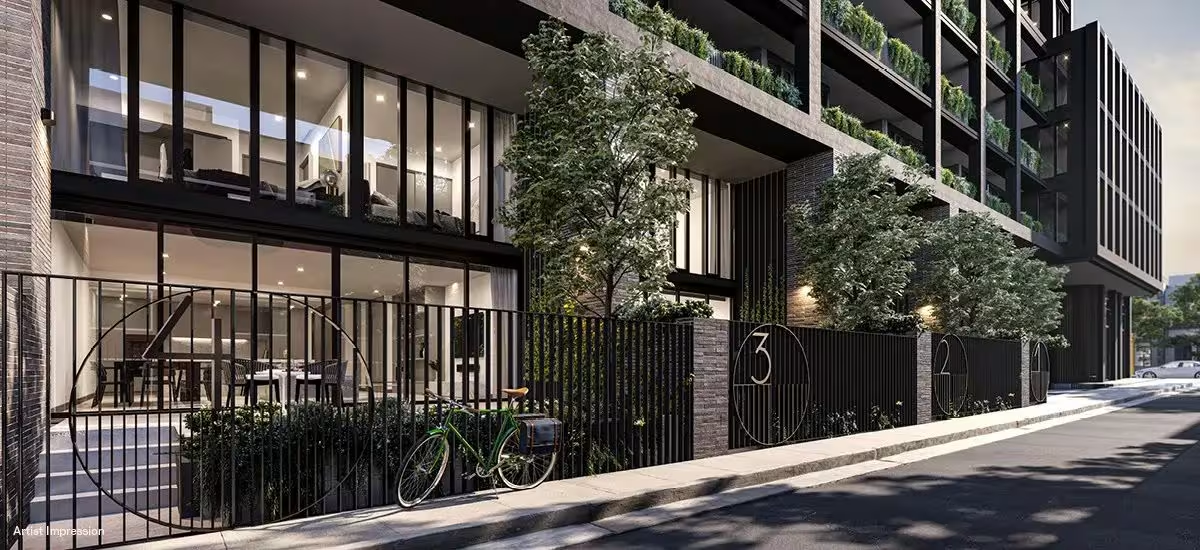
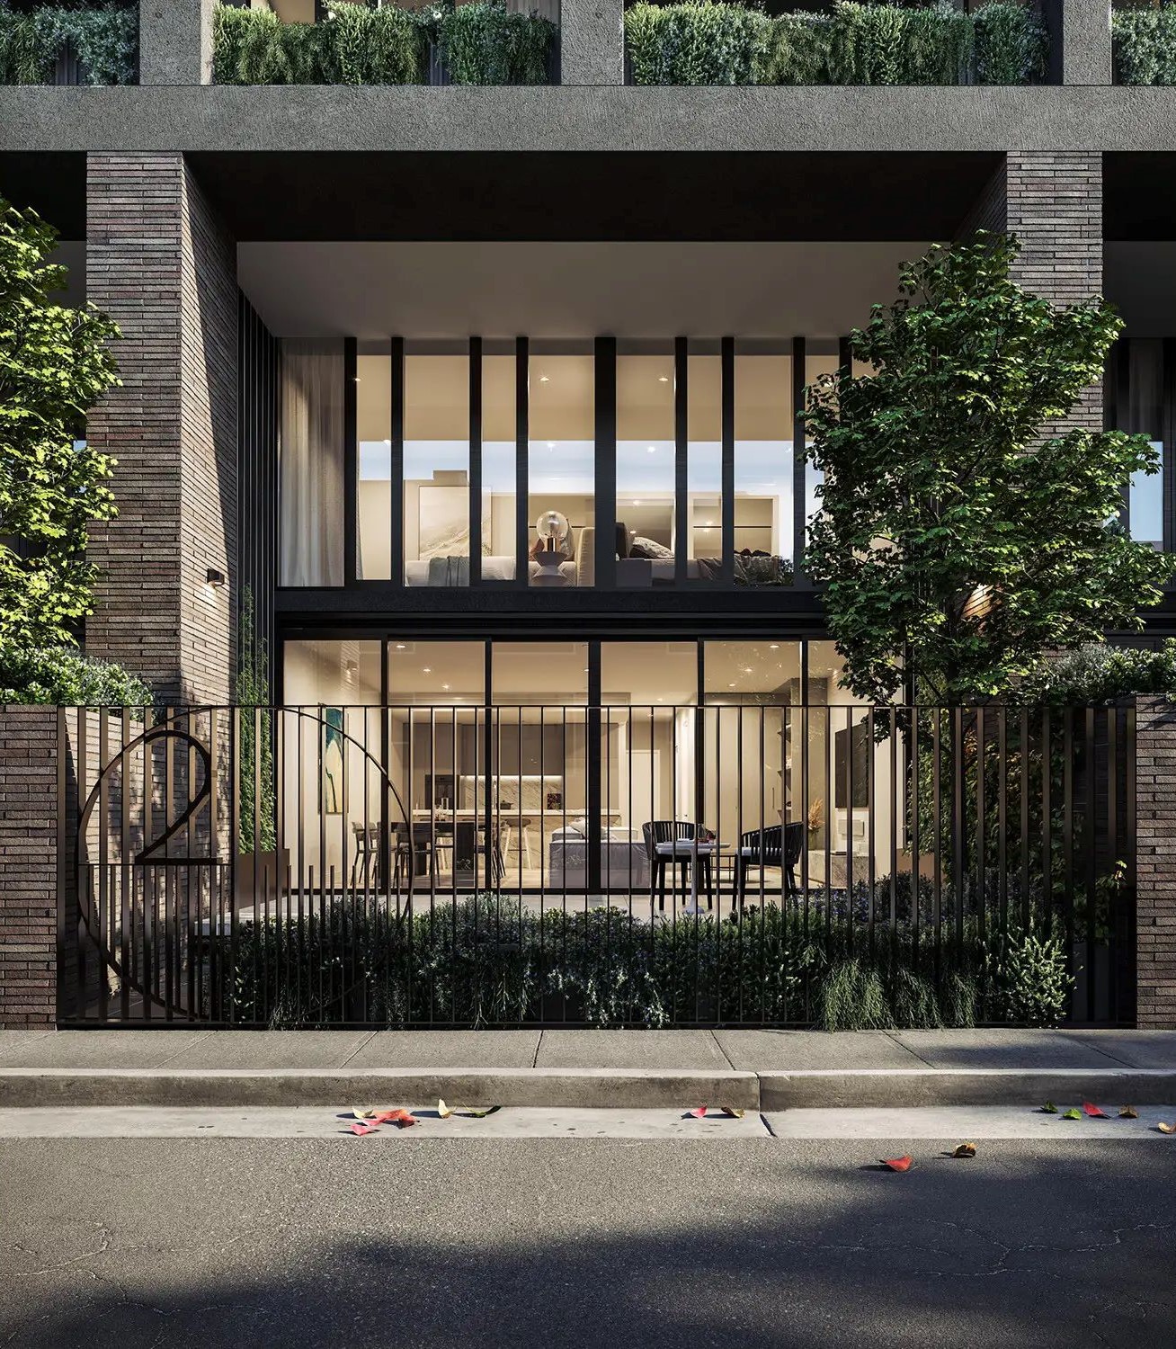
- A Choice of Premium Three-Bedroom Residences - Secure your place at Argyle SQ with a selection of three-bedroom homes, including a sophisticated parkside townhouse and expansive apartments, from $1,575,000.
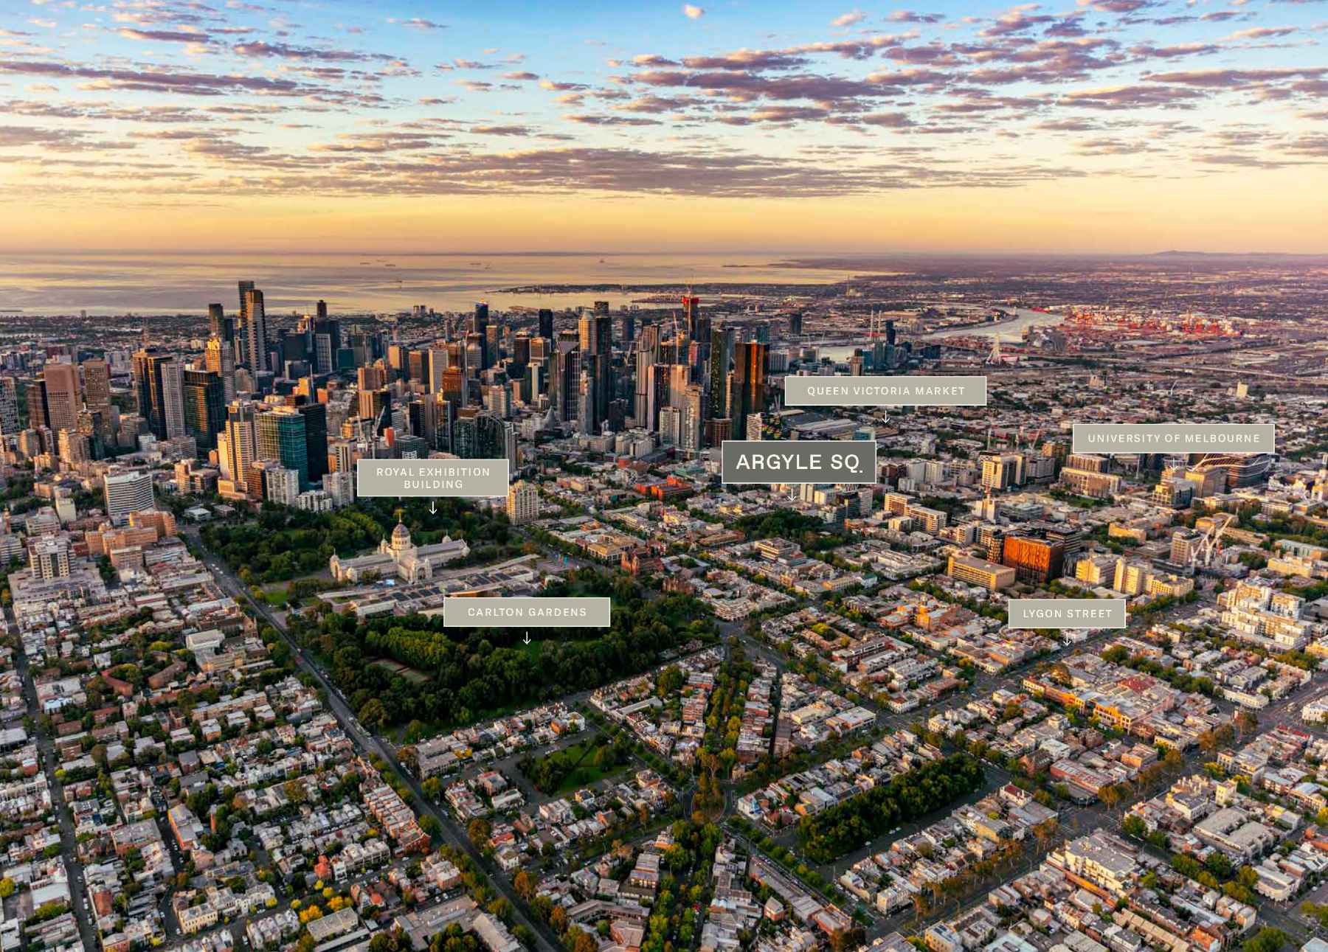
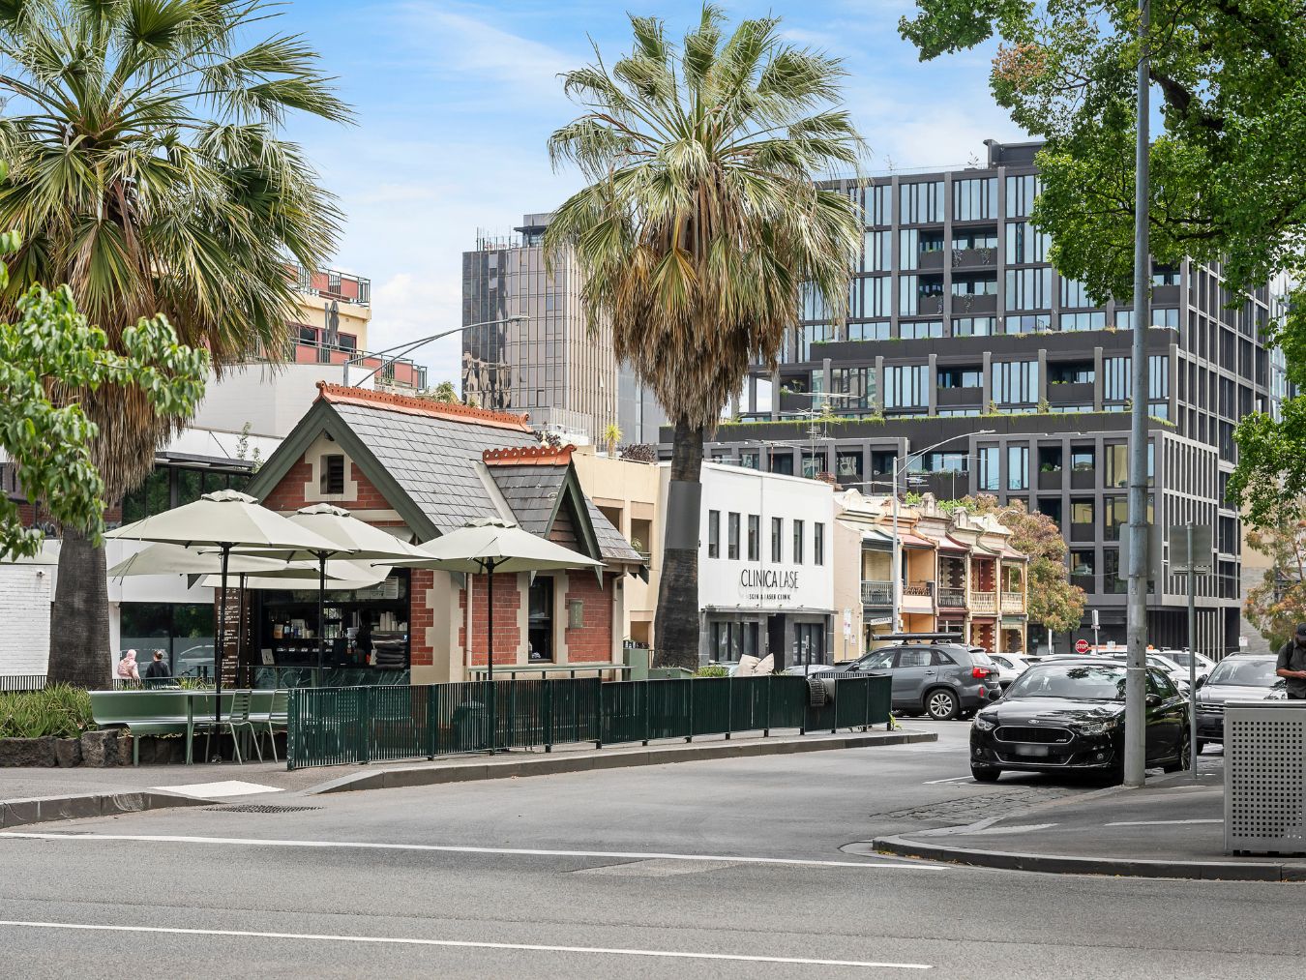
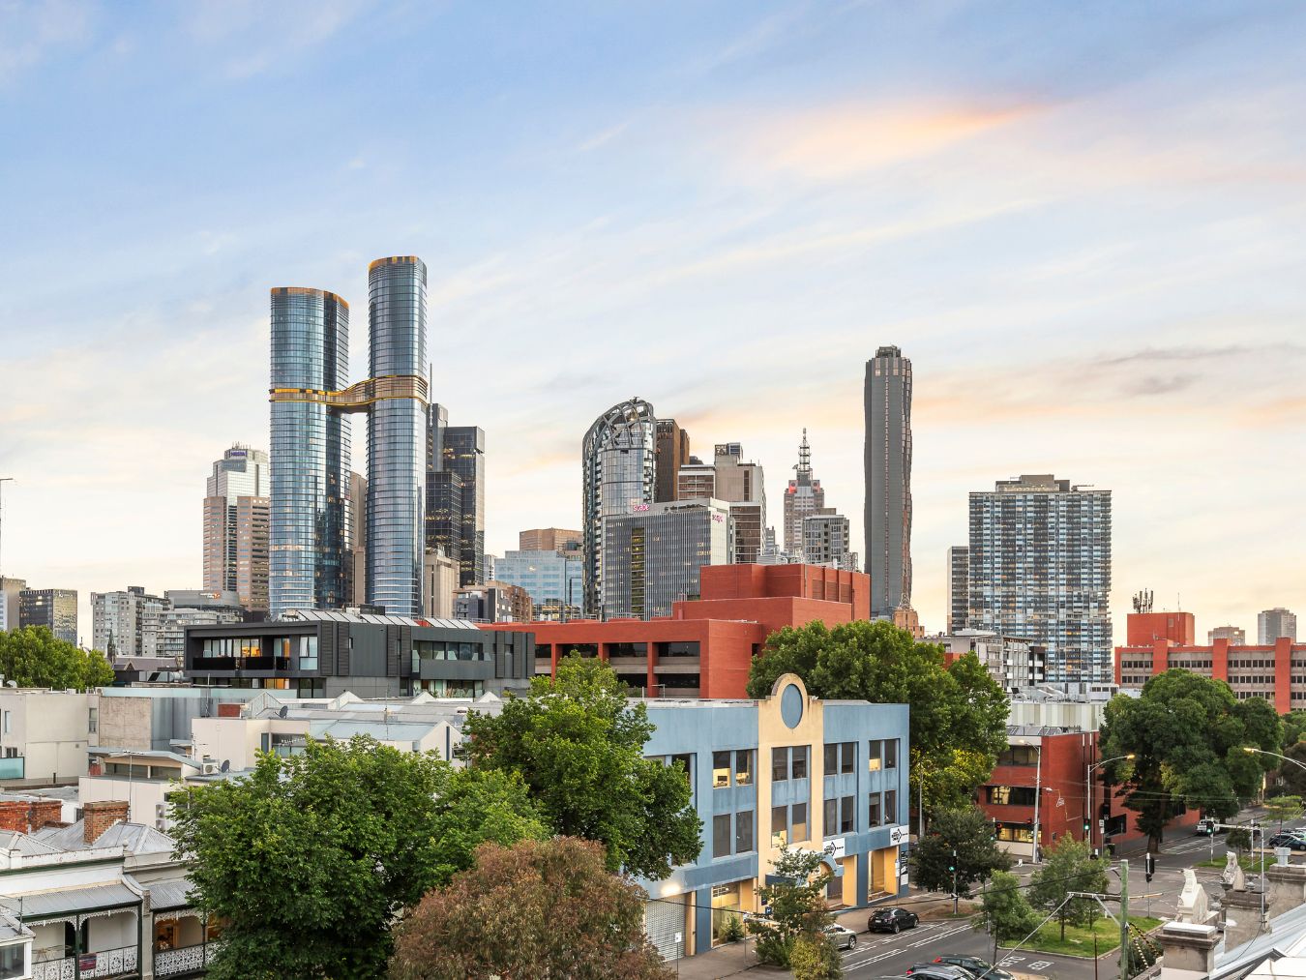
- Unrivalled Parkside Position - Located opposite Carlton's parklands, enjoy a leafy outlook and immediate access to some of Melbourne's most celebrated gardens and open spaces.
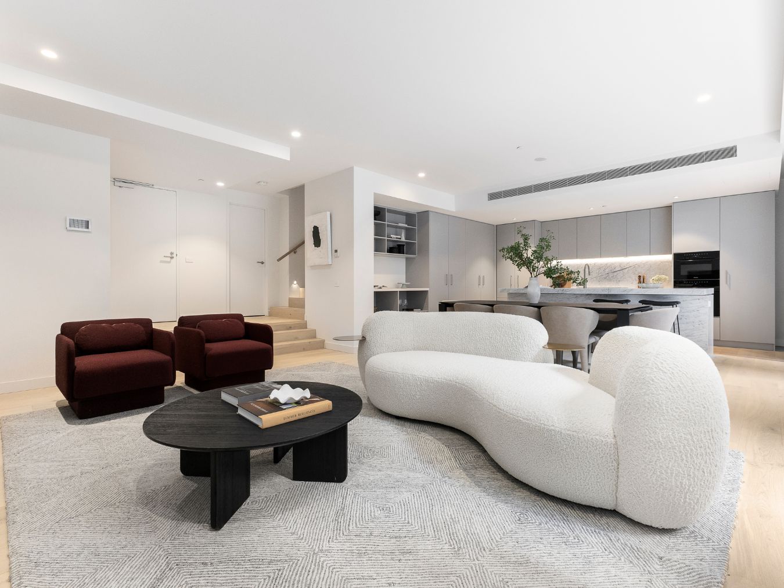
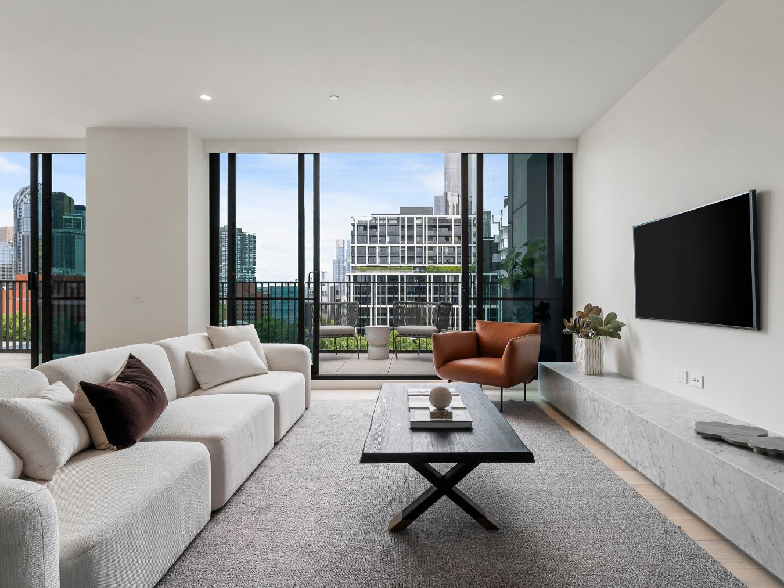
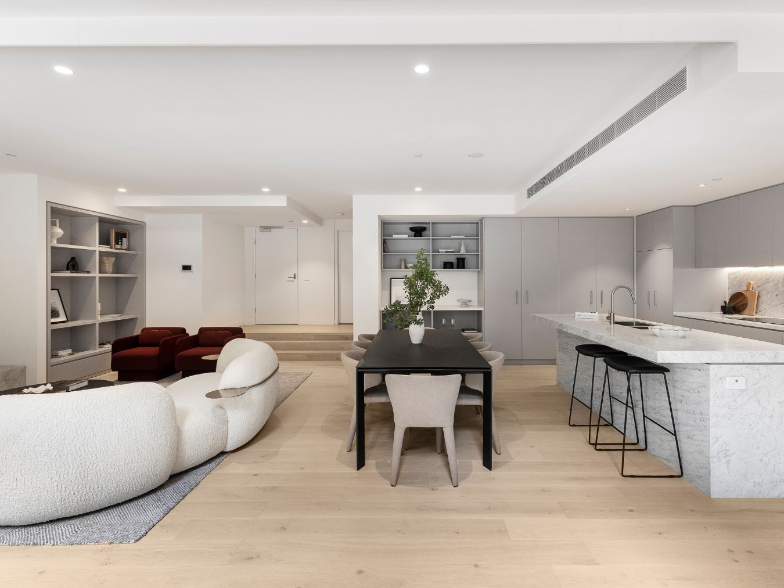
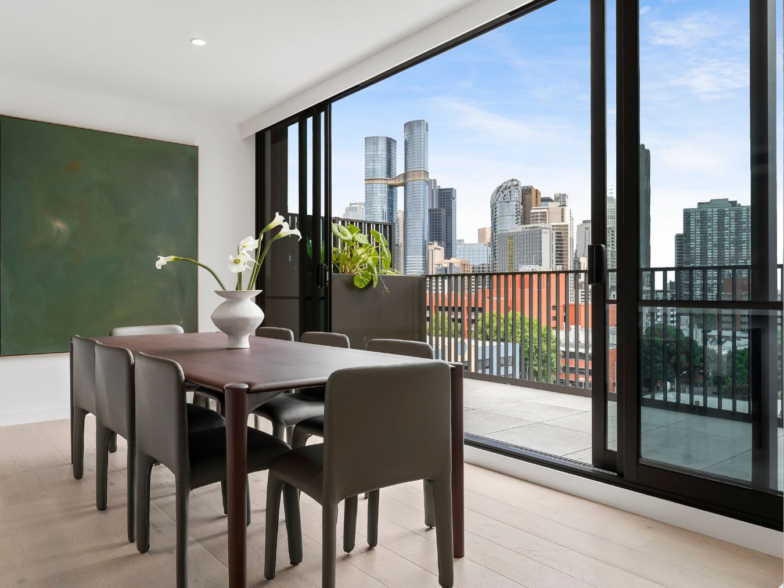
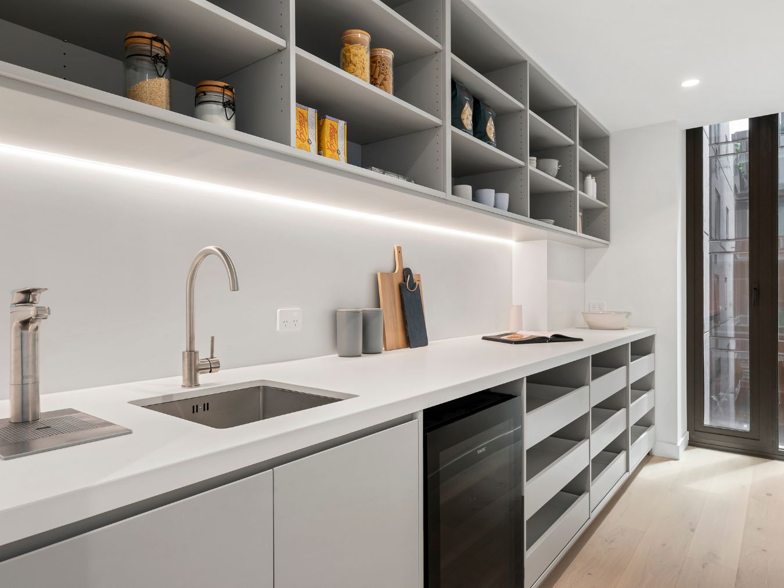
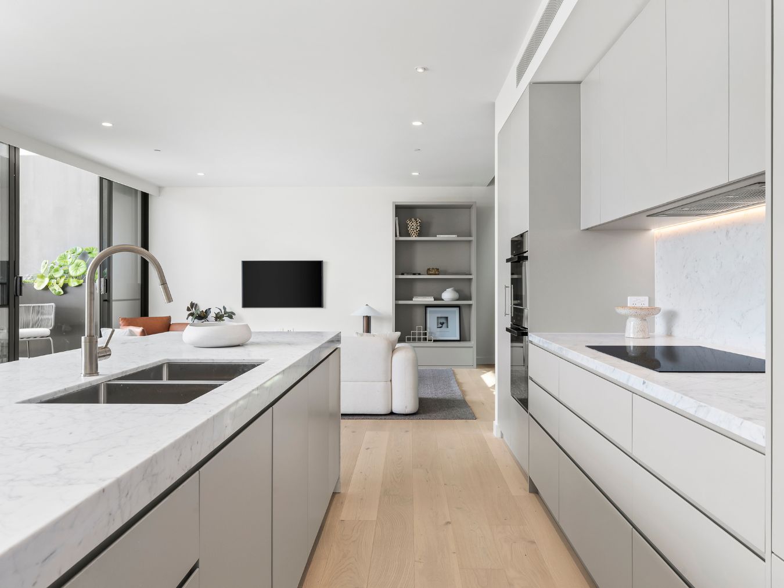
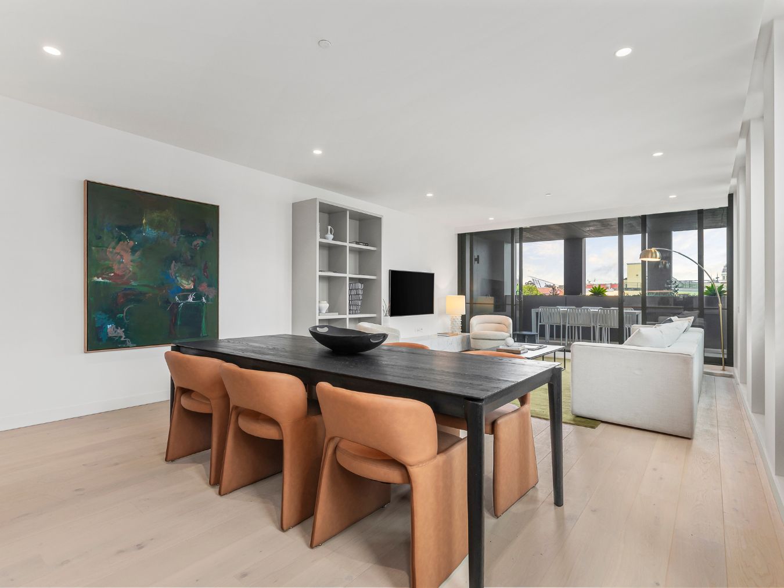
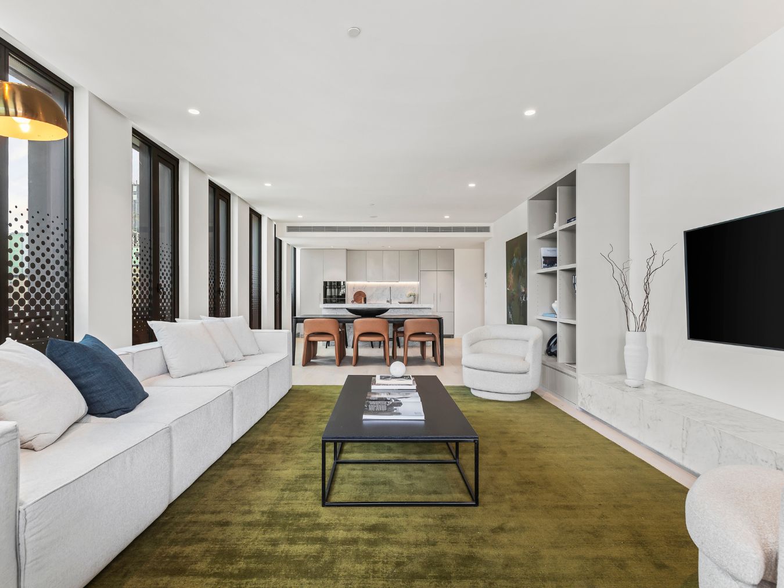
- Generous, House-Like Proportions - Thoughtfully designed with larger layouts, generous bedrooms, excellent storage and expansive open-plan living areas that offer exceptional comfort and flexibility.
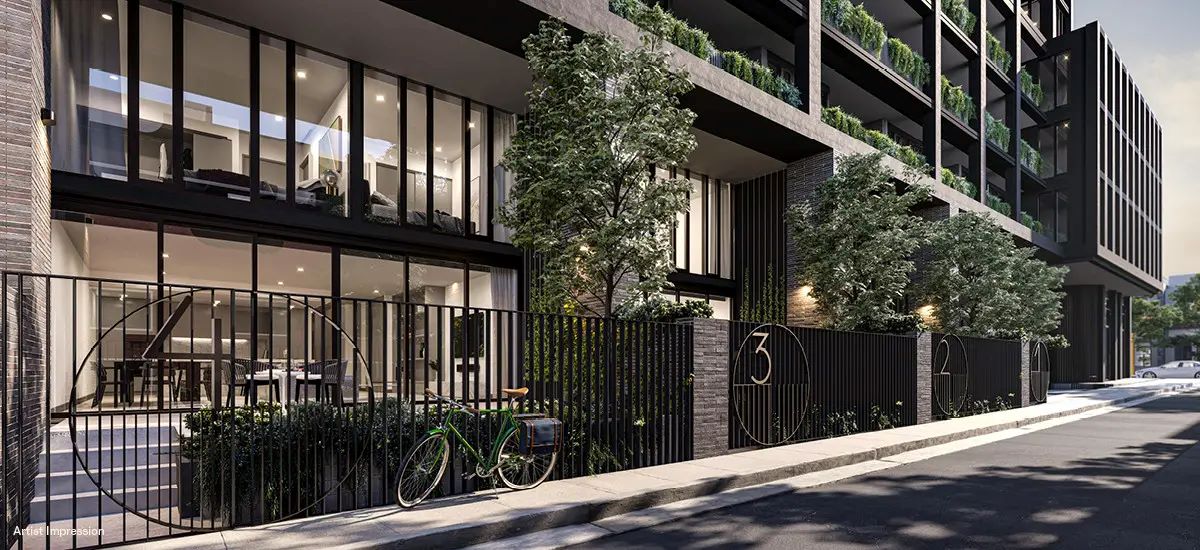
- Seamless Indoor-Outdoor Living - Expansive glazing creates light-filled interiors and connects the living spaces with generous outdoor areas, balconies or the surrounding leafy streetscape.
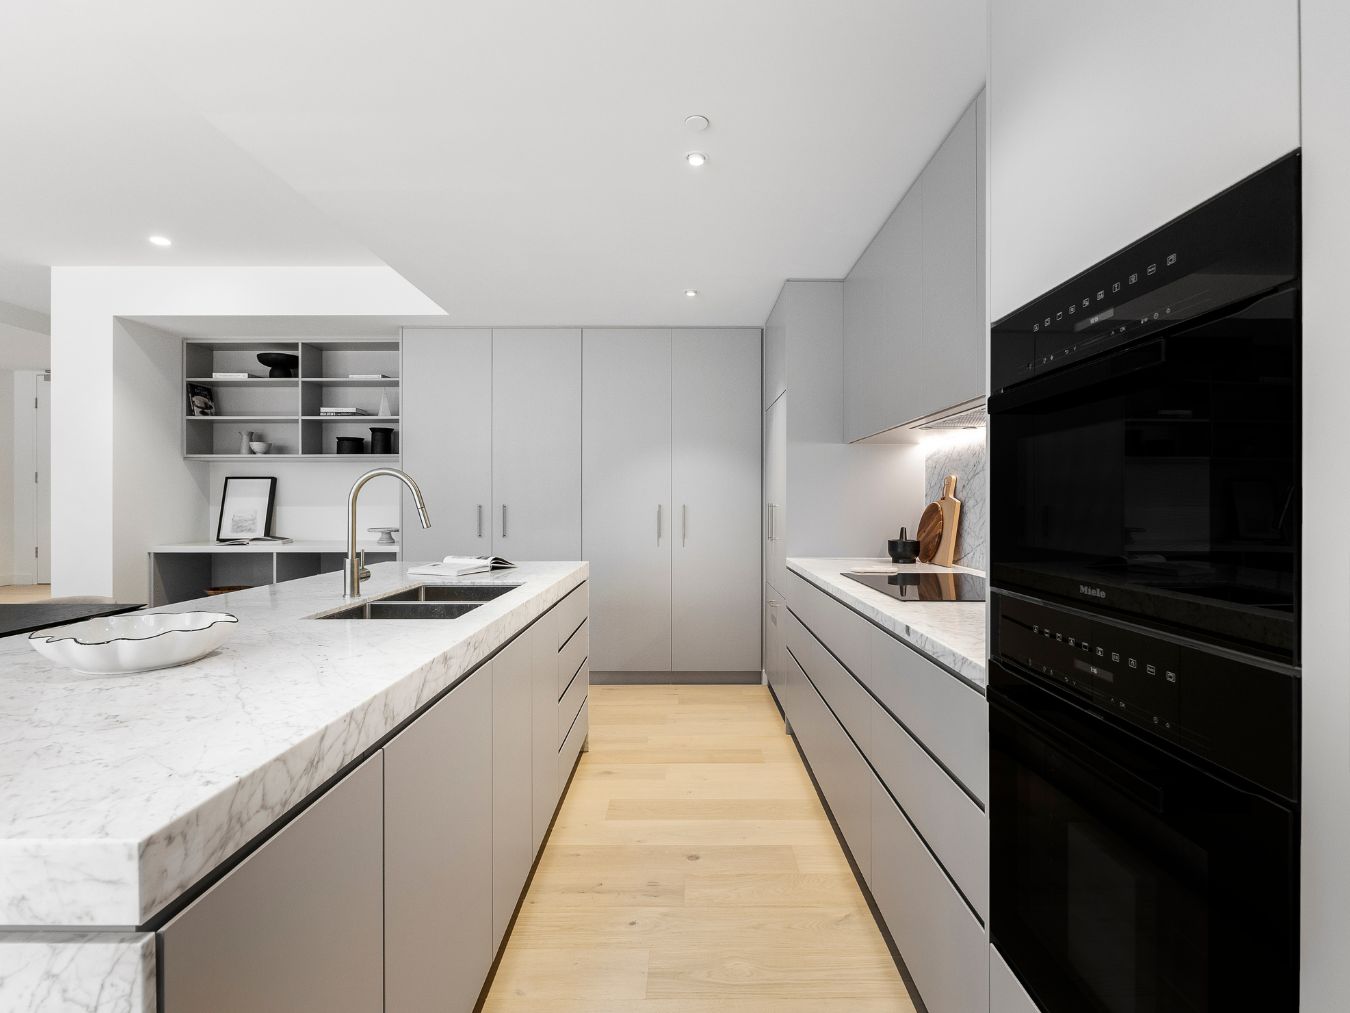
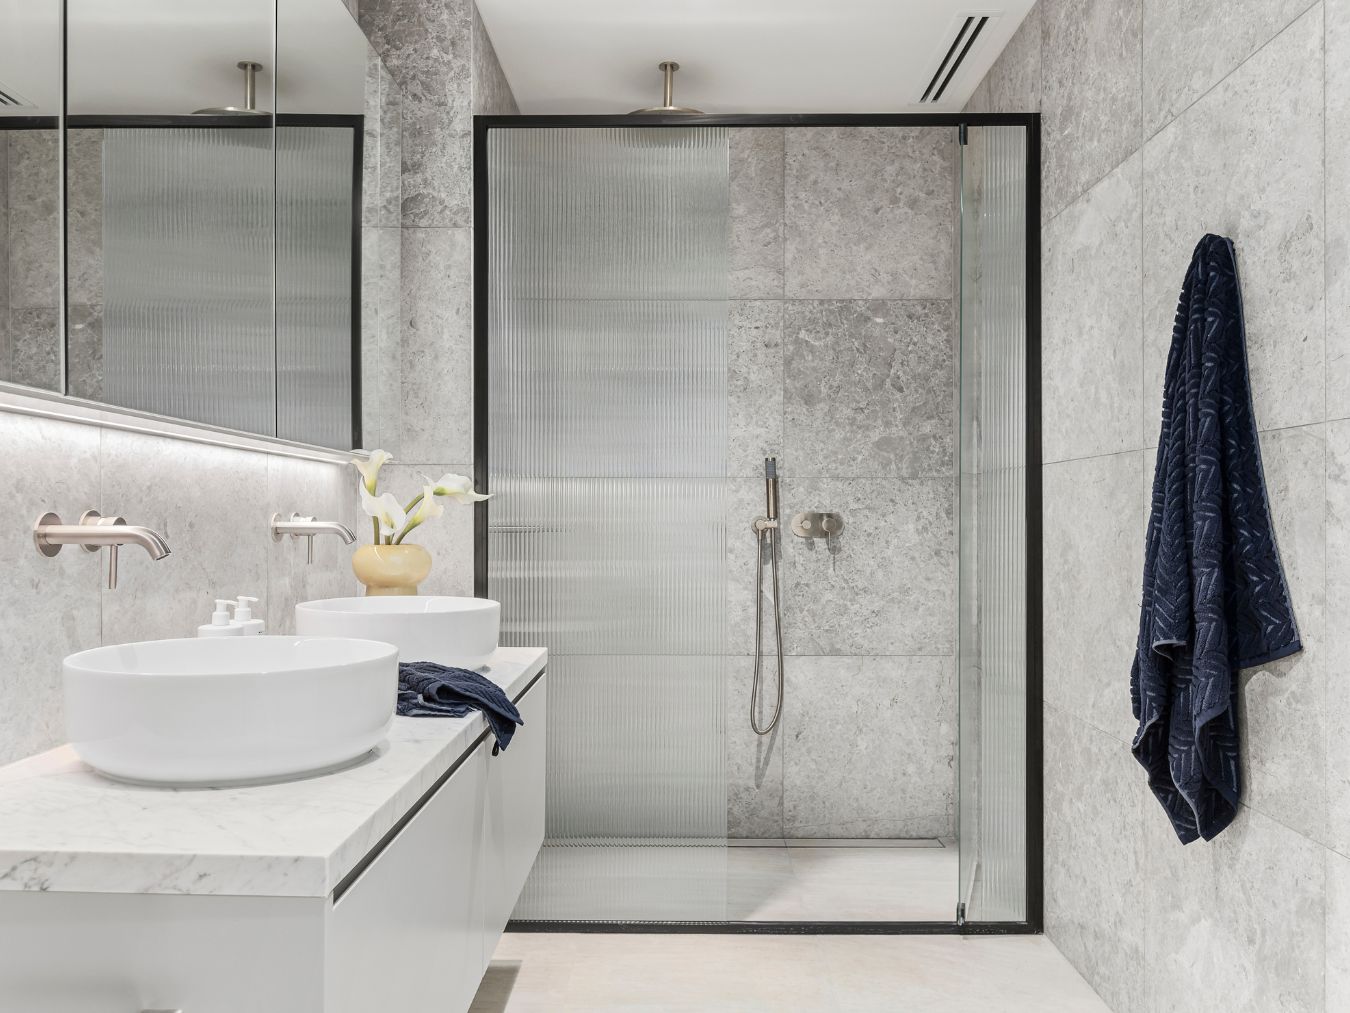
- Sophisticated Design & Premium Finishes - Designed by award-winning METIER3 and delivered by LU Simon, each residence combines refined materiality, bespoke joinery and high-performance appliances.
- Resort-Style Resident Amenities - Enjoy an exceptional collection of shared amenities including a private cinema, library, co-working spaces, sauna and steam rooms, complemented by concierge services.
- A True Carlton Lifestyle - Positioned in the heart of Carlton's cultural and academic precinct, surrounded by renowned dining, boutique retail, universities, galleries and iconic Melbourne institutions.
- Designed for Modern Living - Double glazing, energy-efficient design, generous storage and considered layouts deliver year-round comfort and effortless everyday functionality.
- Ready to Move In - With Argyle SQ now complete, buyers can secure a premium new residence and move straight into one of Carlton's most distinguished developments.
- A Rare Inner-City Opportunity - Combining parkside living, architectural design, premium amenities and an enviable Carlton address, Argyle SQ offers a refined alternative to traditional inner-city apartment living.
What's within 5 km of Argyle Sq. Estate - Carlton
-
-
 Distance
- 500m
-
 Approximate drive time
- 1min
-
 Approximate walk time
- 8min
-
-
-
Distance
- 850m
-
Approximate drive time
- 2min
-
Approximate walk time
- 14min
-
-
-
Distance
- 850m
-
Approximate drive time
- 2min
-
Approximate walk time
- 14min
-
-
-
Distance
- 850m
-
Approximate drive time
- 2min
-
Approximate walk time
- 14min
-
-
-
Distance
- 850m
-
Approximate drive time
- 2min
-
Approximate walk time
- 14min
-
-
-
Distance
- 150m
-
Approximate drive time
- 1min
-
Approximate walk time
- 2min
-
-
-
Distance
- 150m
-
Approximate drive time
- 1min
-
Approximate walk time
- 3min
-
-
-
Distance
- 200m
-
Approximate drive time
- 1min
-
Approximate walk time
- 3min
-
-
-
Distance
- 200m
-
Approximate drive time
- 1min
-
Approximate walk time
- 3min
-
-
-
Distance
- 350m
-
Approximate drive time
- 1min
-
Approximate walk time
- 6min
-
-
-
Distance
- 100m
-
Approximate drive time
- 1min
-
Approximate walk time
- 2min
-
-
-
Distance
- 150m
-
Approximate drive time
- 1min
-
Approximate walk time
- 2min
-
-
-
Distance
- 150m
-
Approximate drive time
- 1min
-
Approximate walk time
- 2min
-
-
-
Distance
- 150m
-
Approximate drive time
- 1min
-
Approximate walk time
- 2min
-
-
-
Distance
- 150m
-
Approximate drive time
- 1min
-
Approximate walk time
- 3min
-
-
-
Distance
- 150m
-
Approximate drive time
- 1min
-
Approximate walk time
- 3min
-
-
-
Distance
- 200m
-
Approximate drive time
- 1min
-
Approximate walk time
- 3min
-
-
-
Distance
- 400m
-
Approximate drive time
- 1min
-
Approximate walk time
- 7min
-
-
-
Distance
- 400m
-
Approximate drive time
- 1min
-
Approximate walk time
- 7min
-
-
-
Distance
- 450m
-
Approximate drive time
- 1min
-
Approximate walk time
- 7min
-
-
-
Distance
- 50m
-
Approximate drive time
- 1min
-
Approximate walk time
- 1min
-
-
-
Distance
- 100m
-
Approximate drive time
- 1min
-
Approximate walk time
- 1min
-
-
-
Distance
- 150m
-
Approximate drive time
- 1min
-
Approximate walk time
- 2min
-
-
-
Distance
- 250m
-
Approximate drive time
- 1min
-
Approximate walk time
- 4min
-
-
-
Distance
- 350m
-
Approximate drive time
- 1min
-
Approximate walk time
- 5min
-
-
-
Distance
- 150m
-
Approximate drive time
- 1min
-
Approximate walk time
- 2min
-
-
-
Distance
- 150m
-
Approximate drive time
- 1min
-
Approximate walk time
- 2min
-
-
-
Distance
- 150m
-
Approximate drive time
- 1min
-
Approximate walk time
- 2min
-
-
-
Distance
- 150m
-
Approximate drive time
- 1min
-
Approximate walk time
- 2min
-
-
-
Distance
- 150m
-
Approximate drive time
- 1min
-
Approximate walk time
- 3min
-
-
-
Distance
- 100m
-
Approximate drive time
- 1min
-
Approximate walk time
- 1min
-
-
-
Distance
- 100m
-
Approximate drive time
- 1min
-
Approximate walk time
- 2min
-
-
-
Distance
- 100m
-
Approximate drive time
- 1min
-
Approximate walk time
- 2min
-
-
-
Distance
- 100m
-
Approximate drive time
- 1min
-
Approximate walk time
- 2min
-
-
-
Distance
- 150m
-
Approximate drive time
- 1min
-
Approximate walk time
- 2min
-
Straight-line distance. Drive and walk times are estimates.
Property types for sale
Videos for Argyle Sq. Estate - Carlton
Location & Masterplan for Argyle Sq. Estate - Carlton
Popular Estates near Argyle Sq. Estate - Carlton


 2-4
 2
 1-2


Construction updates for Argyle Sq. Estate
Development overview of Argyle Sq. Estate - Carlton
This information is estimated by the OpenLot research team. Let us know here to provide up-to-date information about this development.
Project team of Argyle Sq. Estate - Carlton


Schools near Argyle Sq. Estate - Carlton
Popular Estates near Argyle Sq. Estate - Carlton
Not exactly what you're looking for? Try surrounding suburbs

Fitzroy VIC 3065
3 estates | Yarra City Council
736m east
Parkville VIC 3052
1 estate | Melbourne City Council
2.6km north-west
North Melbourne VIC 3051
5 estates | Melbourne City Council
2.2km west
Fitzroy North VIC 3068
3 estates | Merri-bek City Council, Yarra City Council
2.5km north-east
Clifton Hill VIC 3068
1 estate | Yarra City Council
2.8km north-east
Carlton North VIC 3054
1 estate | Yarra City Council
1.5km north
Latest published articles



FAQs about Argyle Sq. Estate - Carlton
Argyle Sq. Estate - Carlton consists of 7 homes.
The total area for Argyle Sq. Estate - Carlton is 0.18 hectares.
Argyle Sq. Estate - Carlton falls under Melbourne City Council.
Argyle Sq. Estate - Carlton is 1 km north of Melbourne CBD.
Marshall White Projects is the project marketer for Argyle Sq. Estate - Carlton.
Nearby schools for Argyle Sq. Estate - Carlton:
- Carlton Gardens Primary School - 476m east
- Ozford College - 847m south-east
- River Nile School - 848m west
- Saints College - 858m west
- Academy of Mary Immaculate - 871m east
- Carlton Primary School - 930m north-east