

Single Storey
Carrington by Allworth Homes
NSW
 4
 2
 2


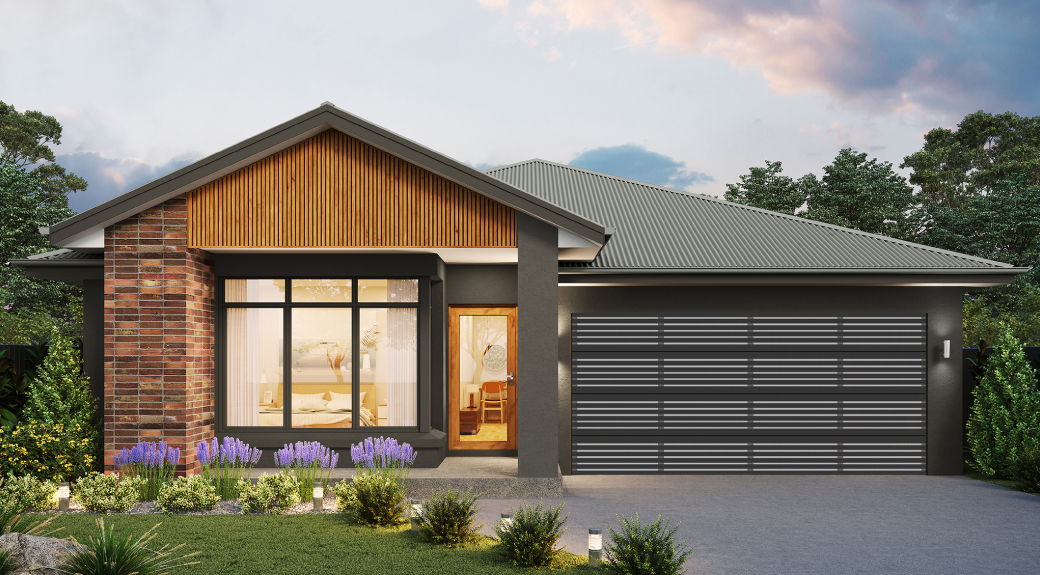
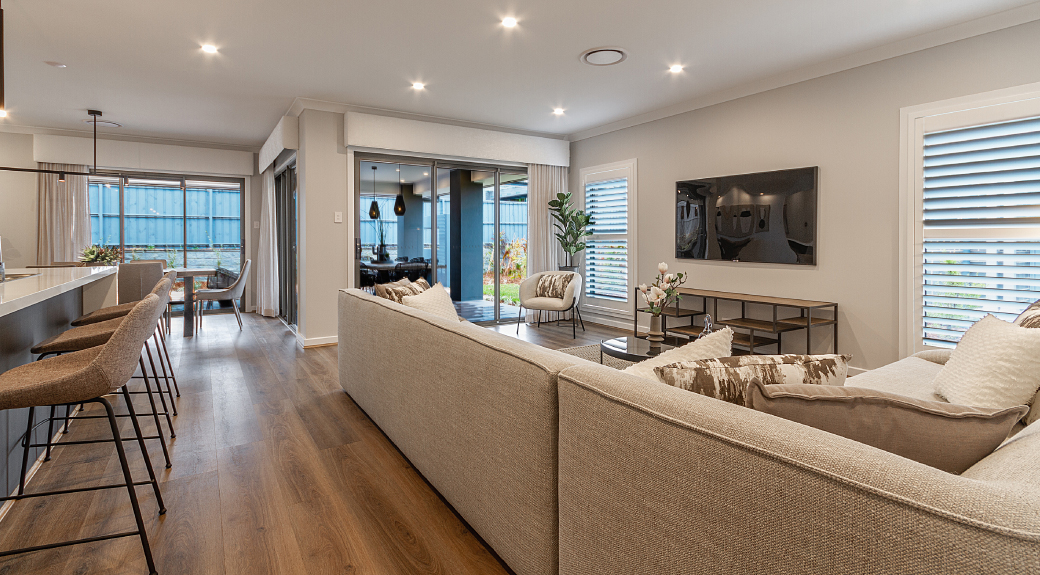
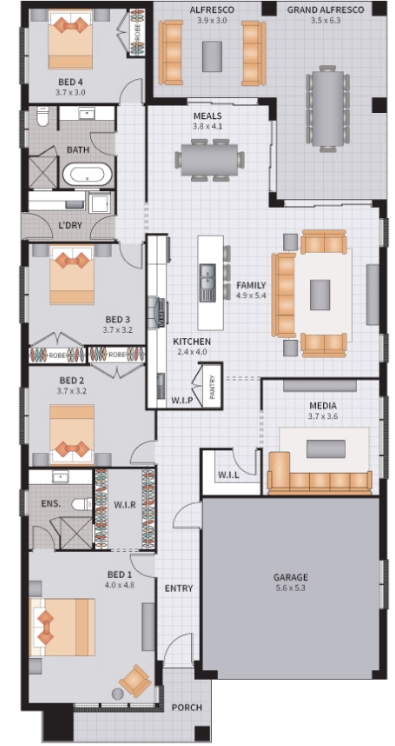
The Carrington Four 27.1 offers four bedrooms with media and a grand alfresco that wraps around off the meals area. Giving you an 'L-shaped' entertaining area.This design is part of our Carrington collection. Have you heard about our Advantage options? With great inclusions like carpet and tiles to your home, it is a fantastic opportunity to pick up plenty of items for your new home.
1 floorplan option for Carrington

Request pricing
4
2
2
Floor area
255.38m²
House Width
11.6m
House Length
22.5m
Min Block Width
13.5m
Min Block Depth
30m
Home designs overview for Carrington
Beds
4
Baths
2
Car spaces
2
Floor area
255.38m²
Builder
Home Design
Display Homes & 3D Tours for Carrington by Allworth Homes


Carrington Four 27.1 | Modernist Façade
17 Brookland Promenade, Thornton NSW 2322