

Charlton by Allworth Homes
 5
 3
 2
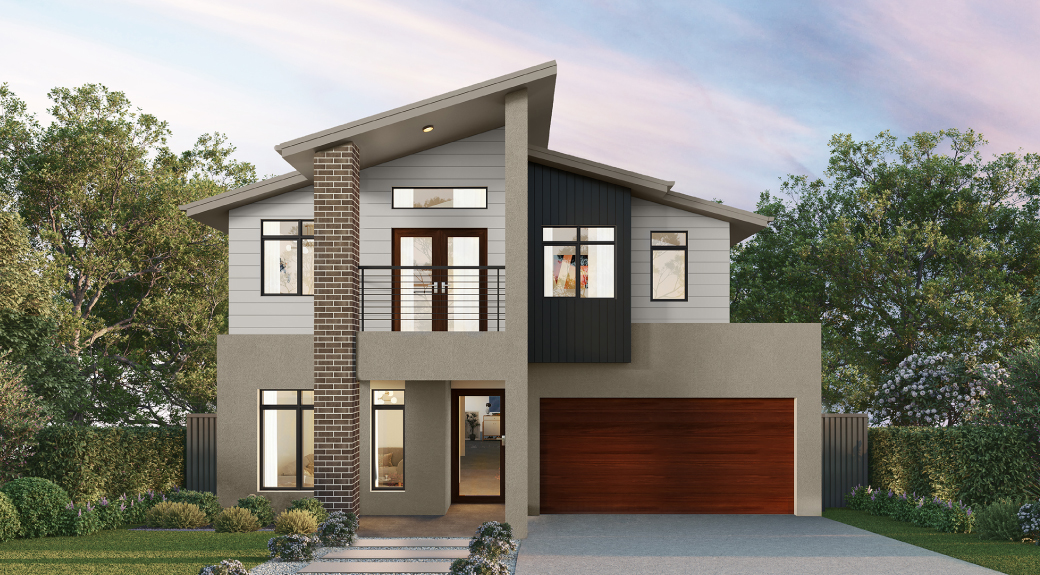
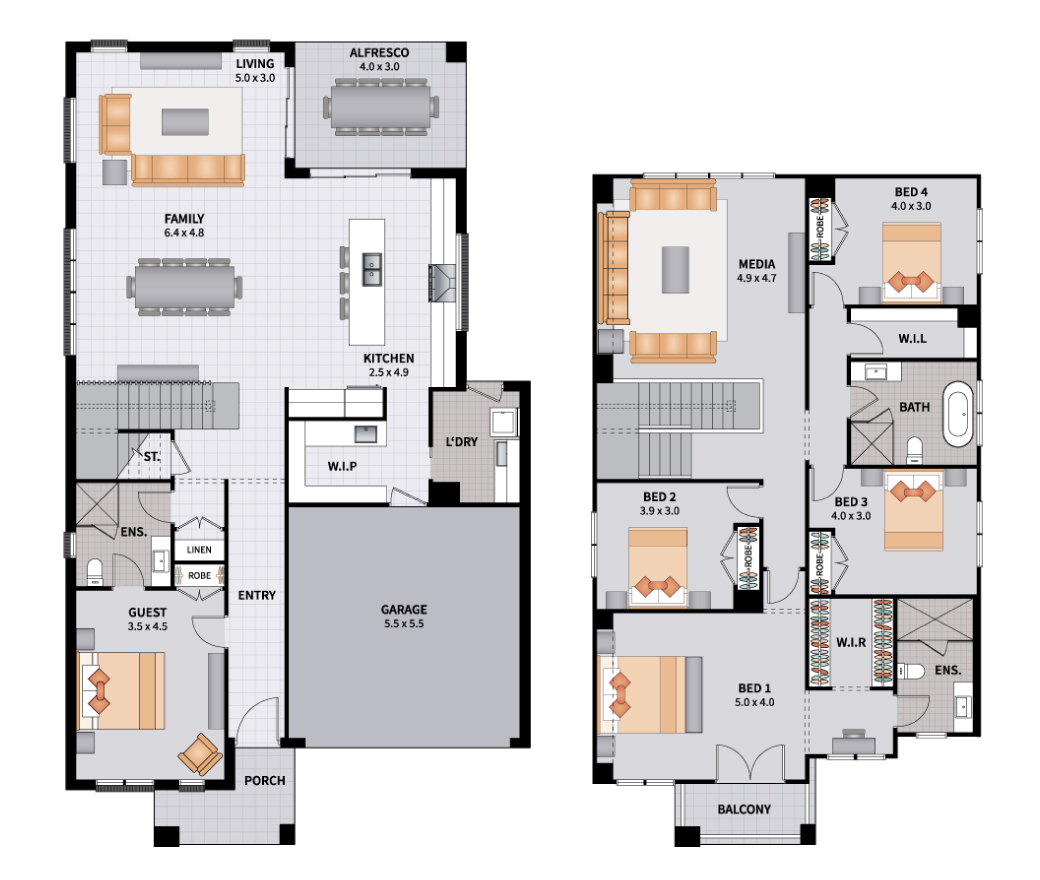
The Charlton Five Guest 32 brings flexibility and smart zoning across two levels.
This double-storey design includes a guest bedroom with two-way ensuite access on the ground floor – perfect for visitors or multigenerational living.
Upstairs, four bedrooms are positioned for privacy, along with a corner media room and large walk-in linen cupboard. The galley-style kitchen connects to a spacious family and dining area, which flows through to a generous alfresco. There’s also a walk-in pantry tucked behind the kitchen and a separate laundry for everyday convenience.
The master bedroom features its own ensuite and walk-in robe, with an exclusive raked ceiling on display in this home – a dramatic architectural feature designed to inspire your vision. While not included in the standard price, it’s a stunning example of what can be achieved when building with Allworth Homes.
Paired with our Modernist façade, the Charlton Five Guest 32 is proof that double-storey design can be bold, efficient, and beautiful – all at once.
Add your own touch with our Advantage, Aspire or Luxe options. Take one or take them all – the choice is yours.
1 floorplan option for Charlton
 5
3
2
Home designs overview for Charlton
Display Homes & 3D Tours for Charlton by Allworth Homes


Charlton Five Guest 32 | Modernist Façade
54 Christie Street, Oran Park NSW 2570