

Single Storey
Tempo by Allworth Homes
NSW
 4
 2
 2


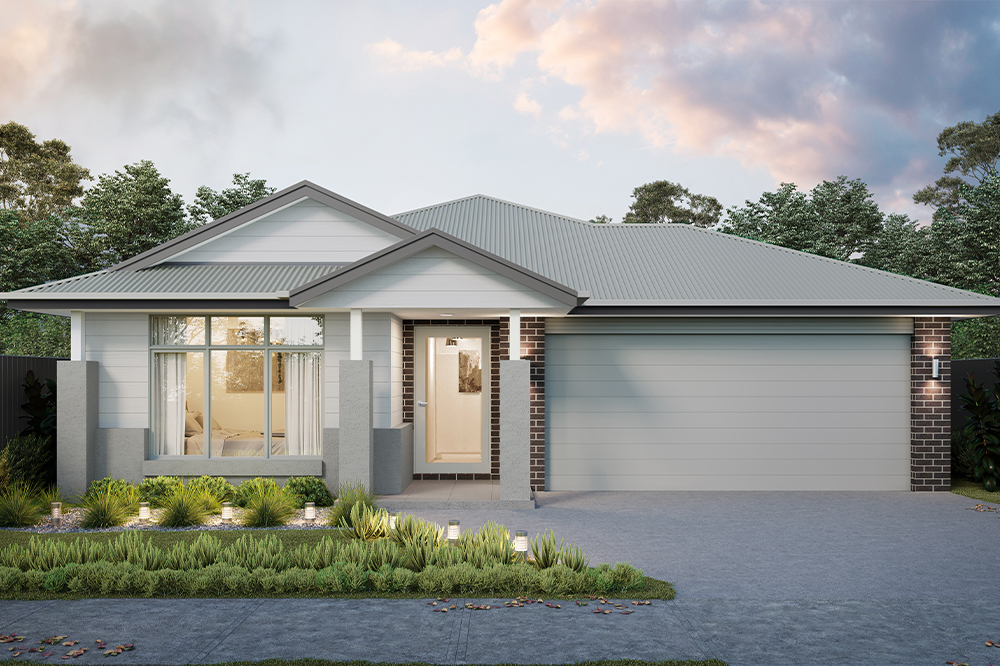
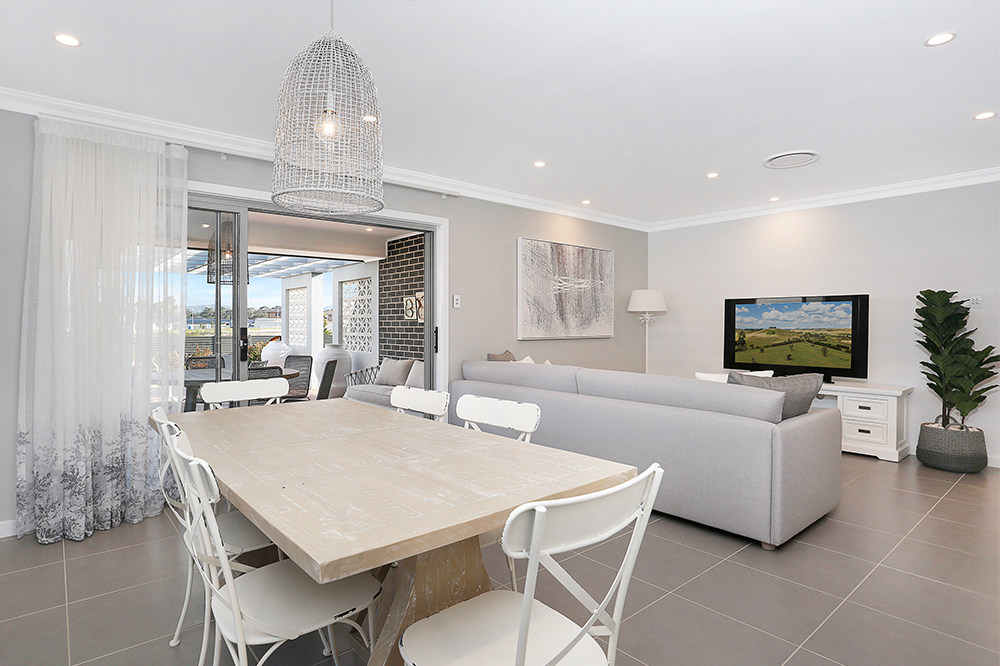
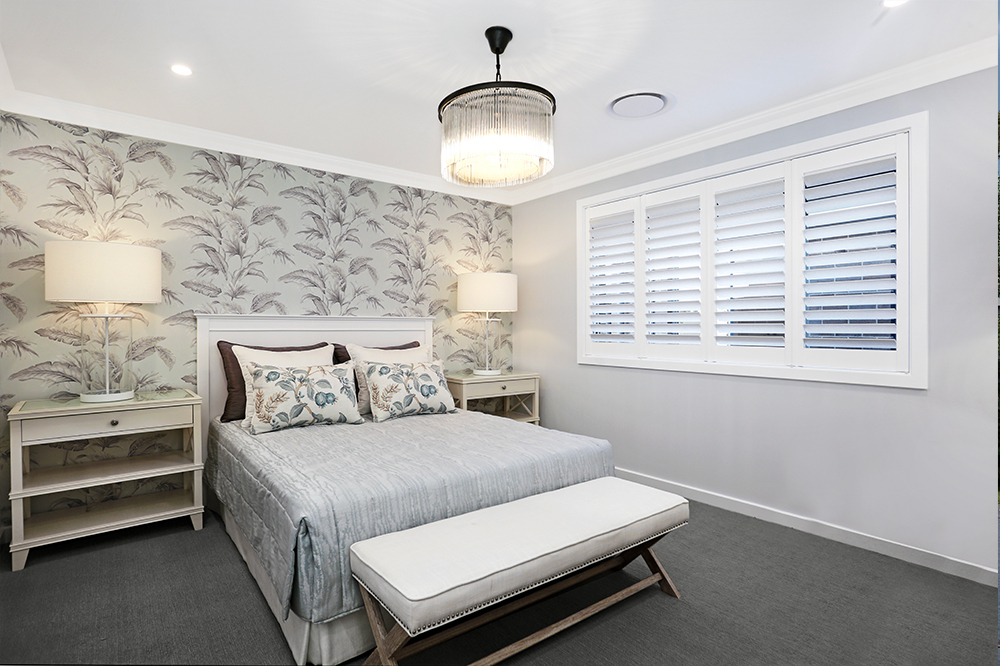
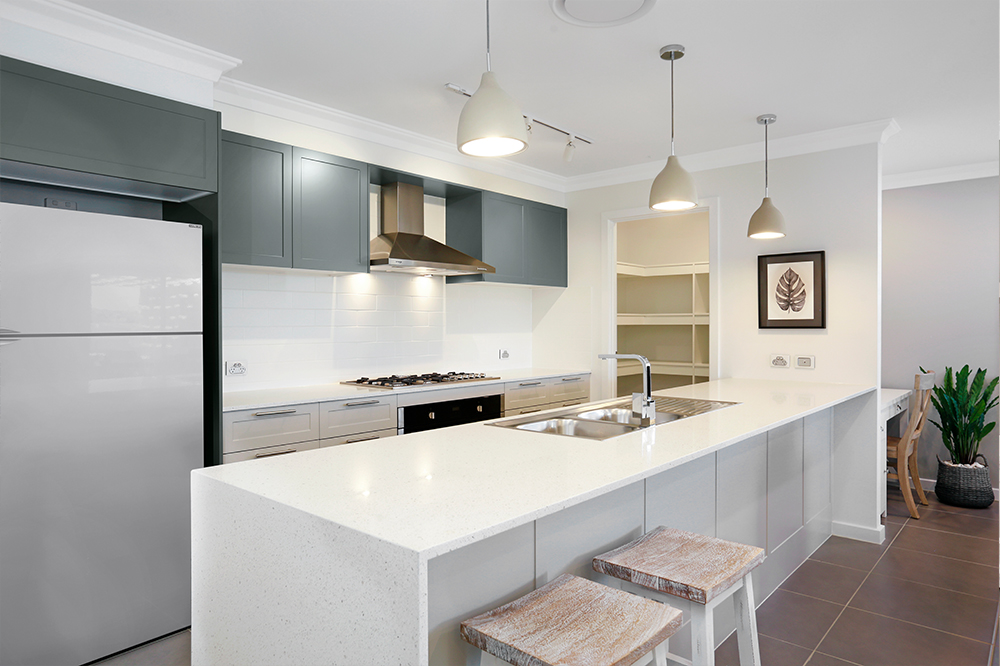
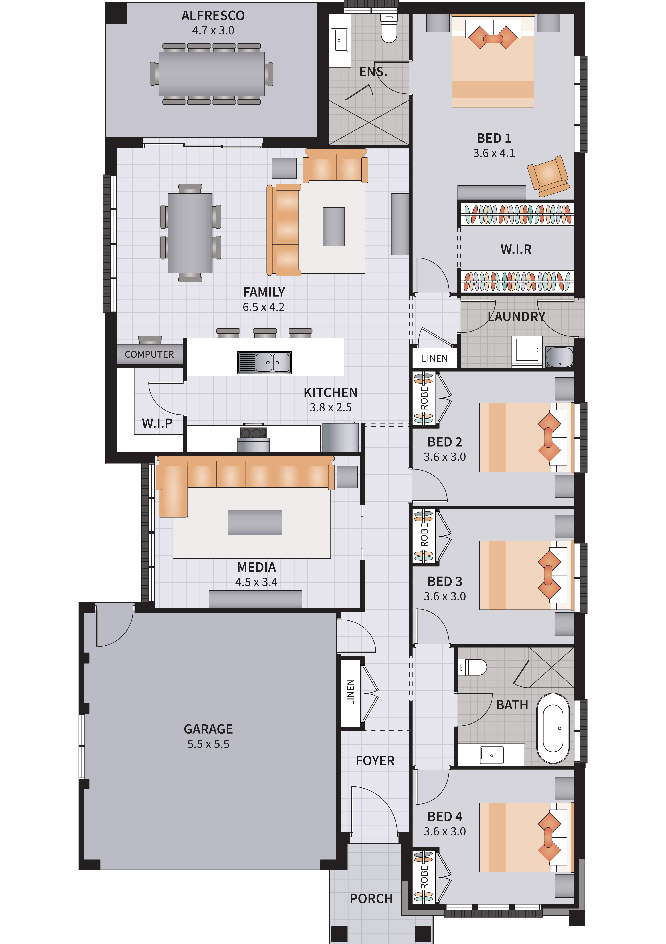
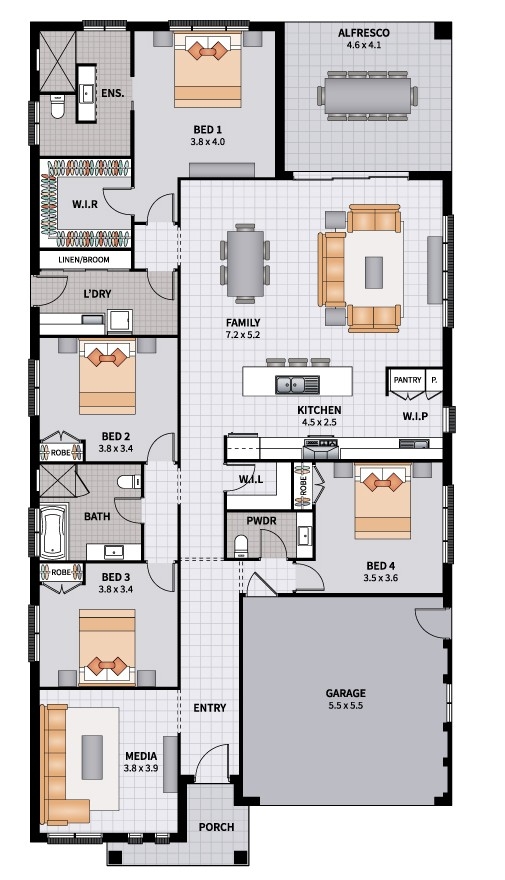
The Tempo Four 22 features four bedrooms with the master to the rear of the home, media room and alfresco area. This design is compacted to suit 28m deep lots and is part of our Tempo collection. Have you heard about our Aspire options? With great options like Alfresco tiles, Fisher & Paykel appliances, LED lights, soft close doors to your home, pick one or pick them all. It is up to you. Your home, your choice.
2 floorplan options for Tempo

Request pricing
4
2
2
Floor area
212.51m²
House Width
11.26m
House Length
20.3m
Min Block Width
13.5m
Min Block Depth
28m

Home designs overview for Tempo
Beds
4
Baths
2
Car spaces
2
Floor area
212.51-254.53m²
Builder
Home Design
Display Homes & 3D Tours for Tempo by Allworth Homes


Tempo Four 22
8 Whistler Street, Wongawilli NSW 2530

Tempo Four 27 | Pavillion Façade
29 Turret Circuit, Warnervale NSW 2259

Tempo Four 22 | Vista Façade
20 Gizi Street, Box Hill NSW 2765