

Single Storey
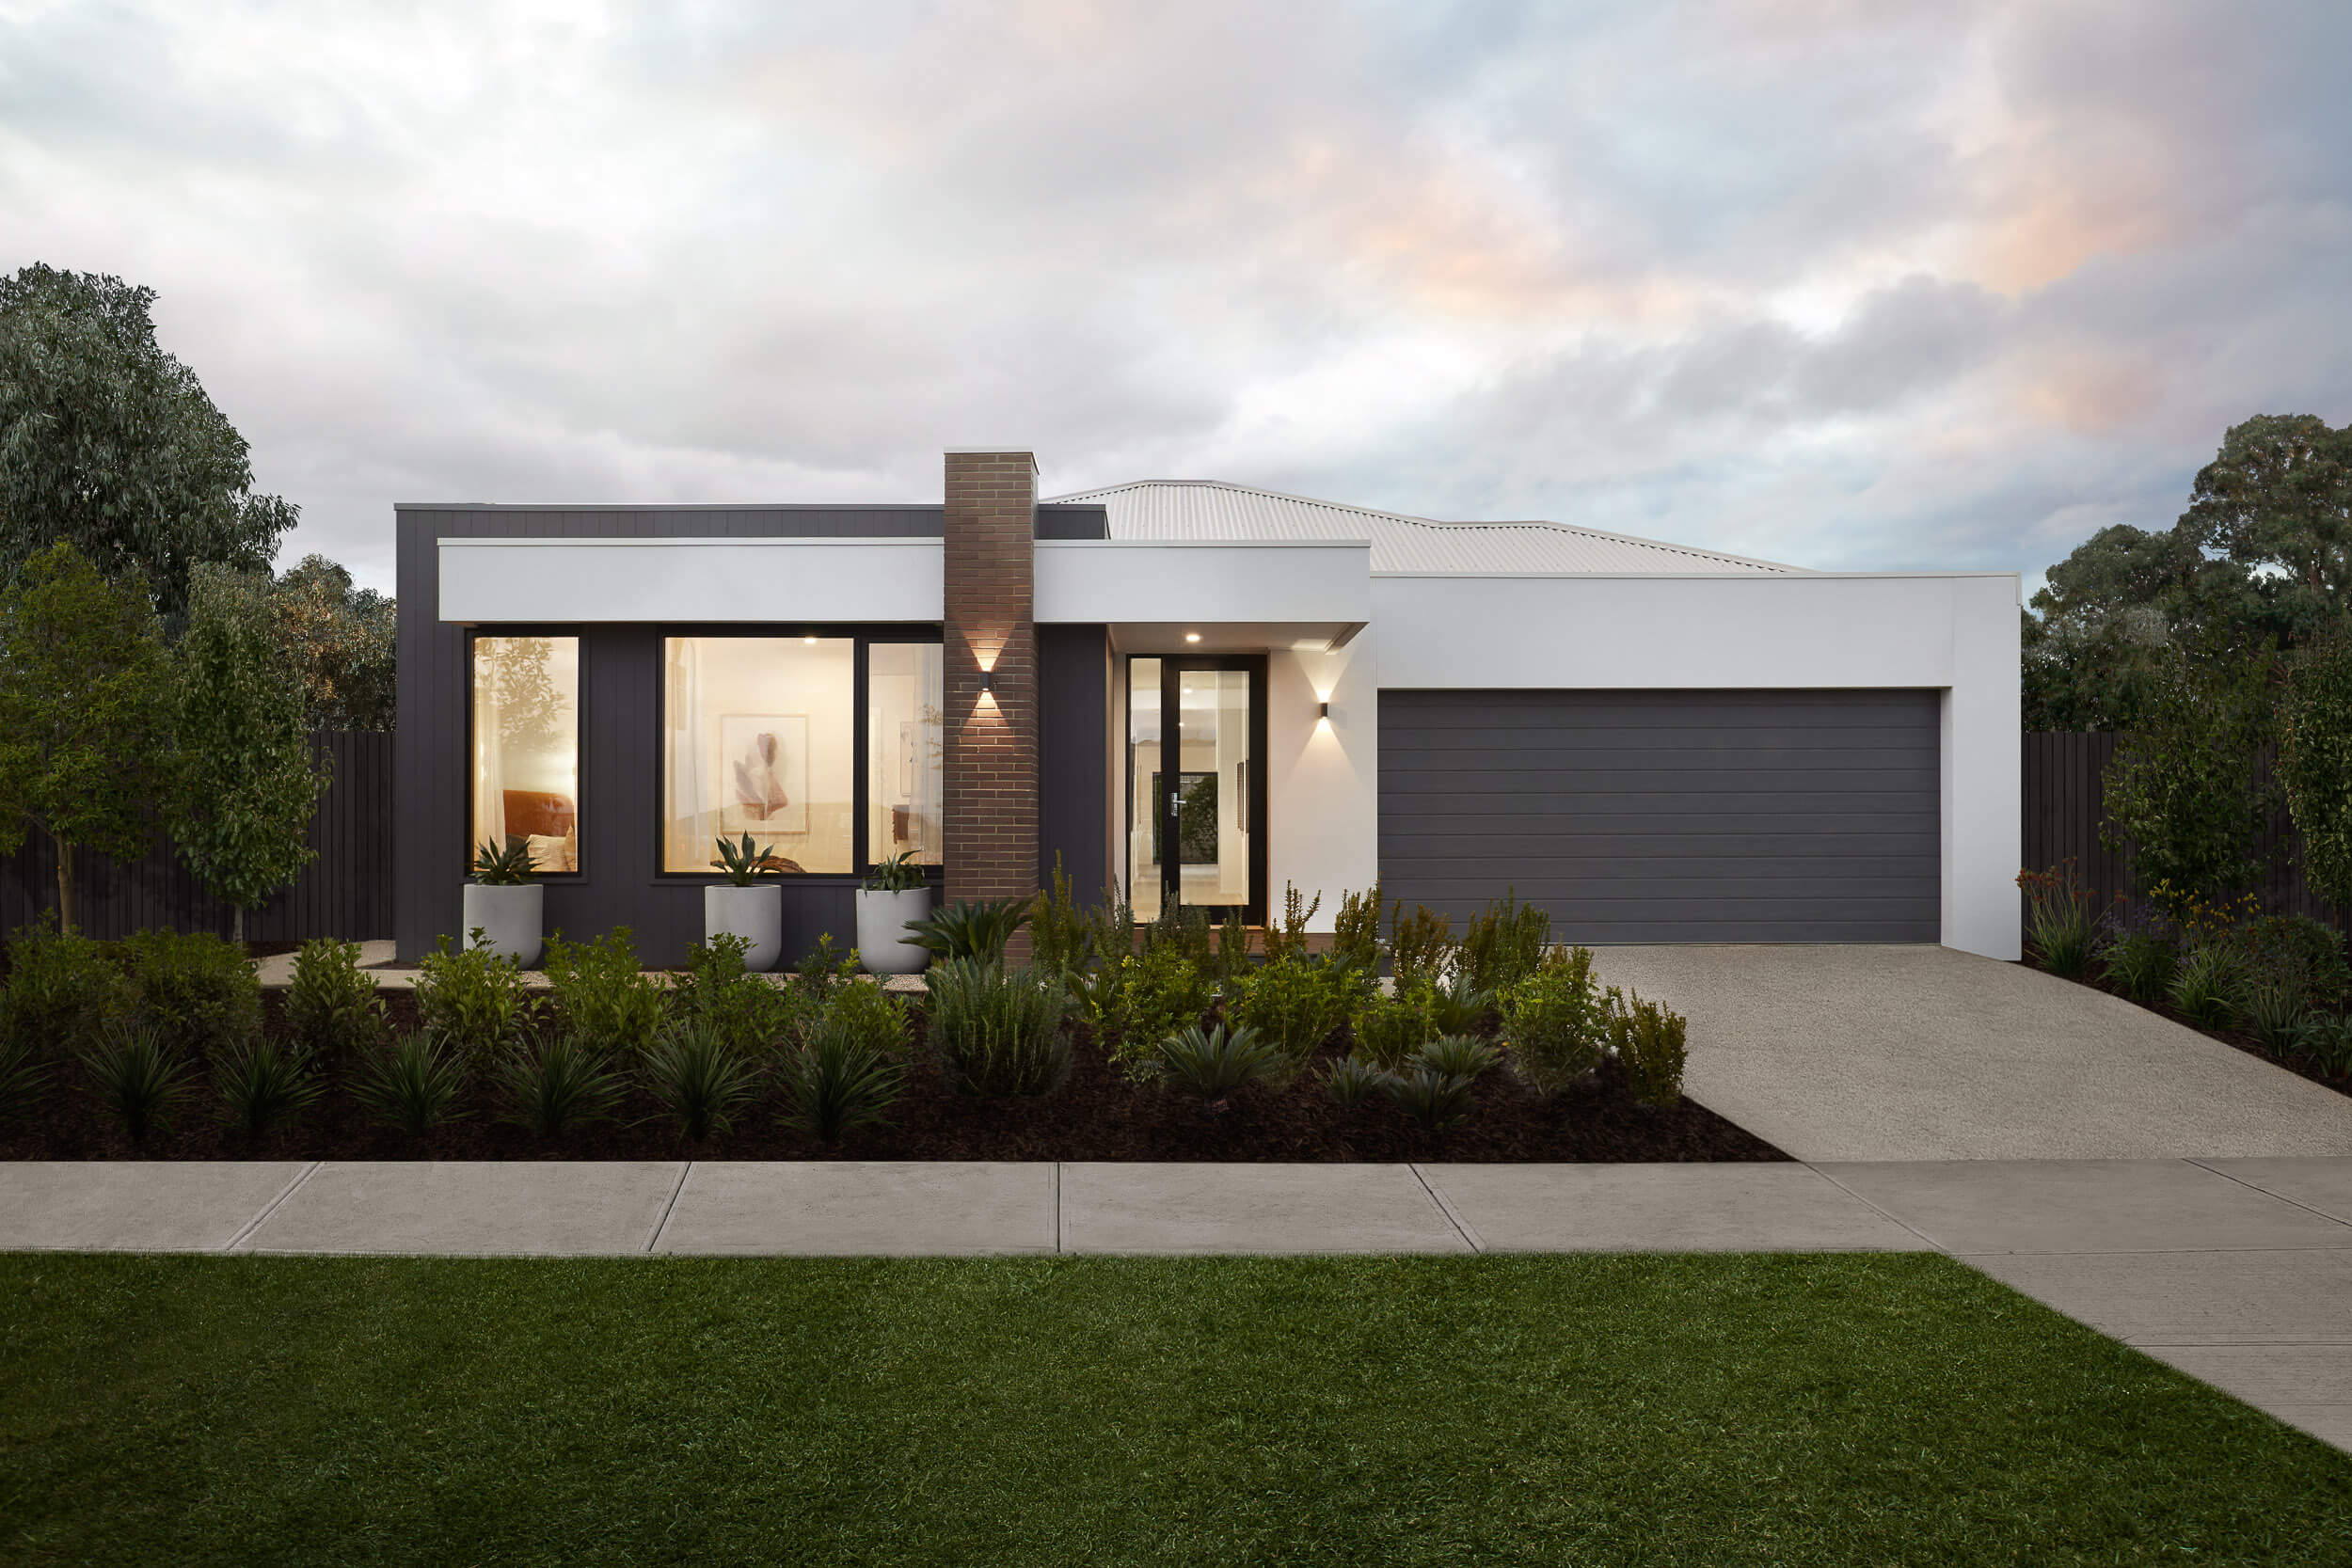
Milan by Arden Homes
VIC
 4
 2
 2


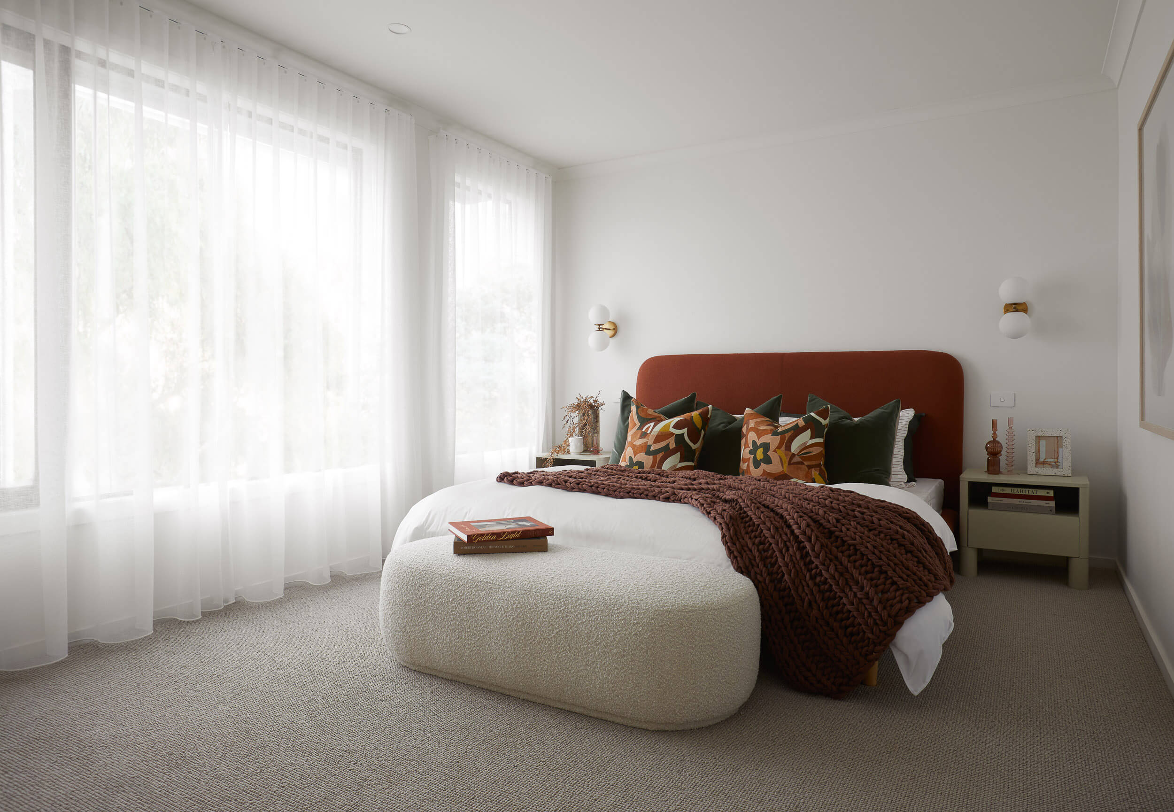
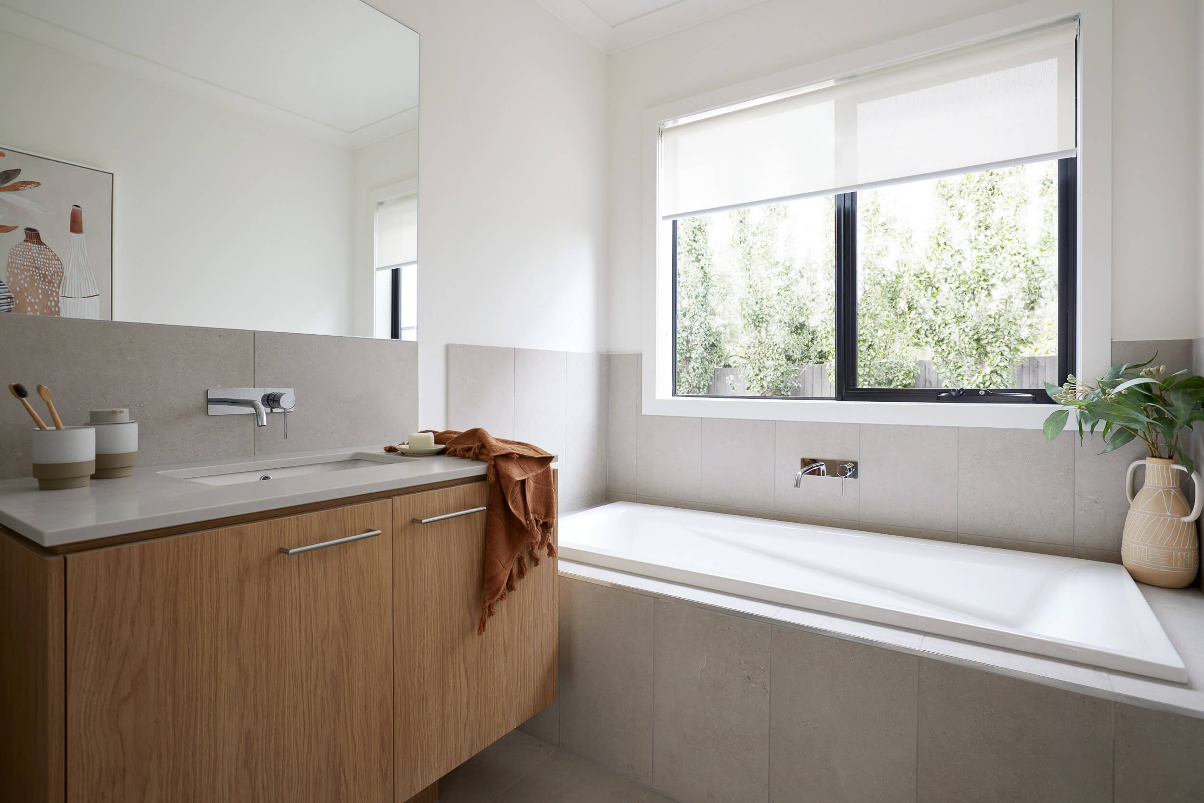
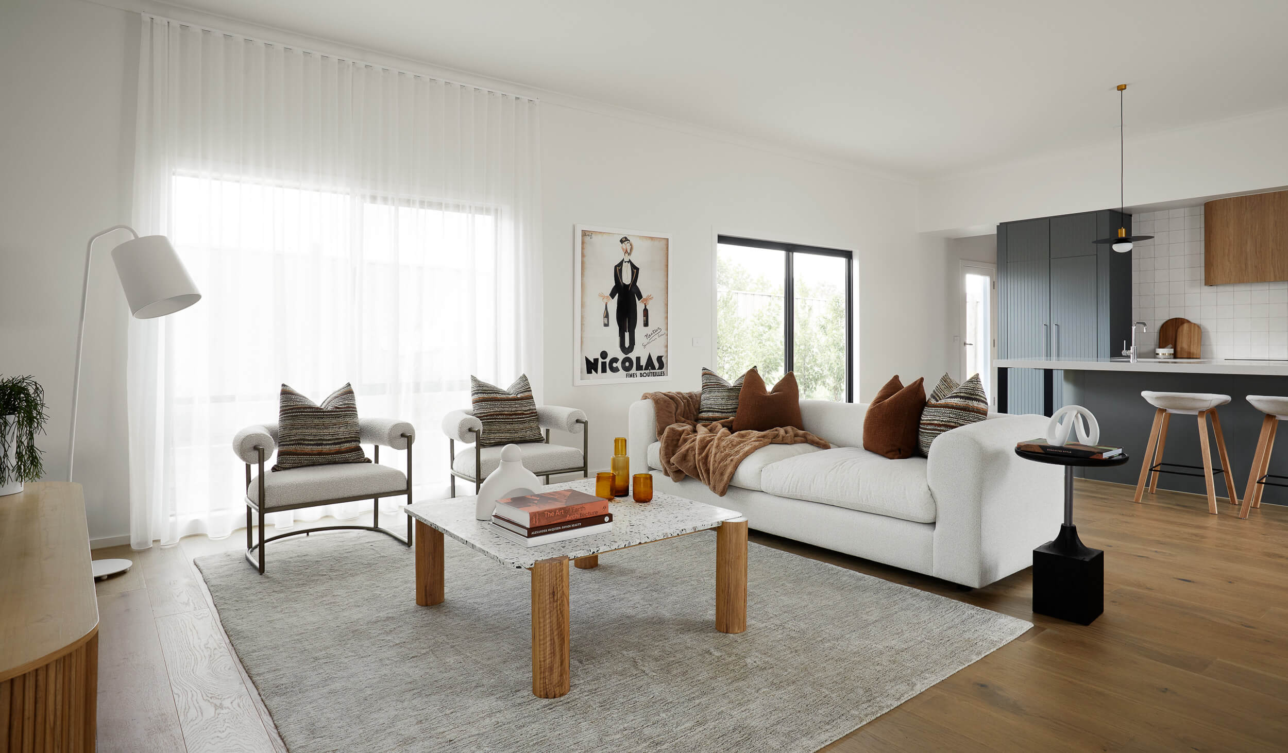
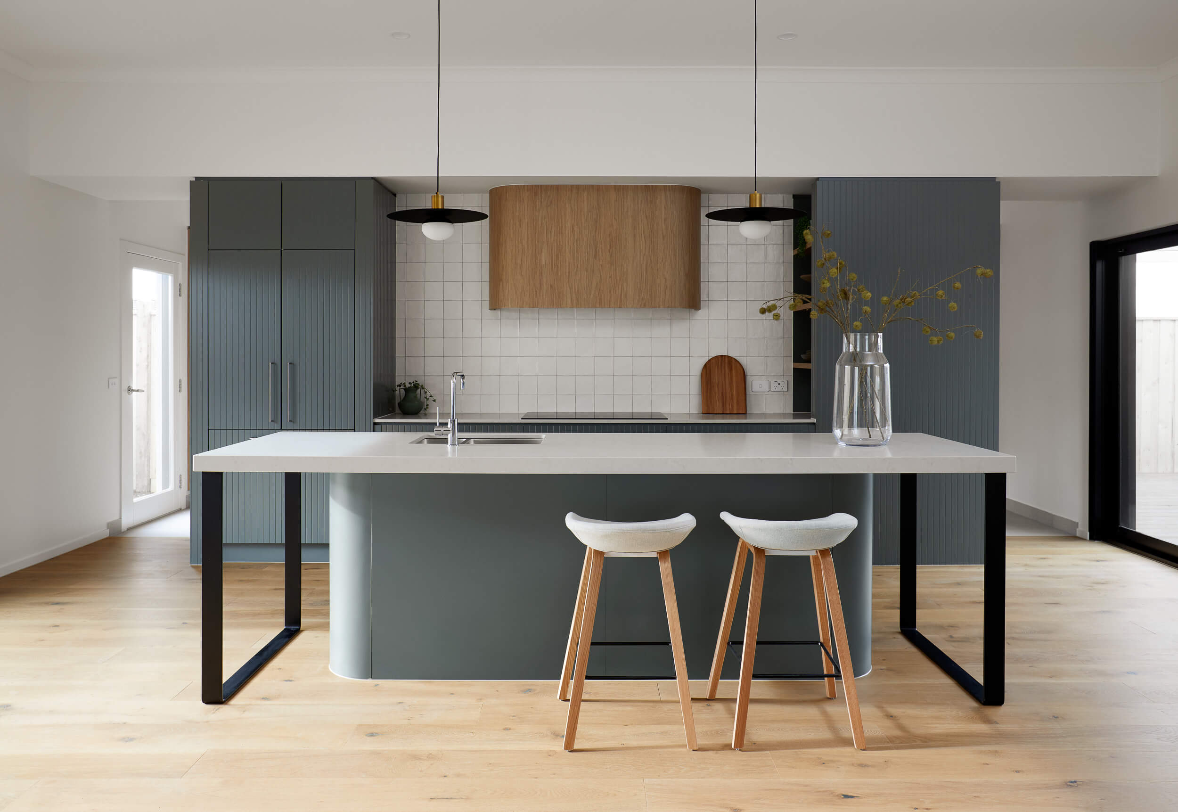
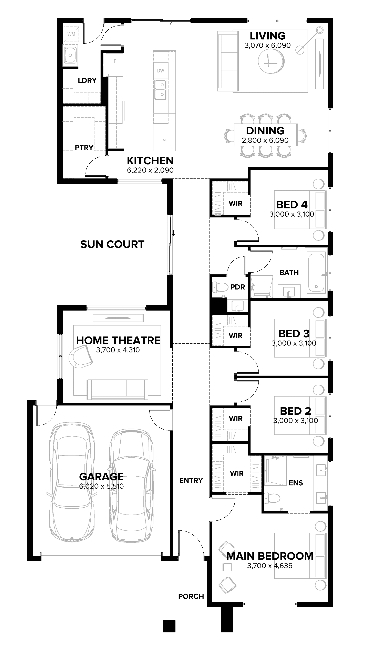
The appeal of the four bedroom Milan is obvious at first glance but you soon realise that elegance also lies in the detail. The living area opens out to a generous sun court, which doubles as an additional outdoor lounge area. It’s the ideal setting for a coffee in the sun or dessert on a summer night. Once the evening begins to cool, you can shuffle inside to join the kids in the snug home theatre. Unwind, play or party as the moment dictates. Life will never be the same again in this strikingly modern home that utilises every centimetre of space for style and luxury.
1 floorplan option for Milan

Request pricing
4
2
2
Floor area
448m²
Min Block Width
14m
Min Block Depth
32m
Home designs overview for Milan
Display Homes & 3D Tours for Milan by Arden Homes


Milan 29 | Harper Façade
26-28 Origin Drive, Sunbury VIC 3429