

Diamantina by Arista Homes
 4
 3
 2


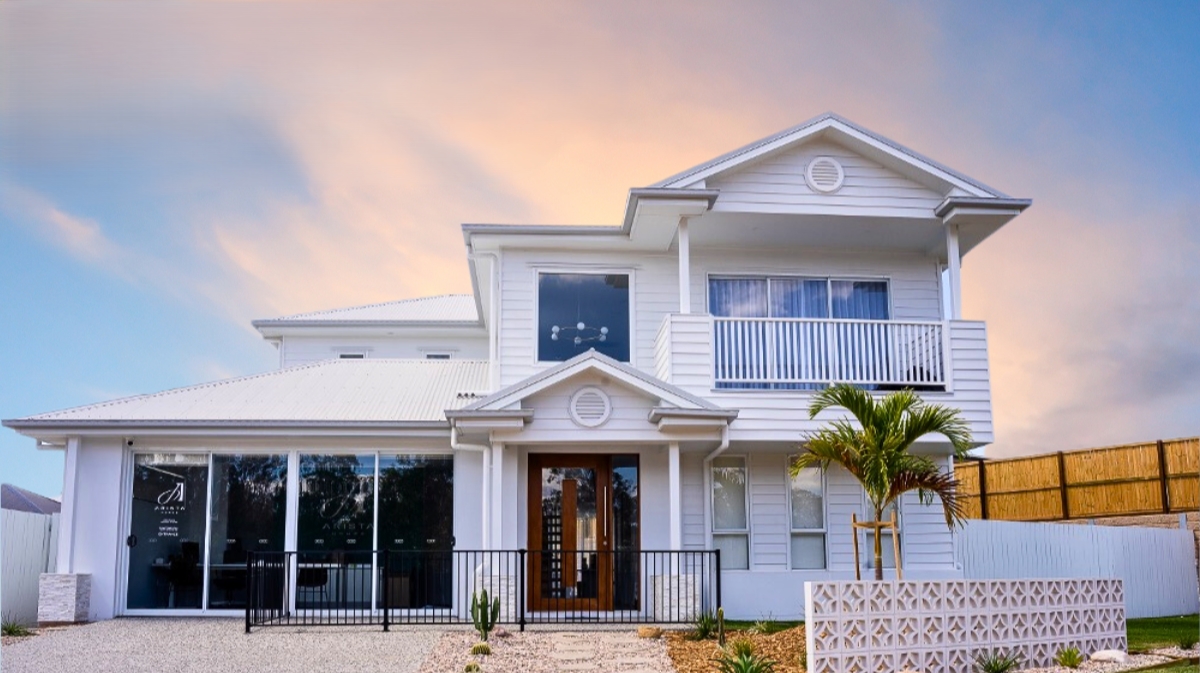
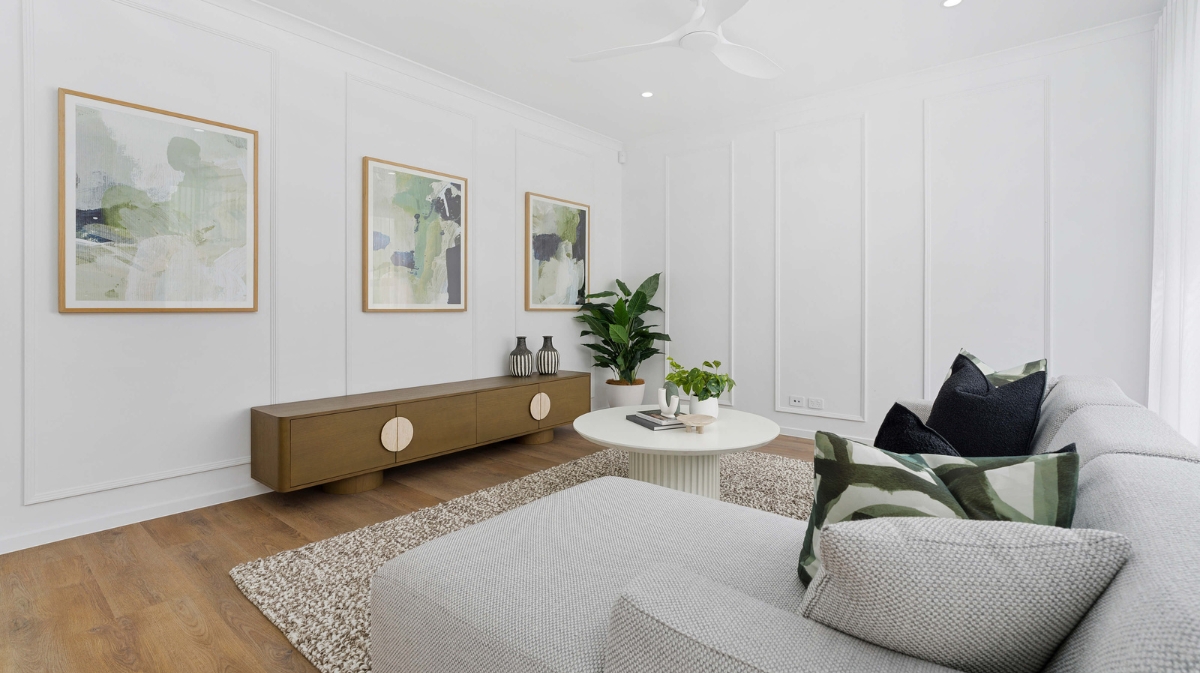
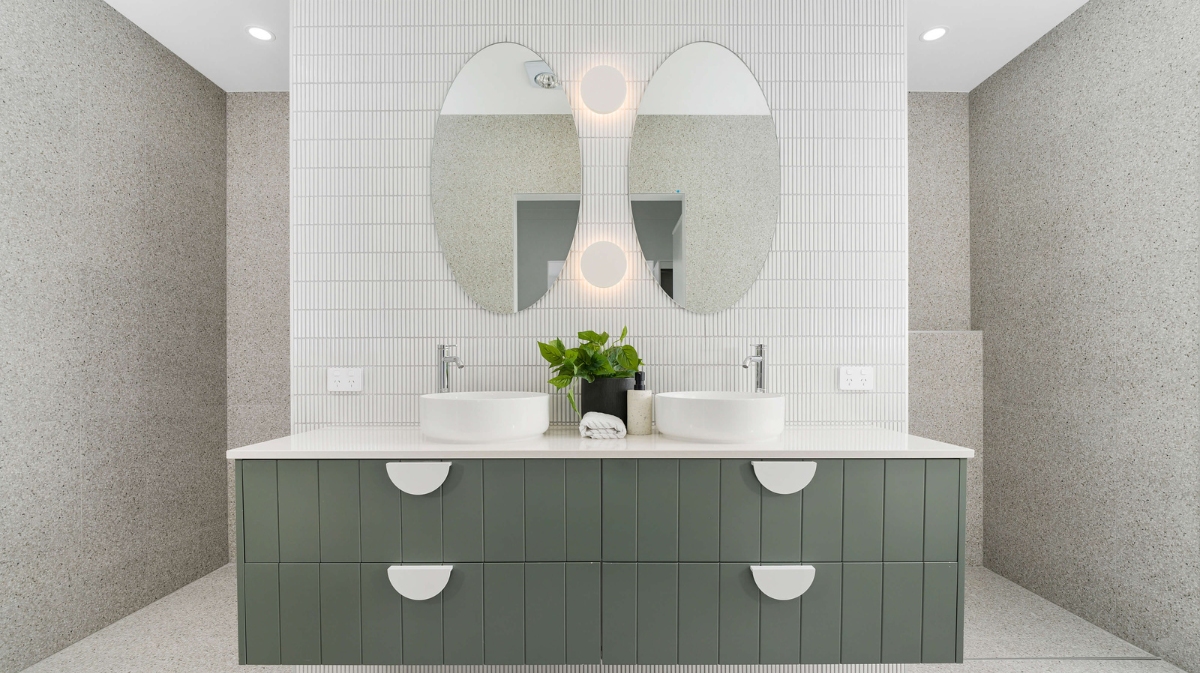
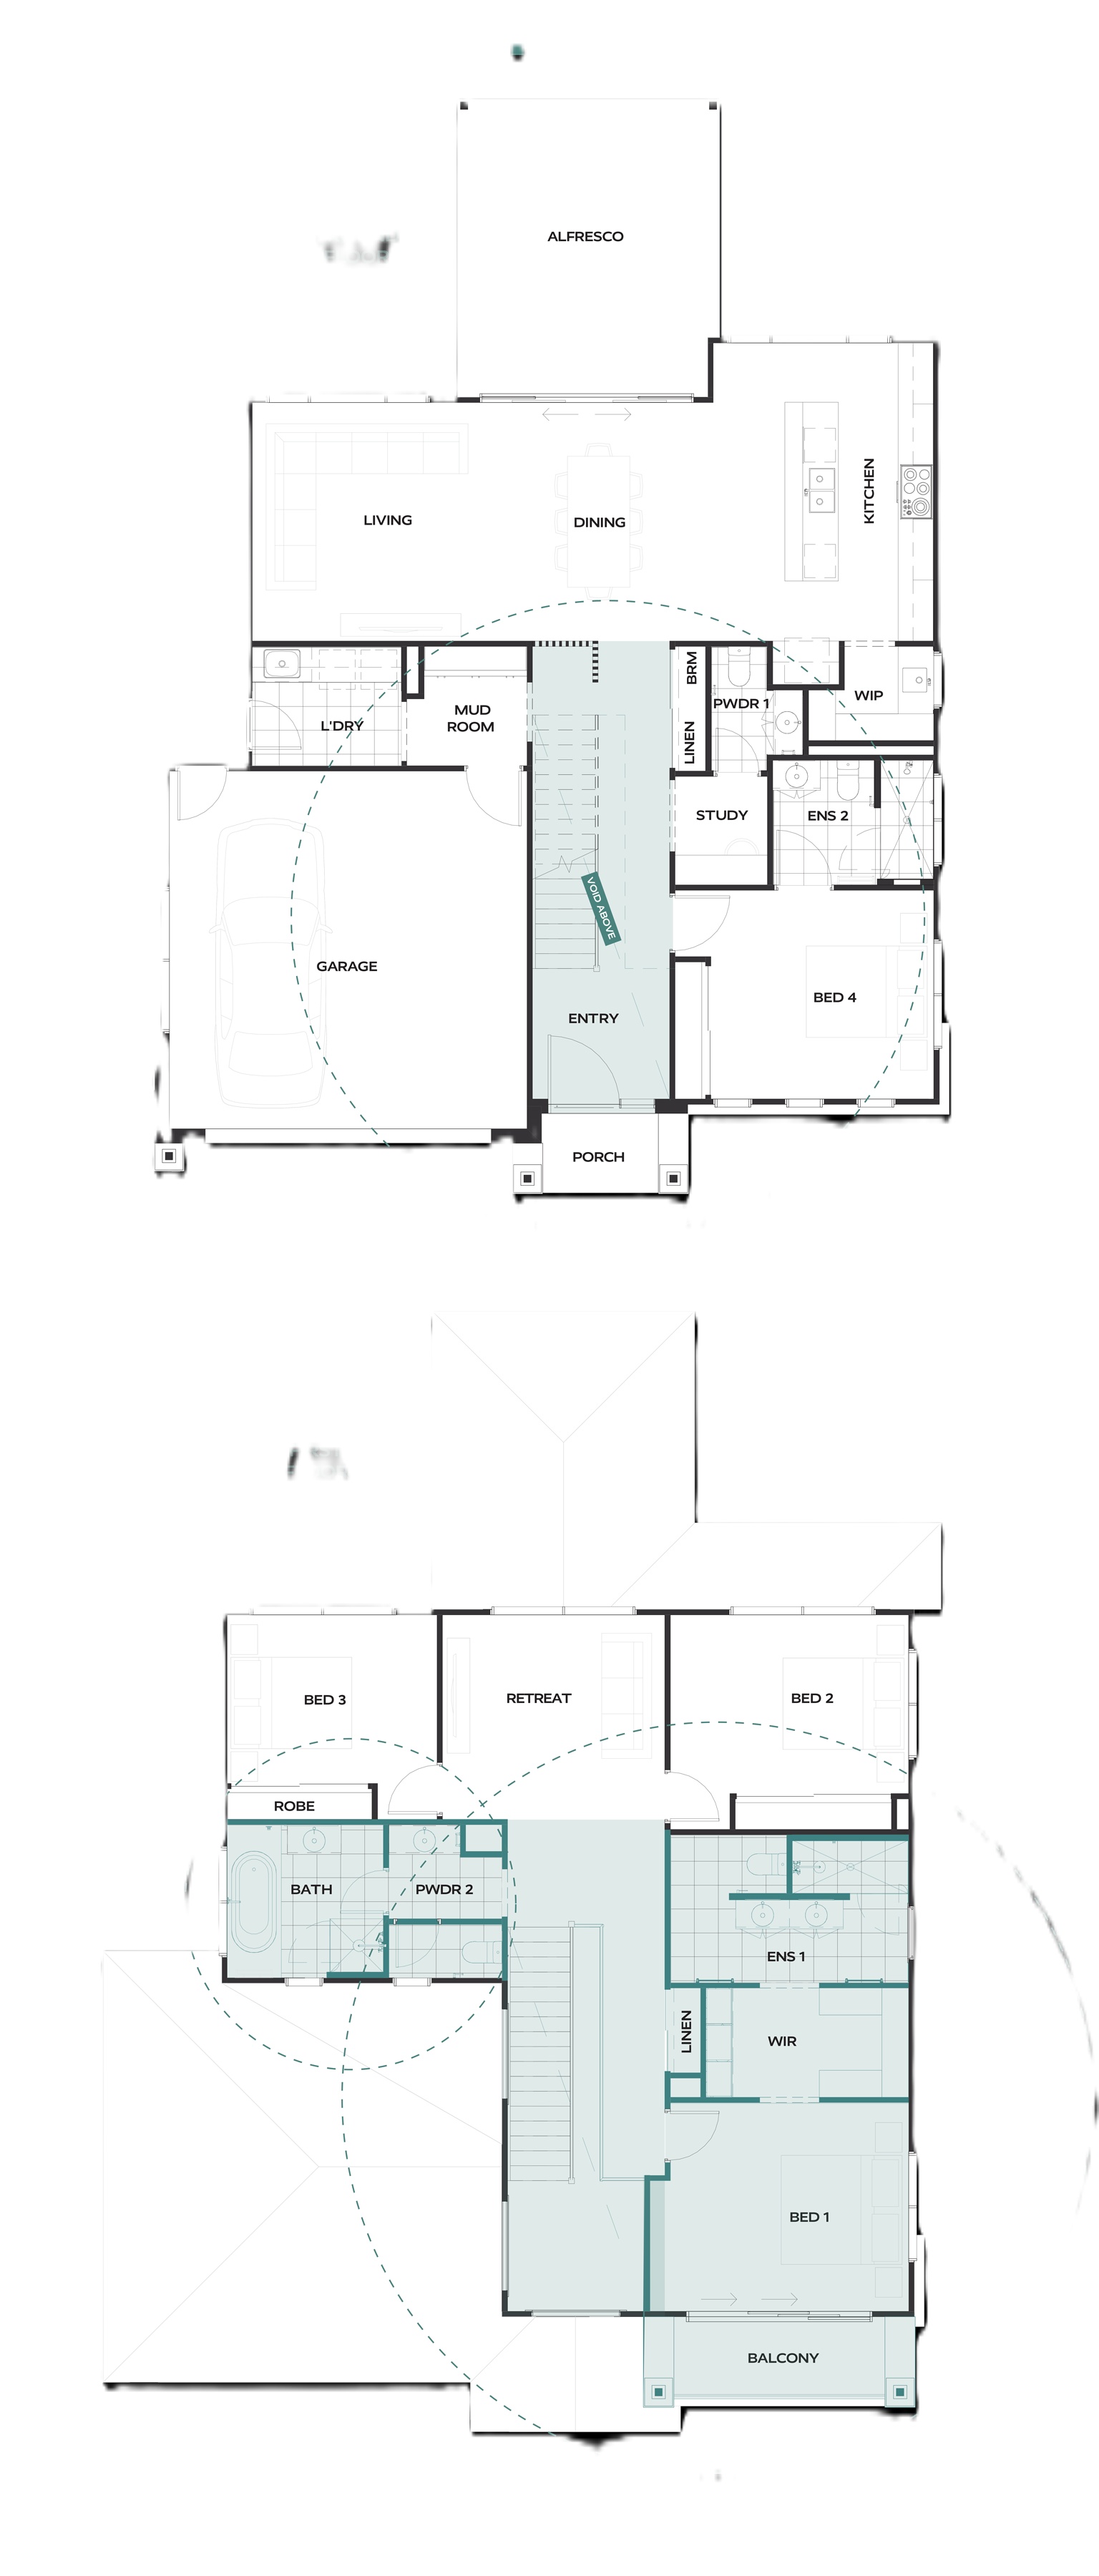
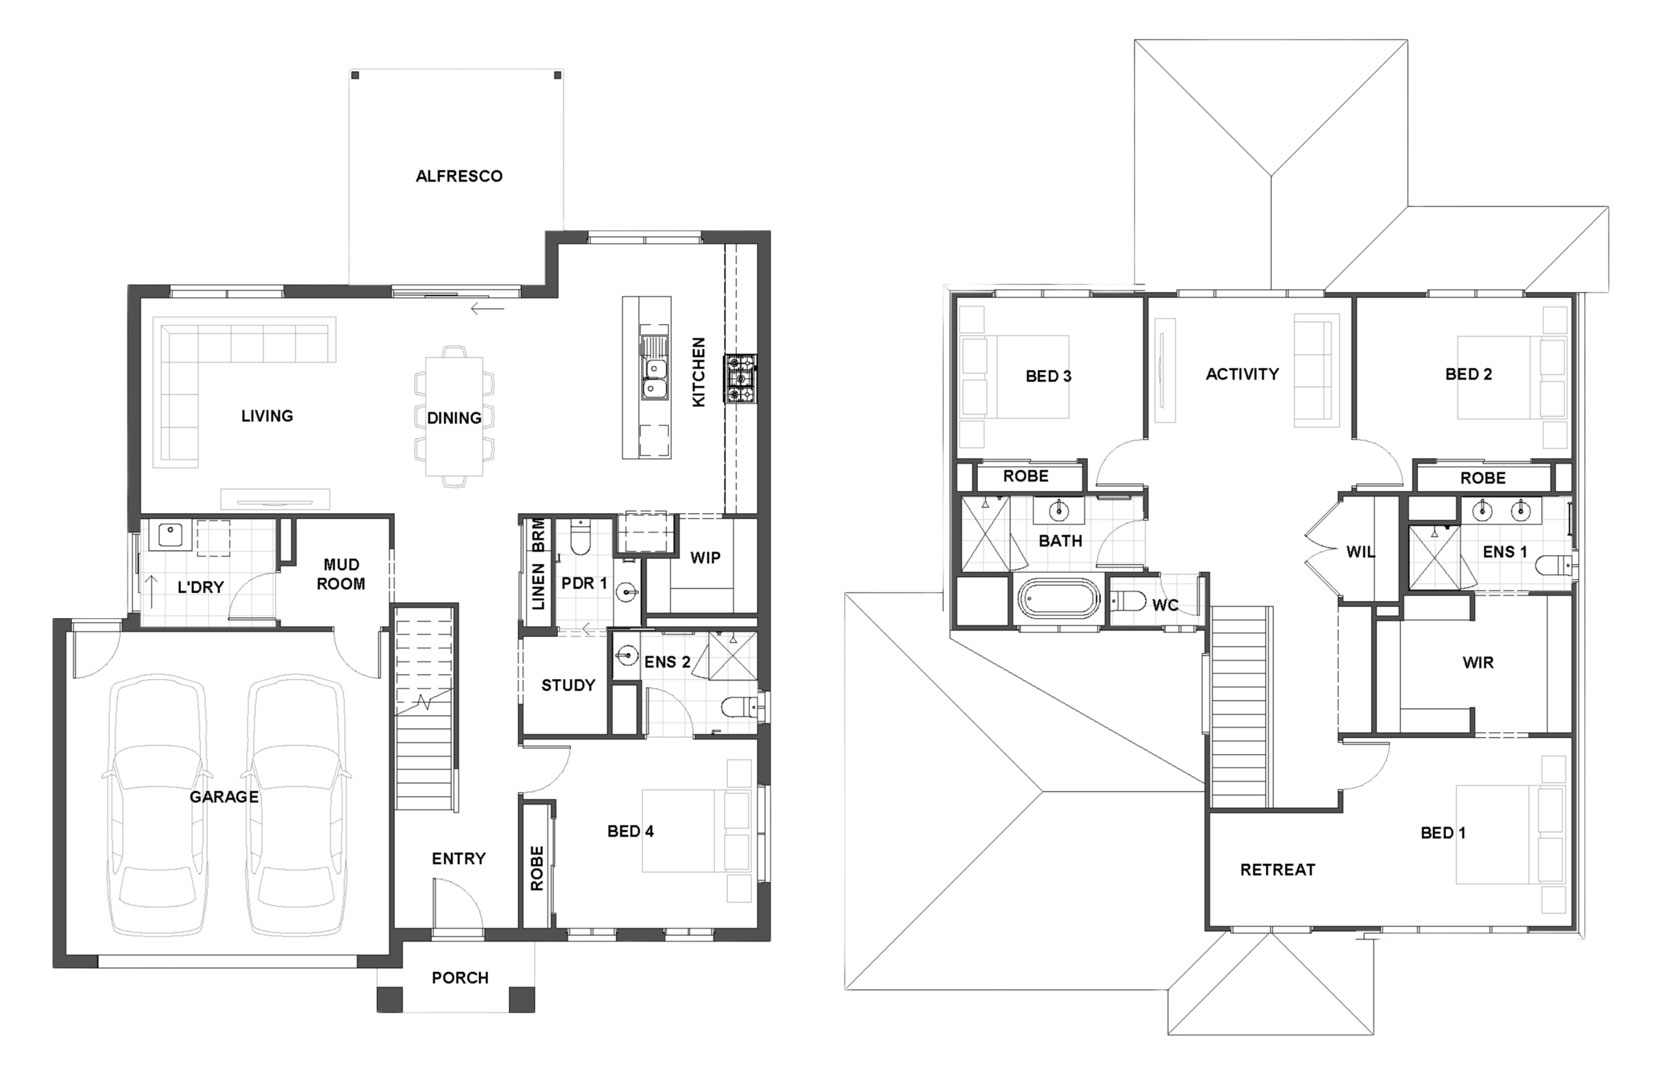
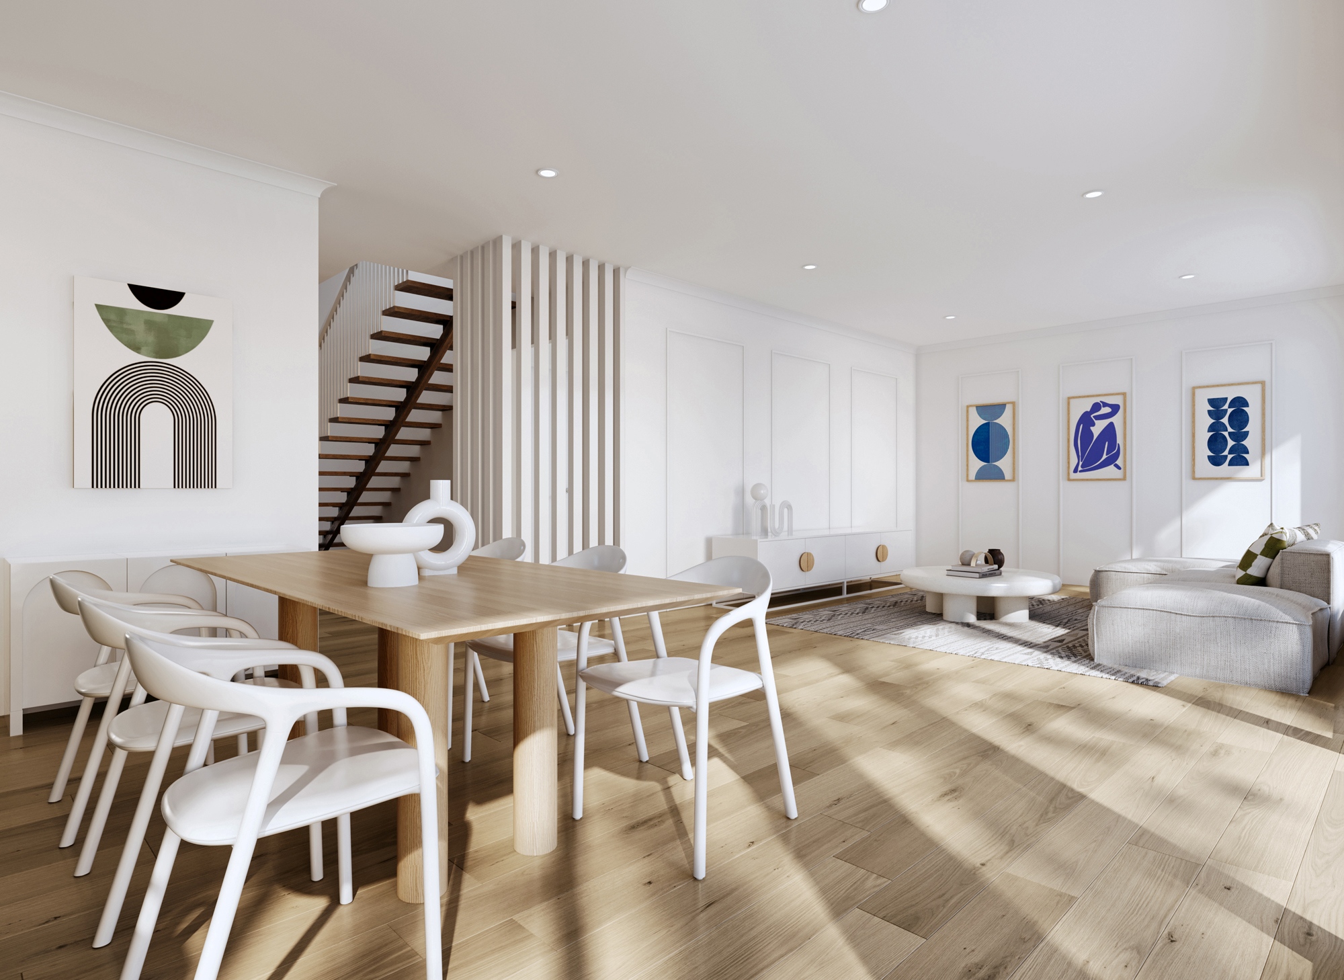
The heart of the home is located at the rear, boasting a spacious living area, elegant kitchen, and a dining area, providing ample space for family gatherings and entertaining guests. The seamless connection to the alfresco enhances the indoor-outdoor living experience, offering a delightful space for relaxation and outdoor dining. Upstairs, the master suite with a unique walk-through-robe and ensuite provides a luxurious retreat. Alongside two additional bedrooms, a versatile retreat area offers flexibility for family activities. With clever storage solutions, a convenient mudroom, and brilliant features throughout, the Diamantina caters to the needs of your growing family, ensuring a comfortable and organised living environment.
2 floorplan options for Diamantina
 4
3
2

Home designs overview for Diamantina
About Arista Homes

We’ve been helping Queenslanders create custom and standard-design homes since 2020.
We saw how families struggled to find a builder they could rely on – someone who was honest about pricing, capable of delivering on their promises, and proactive about fixing defects.
Over the past 5 years, Arista has become that business.
Our foundation is consistently quality craftsmanship, buttressed by radical transparency and a relentless commitment to service.
It’s why more than 220 families have chosen us to design and deliver their living spaces.
Because they know we care – about them, about their homes, and about their futures.