

Double Storey
Luca by Arli Homes
VIC
 4
 2
 2


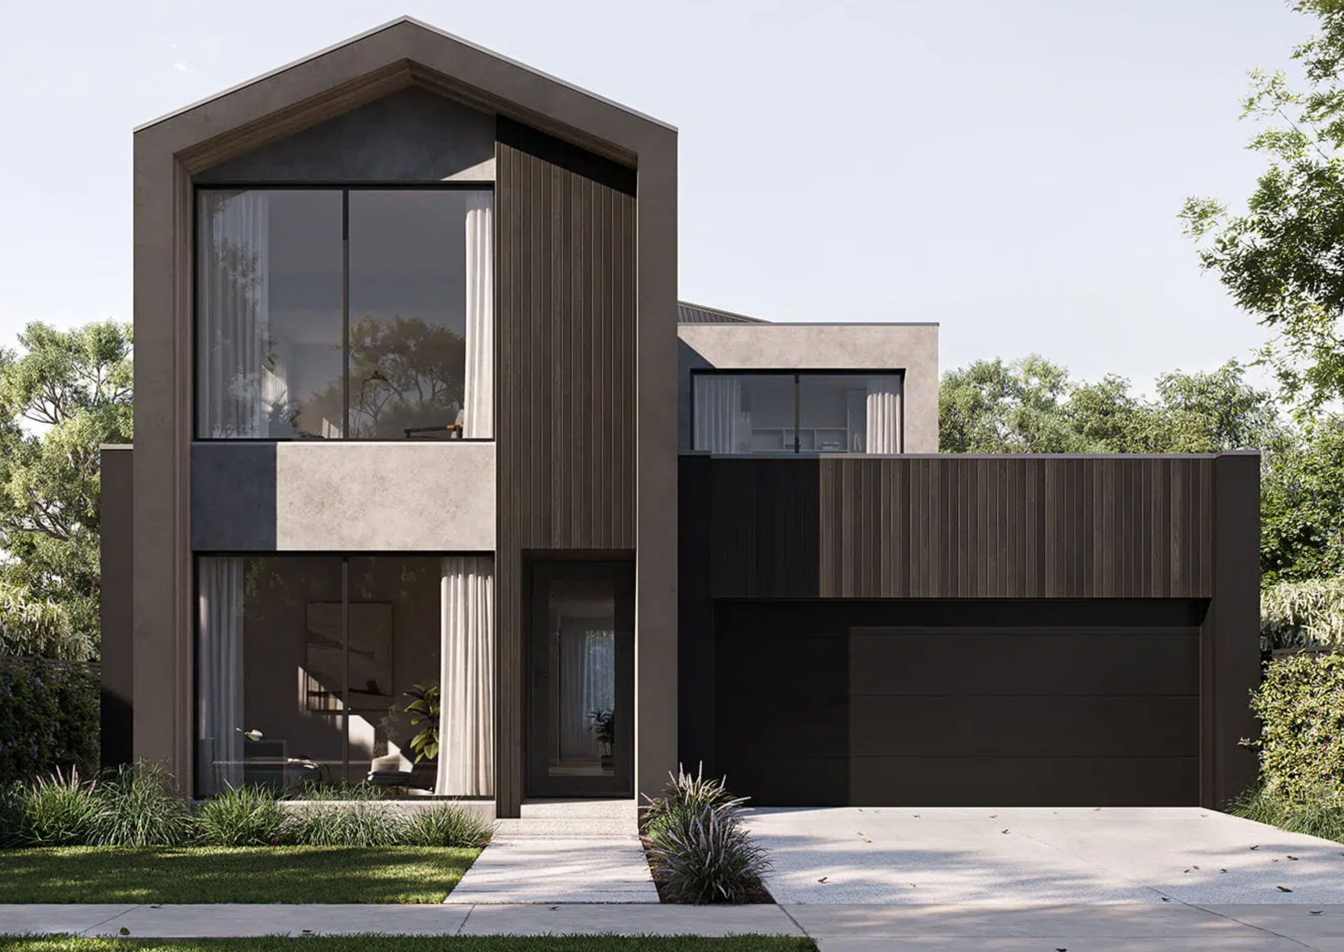
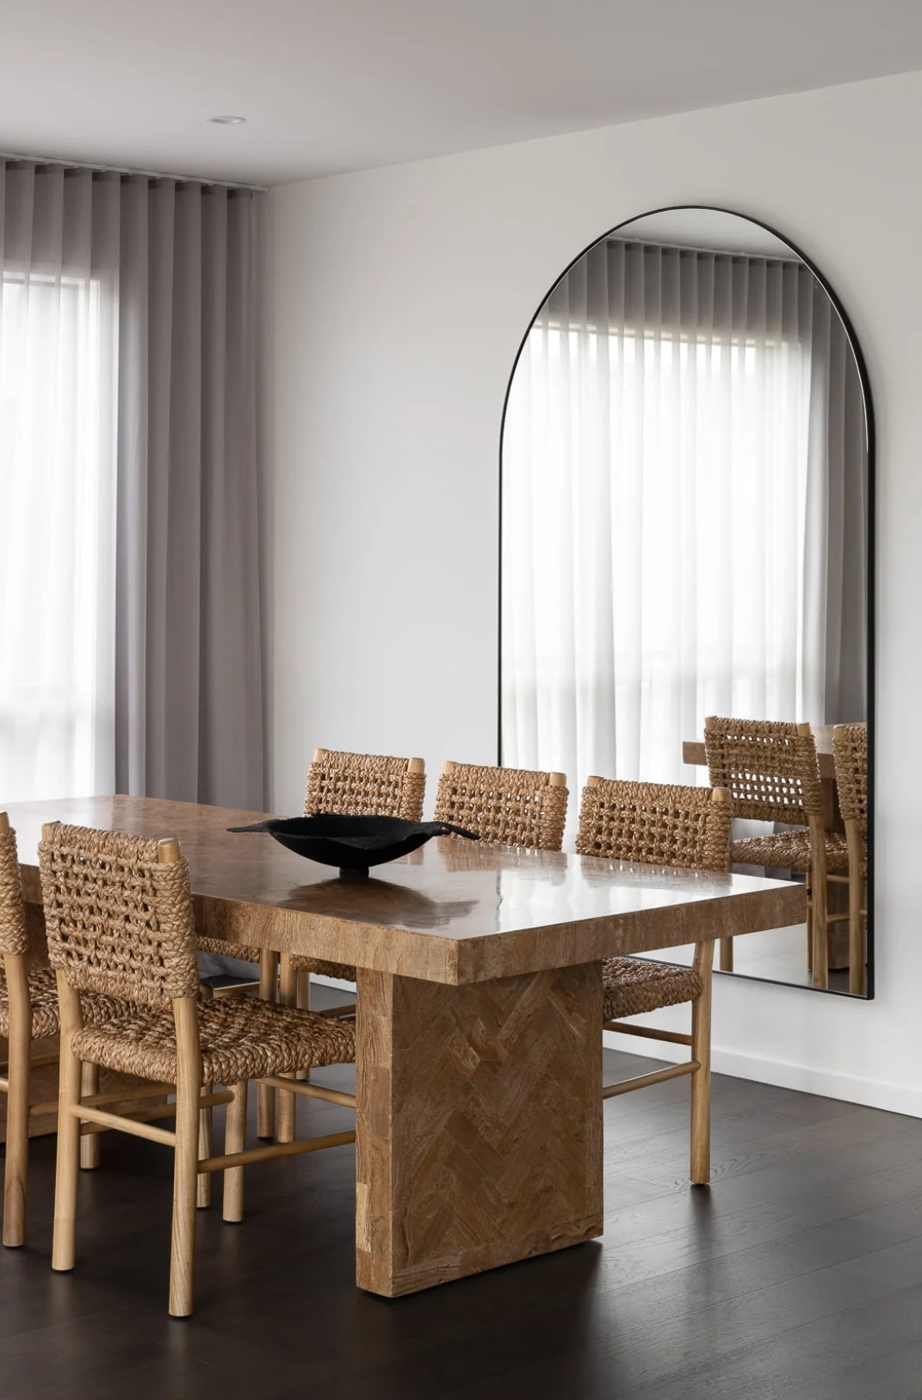
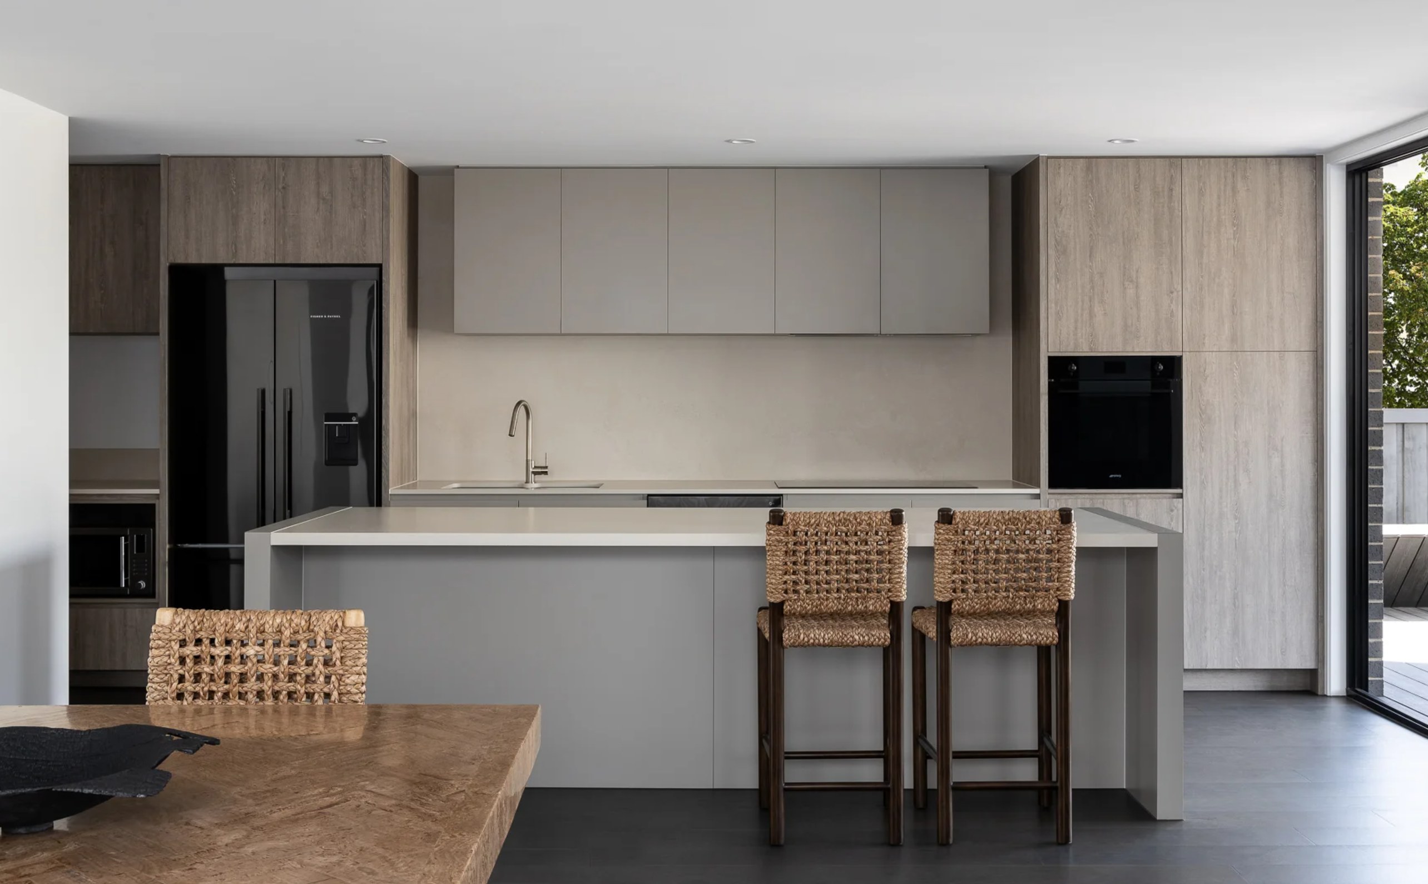
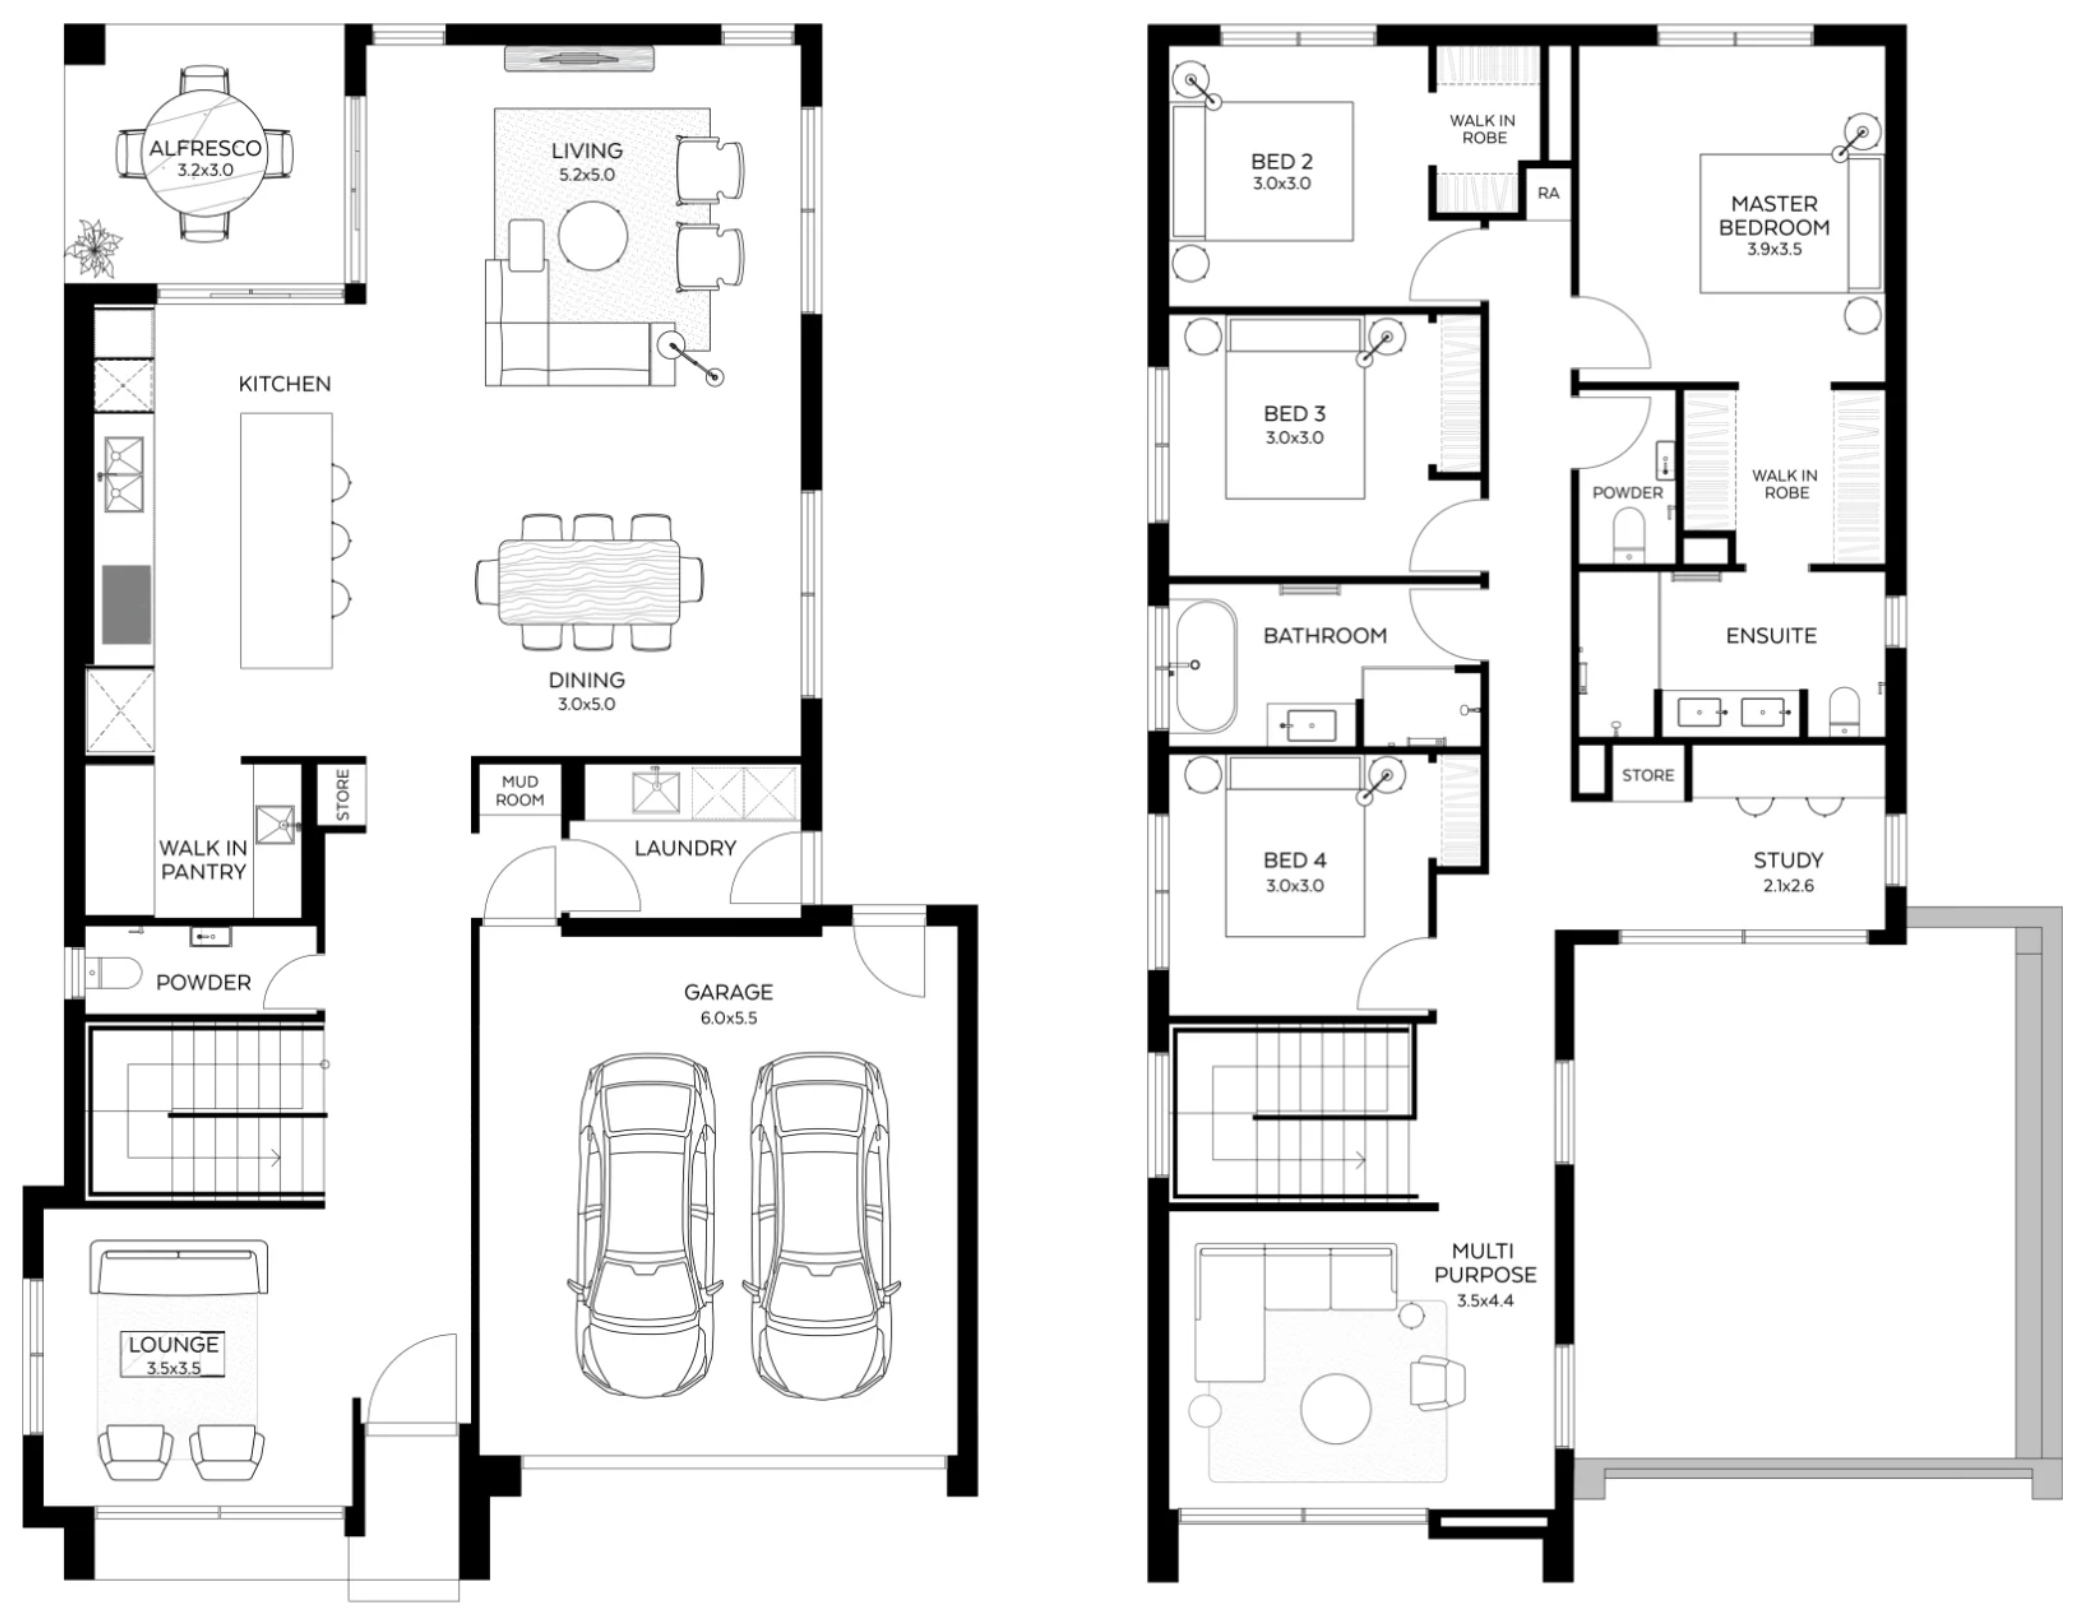
Luca is a great home for families with free-flowing open plan living areas that maximise the space and integrates indoor and outdoor living. The kitchen is at the centre of the home, easily accessible from all areas of the house and perfect when preparing meals with family and friends.
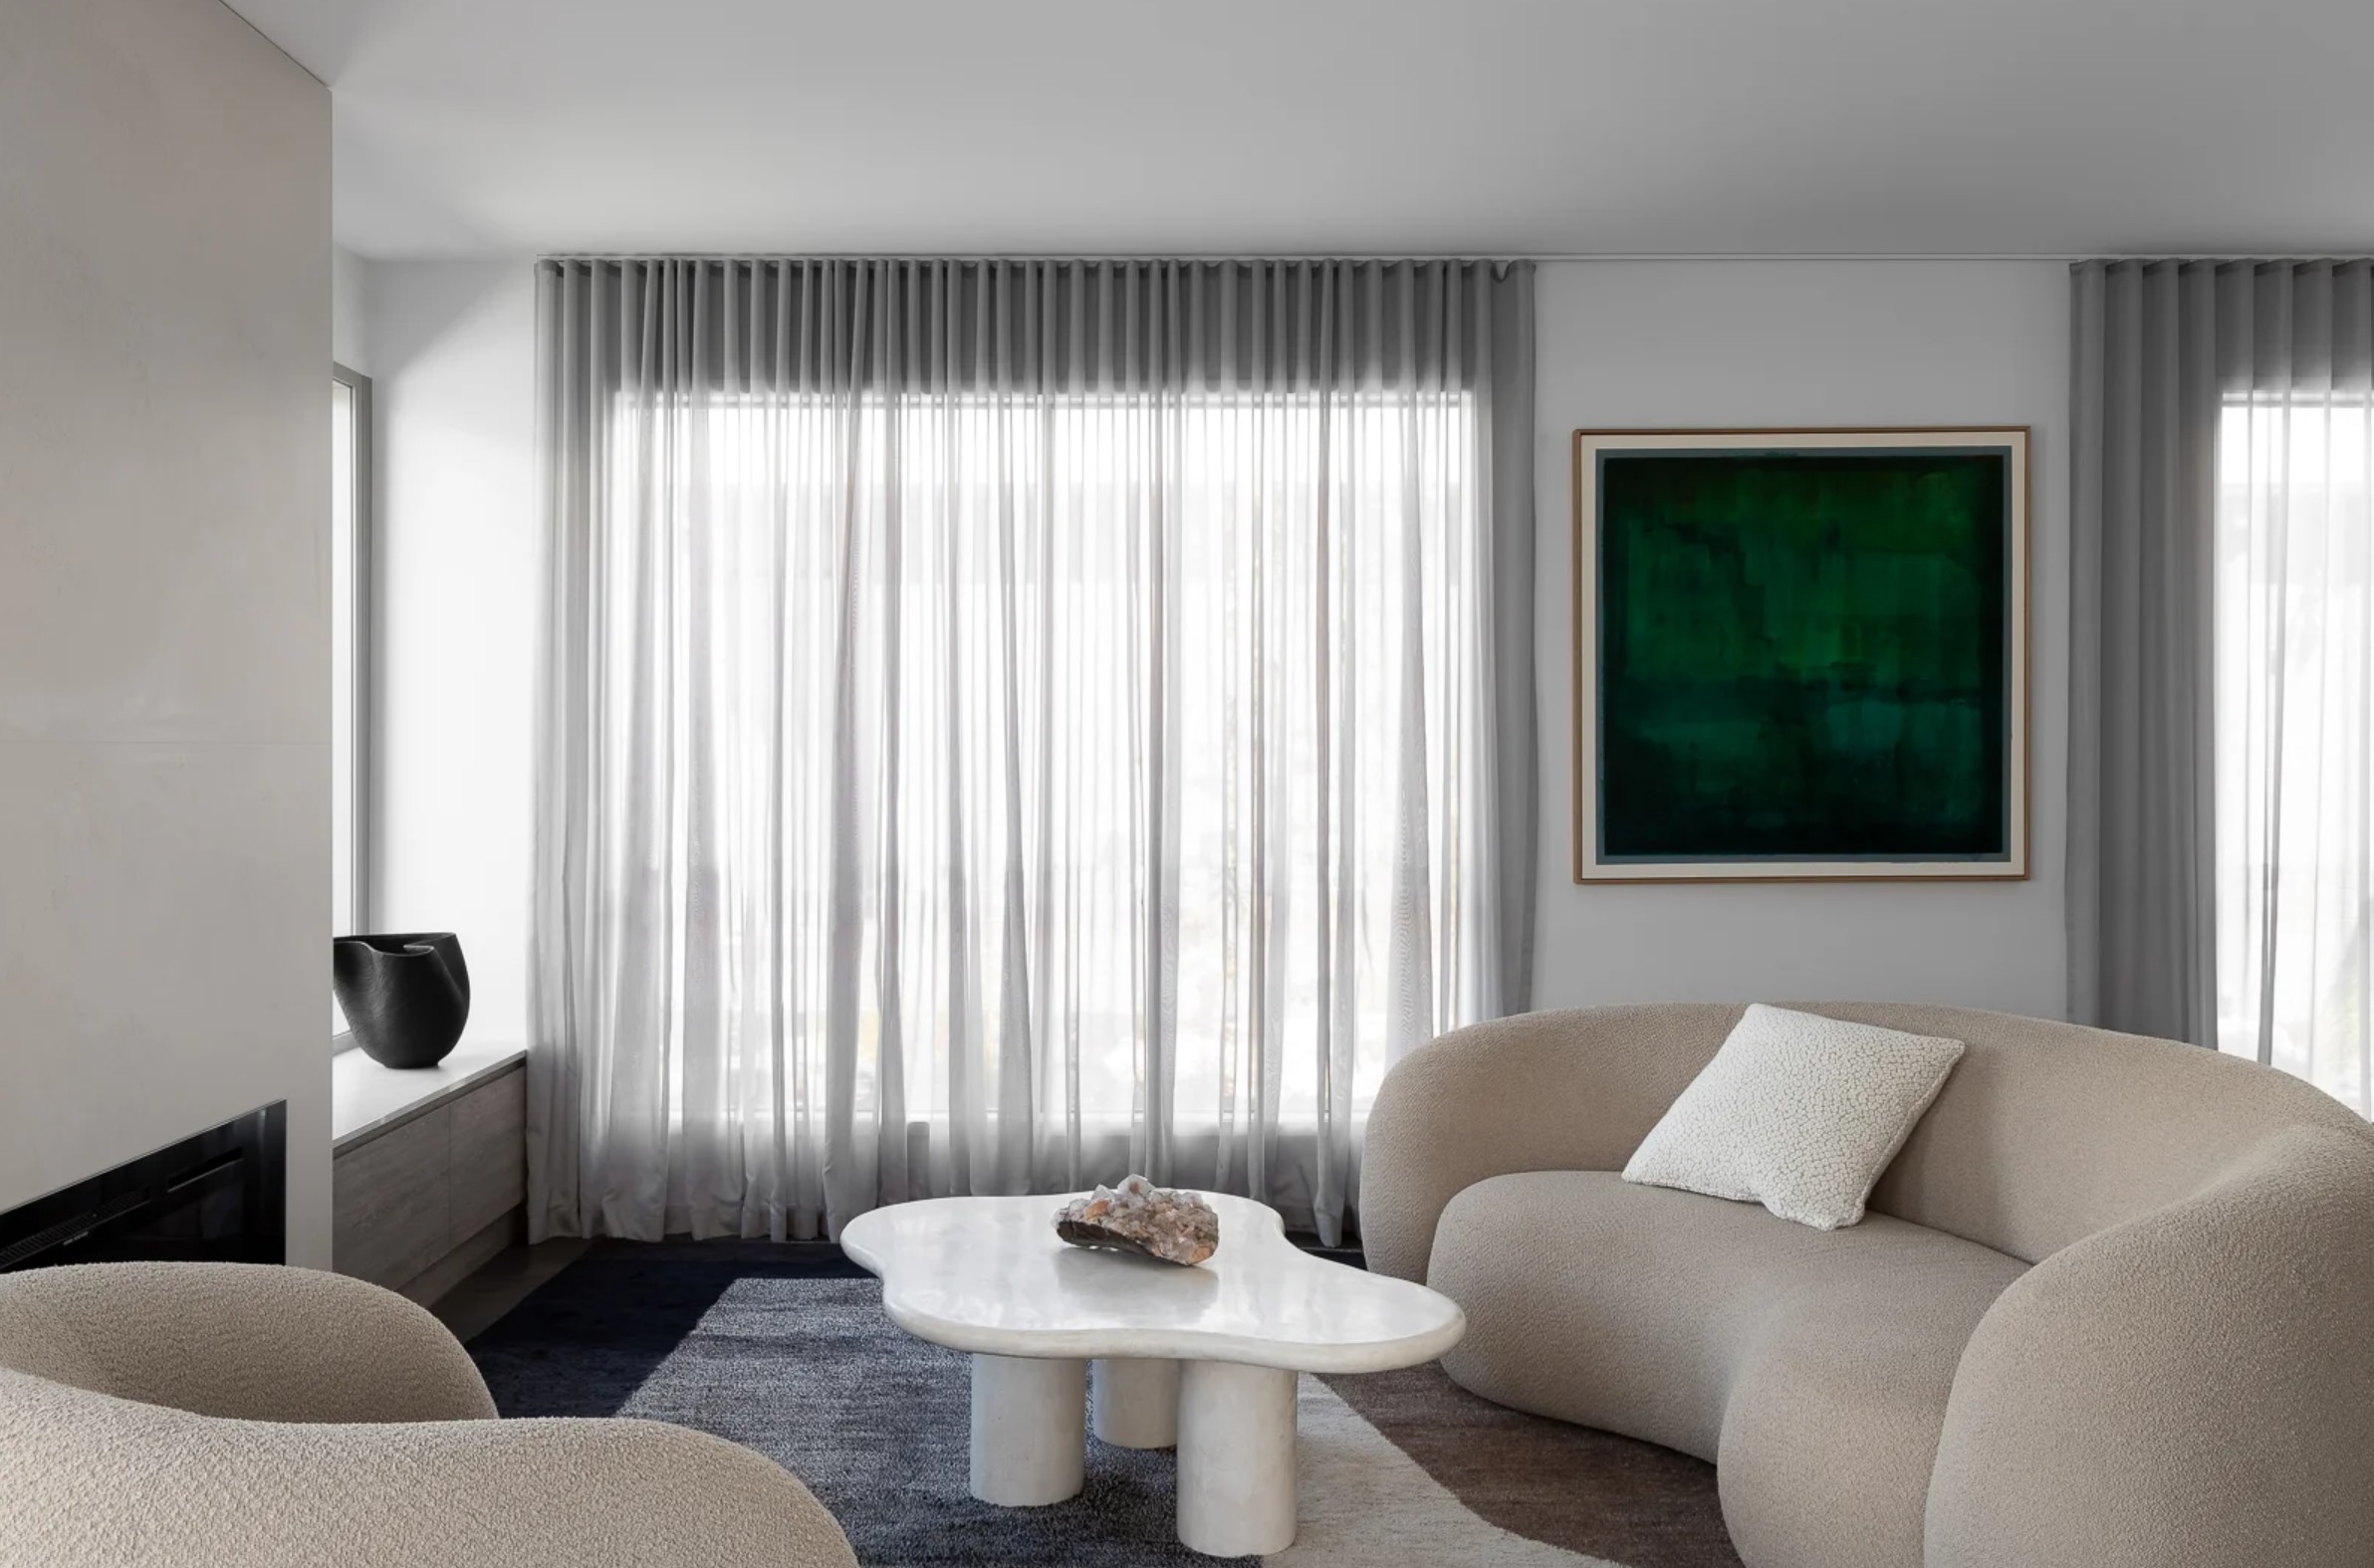
A hidden staircase opens up to a multi purpose and study area on the first floor which is great for privacy. The ground floor features two living zones with lounge at the front and open plan living to the rear.
1 floorplan option for Luca

Request pricing
4
2
2
Floor area
293.30m²
House Width
11m
House Length
18m
Min Block Width
12.5m
Min Block Depth
25m
