

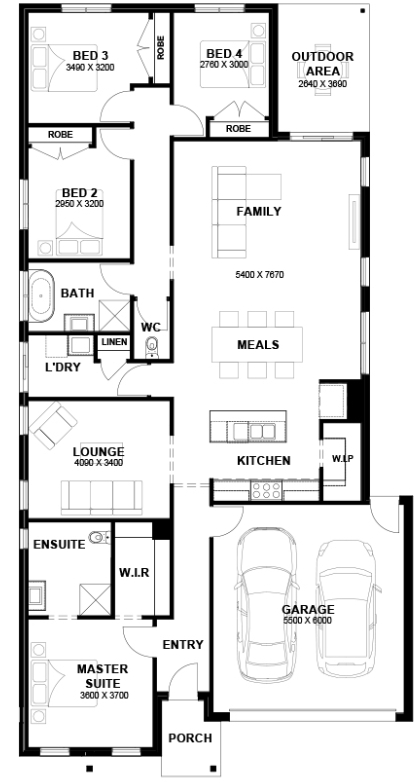
Single Storey
1 floorplan option for Hudson

Request pricing
 4
 2
 2
Floor area
296.06m²
House Width
11.3m
House Length
21.62m
Min Block Width
12.5m
Min Block Depth
30m
Home designs overview for Hudson
Beds
4
Baths
2
Car spaces
2
Floor area
296.06m²
Builder
Home Design
Display Homes & 3D Tours for Hudson by Aston Homes


Hudson 24
7 Dandenong Way, Donnybrook
About Aston Homes
We are committed to helping all home buyers, no matter how well they know the process of building a new home, have a smooth and easy process from the moment the contract is signed to the moment your house keys are in your hand for the first time. We ensure that you are kept in the loop throughout the whole building process and are always made aware of what’s going on. After all, we want to make sure your home is perfect to live in for the long run.