


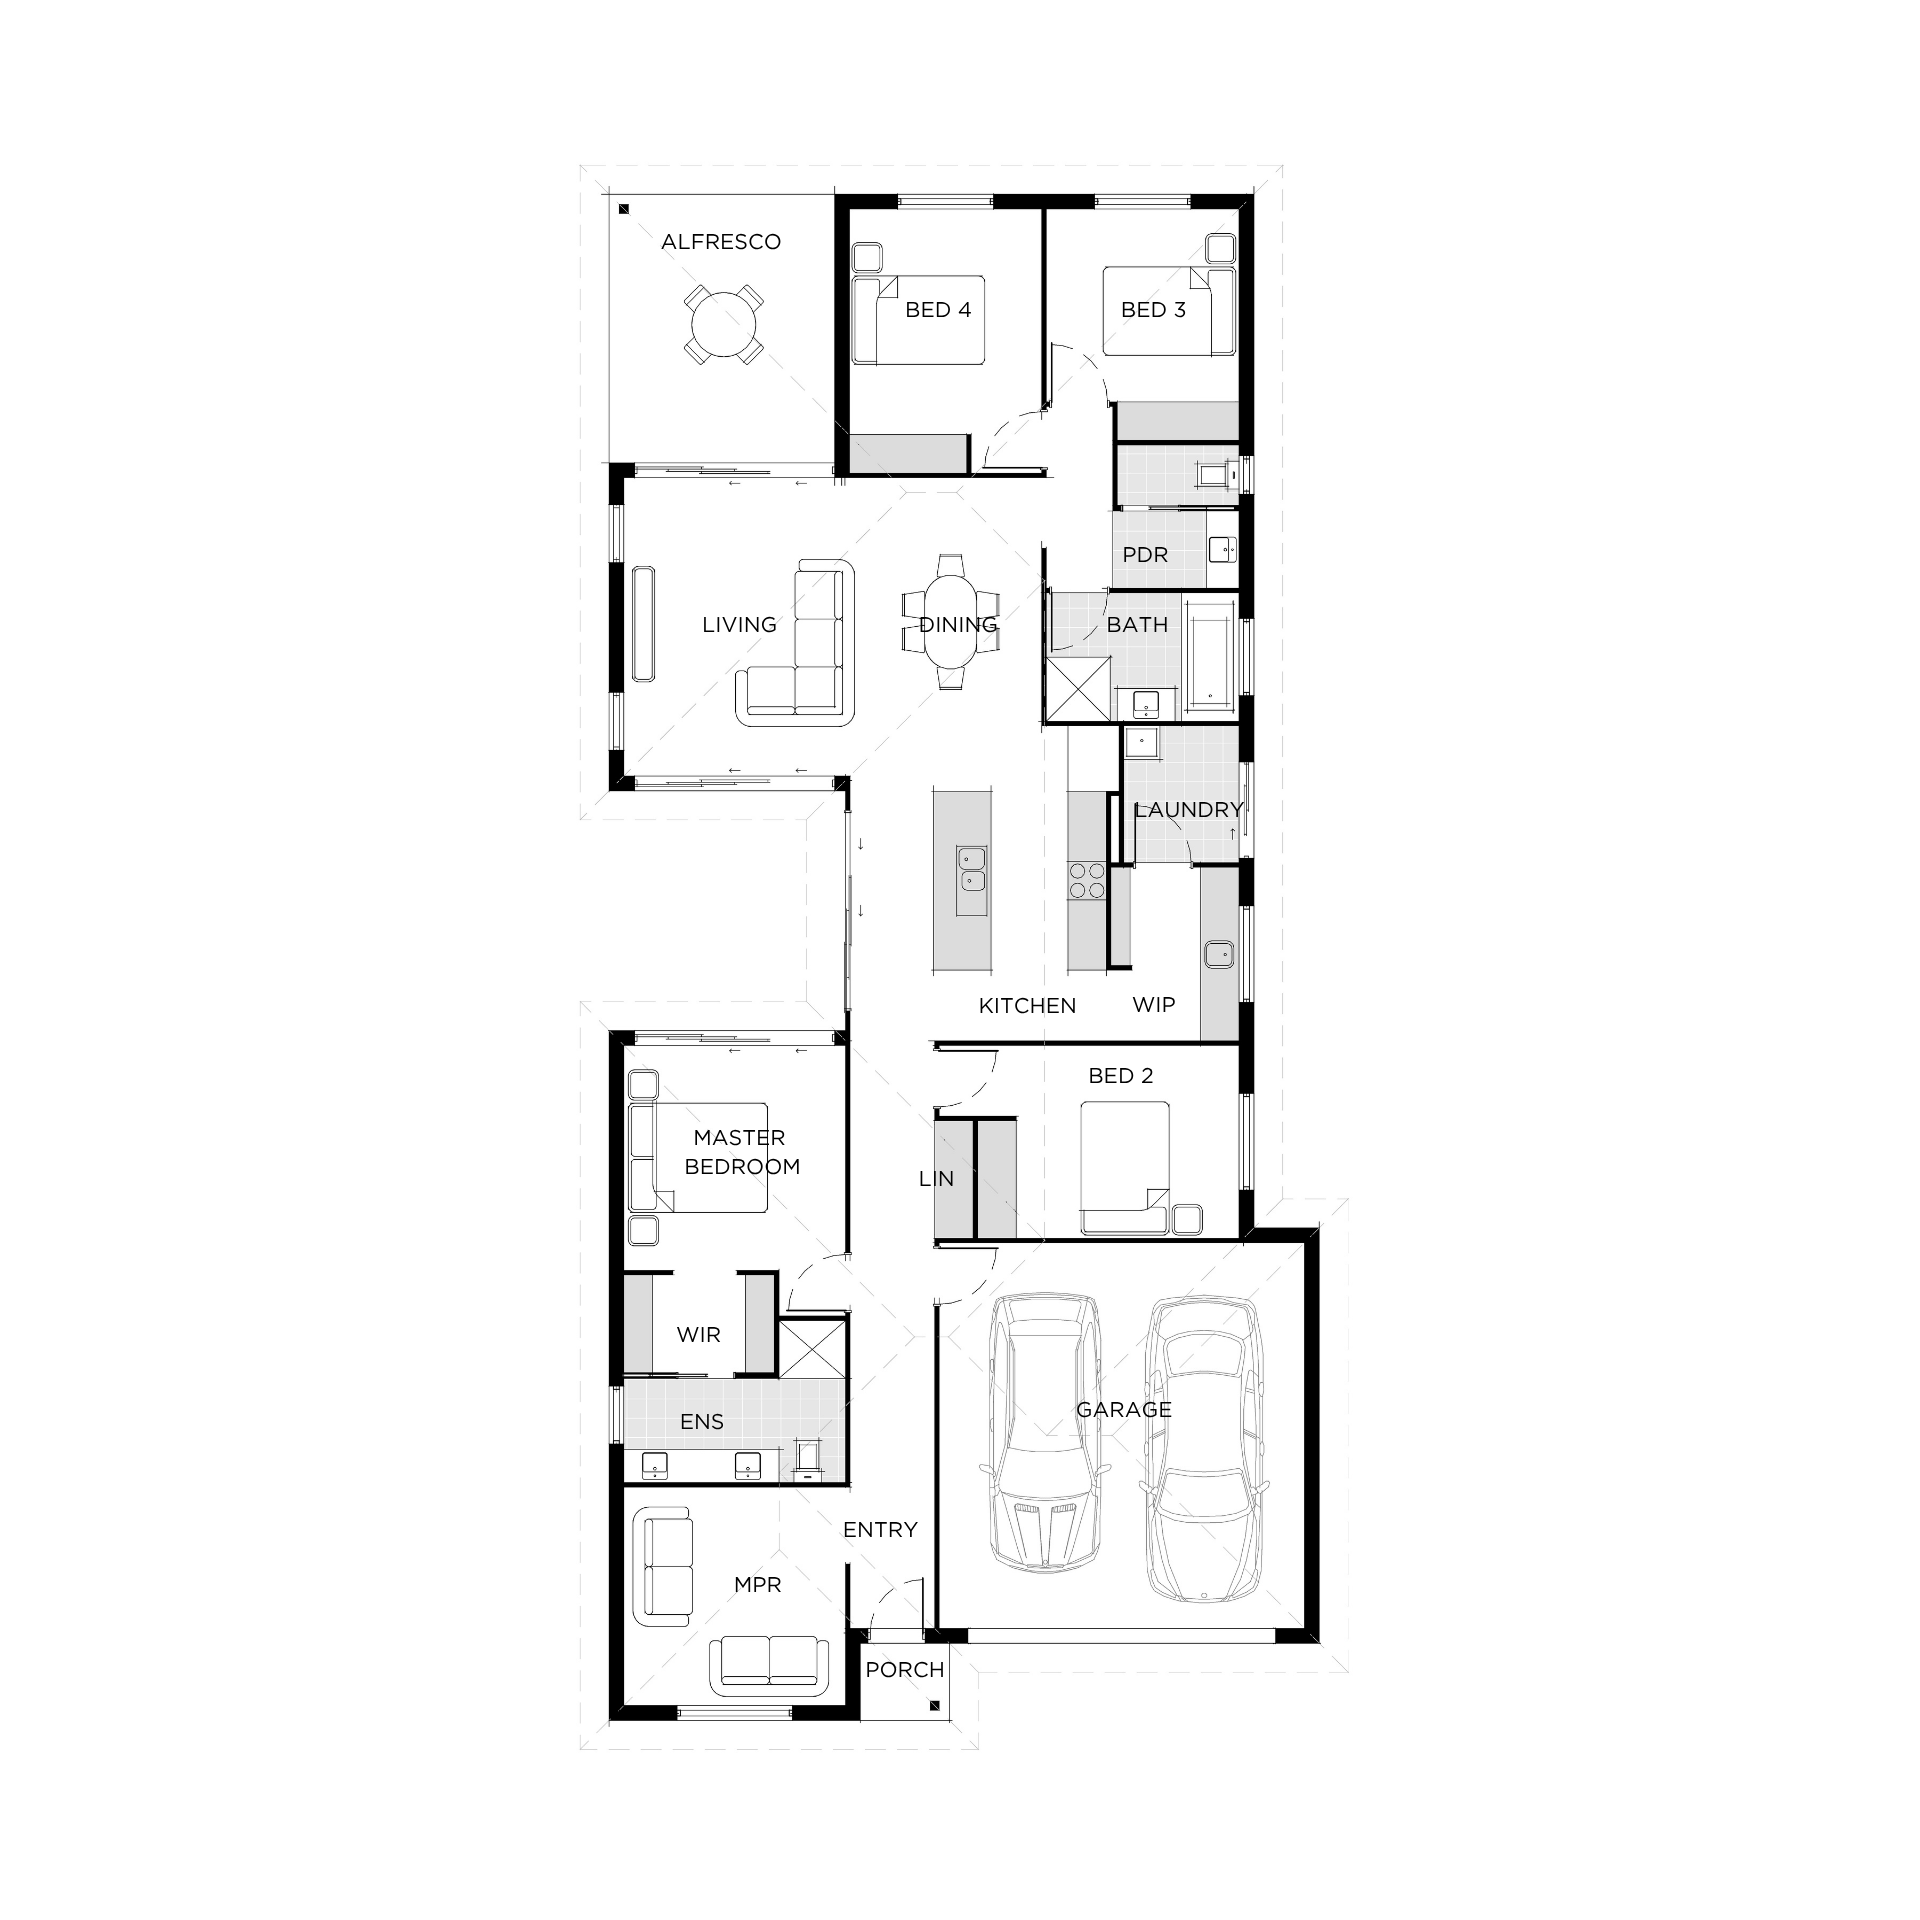
Clearwater by AUSMAR
 4
 2
 2
Designed for 12.3m+ blocks, the Clearwater offers three flexible sizes - 210, 226 and 245sqm - each with four bedrooms, two-and-a-half bathrooms, two living spaces and a double garage. Its standout feature is the central courtyard off the master suite, creating two outdoor zones and flooding the home with natural light. A multi-purpose room sits at the front, while two additional bedrooms are positioned privately at the rear.
At the centre of the home, the kitchen connects to an oversized walk-in pantry and adjoining laundry for everyday efficiency. Functional, balanced and full of thoughtful detail, the Clearwater is built for effortless modern living.
1 floorplan option for Clearwater
 4
2
2
Home designs overview for Clearwater
Display Homes & 3D Tours for Clearwater by AUSMAR

Clearwater 225 | Palm Valley Façade
Lot 70 Hart Crescent, Bells Creek QLD 4551, Banya QLD 4551