


Single Storey
Camembert by AusWide Homes
 4
 2
 2
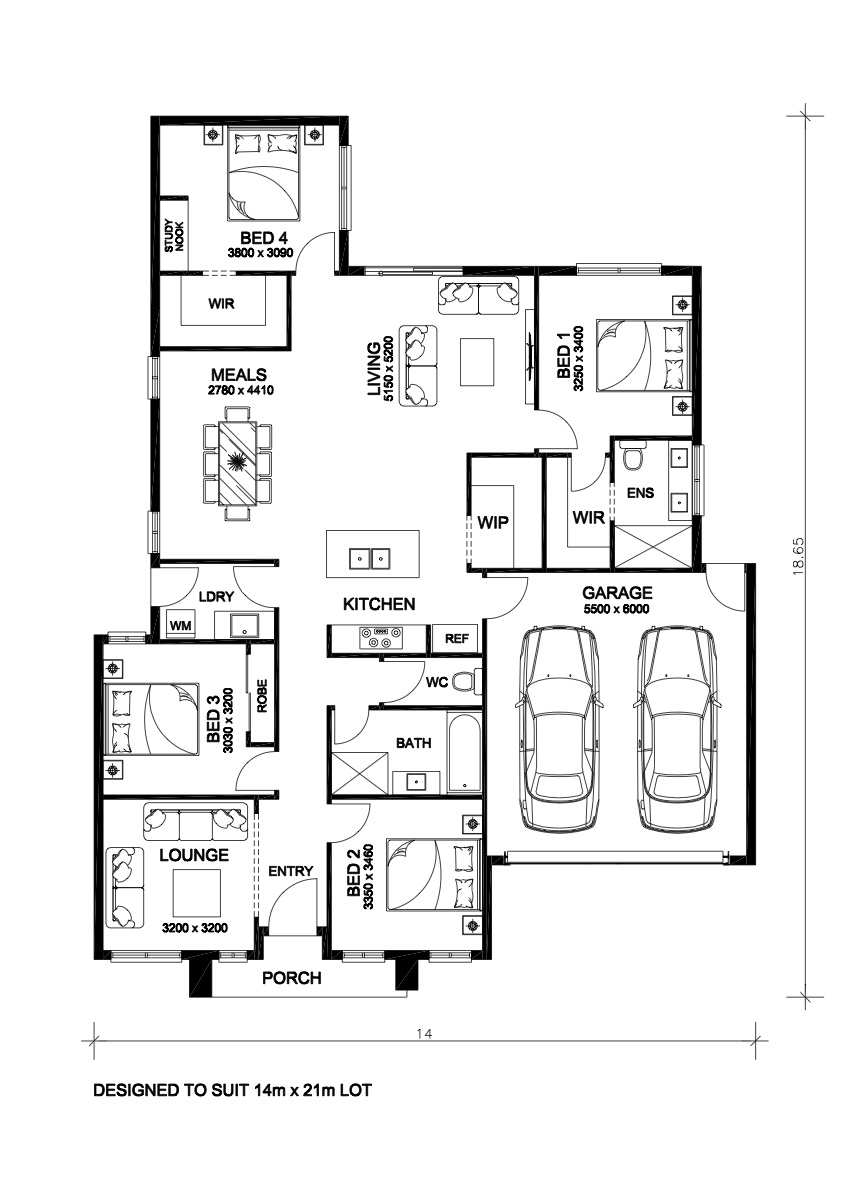
The Camembert is a smart single-storey design featuring open-plan living that forms a central family hub. With well-zoned bedrooms, a private master suite, and practical storage throughout, it offers comfort, functionality, and low-maintenance living for modern families or investors.
1 floorplan option for Camembert

Request pricing
4
2
2
House Width
14m
House Length
18.65m
Min Block Width
14m
Min Block Depth
21m
