

Single Storey
Clay by AusWide Homes
 3
 2
 2
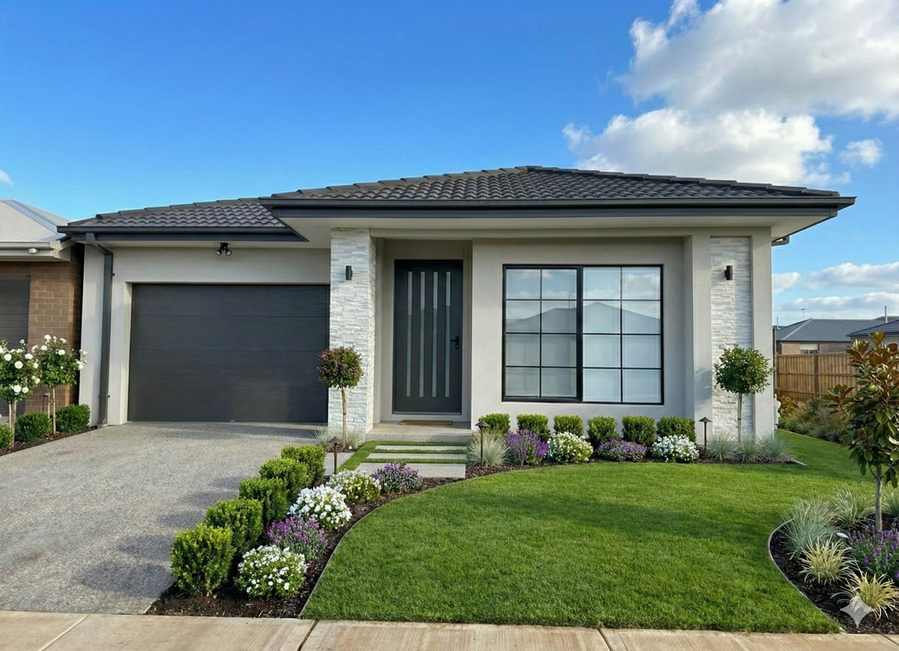
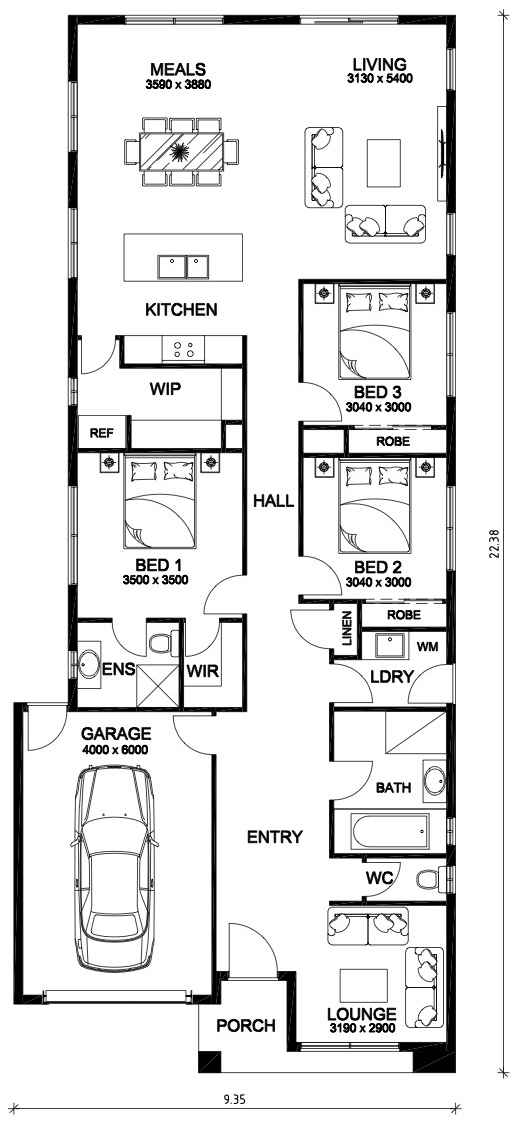
This well-planned single-storey home is designed to maximise space and comfort on a compact block, making it ideal for modern family living. The open-plan kitchen, meals, and living area creates a welcoming central hub, perfect for everyday life and entertaining. Multiple bedrooms are thoughtfully zoned to provide privacy, including a spacious master suite with ensuite and storage. A separate lounge adds flexibility, while practical inclusions, smart storage, and efficient flow ensure this home delivers functionality, style, and liveability in equal measure.
1 floorplan option for Clay

Request pricing
3
2
2
House Width
9.35m
House Length
22.38m
Min Block Width
16m
Min Block Depth
30m
