

Single Storey
Eucalyptus by AusWide Homes
 4
 2
 2
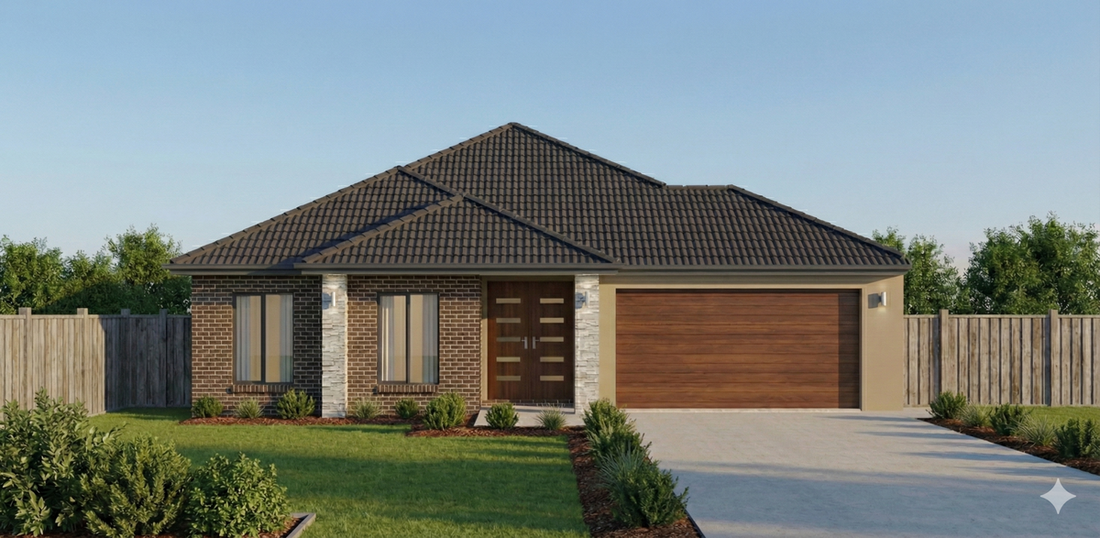
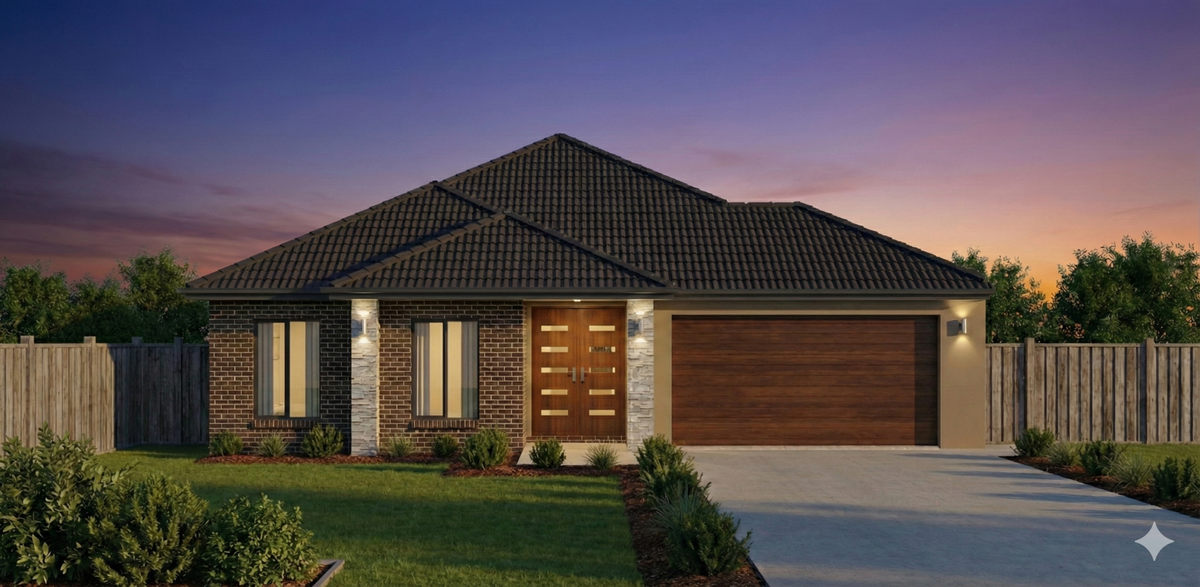
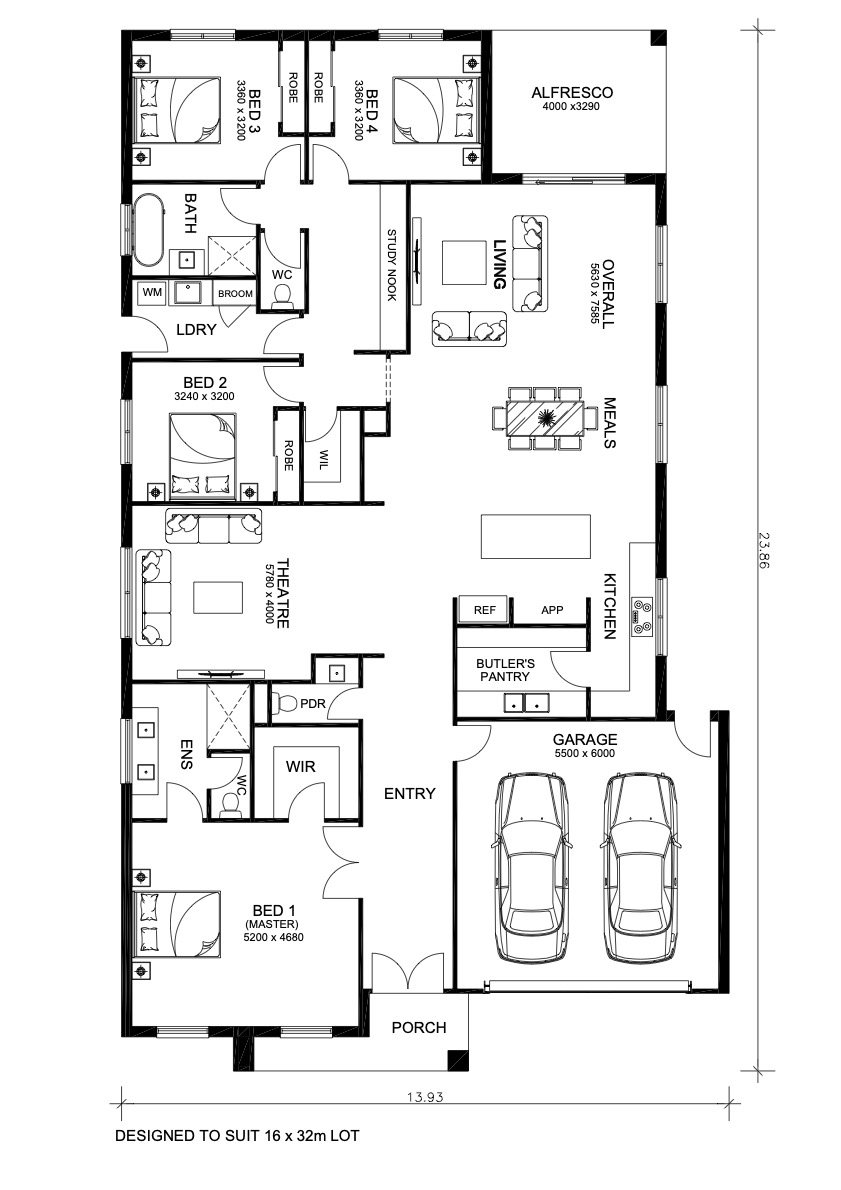
This spacious single-storey home is designed to suit a 16 x 32 metre block, offering a refined balance of luxury and practicality. At its centre, an open-plan kitchen with butler’s pantry flows into the meals and living areas, extending to a covered alfresco for effortless entertaining. A dedicated theatre room and study nook add flexibility for work and relaxation. The private master suite features a walk-in robe and ensuite, while three additional bedrooms are well zoned for family comfort, supported by smart storage and modern amenities.
1 floorplan option for Eucalyptus

Request pricing
4
2
2
House Width
13.93m
House Length
23.86m
Min Block Width
16m
Min Block Depth
32m
