

Single Storey
Inkerman by AusWide Homes
 4
 3
 2
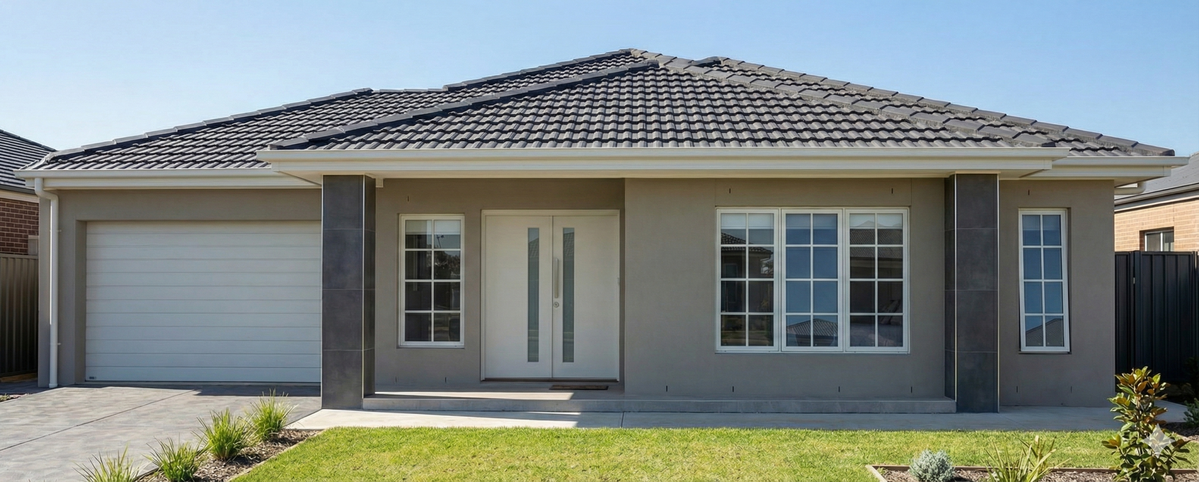
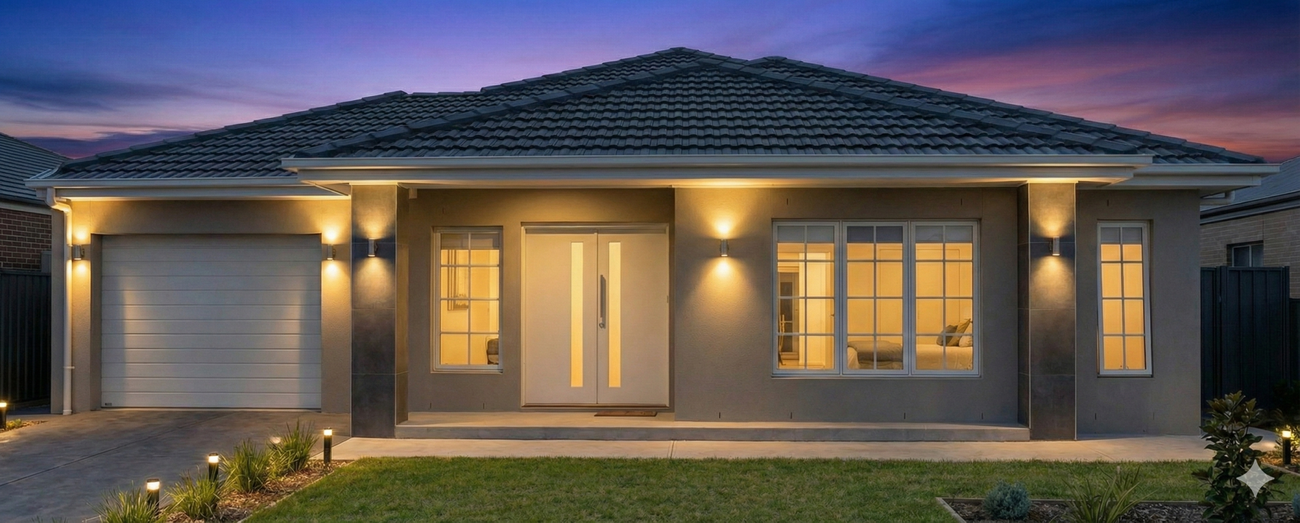
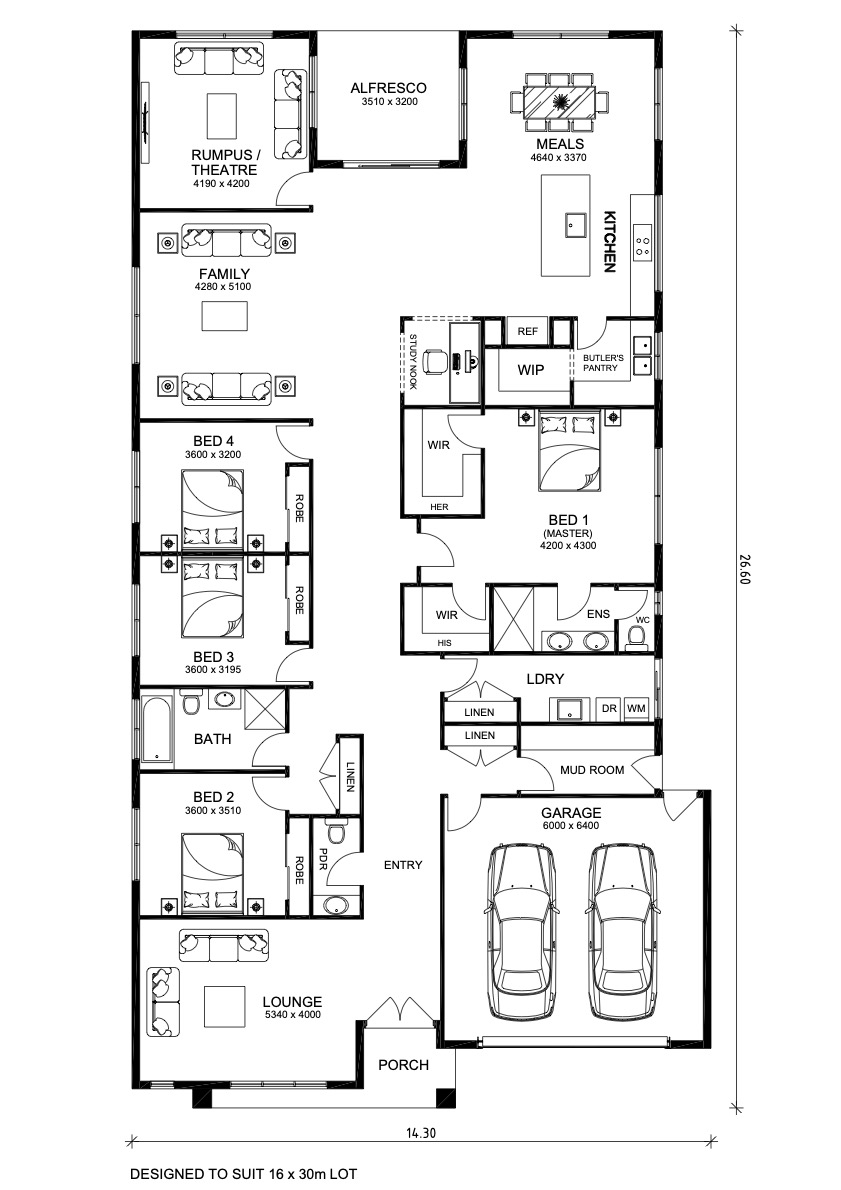
This expansive single-storey home is designed to suit a 16 x 30 metre block, offering premium zoning and generous living spaces for modern families. Multiple living areas including a theatre, lounge, family room, and rumpus provide flexibility for relaxation and entertaining. The open-plan kitchen with butler’s pantry connects seamlessly to the meals area and alfresco. A luxurious master suite with his-and-her walk-in robes and ensuite ensures privacy, while three additional bedrooms, a study nook, mudroom, and oversized garage complete this well-appointed, lifestyle-focused home.
1 floorplan option for Inkerman

Request pricing
4
3
2
House Width
14.3m
House Length
26.6m
Min Block Width
16m
Min Block Depth
30m
