

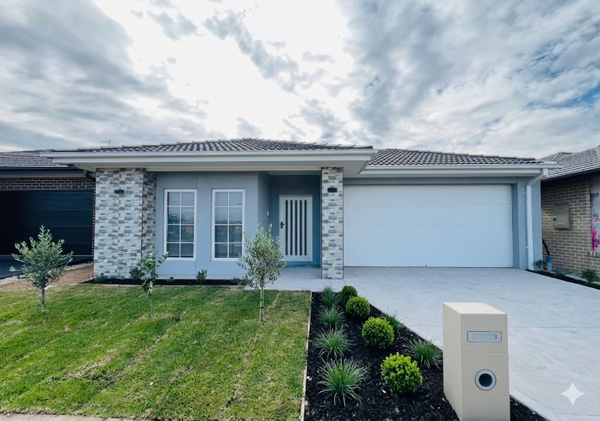
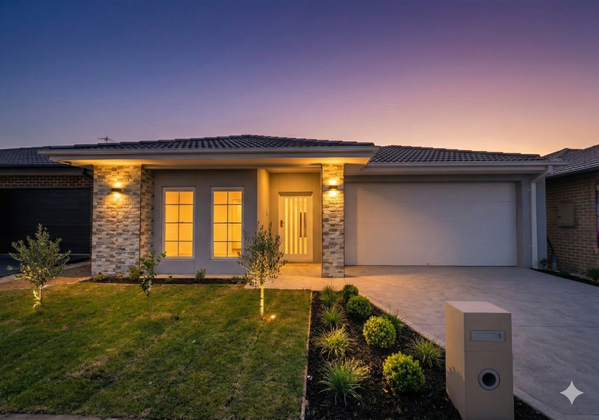

Single Storey
Keystone by AusWide Homes
 4
 2
 2
This well-balanced single-storey home is designed for modern living, offering a seamless blend of space, comfort, and functionality. The open-plan kitchen, meals, and living area forms the heart of the home, creating an inviting space for family gatherings and entertaining. A private master suite with ensuite and walk-in robe provides a peaceful retreat, while additional bedrooms are thoughtfully zoned for privacy. With smart storage, practical amenities, and an efficient layout, this home is ideal for families, first-home buyers, or those seeking a stylish, low-maintenance lifestyle.
1 floorplan option for Keystone

Request pricing
4
2
2
House Width
11.1m
House Length
20.38m
Min Block Width
12.5m
Min Block Depth
28m
