

Single Storey
Margot by AusWide Homes
 4
 2
 2
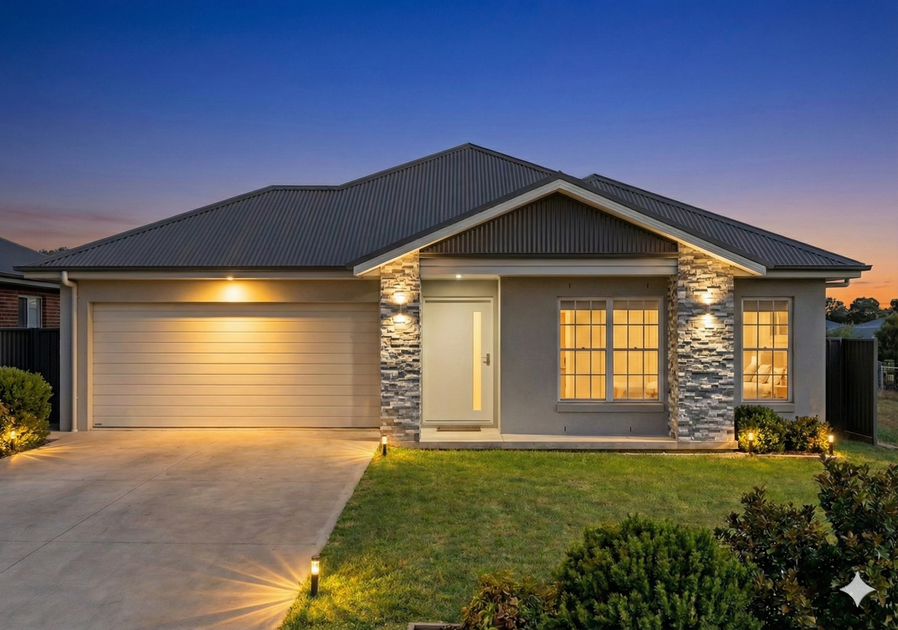
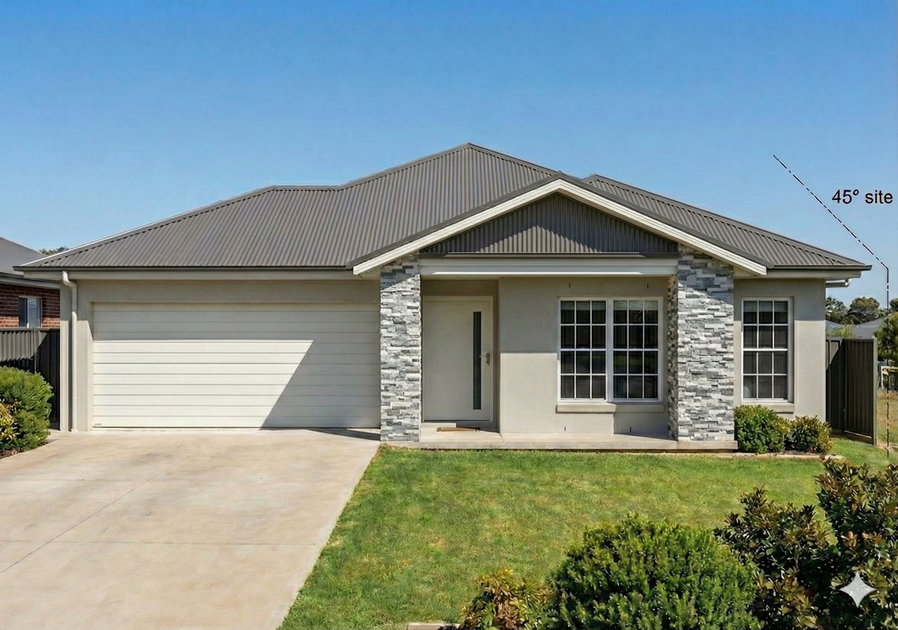
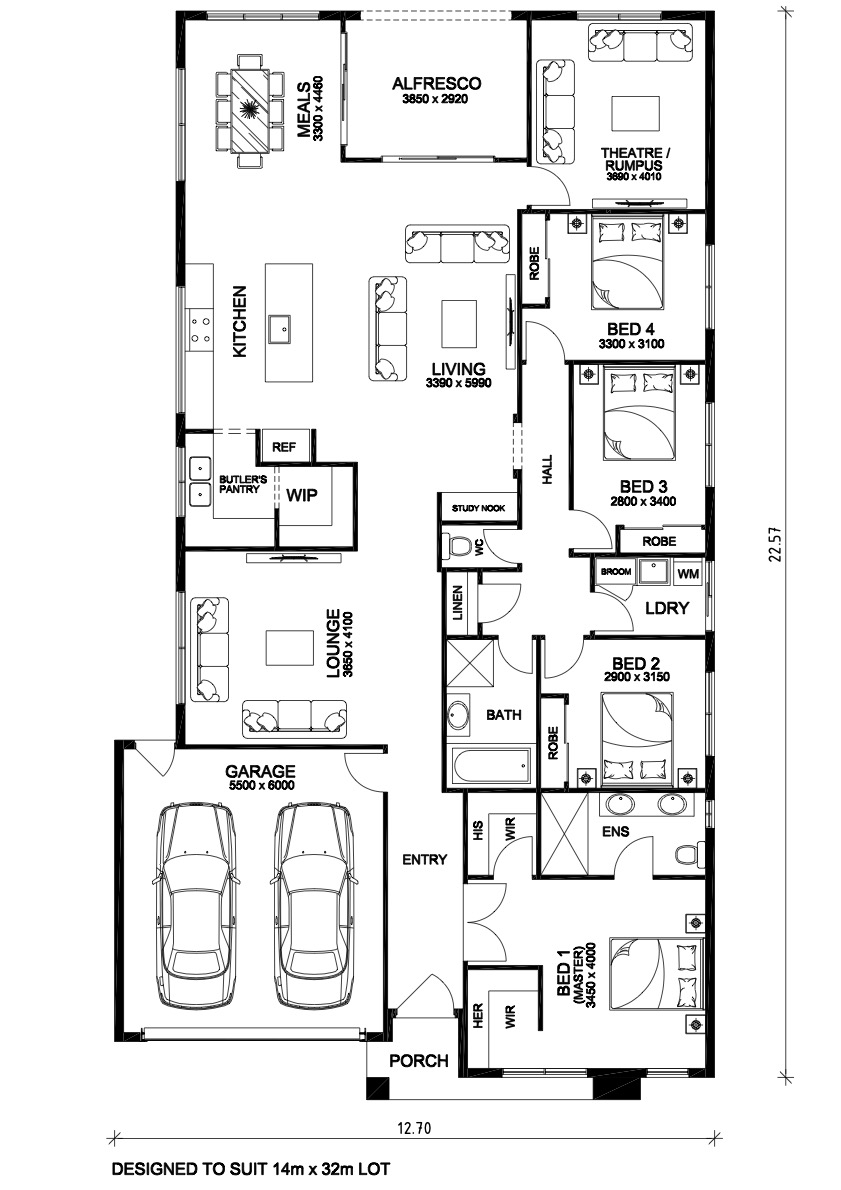
This elegant single-storey home is designed to maximise space and comfort on a compact block, making it ideal for modern family living. The open-plan kitchen, meals, and living area forms the heart of the home, offering a seamless space for everyday life and entertaining. Well-zoned bedrooms provide privacy, including a generous master suite with ensuite and storage. With a practical layout, ample storage, and smooth indoor flow, this home suits first-home buyers, growing families, or downsizers seeking a stylish, low-maintenance lifestyle.
1 floorplan option for Margot

Request pricing
4
2
2
House Width
11.35m
House Length
18.02m
Min Block Width
14m
Min Block Depth
32m
