

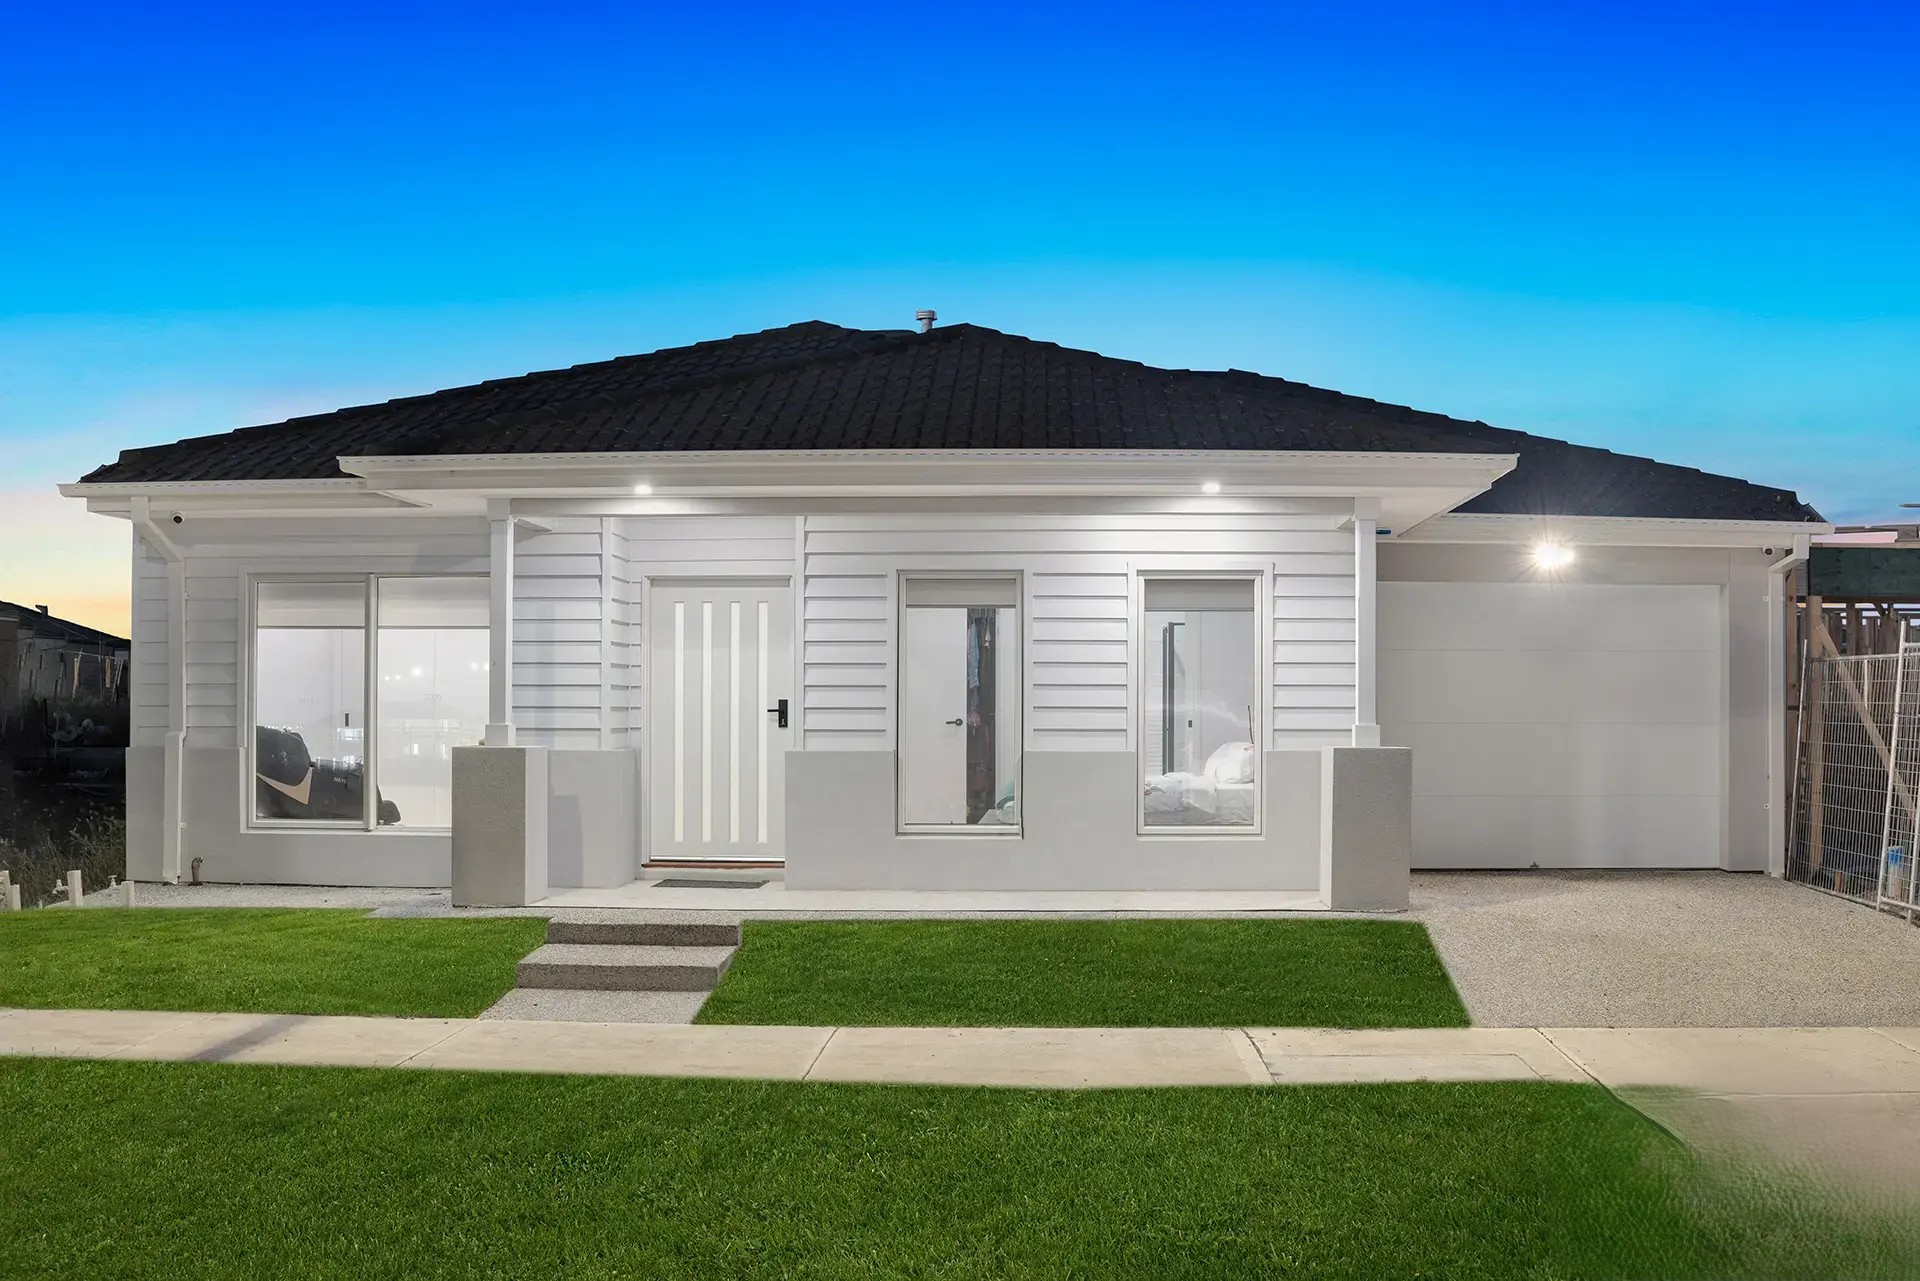

Single Storey
Oxygen by AusWide Homes
 4
 3
 1
With two master suites, open-plan living, and a smart layout made for real life, Oxygen brings comfort, flexibility, and fresh design together under one roof.
1 floorplan option for Oxygen

Request pricing
4
3
1
House Width
12.1m
House Length
18.88m
Min Block Width
12.5m
Min Block Depth
21m
