

Fitzroy by B1 Homes
 4
 2
 2
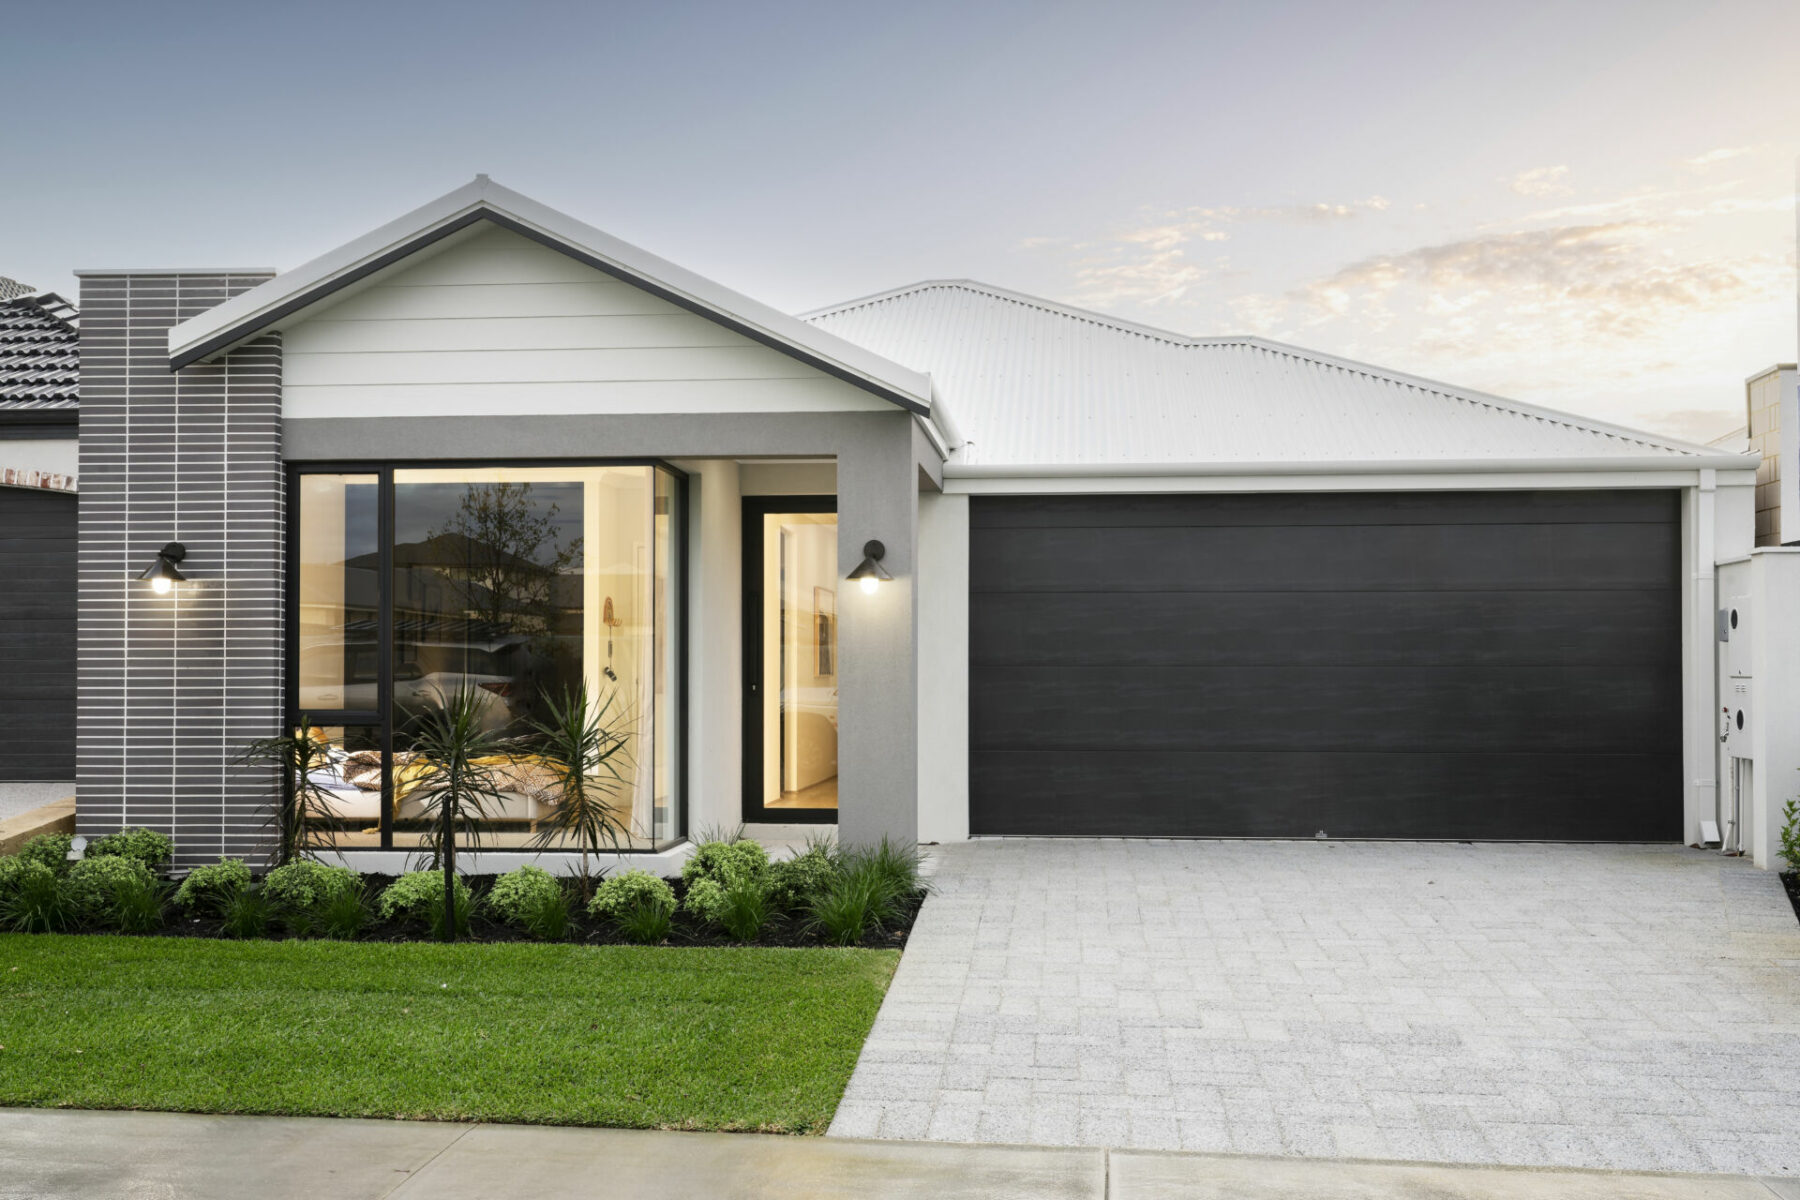
Welcome to The Fitzroy, our newest display home designed to epitomize modern living. This thoughtfully crafted 4-bedroom, 2-bathroom residence seamlessly blends style, comfort, and functionality, making it an ideal choice for contemporary families.
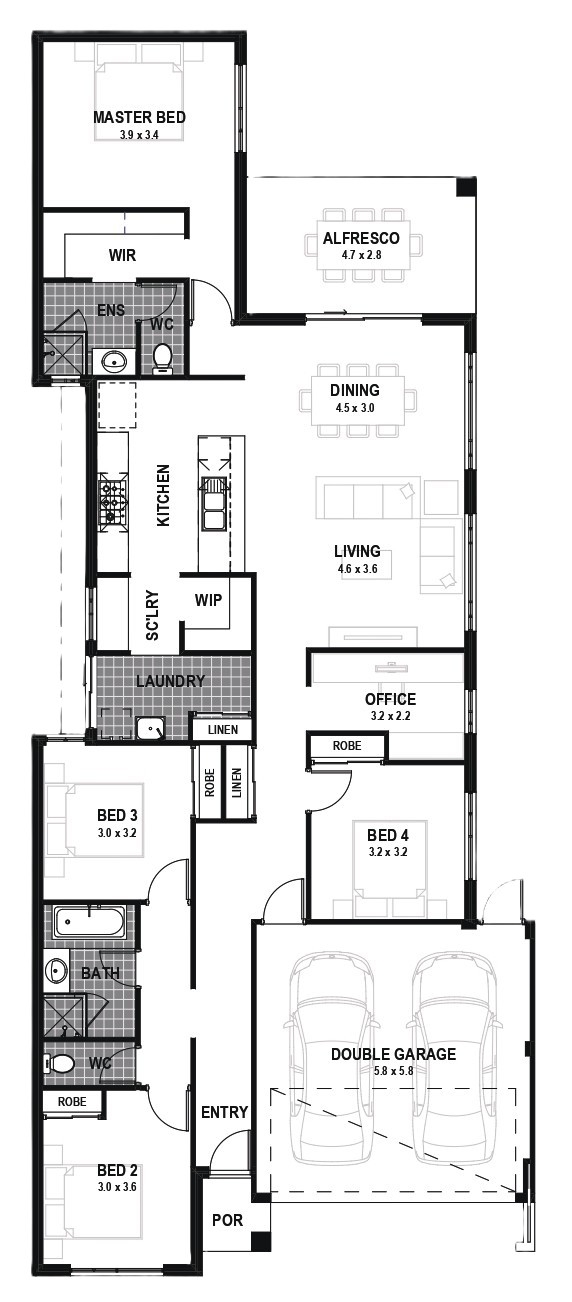
Each of the four bedrooms includes built-in storage, ensuring ample space for all your belongings. The master suite, located privately at the back of the house, boasts a luxurious walk-in robe, a skylight that bathes the room in natural light, and an elegant ensuite bathroom. The remaining bedrooms are thoughtfully positioned at the front of the house, near the study, offering a quiet retreat for work or relaxation.
The heart of The Fitzroy is its beautifully appointed kitchen, featuring a scullery and walk-in pantry that open directly to the laundry, providing seamless functionality. The kitchen overlooks the open-plan living and dining areas, making it easy to stay connected with family and guests. These areas flow effortlessly onto the generous alfresco, creating a harmonious indoor-outdoor living experience perfect for entertaining.
The Fitzroy combines innovative design with practical features, ensuring every aspect of family life is catered to. Visit The Fitzroy display home today and experience the ultimate in contemporary living.
1 floorplan option for Fitzroy
 4
2
2
Home designs overview for Fitzroy
Display Homes & 3D Tours for Fitzroy by B1 Homes


Fitzroy
10 Opulence Street, Treeby WA 6164