

Single Storey
Norfolk by Beachwood Homes
VIC
 4
 2
 2


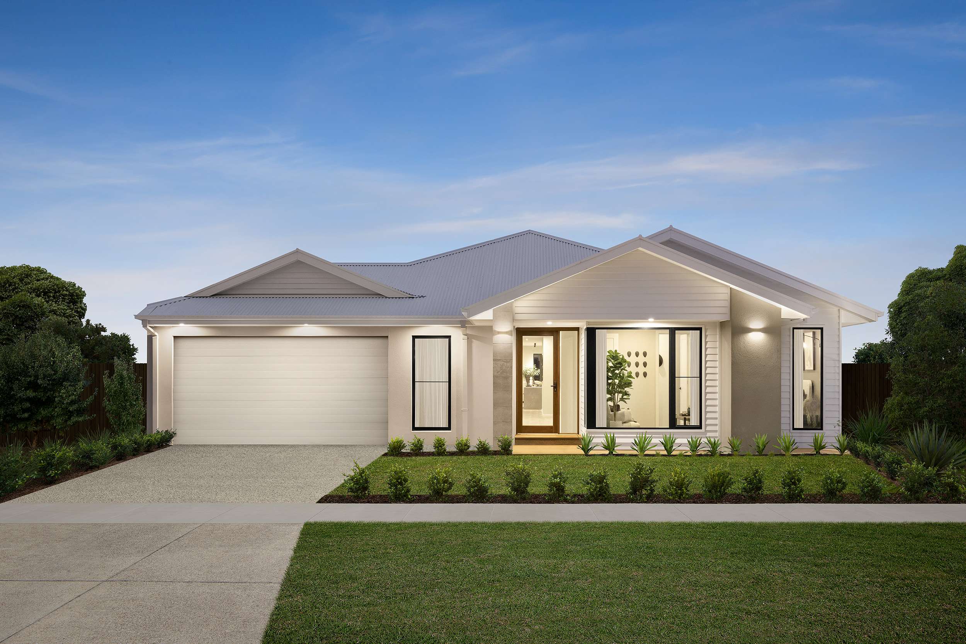
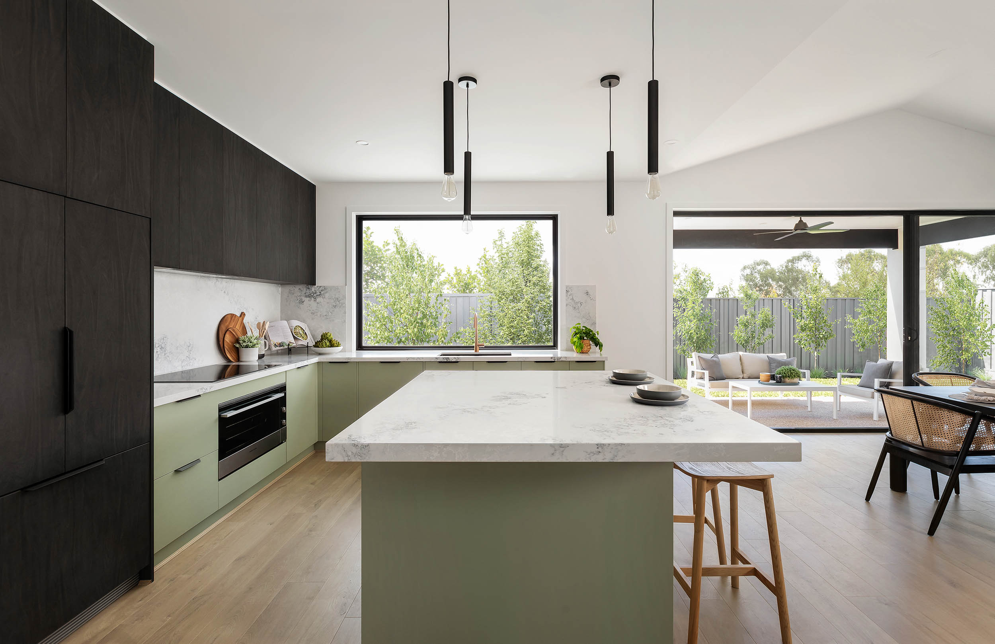
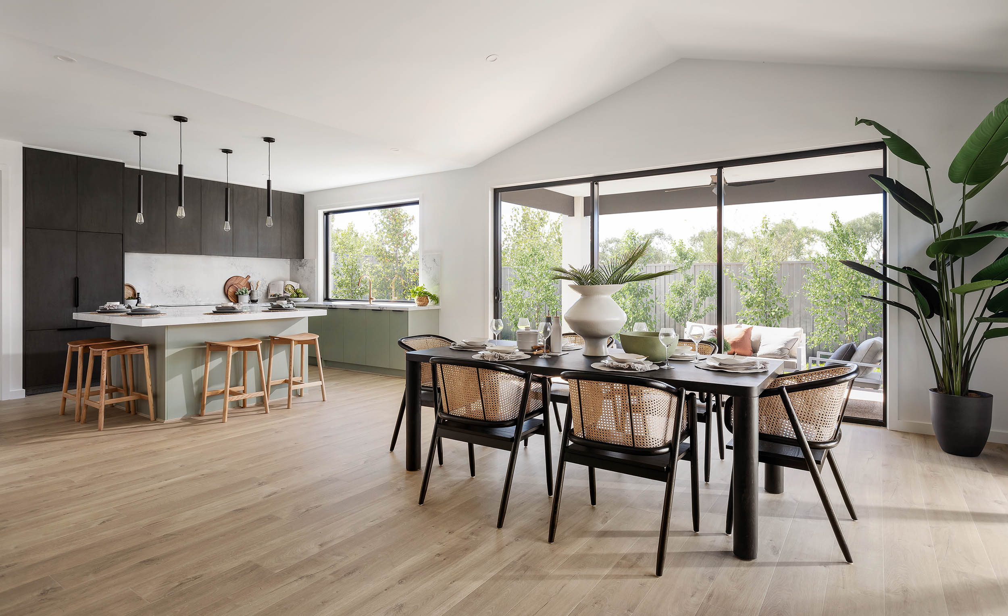
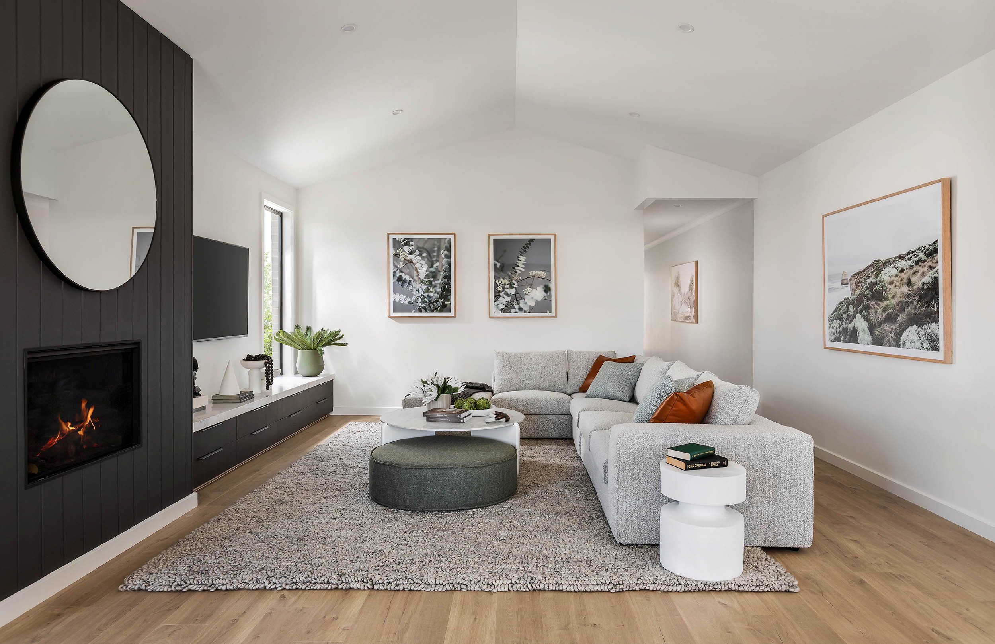
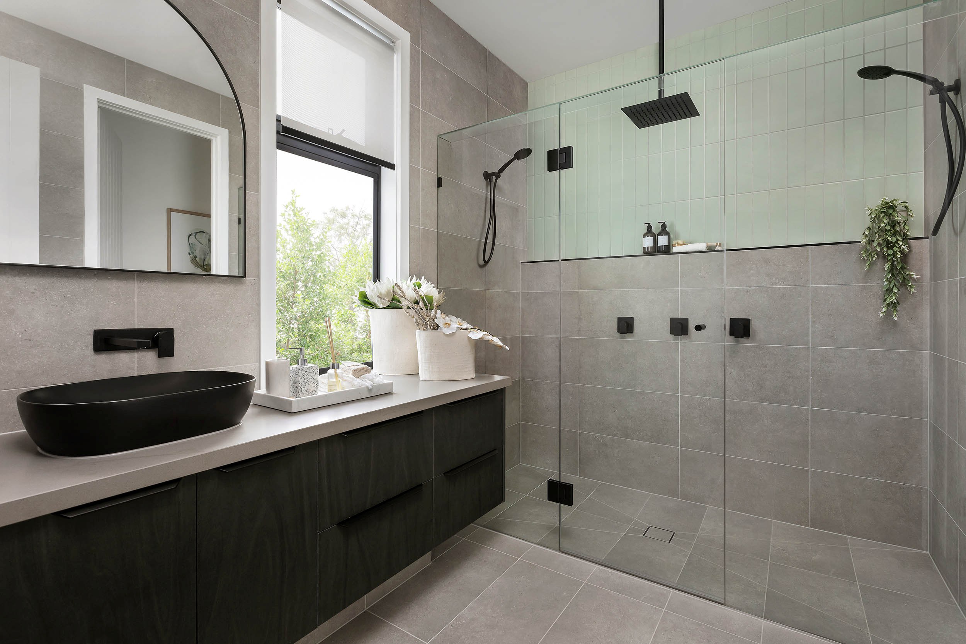
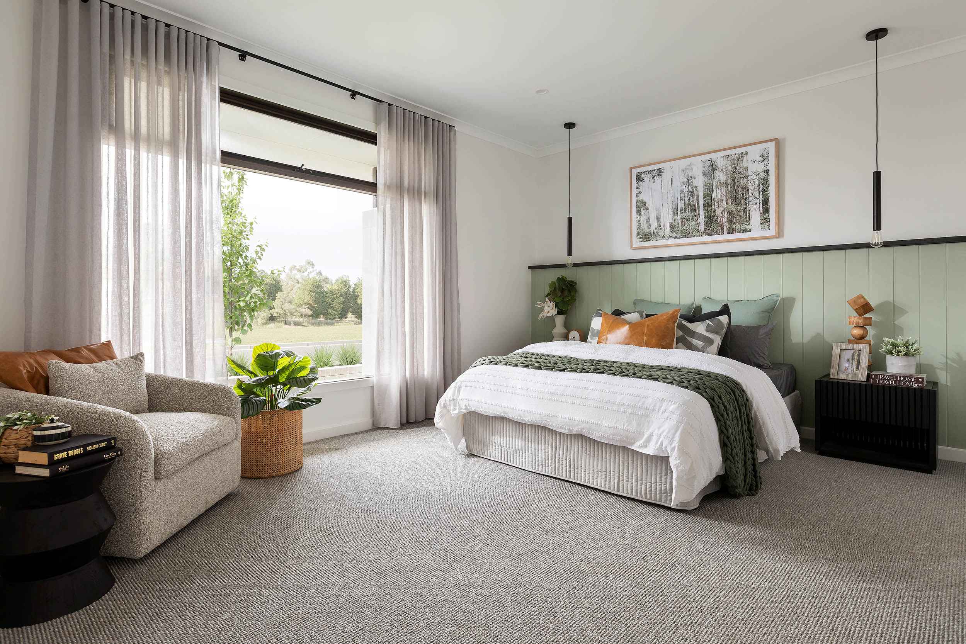
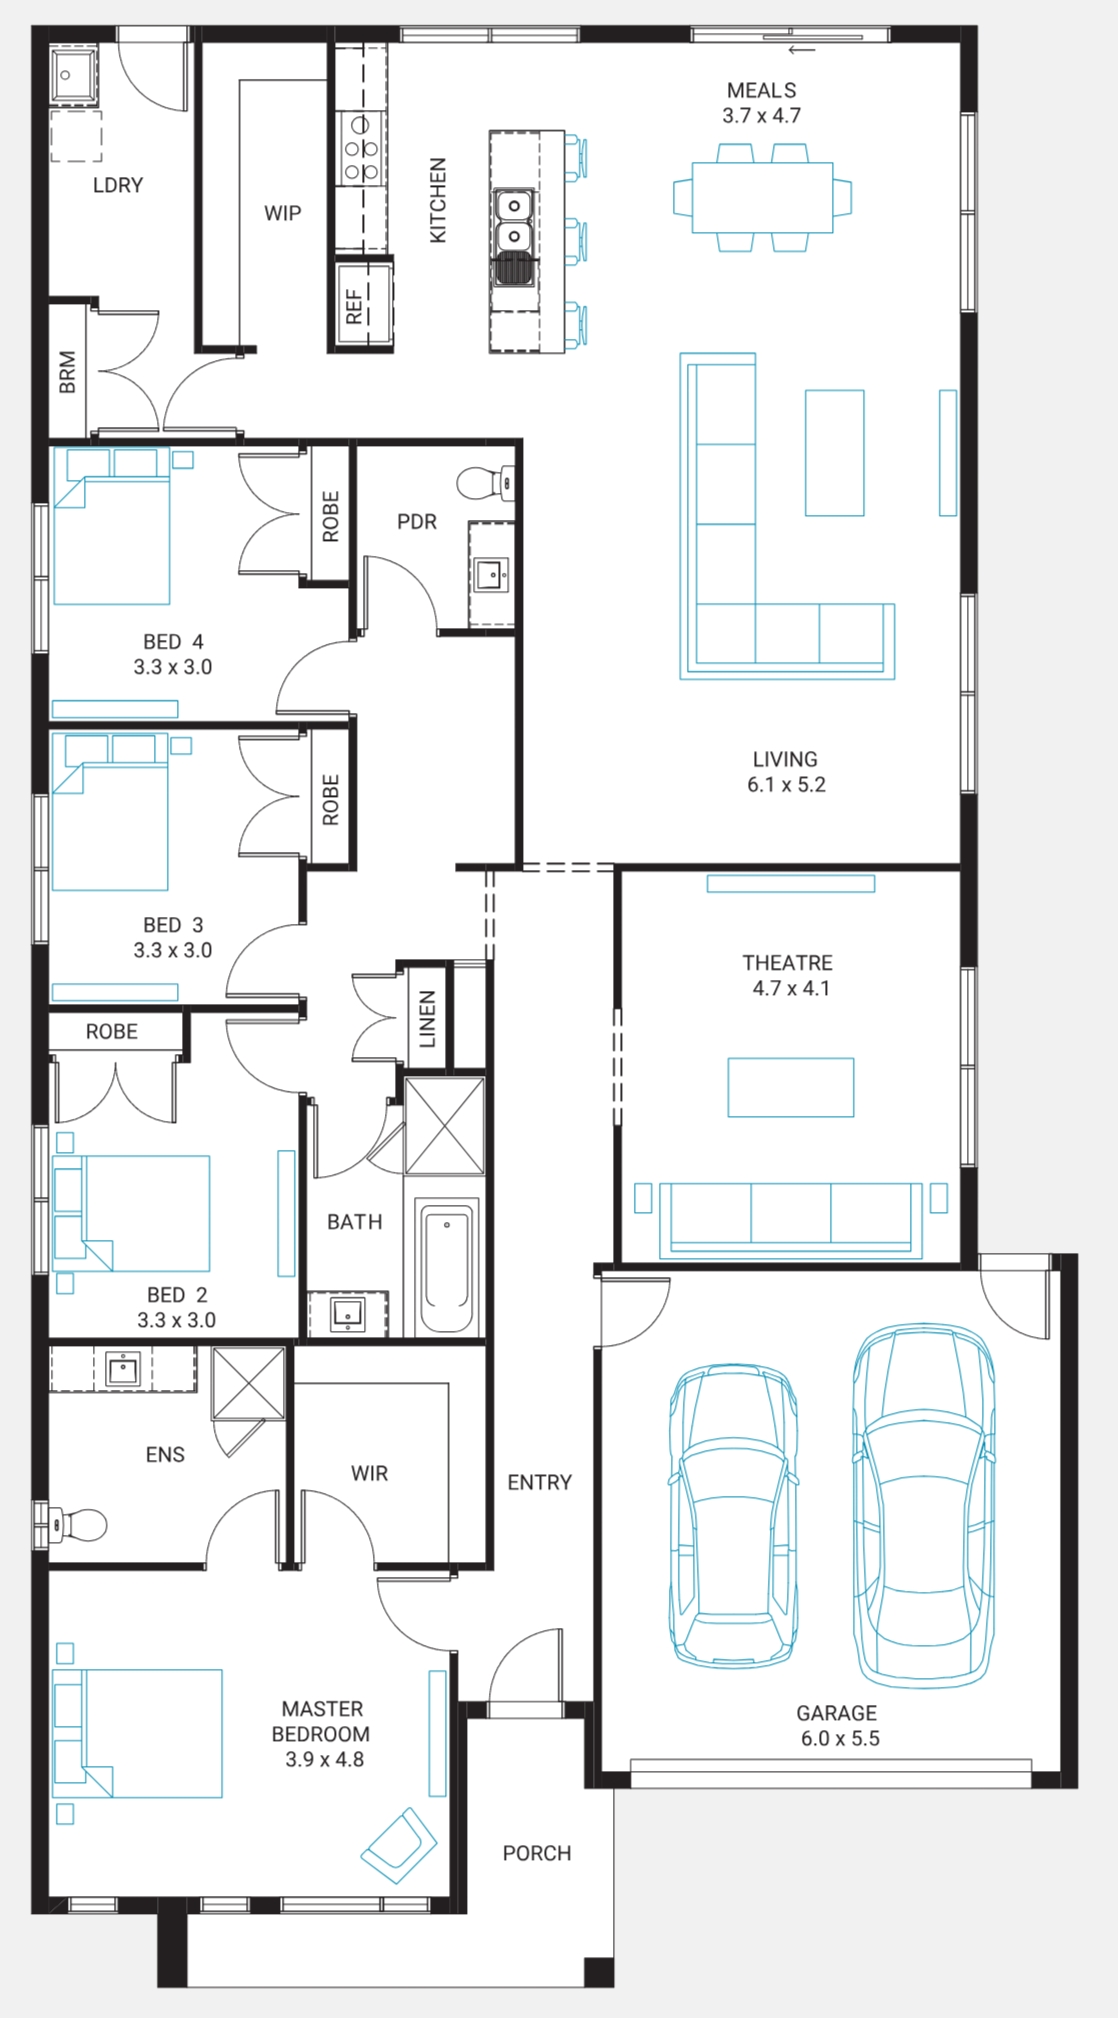
If style and space are what you're after, the Norfolk is the perfect home for you. With a luxurious master suite and home theatre at the front, three additional bedrooms privately sectioned to the side, and expansive L-shaped living space with a zoned kitchen, laundry and walk-in-pantry at the rear, this home is ready for easy-living and entertainment.
1 floorplan option for Norfolk

Request pricing
4
2
2
Floor area
261.80m²
House Width
12.5m
House Length
23.5m
Home designs overview for Norfolk
Beds
4
Baths
2
Car spaces
2
Floor area
261.80m²
Builder
Home Design
