

Bass by BlueTongue Homes
 5
 3
 2
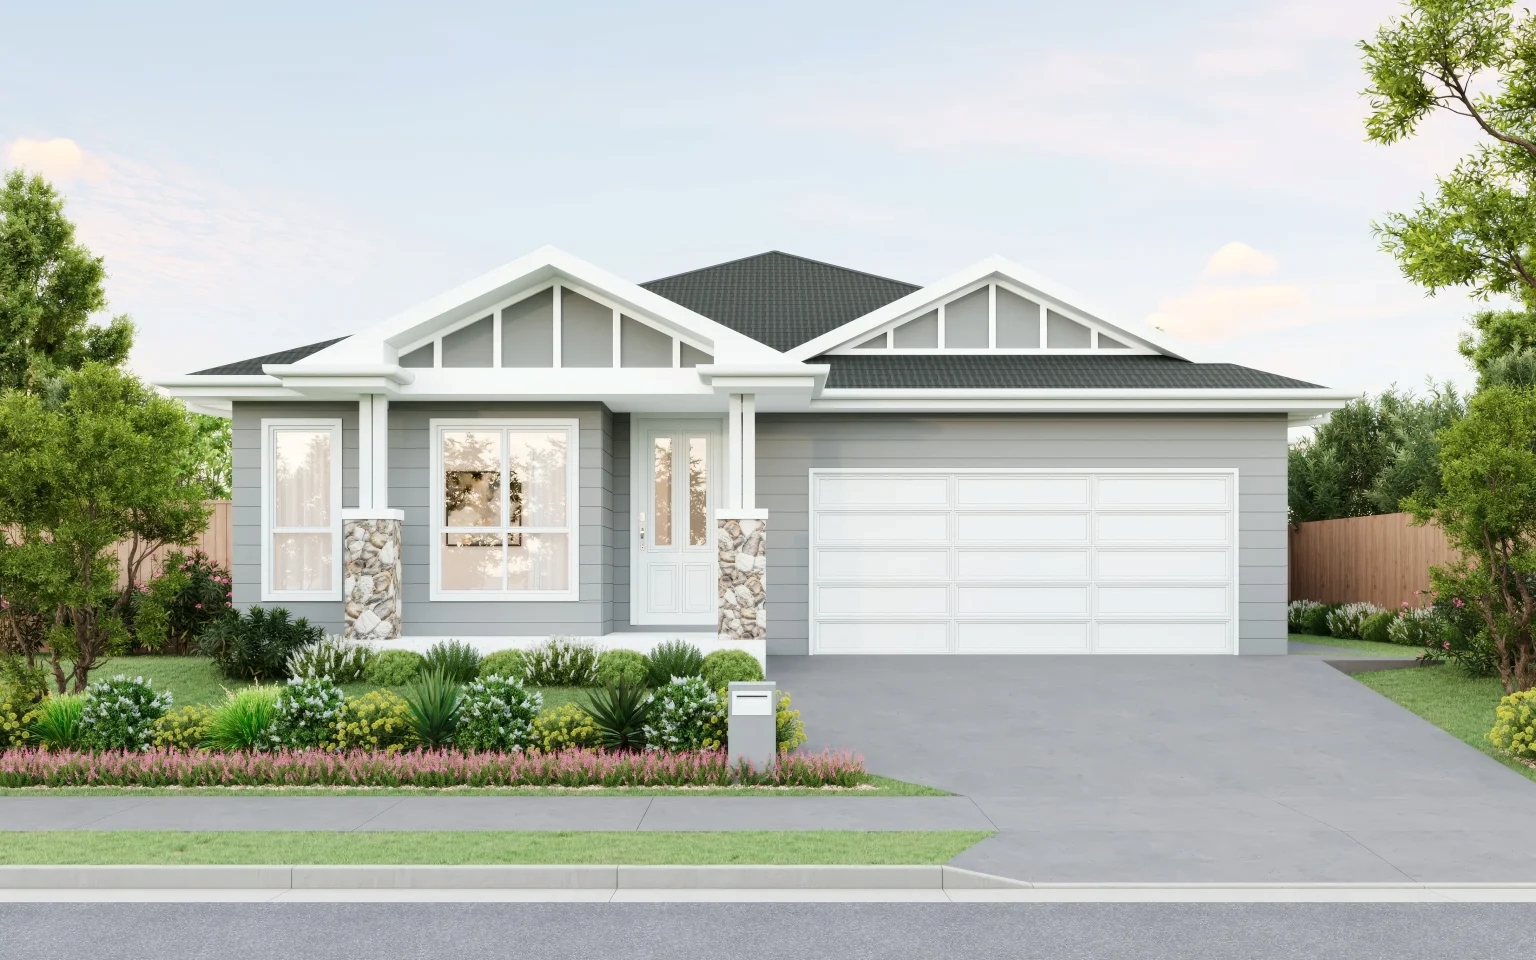
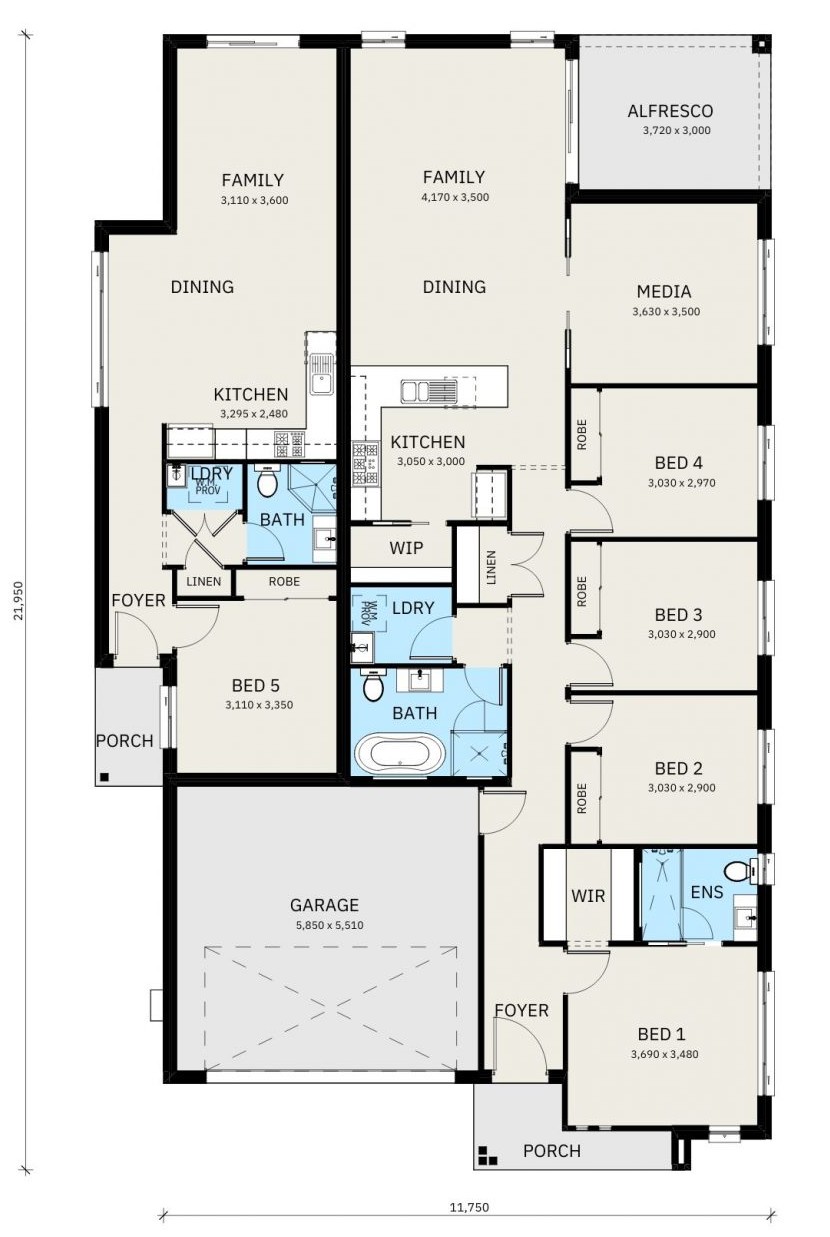
The Bass is a unique home and granny flat combination that offers the perfect blend of spacious living and additional accommodation options. The main house features a well-designed layout with four bedrooms, two bathrooms, and a single garage, providing ample space for a growing family. The bedrooms offer comfortable retreats, while the bathrooms ensure convenience and functionality. In addition to the main house, the Bass also includes an attached granny flat that offers a self-contained living space. The granny flat features one bedroom, one bathroom, and its own single-car garage, providing a private and independent accommodation option. This additional space is perfect for multi-generational living, hosting guests, or even as a rental opportunity.
1 floorplan option for Bass
 5
3
2
Home designs overview for Bass
Display Homes & 3D Tours for Bass by BlueTongue Homes

Bass 28 (House & Granny Flat)
13 Davisland Avenue, Wilton NSW 2571