


Avery by Bold Living
 4
 2
 2
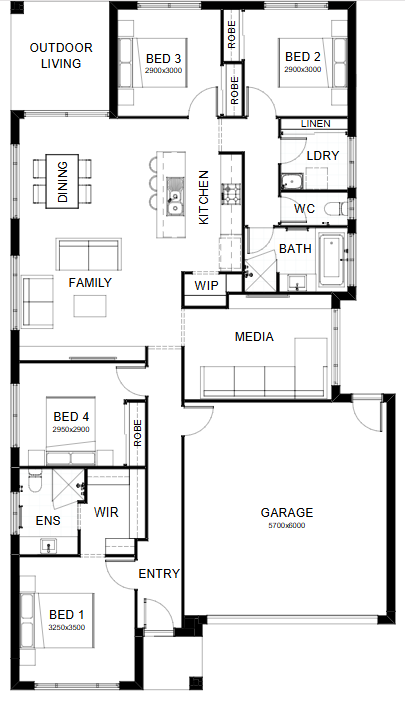
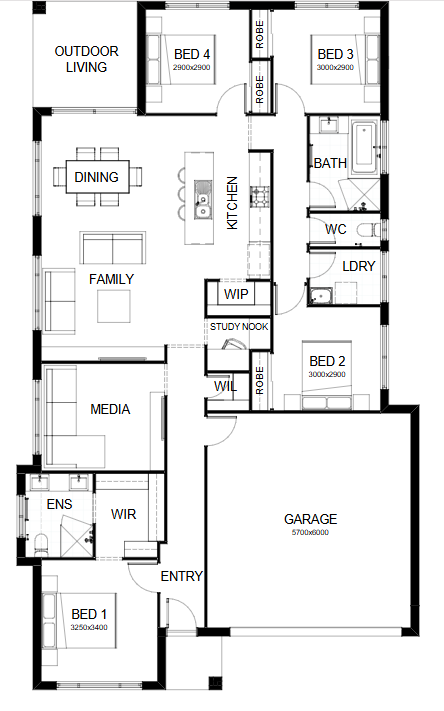
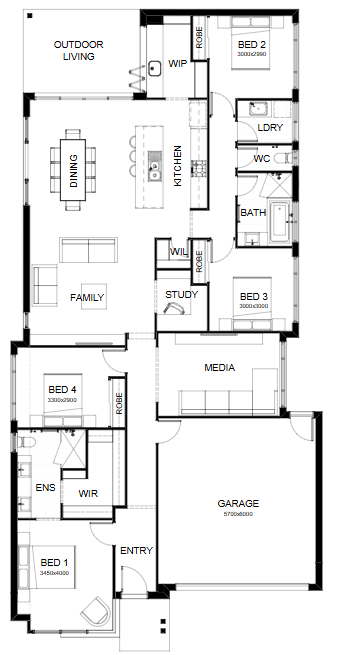
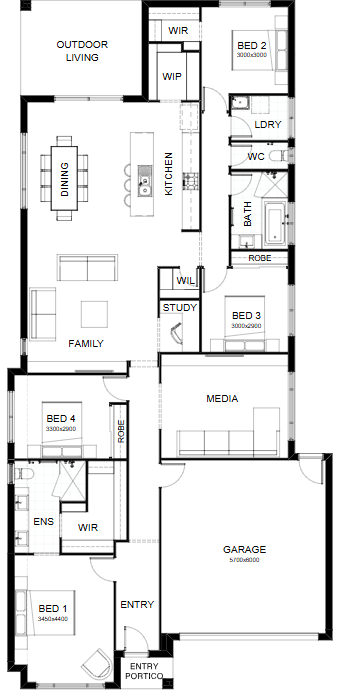
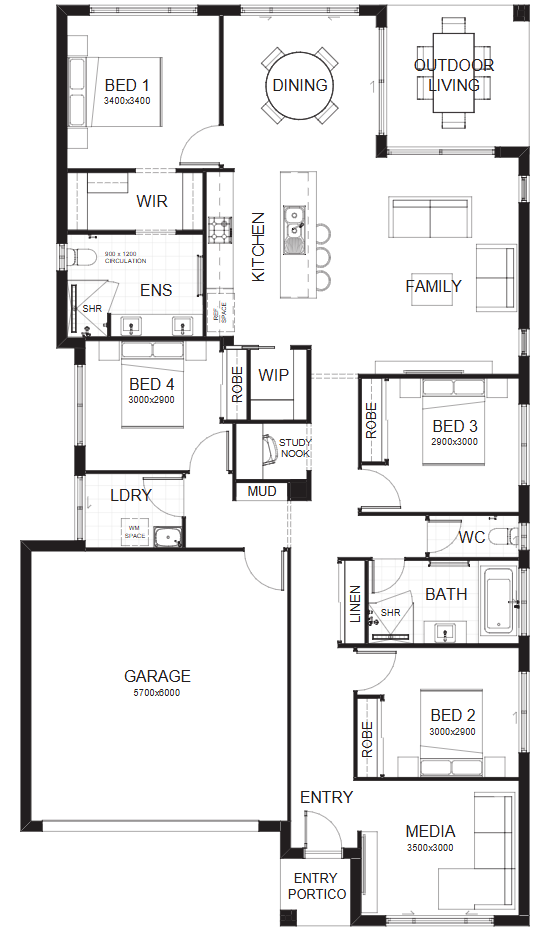
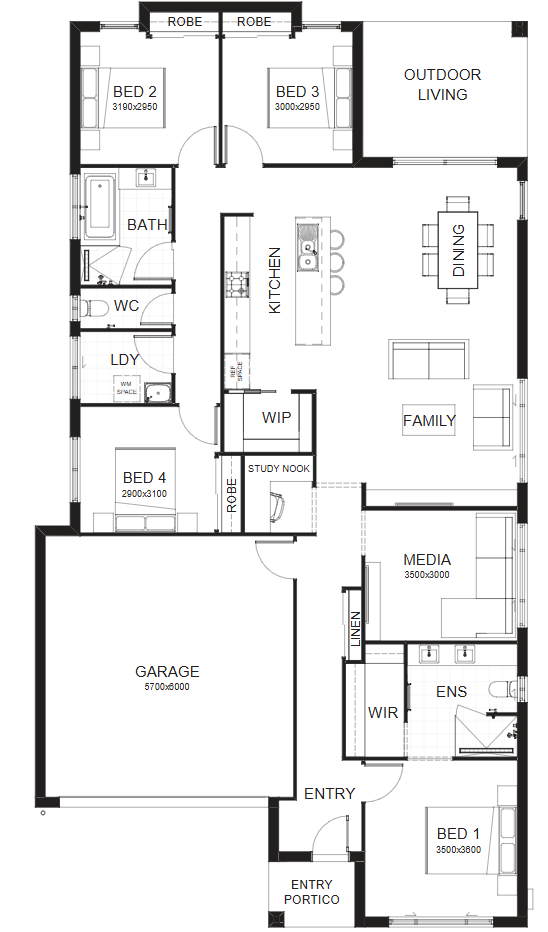
Introducing a floor plan that’s supremely inviting! This 4 bedroom home expertly ticks all the boxes – including an integrated family room, dining space and open kitchen, opening directly onto an outdoor living area that’s perfect for entertaining. There’s also a separate media room, a study nook and a spacious master suite complete with a generously-sized walk-in robe. Contact us today to customise the Avery home to you!
6 floorplan options for Avery
 4
2
2


Home designs overview for Avery
Display Homes & 3D Tours for Avery by Bold Living


Avery 207
Lot 58 Hart Crescent, Bells Creek QLD 4551, Banya QLD 4551


Avery 212
Solstice Way, White Rock QLD 4306
About Bold Living

At Bold Living, we're more than home builders; we're dream builders. Based in Queensland, we take pride in creating beautiful, functional and enduring homes for all budgets and lifestyles. Our commitment to quality craftsmanship, transparent pricing and customer care has made us a trusted choice for families across South East Queensland for over 13 years.
Whether you're a first-time buyer, a growing family or an investor, we offer tailored options that meet your unique needs. From our customisable designs and modern finishes to our guaranteed fixed-price contracts and fixed site costs, every Bold Living home is crafted with passion, transparency and integrity. We believe in creating homes that reflect your vision and stand the test of time.