

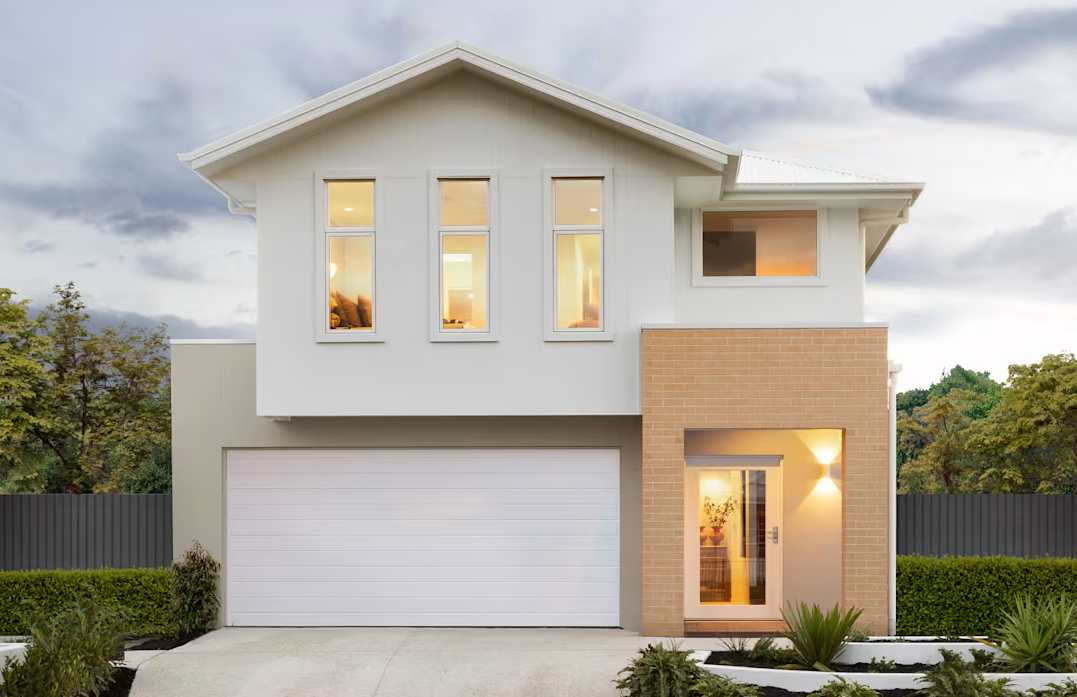
Double Storey
Ashford by Brighton Homes
QLD
 4
 2
 2
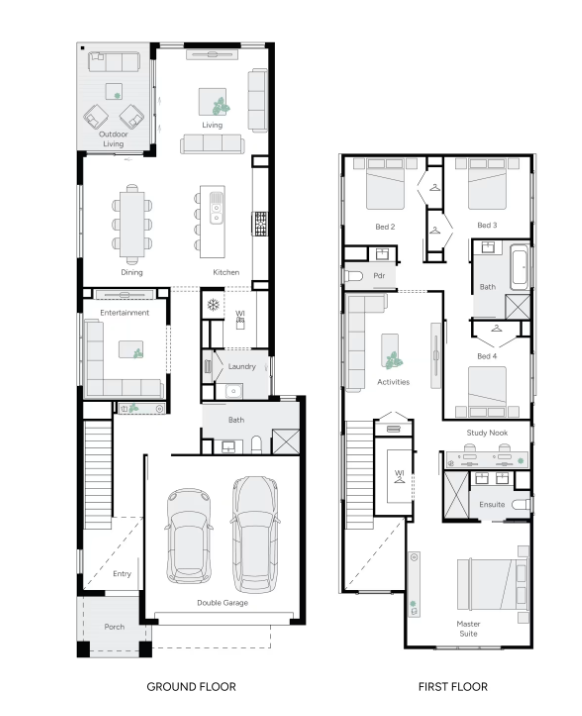
Designed for the realities of family life, this home features spacious open-plan living, a separate entertainment area, and a full bathroom on the ground floor, all flowing from an impressive entry with a striking feature void. Upstairs, you'll find an activities area, a dedicated study nook, and bedrooms that are privately zoned to give each family member their own space. The large master suite offers the perfect retreat for relaxation and rejuvenation.
1 floorplan option for Ashford

Request pricing
4
2
2
Floor area
292.70m²
House Width
8.5m
House Length
22.7m
Min Block Width
10m
Home designs overview for Ashford
Beds
4
Baths
2
Car spaces
2
Floor area
292.70m²
Builder
Home Design
Display Homes & 3D Tours for Ashford by Brighton Homes


Ashford 32 | Lark Façade
56 Solstice Way, White Rock QLD 4306