

Double Storey
Grayson by Brighton Homes
QLD
 4
 3
 2


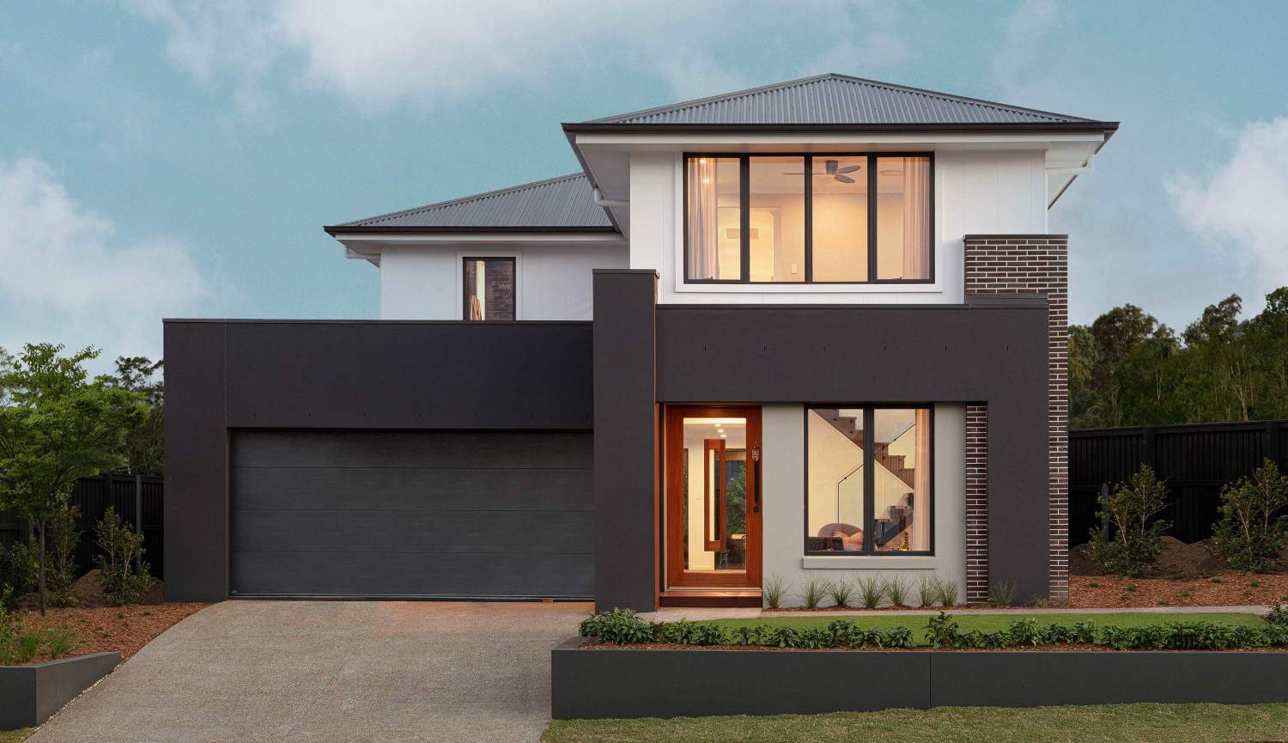
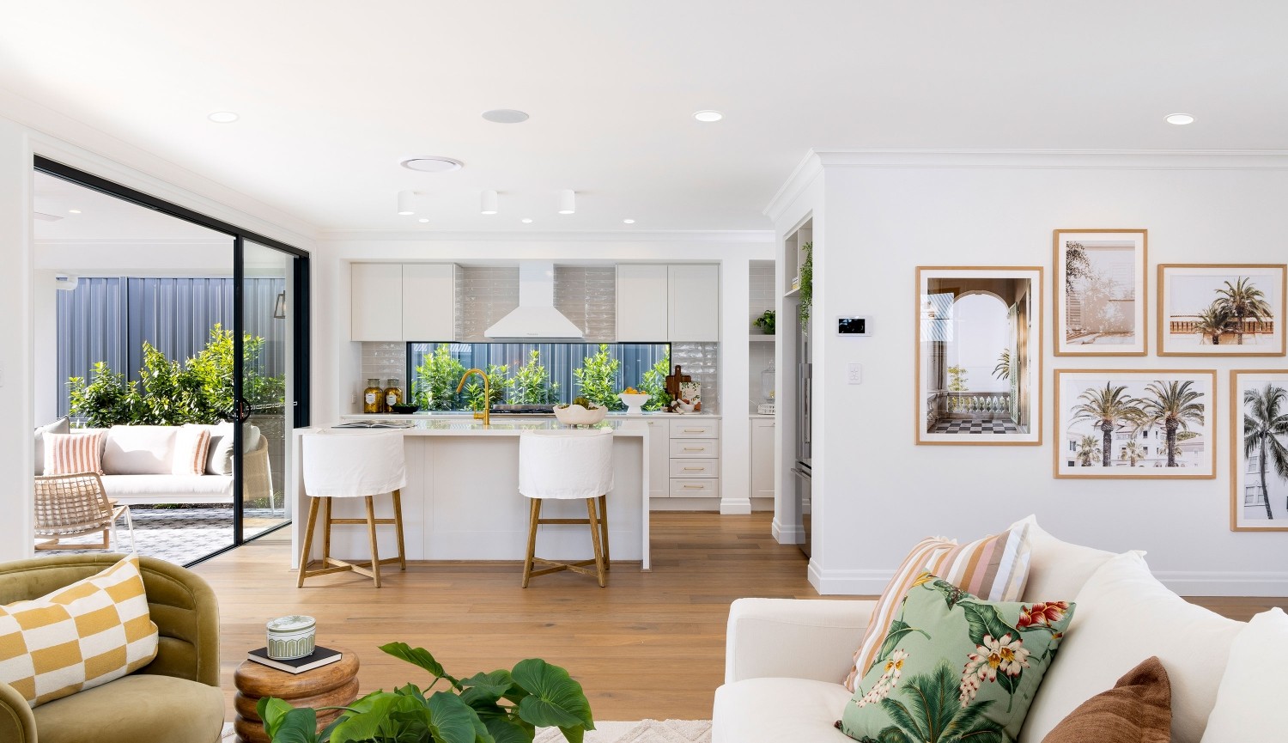
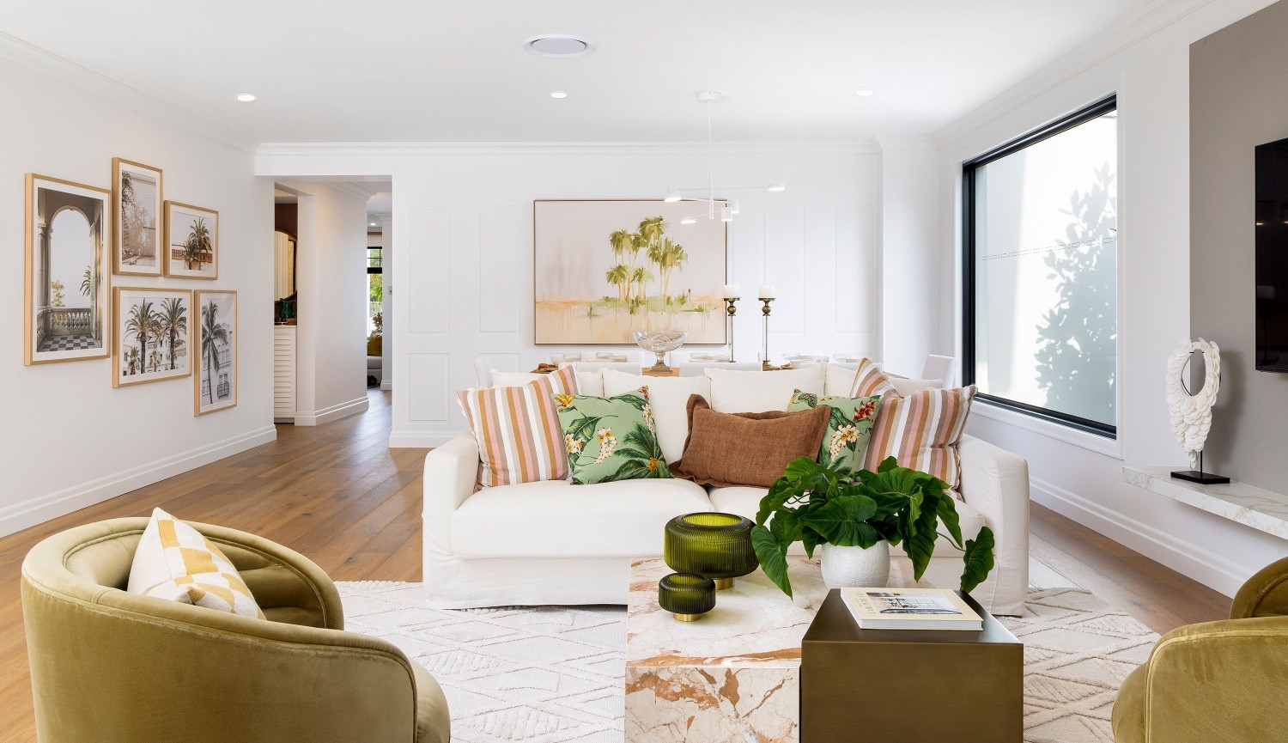
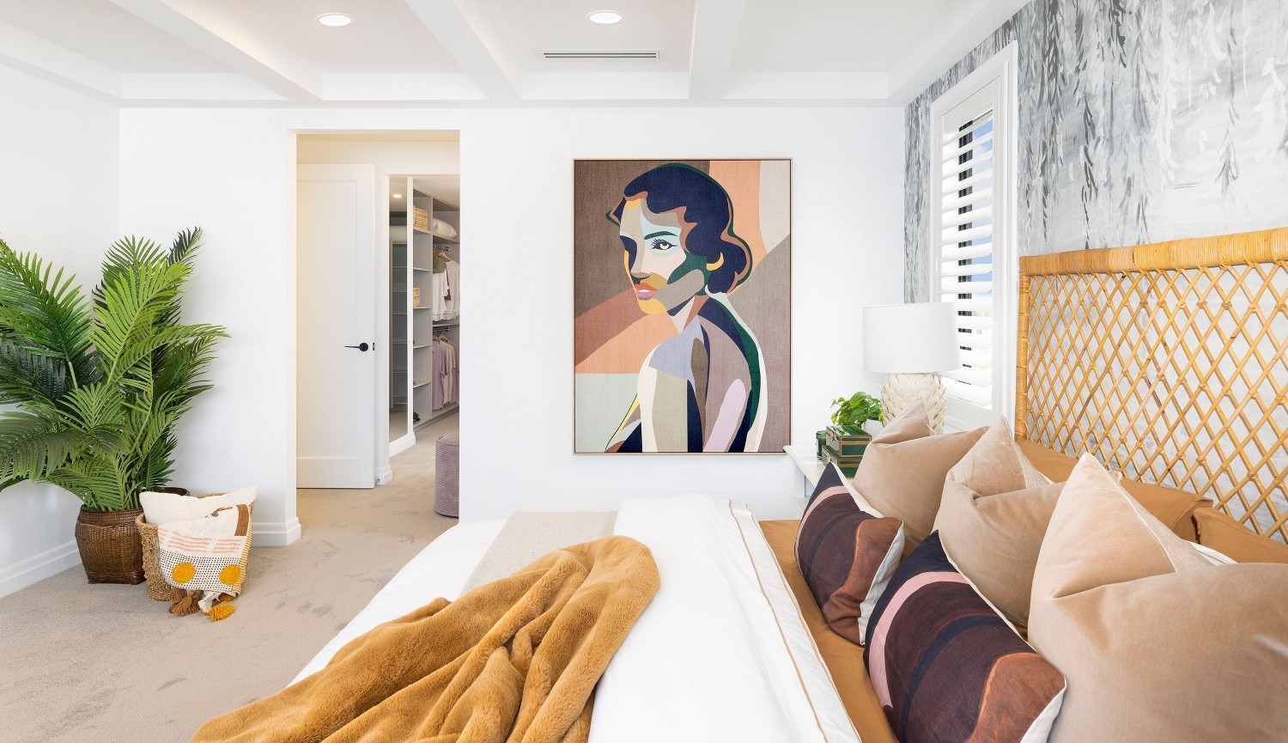
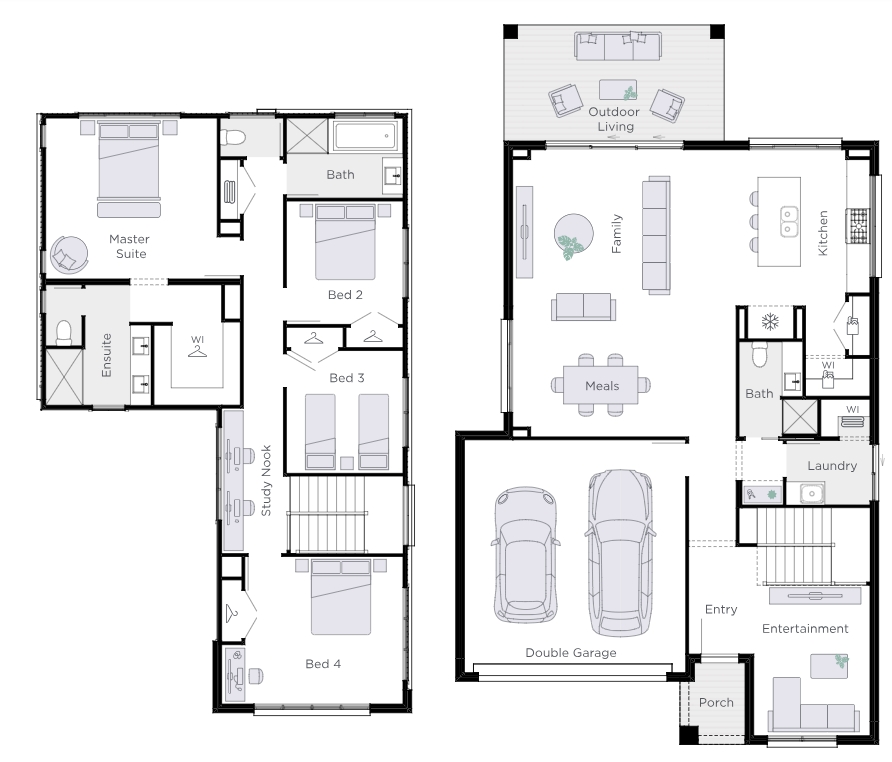
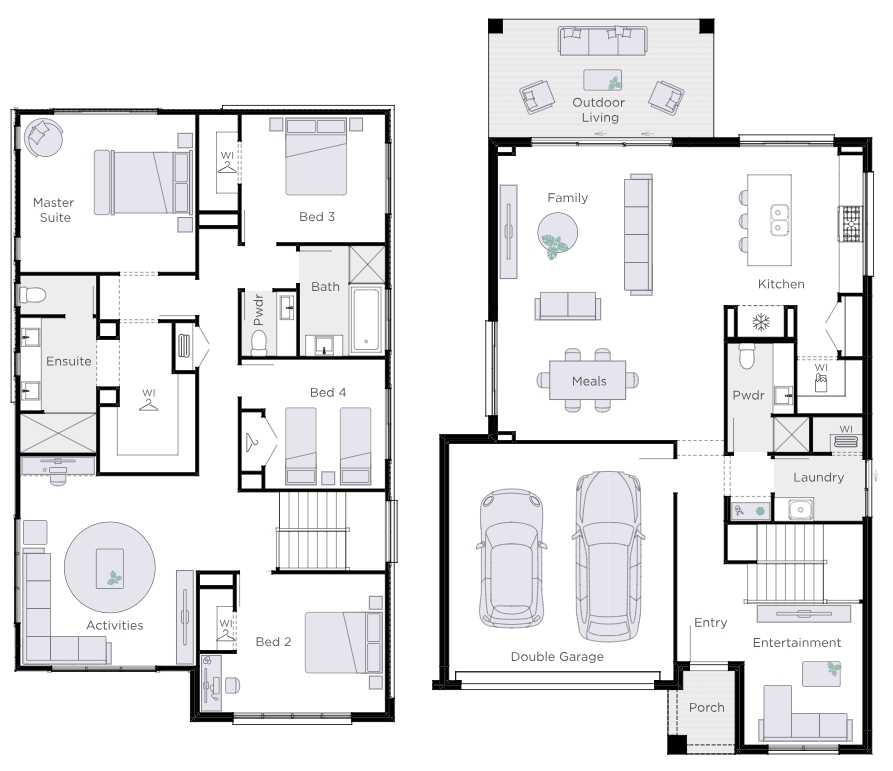
The Grayson is a two-storey design where the downstairs is for everyday family living and the upstairs is for rest and retreat. The Grayson offers the perfect amount of room to move, with four upstairs bedrooms, a front downstairs entertainment area and a large open plan kitchen, dining and living area at the rear of the home - the ultimate space for family time.
2 floorplan options for Grayson

Request pricing
4
3
2
Floor area
279m²
House Width
10.95m
House Length
18.6m
Min Block Width
14m

Home designs overview for Grayson
Beds
4
Baths
3
Car spaces
2
Floor area
279-309m²
Builder
Home Design
Display Homes & 3D Tours for Grayson by Brighton Homes


Grayson 33 | Emerson Façade
Parkway Circuit, Worongary QLD 4213

Grayson 33 | Harrow Façade
Soprano Street, Palmview QLD 4553