

Kenzie by Brighton Homes
 3
 2
 2


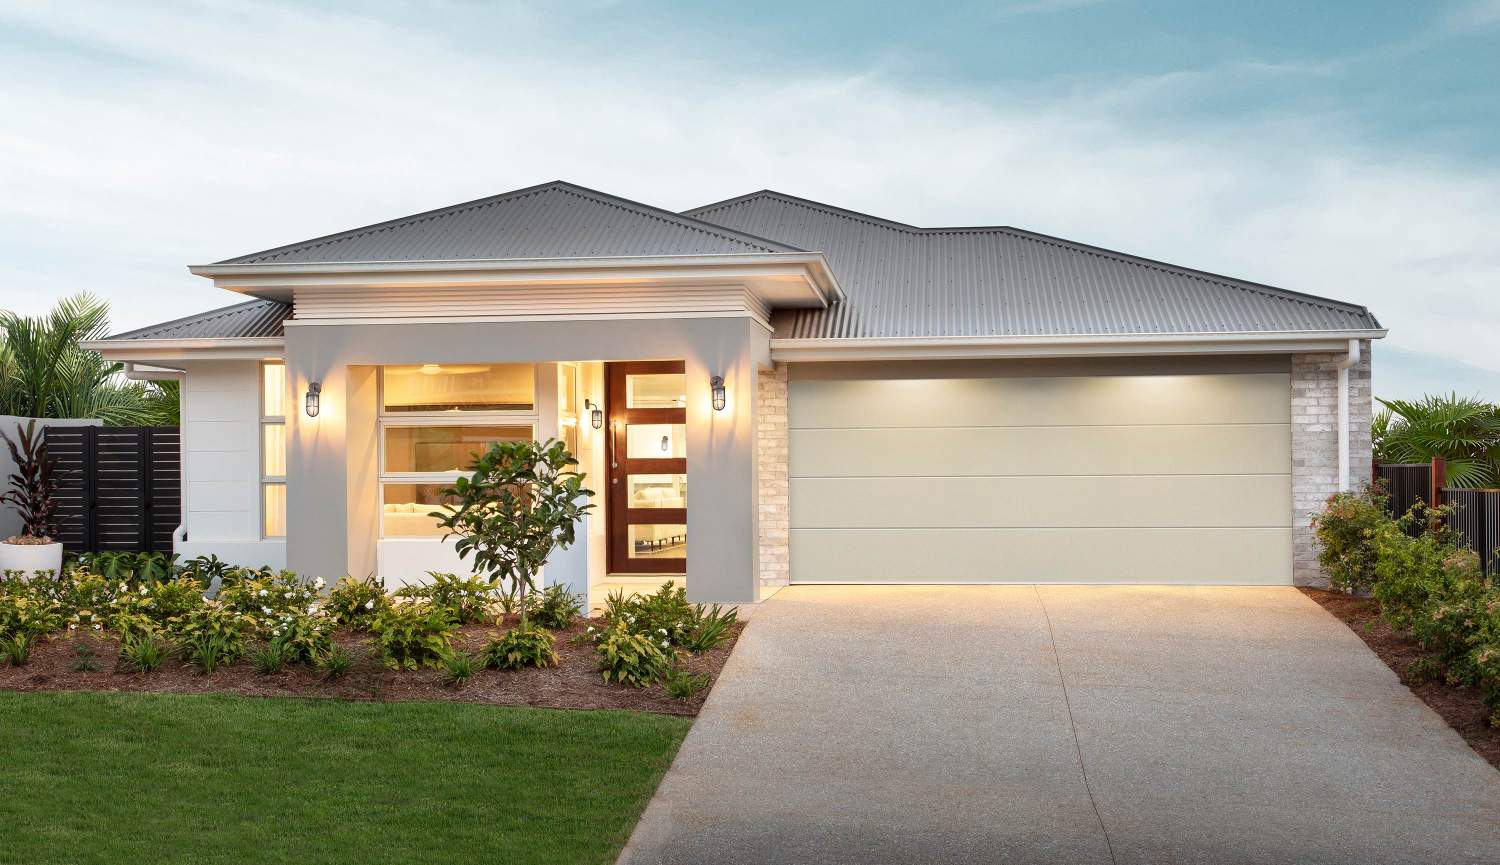
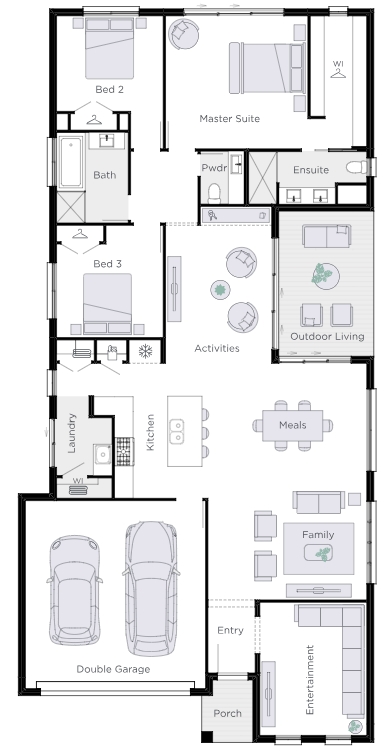
The Kenzie is a three-bedroom home that is perfect for those wanting to start a family or even those looking to downsize – you’ll be surprised how versatile this single storey design is!
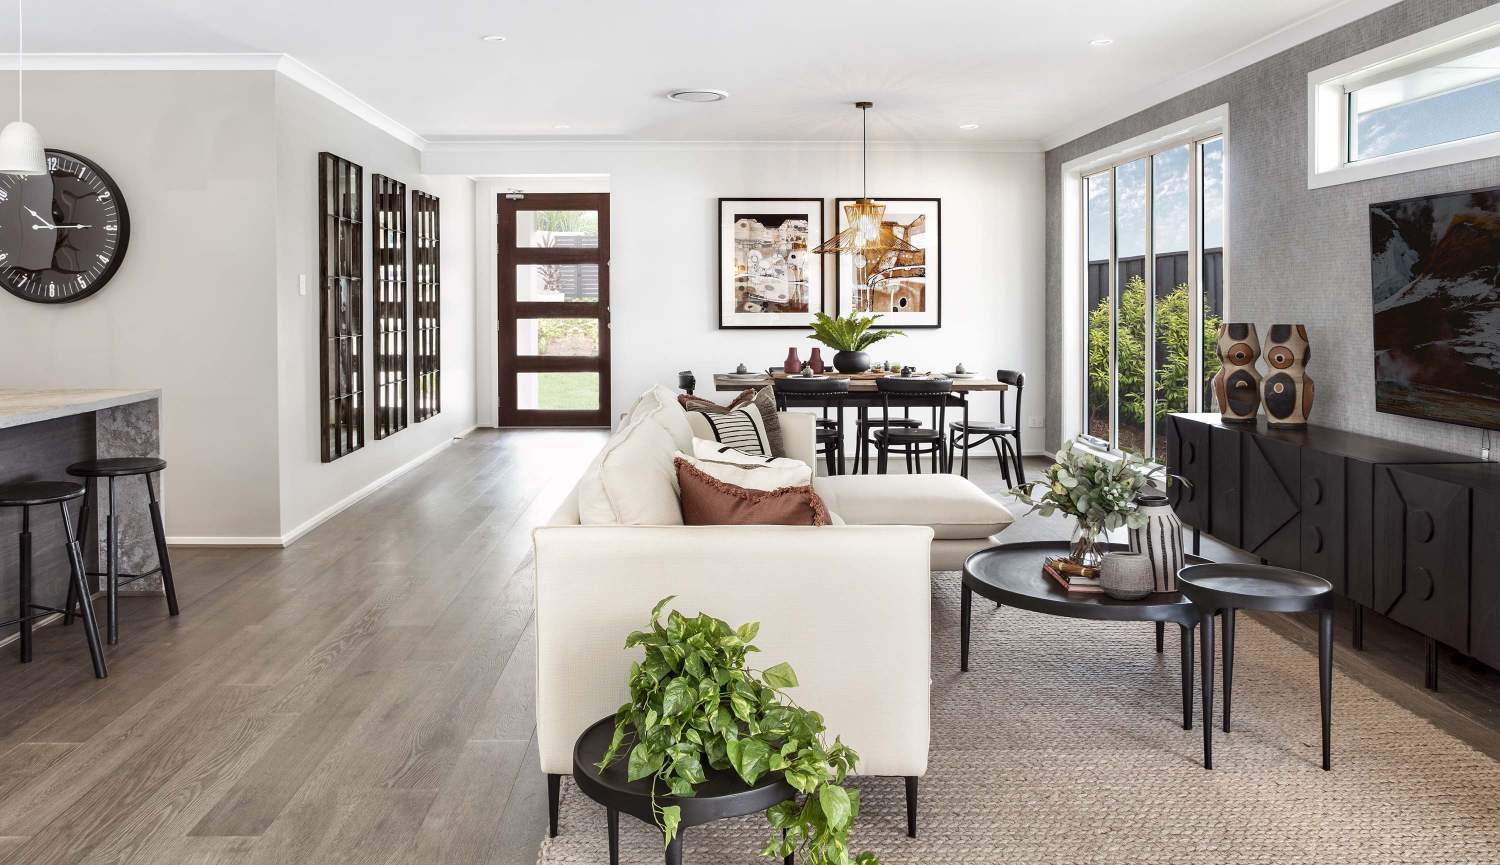
The entertainment area is located at the front of the home, positioned to the left with gleaming rays of sunlight gathering warmth all year round. You can also pull over the curtains and get set for a snuggly movie night, all you need is some delicious takeaway and ice-cream!
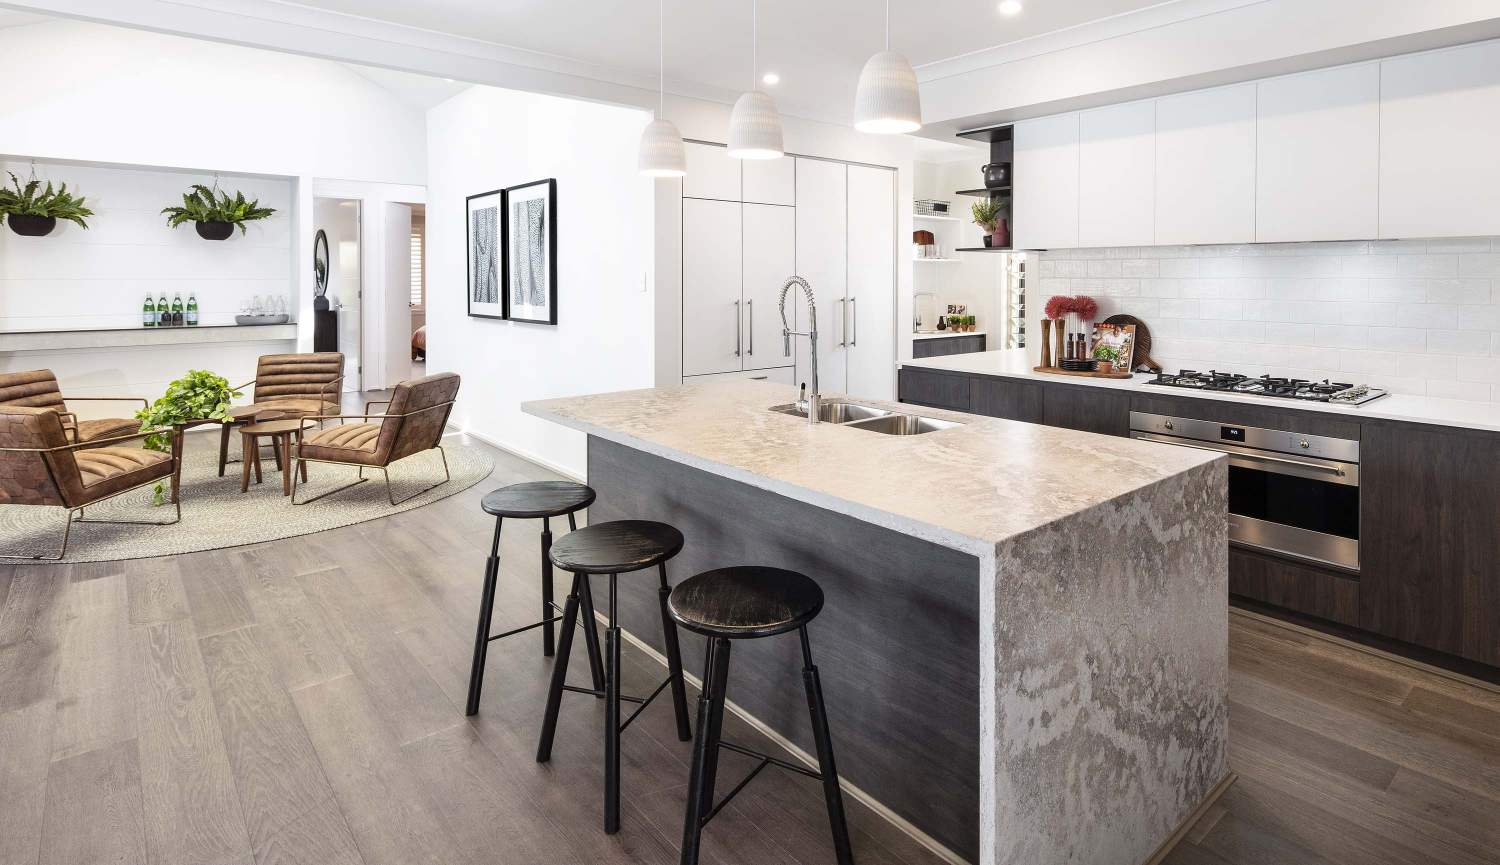
You’ll be entertaining all year round with a plentiful living space, that not only joins the kitchen, family and meals all together but also joins the activities as well. Connected to the outdoor living by two large sliding doors, the Kenzie may be slightly smaller, but it doesn’t like to miss out, using each and every space so well.
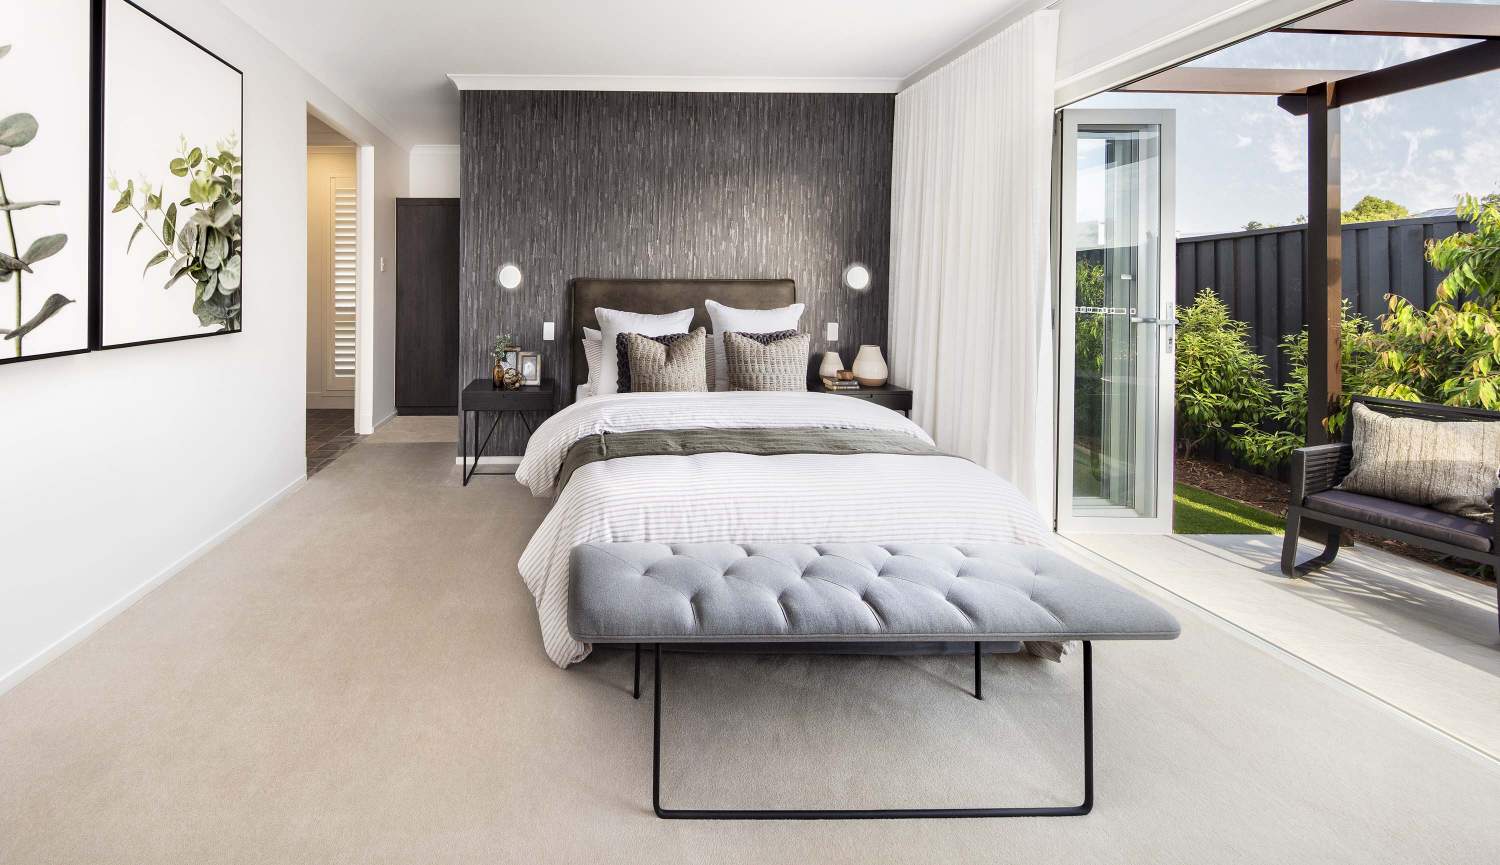
The accommodation zone is at the rear of the home, creating a bedroom wing for privacy and retreat. Bedroom two and three are separated by a shared bathroom and the master suite is modest in its size with an ensuite and walk-in robe. A beautifully created design, that is just enough for the everyday family. Find your own comfort in the Kenzie, a design made for living.
1 floorplan option for Kenzie
 3
2
2
