

Oasis by Brighton Homes
 4
 2
 2
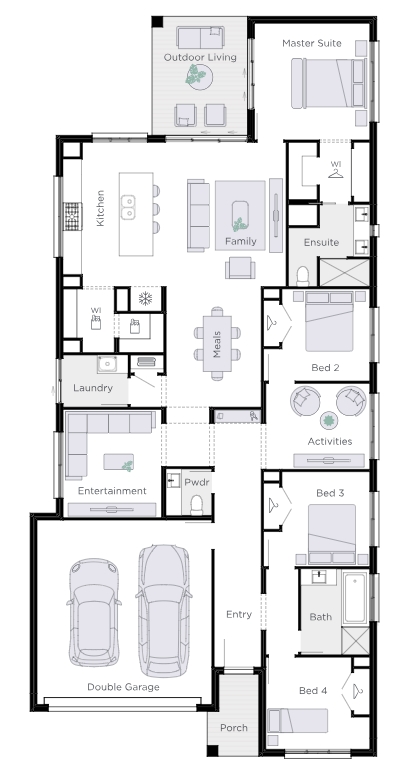
The layout of the Oasis is like no other with room to grow in uncompromised spaces.
The things you love
The safety under the shade of the grand outdoor living area is the perfect vantage point to watch the kids battle it out with water guns. They’ll never be far out of sight thanks to the open plan layout of the central living hub, a combination of the dining, living and kitchen all fitted with today’s essentials.
Hidden secrets with obvious benefits
It’s the little considerations inside the Oasis that turn everyday tasks into easy activities. The separation of the family bathroom and powder room so there’ll be less fights when it comes to taking your time in the shower.
Spaces for every occasion
The range of flexible spaces on offer will help you bring every possibility to life. Three secondary bedrooms surround a light-filled activities room to create the ideal haven to break out the toys. Meanwhile, you can set up the latest episode of your favourite TV show in the entertainment room.
Bow down to the master
Sweet dreams are made of the Oasis’ master suite; a resort-style suite that overlooks the outdoor living to draw inside the sun and the summer breeze. Paired with a galley walk-in robe and a generous ensuite, you’ll never second guess why this design is called the Oasis.
1 floorplan option for Oasis
 4
2
2
Home designs overview for Oasis
Display Homes & 3D Tours for Oasis by Brighton Homes


Oasis 26 | Fior Façade
Soprano Street, Palmview QLD 4553