

Preston by Brighton Homes
 4
 2
 2


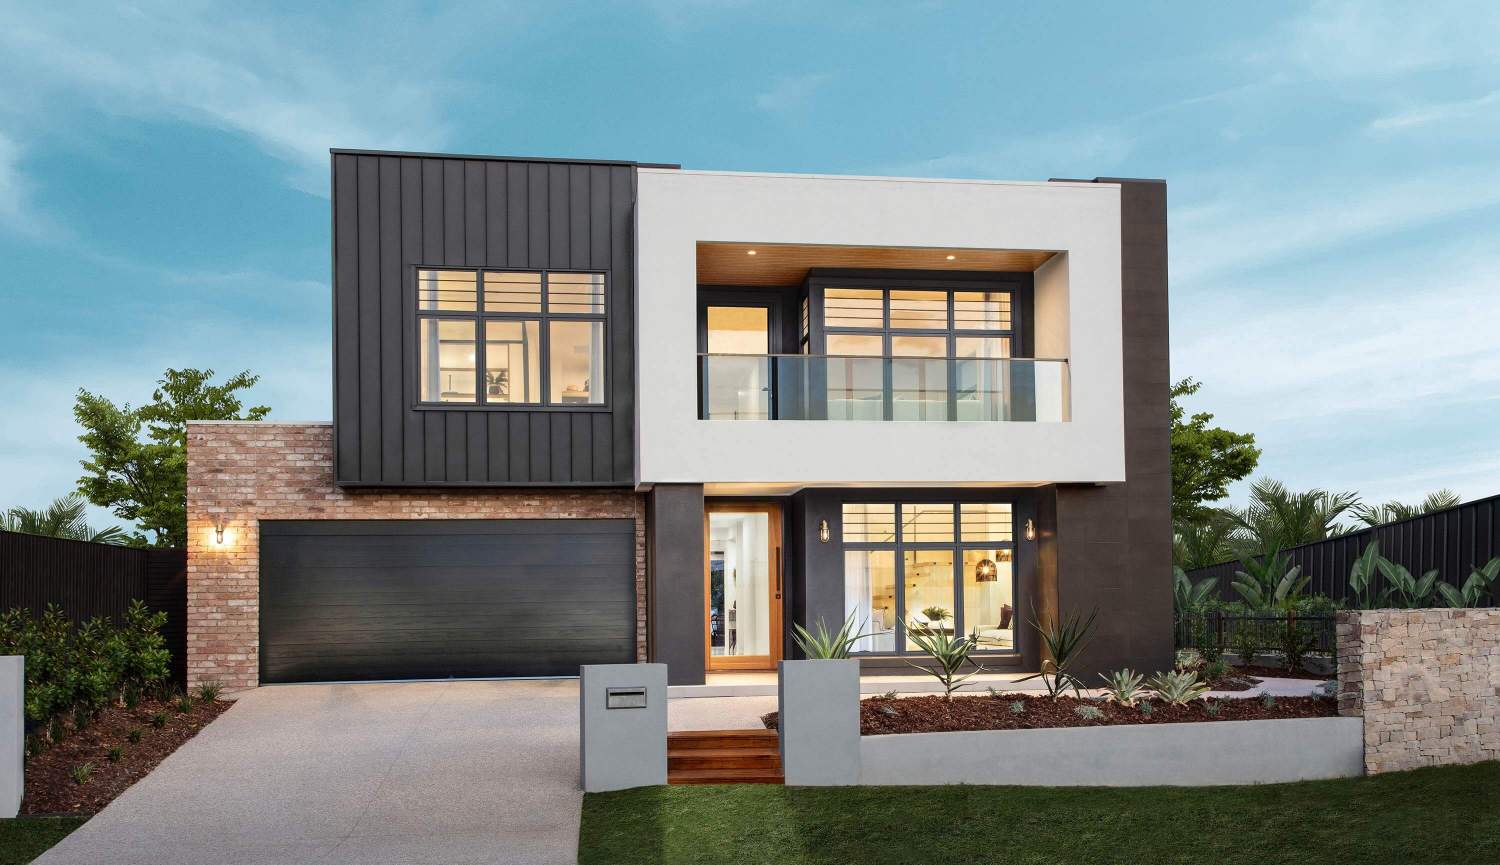
You won't want to leave home when the Preston is so perfectly designed. This double storey floor plan will cater to your every desire, so much so, you'll feel like you're living in a palace.
MODERN WITH A SLICE OF LUXE
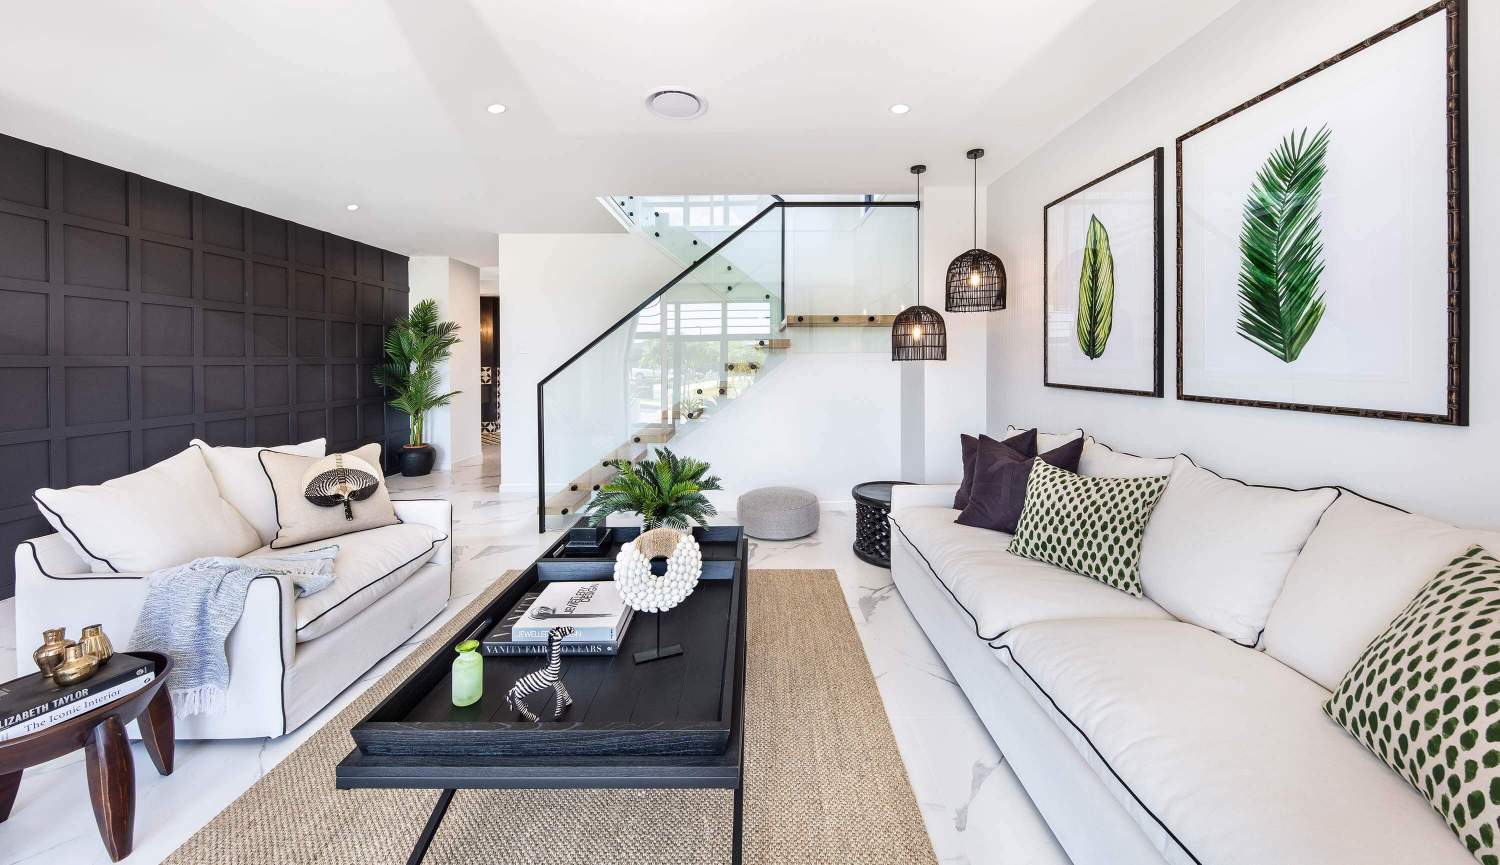
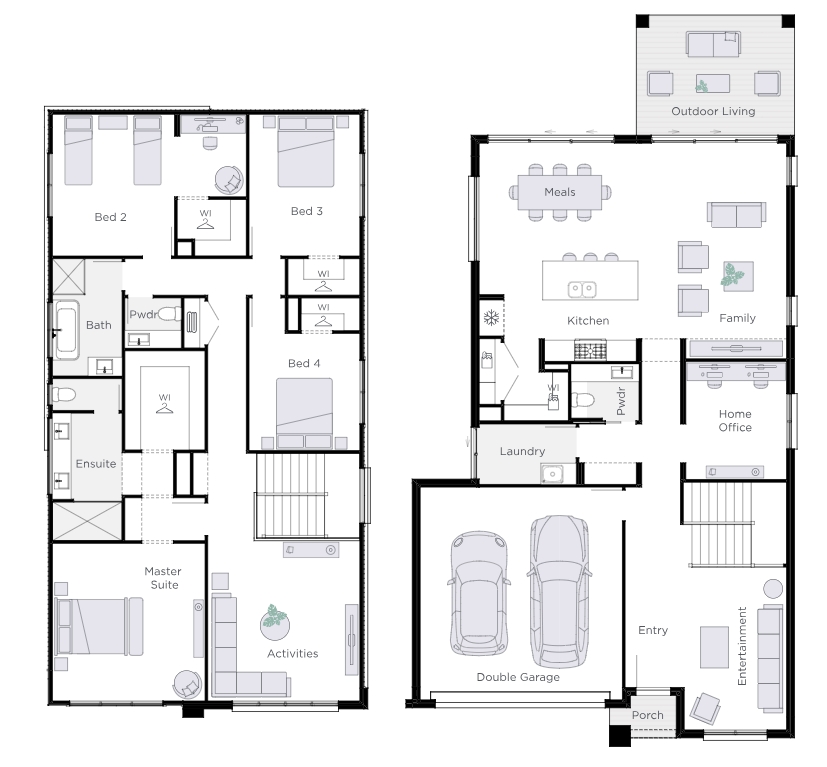
You’ll fall in love as soon as you set foot in the luxurious Preston. The ground floor is the perfect entertaining hub, whether you’re hosting a party or just spending time with the family. Stepping inside, there’s an open entertainment area that can be used for quiet reading time or a movie marathon, followed by a spacious home office that is located opposite the linen & laundry.
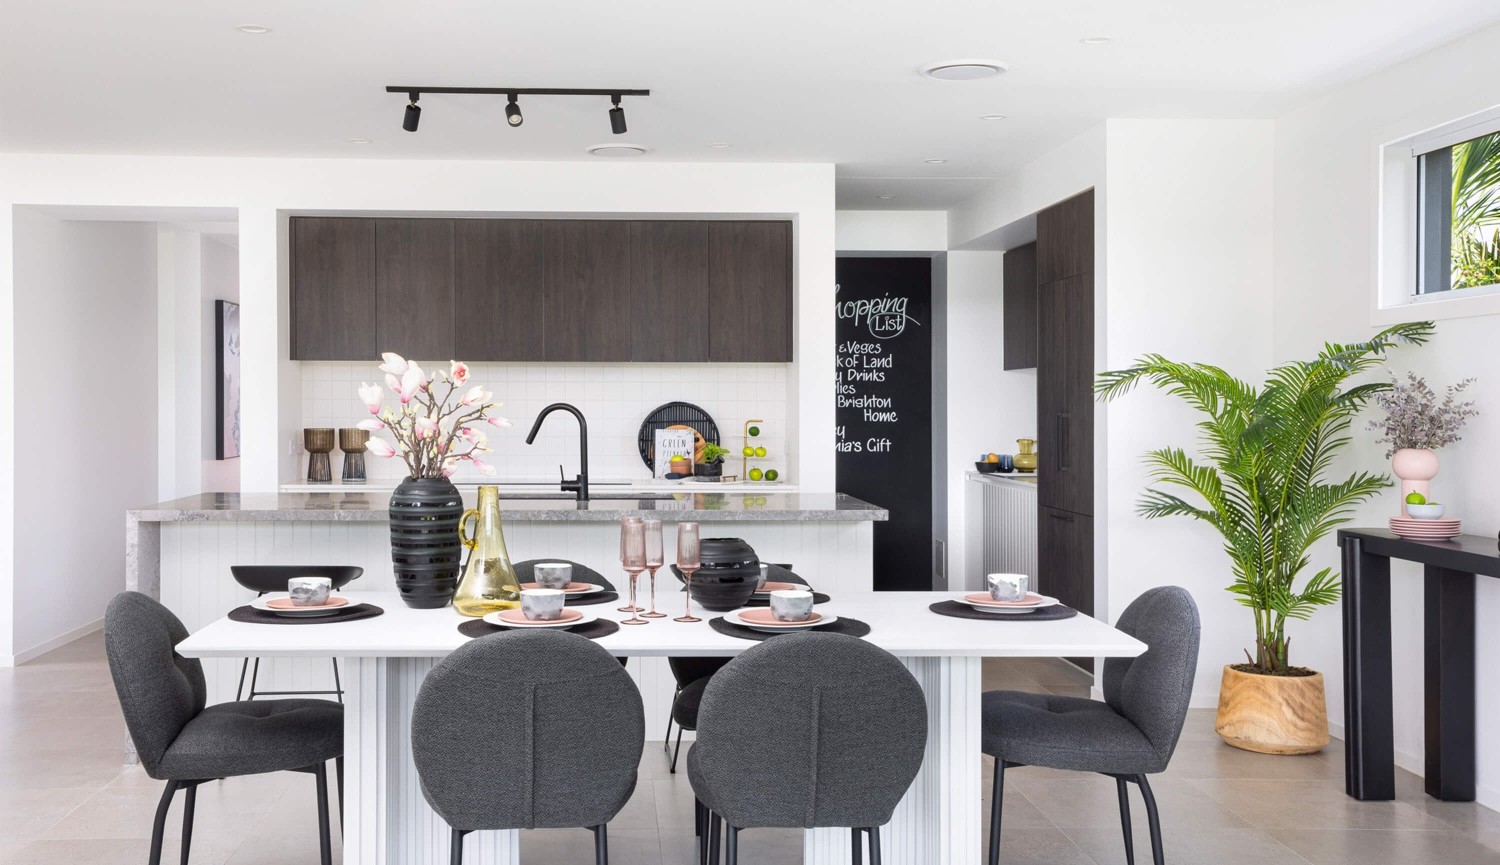
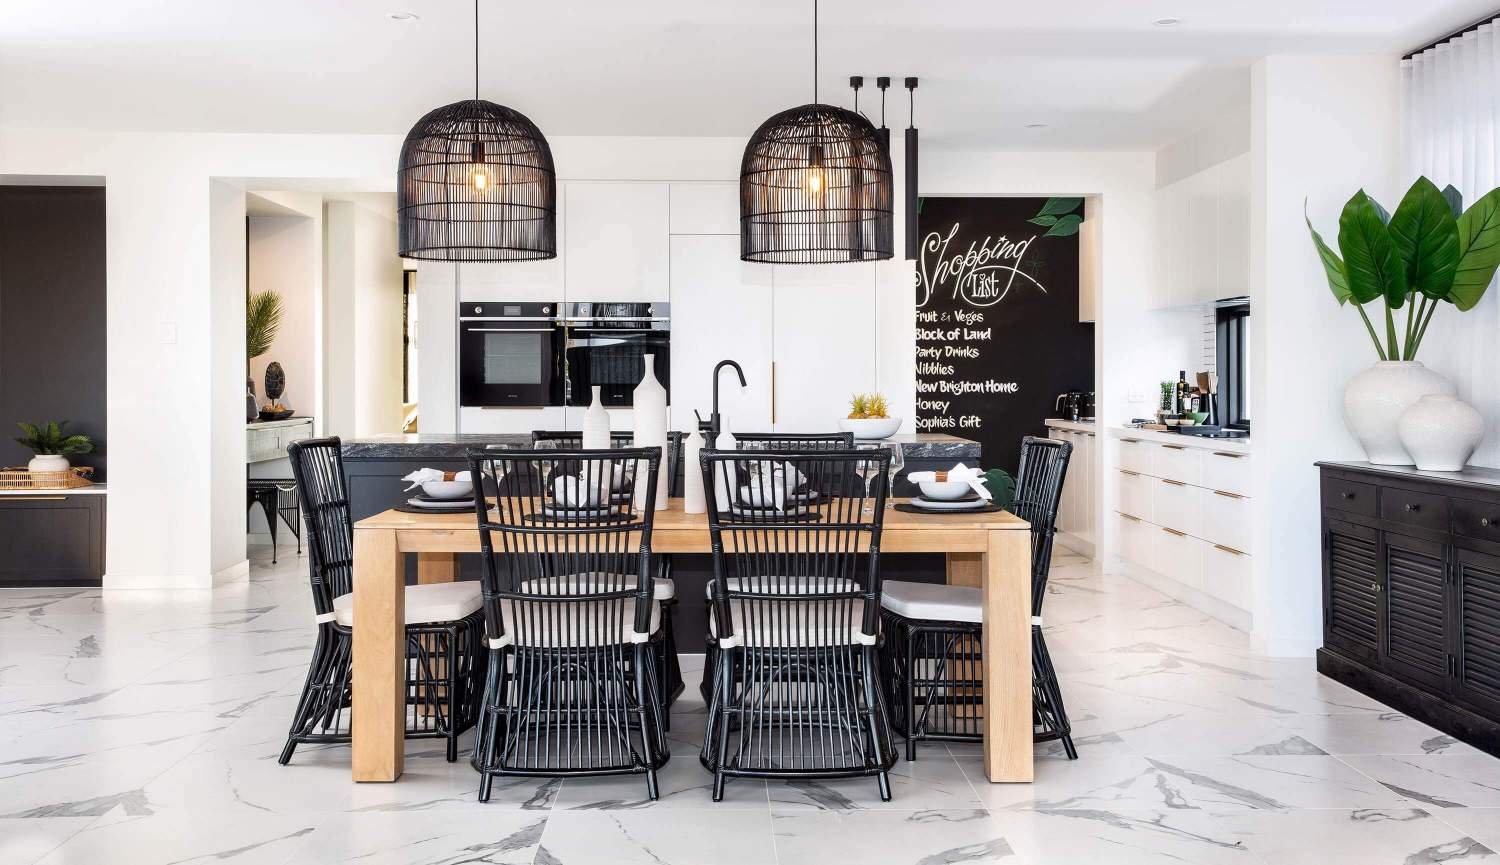
As you walk down the hall you’re greeted to a Caribbean-like retreat, with grand open plan living, dining and kitchen, which flows out onto the generous sized alfresco for your Summer soiree’s. The pantry is hidden around the corner with ample storage, which is just one of the hidden luxury’s in this stylish, modern home.
UPSTAIRS GRANDEUR
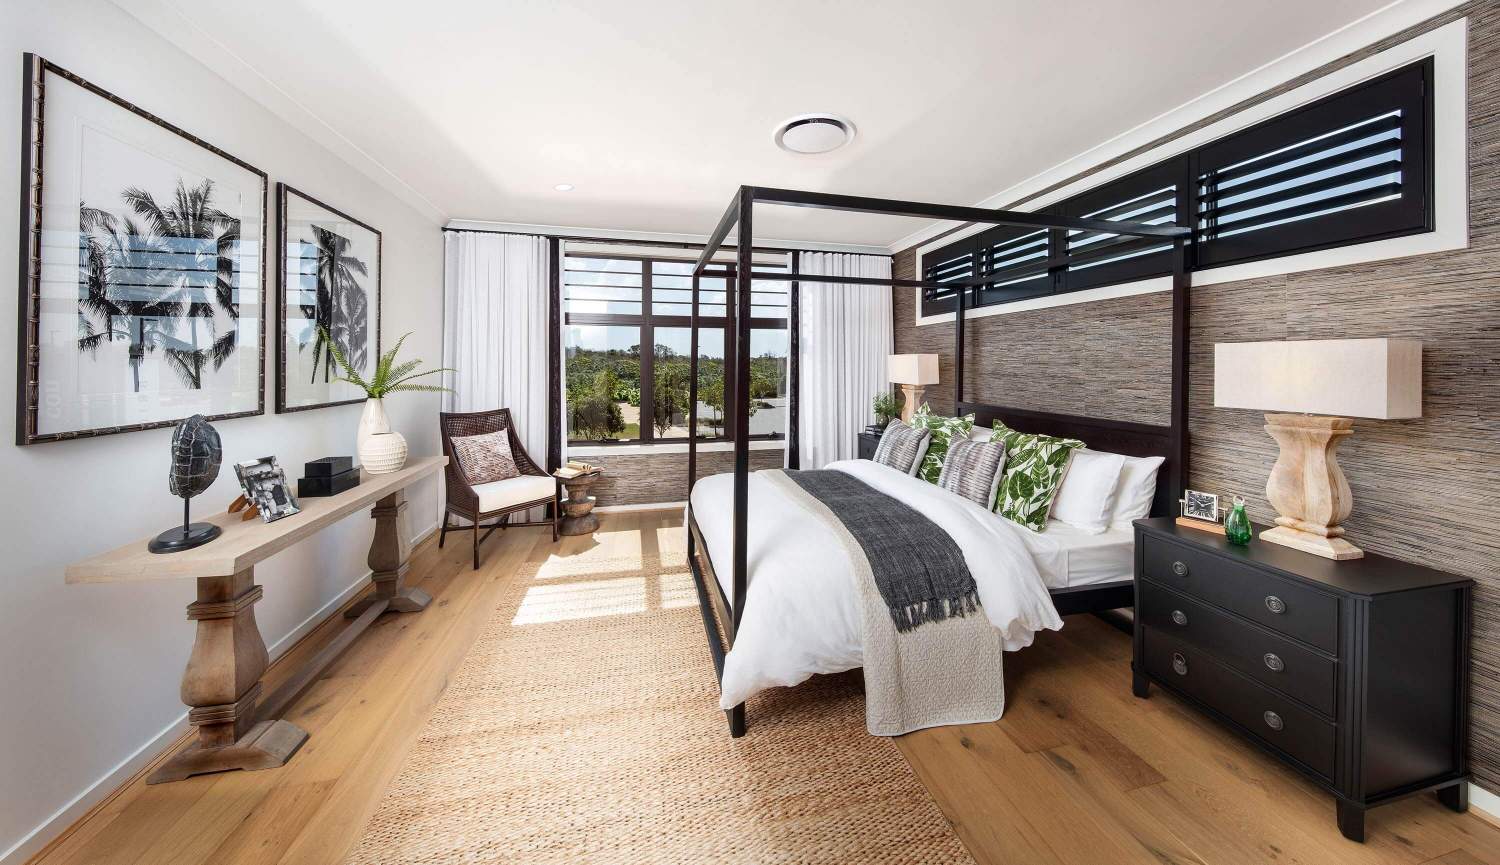
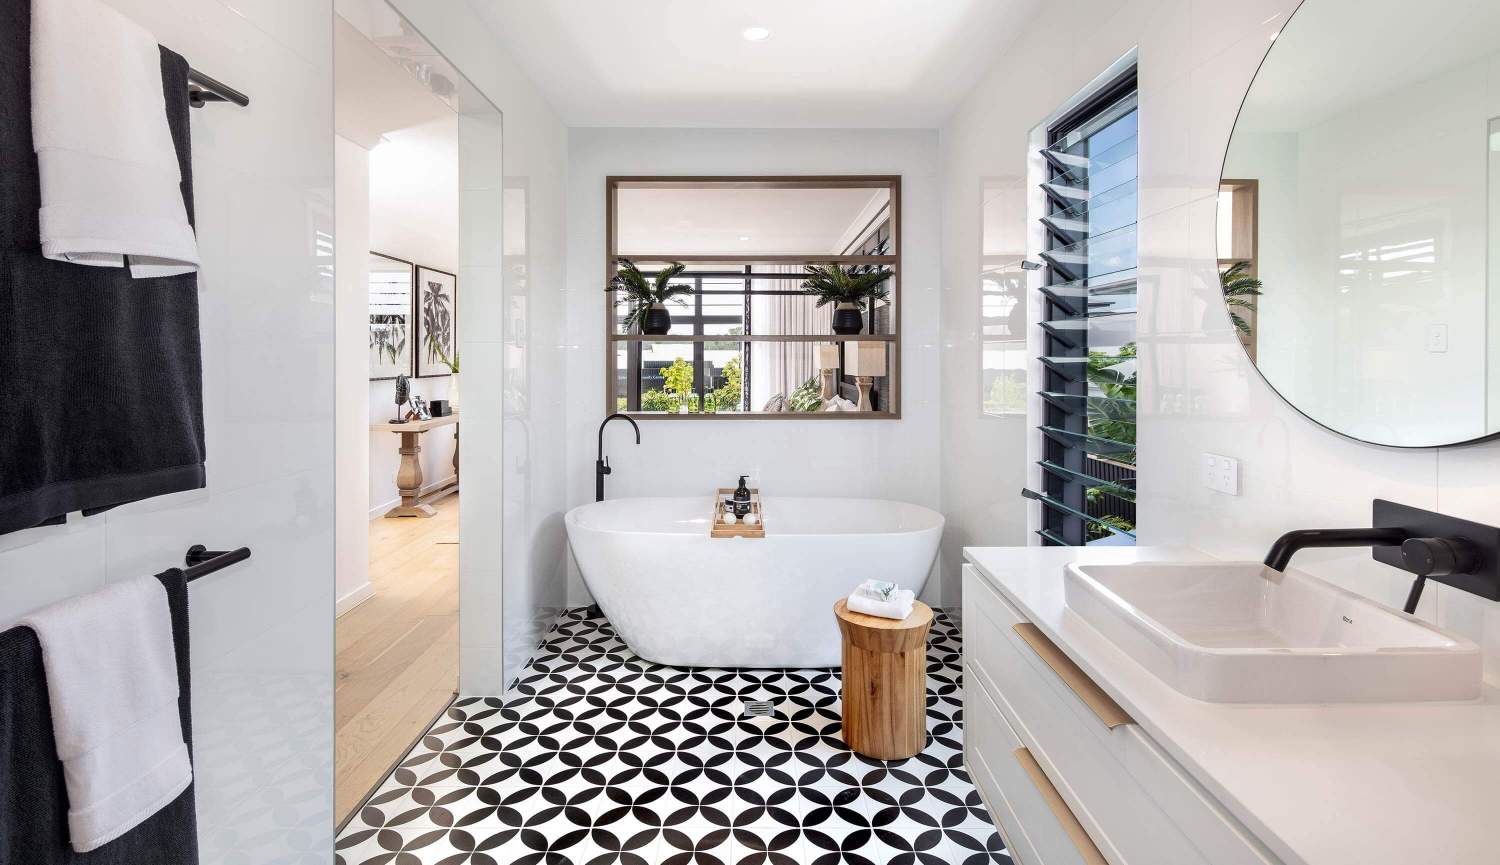
As the palace takes you upstairs, the stairwell landing opens into a large activities space, perfect for a slumber party or a second entertainment area. The master suite, easily mistaken for a mini villa has a designer bathroom and walk-in robe (for your latest shopping spree). The master suite is big enough to escape reality and slide into holiday mode whenever you please.
The three upstairs bedrooms can easily adapt to any stage of life - a home that grows with your family. The oversized bedroom 2 has a large study nook zone – a space that can be transformed into a teenager’s retreat, art studio, nursery or even for elderly guests needing their own space.
The Preston is your very own palace – a place to capture tears, laughter and a life well lived. A home that will make a lasting impression for all.
1 floorplan option for Preston
 4
2
2
Home designs overview for Preston
Display Homes & 3D Tours for Preston by Brighton Homes


Preston 35 | Willow Façade
Morinda Cct Morayfield QLD 4506