

Avalon by Brolen Homes
 4
 2
 2
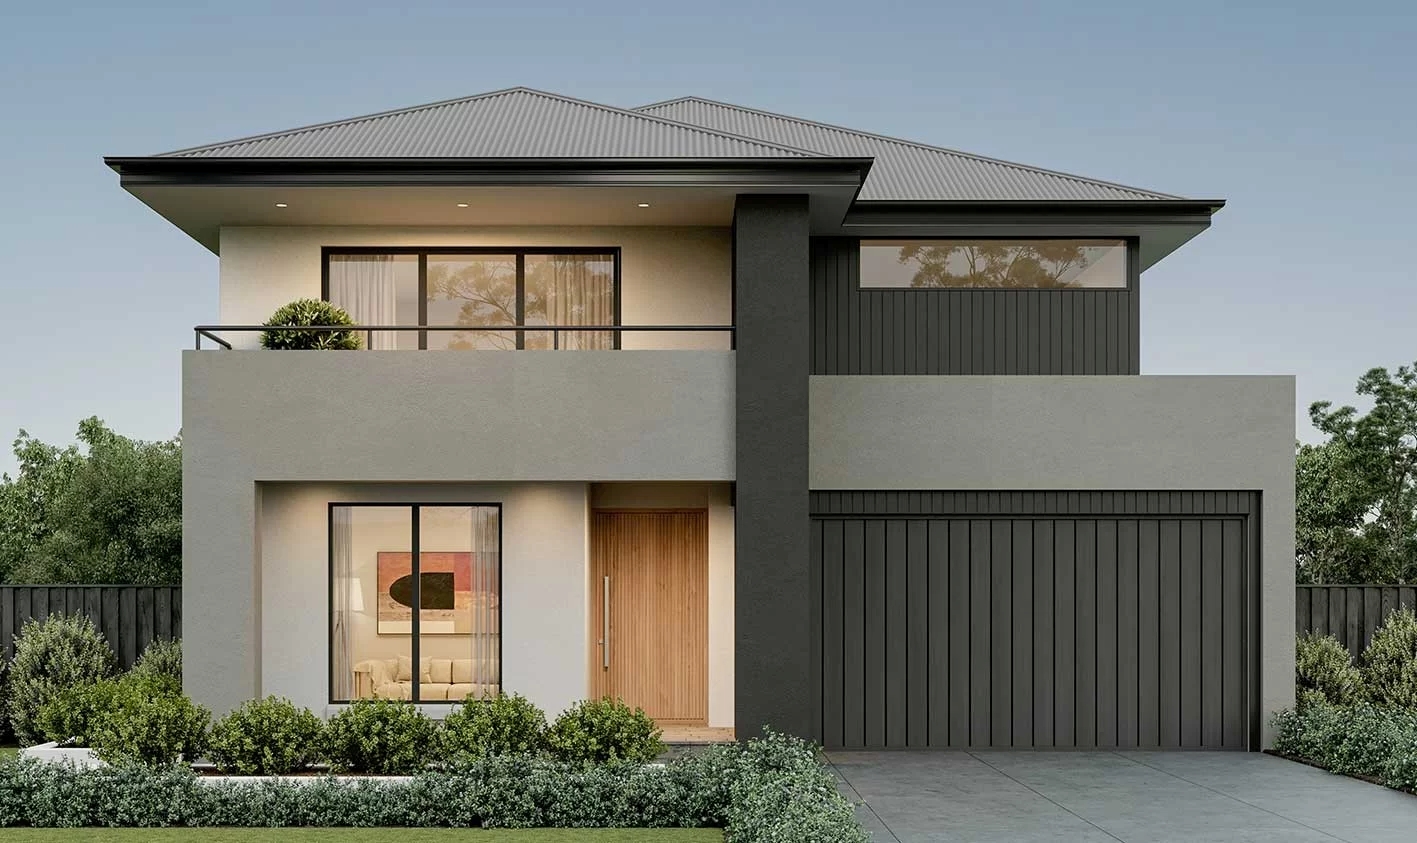
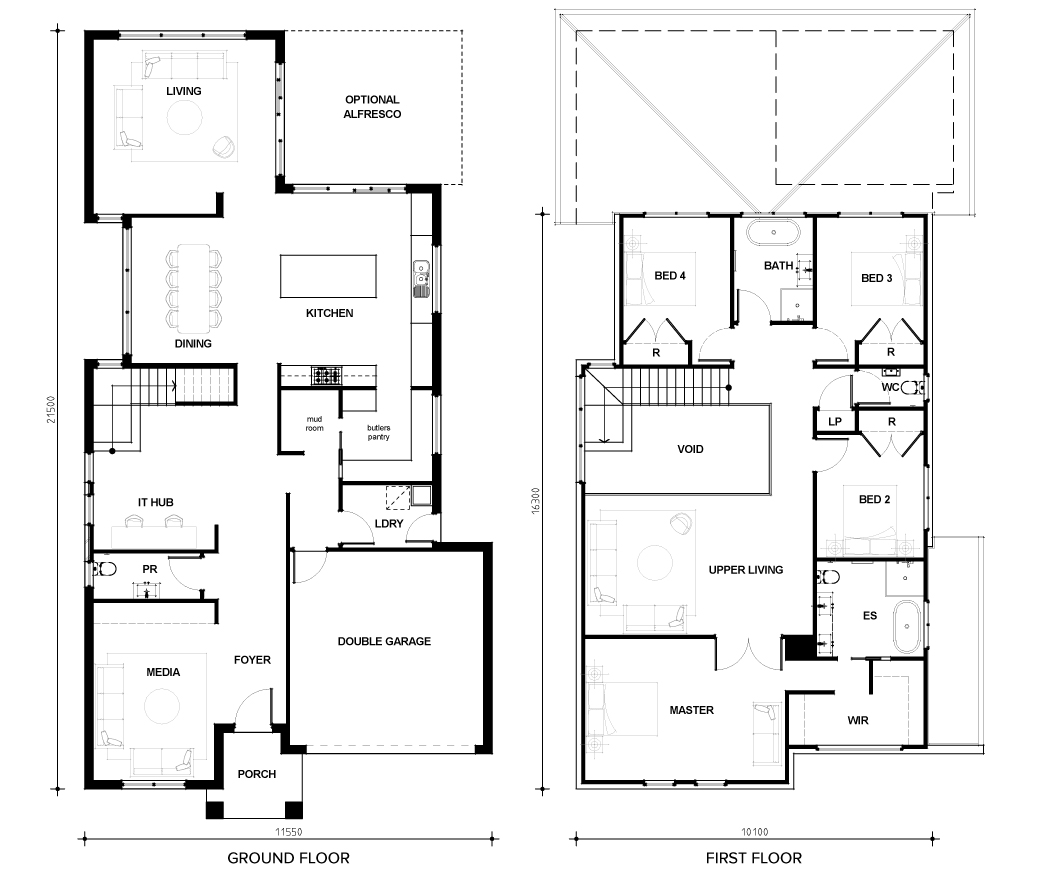
Introducing the Avalon 40, a home that redefines modern living with its thoughtfully designed spaces and luxurious features. As you step into the grand foyer, you're greeted by a sense of elegance that flows throughout the home. The media room at the front offers the perfect retreat for entertainment, while the IT hub ensures productivity is just a step away. The heart of the home is the open-plan kitchen, complete with a butler’s pantry, seamlessly connecting to the dining area and separate living room. This living space extends effortlessly to the outdoor alfresco, perfect for entertaining. Upstairs, the Avalon 40 continues to impress with an upper living room ideal for relaxation, four spacious bedrooms, and a master suite that exudes luxury. The master suite features a walk-in robe and a spa-like ensuite, complete with a luxurious bath, providing the perfect sanctuary at the end of the day.
1 floorplan option for Avalon
 4
2
2
Home designs overview for Avalon
Display Homes & 3D Tours for Avalon by Brolen Homes


Avalon 40 | Prestige Façade
Oran Park NSW 2570