

Fairmount by Burbank Homes
 4
 3
 2
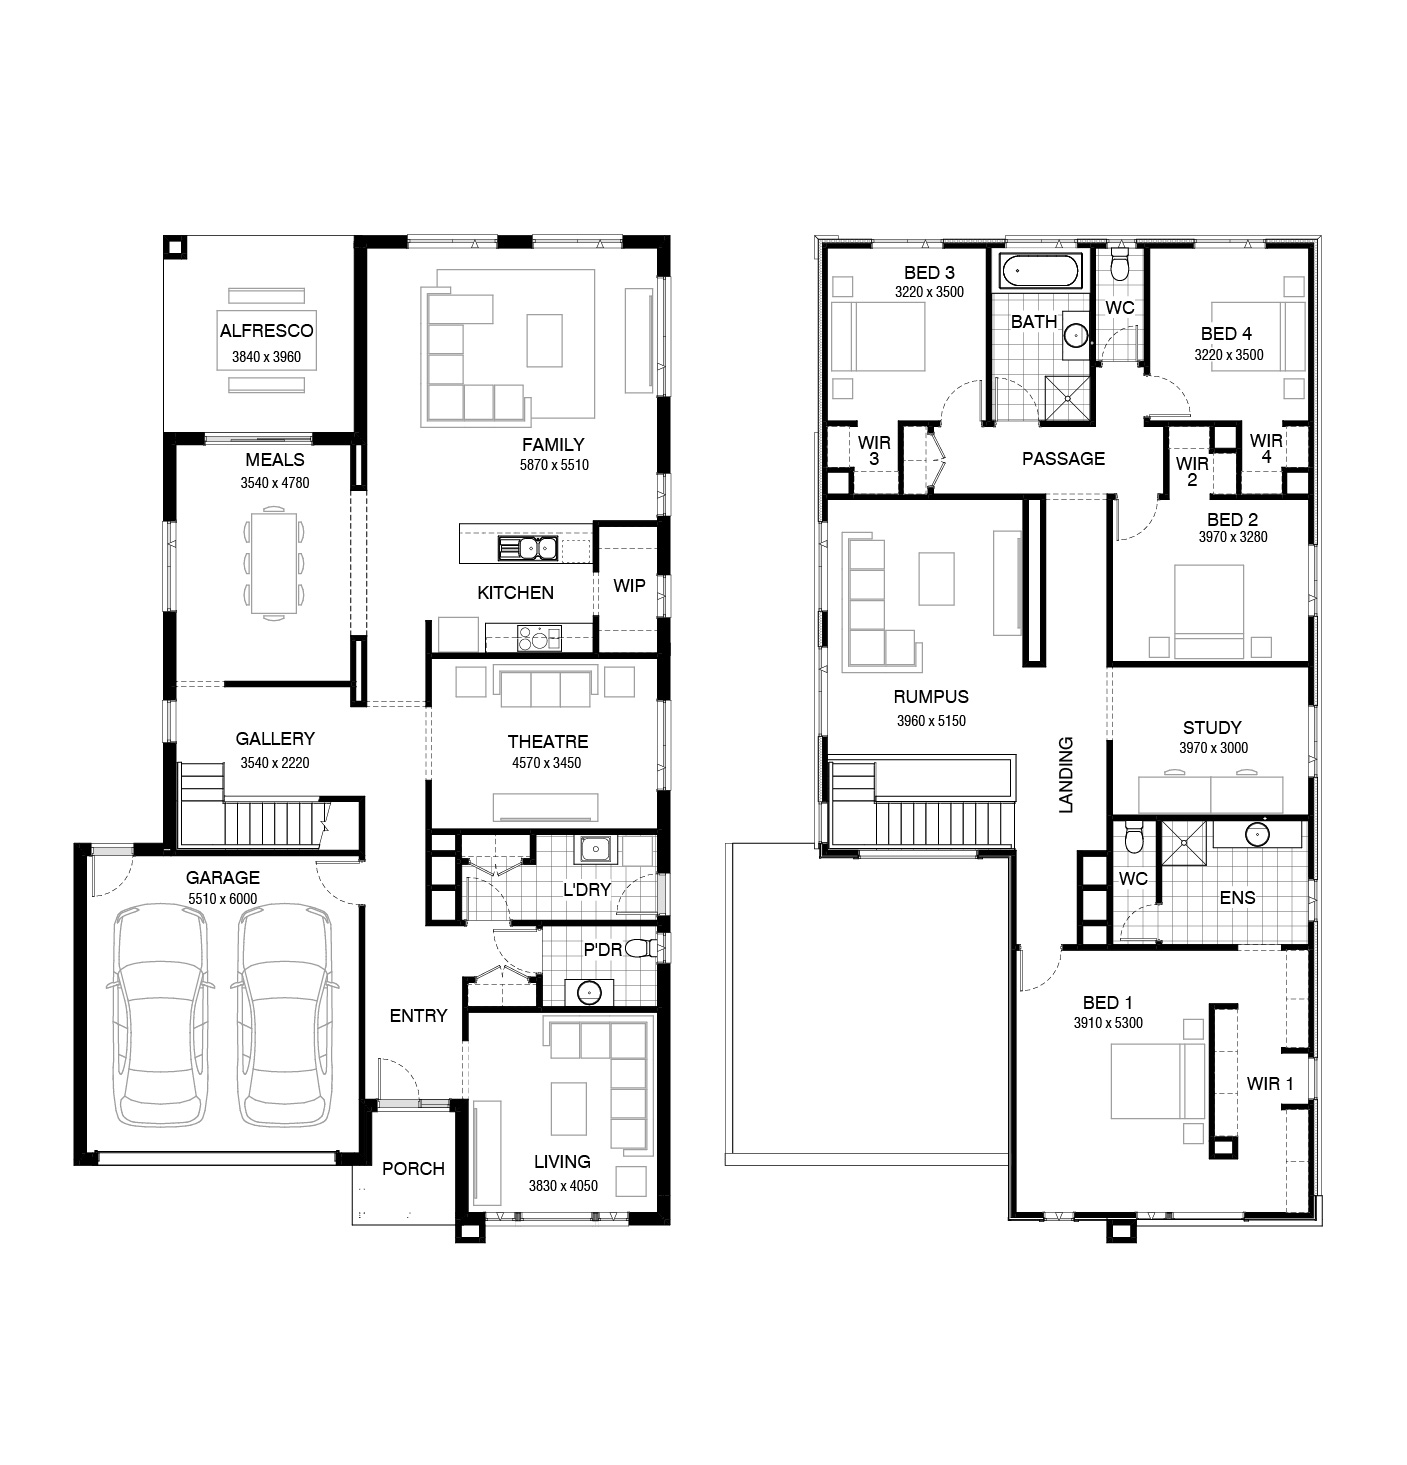
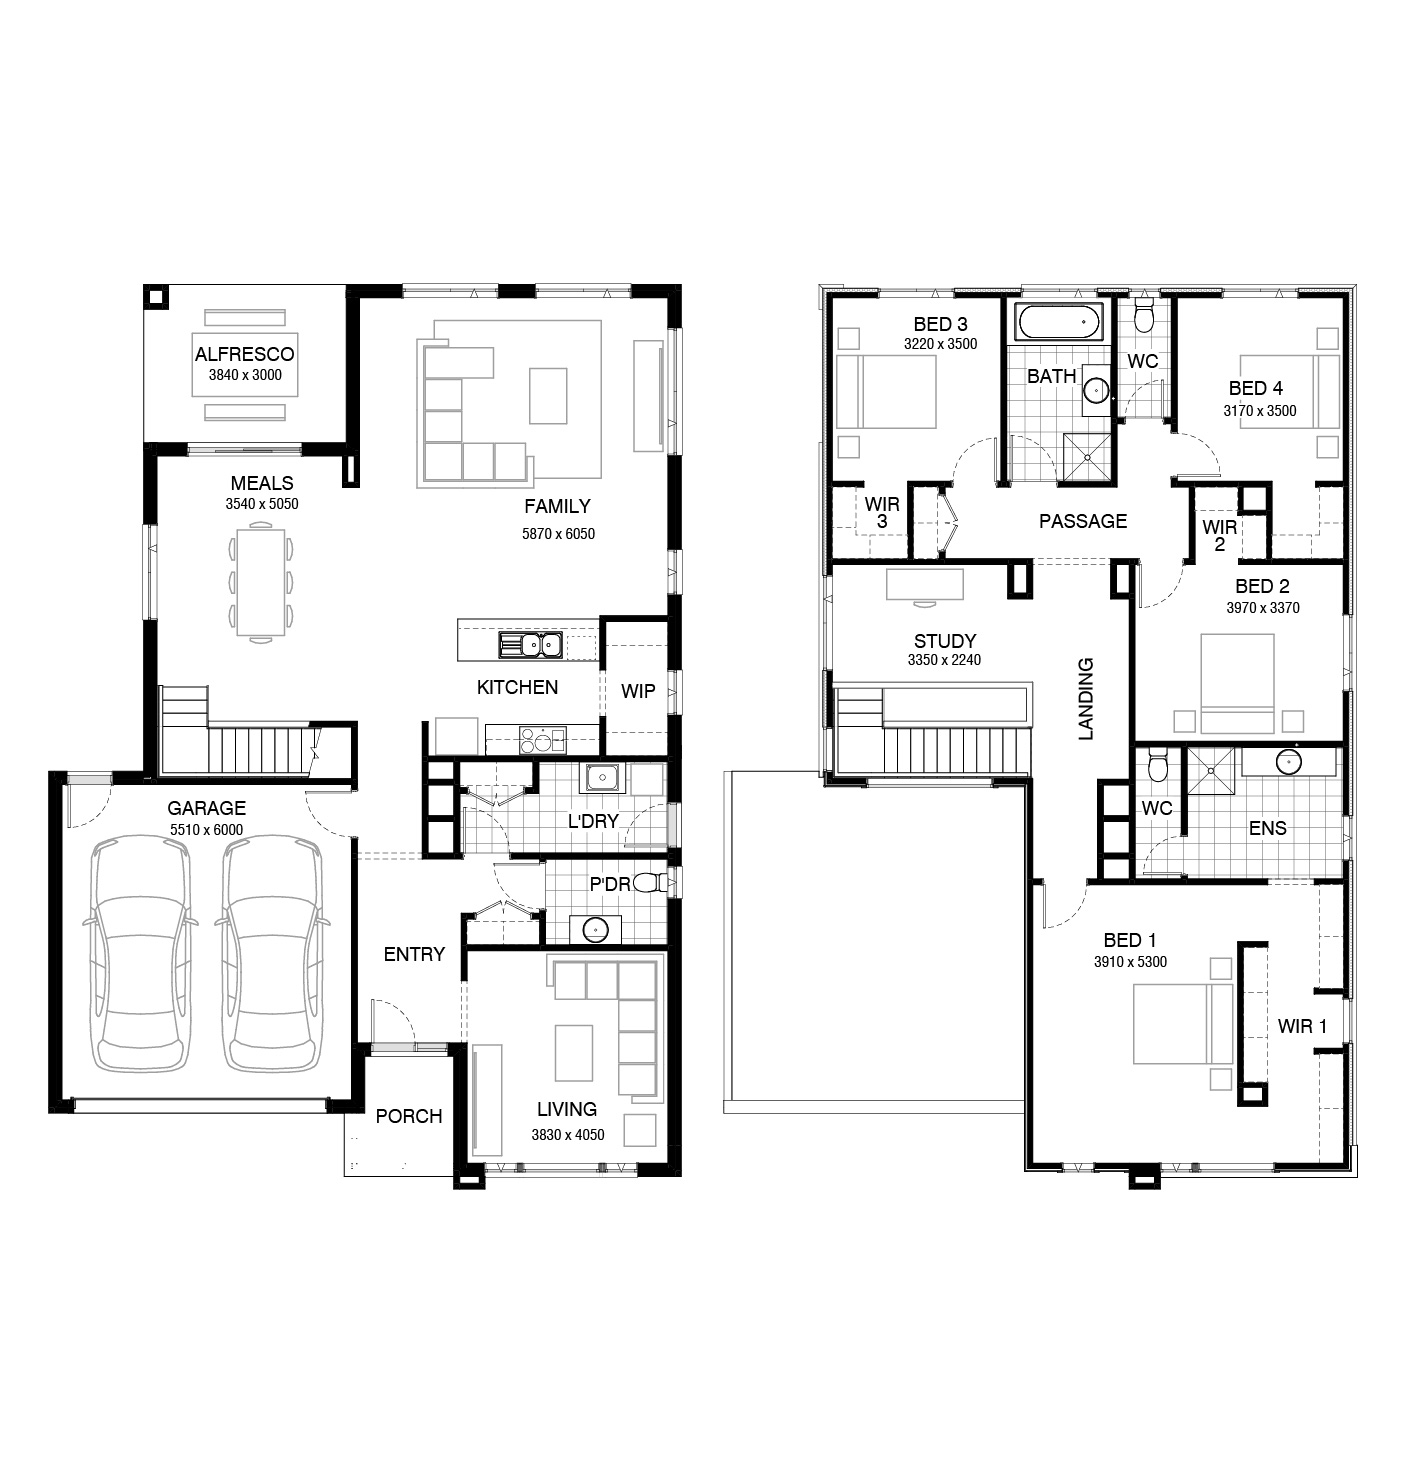
The Fairmount is a home that packs it all into its plan. Spread across two storeys, this design places the master suite on the second floor at the front of the home, with all secondary bedrooms also placed on this level, reserving the ground floor for entertaining. With multiple living areas and an alfresco, the Fairmount is the affordable double storey home you will love.
2 floorplan options for Fairmount
 4
3
2

Home designs overview for Fairmount
Display Homes & 3D Tours for Fairmount by Burbank Homes


Fairmount 41 | Redlands Façade
Honour Avenue Clyde North 3978

Fairmount 34 | Rainforest Façade
Mickleham VIC 3064
About Burbank Homes
Burbank is an Australian home builder with over 40 years’ experience building not just houses, but spaces where families grow, where memories are cherished, and where the foundations of life are secured.
They believe no two families are the same — so no two homes should be either and offer a wide selection of single and double storey homes and house and land packages in the most sought-after communities across Victoria, New South Wales, Australian Capital Territory, Queensland and South Australia.
With decades of experience, partnered with a personalised approach to service, they can support you to achieve the life you’ve always envisioned in your pursuit of living.


