


Adelaide by Cavalier Homes Bendigo
 3
 2
 2
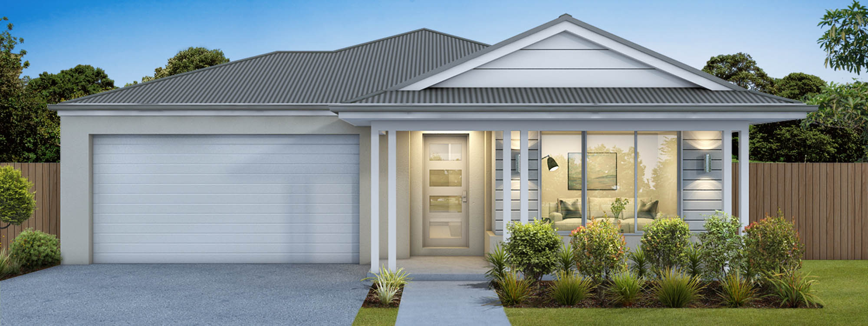
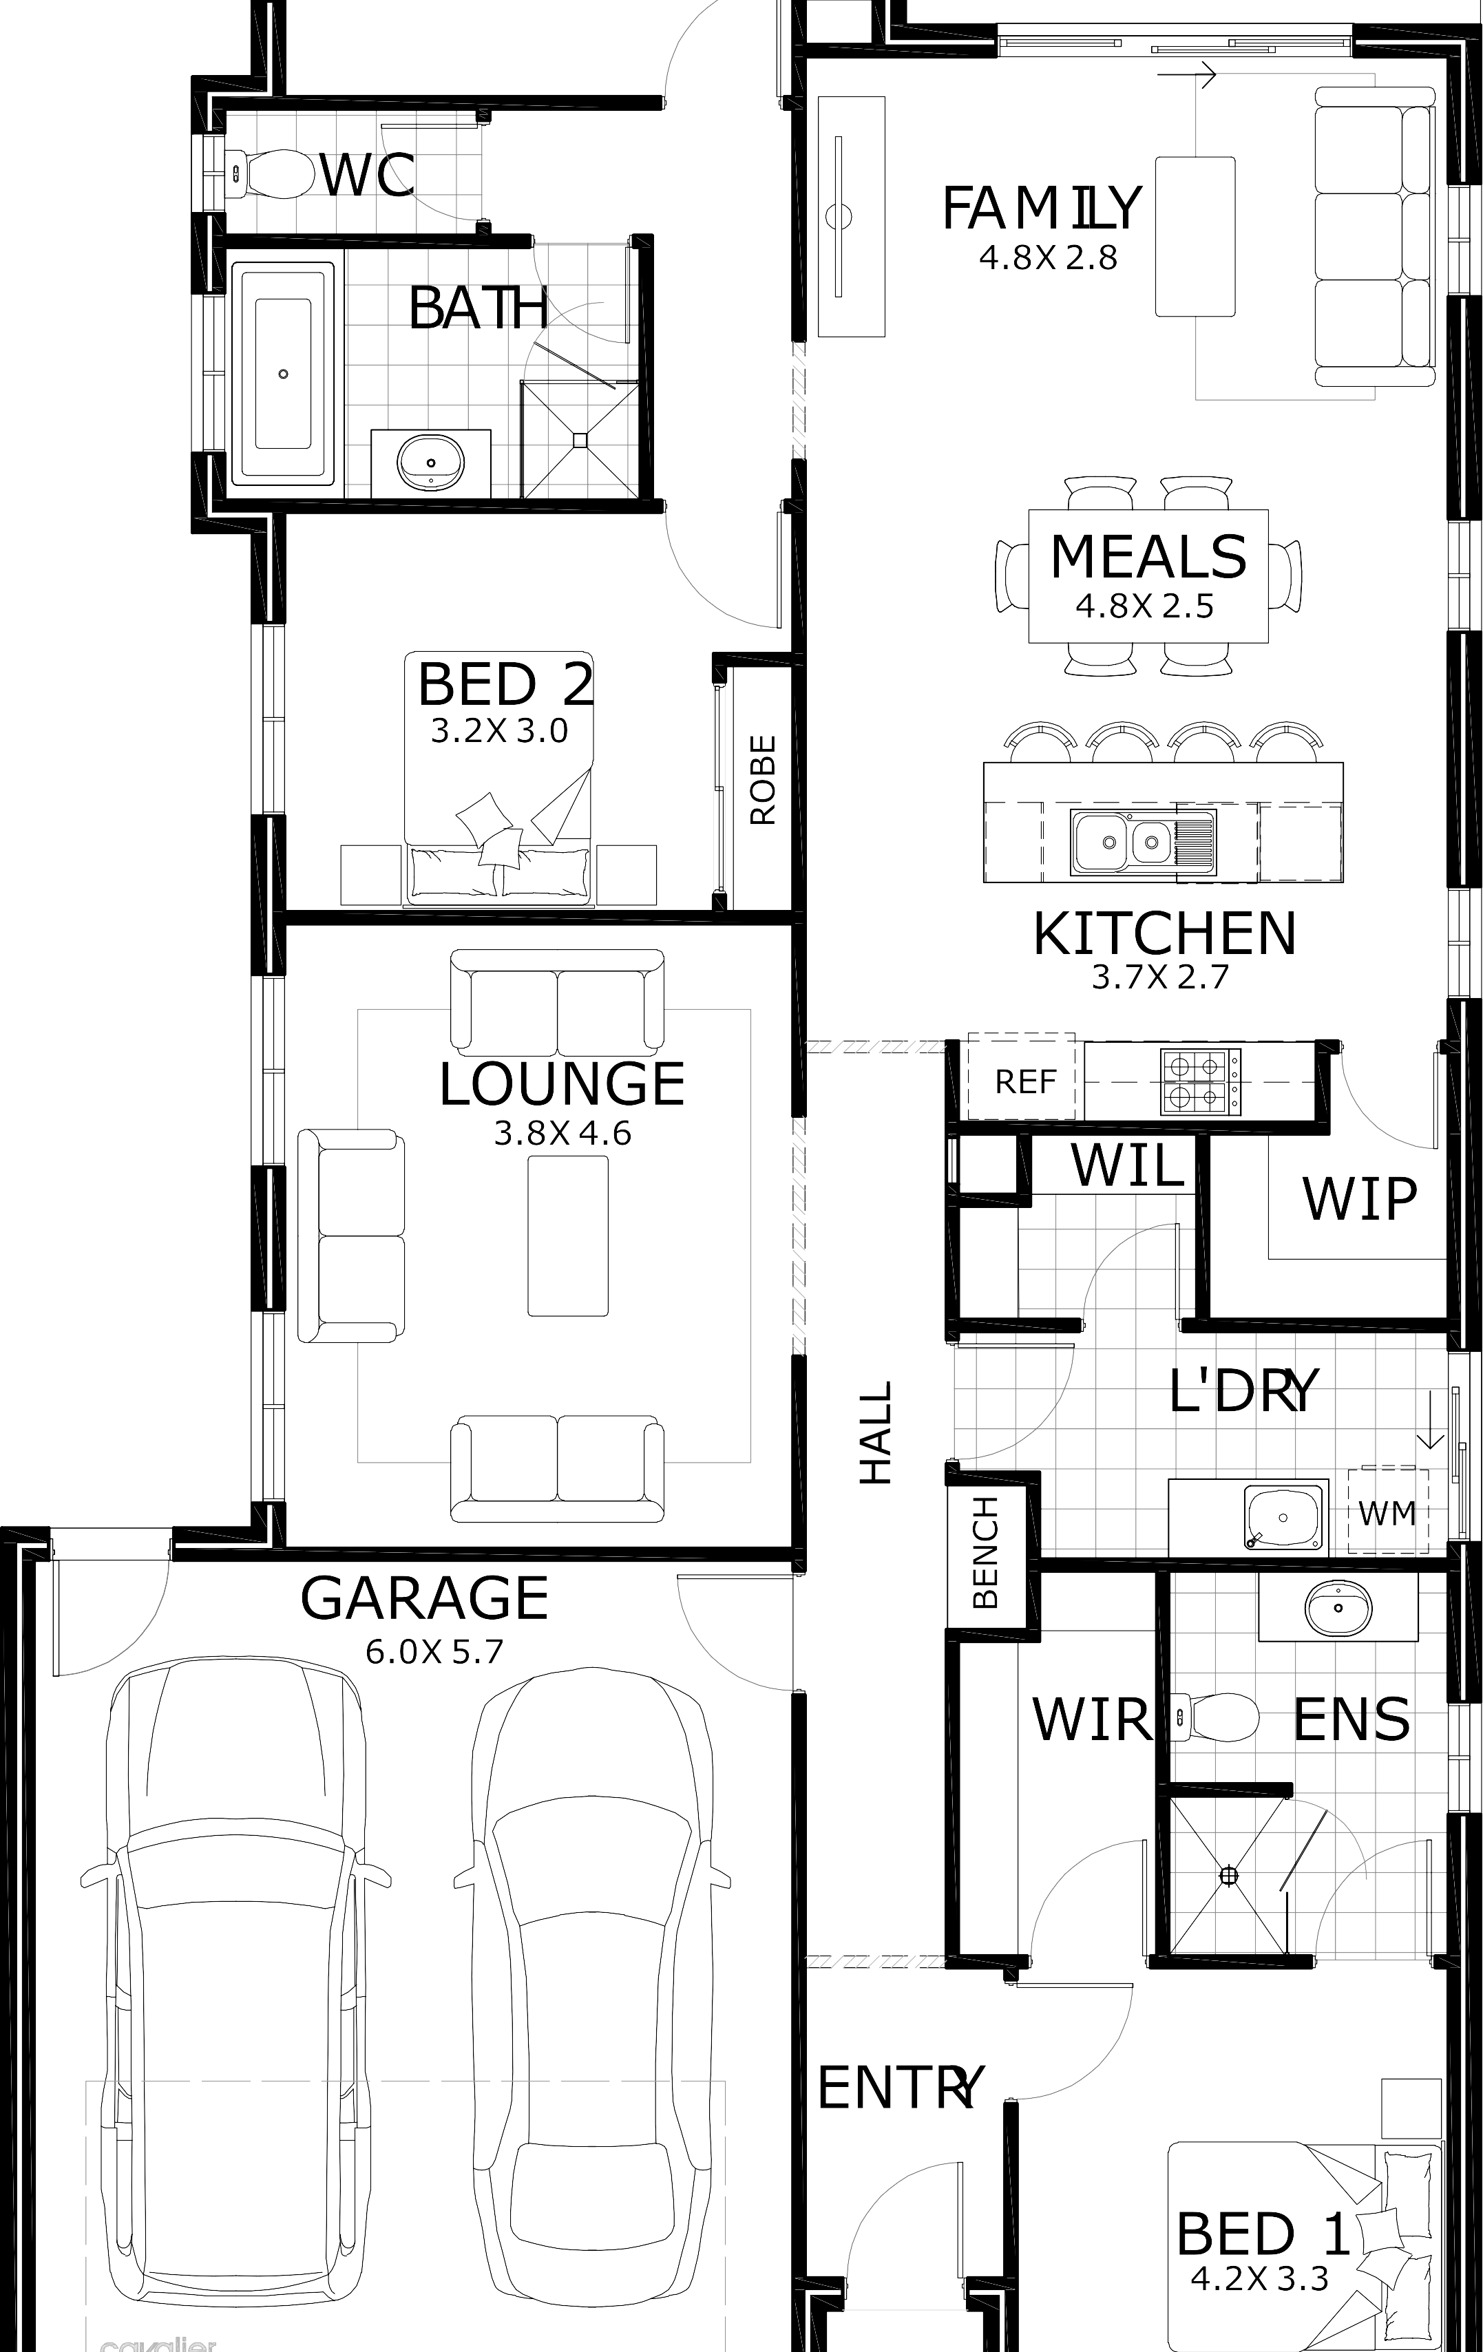
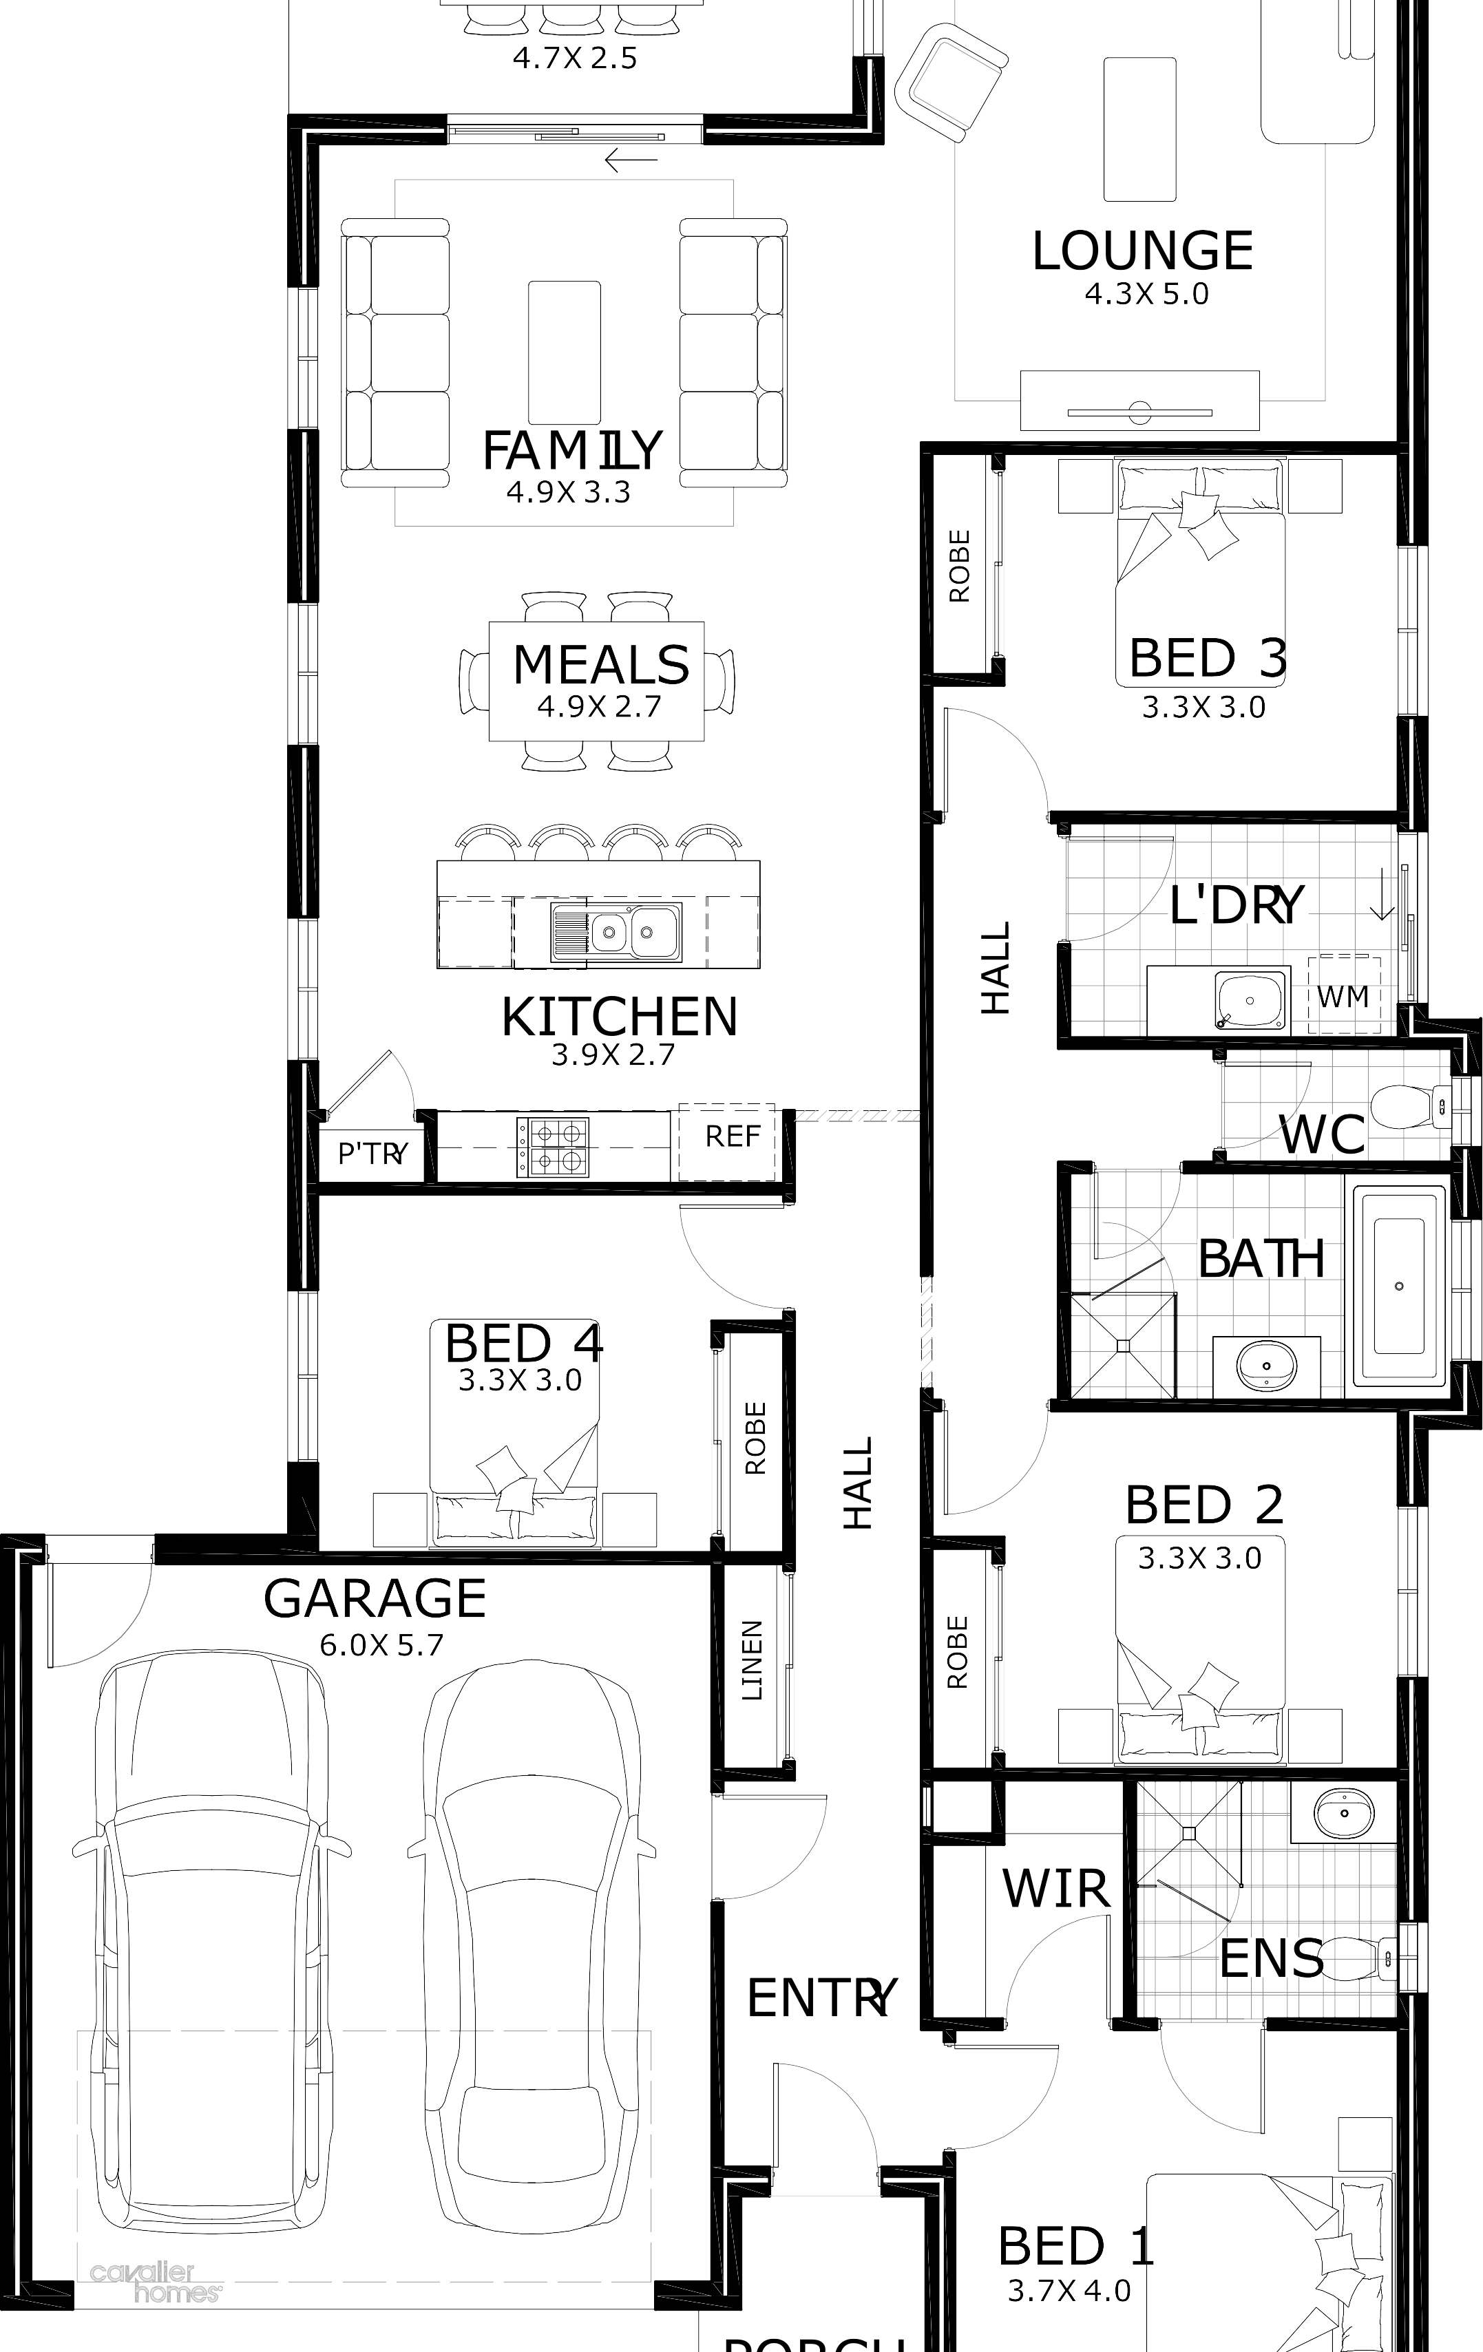
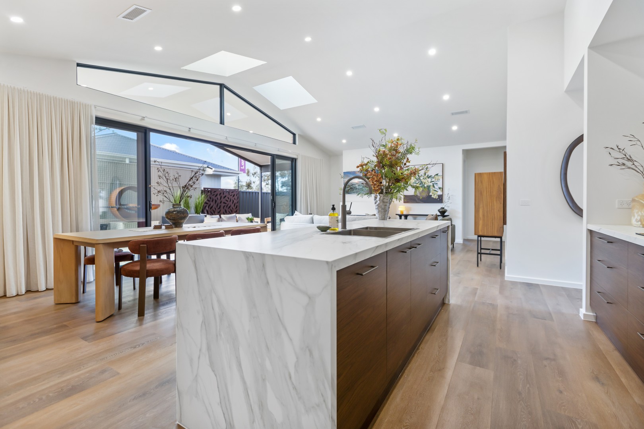
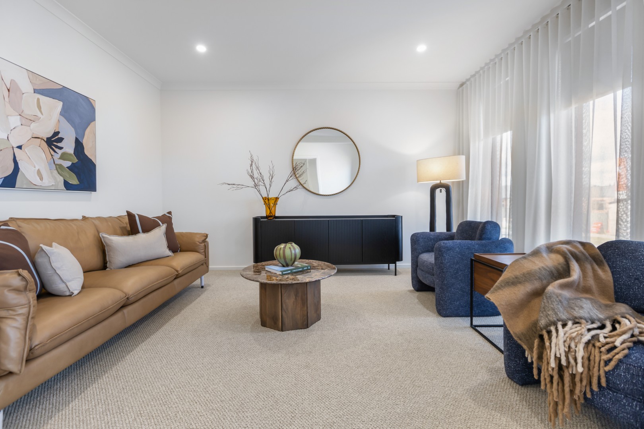
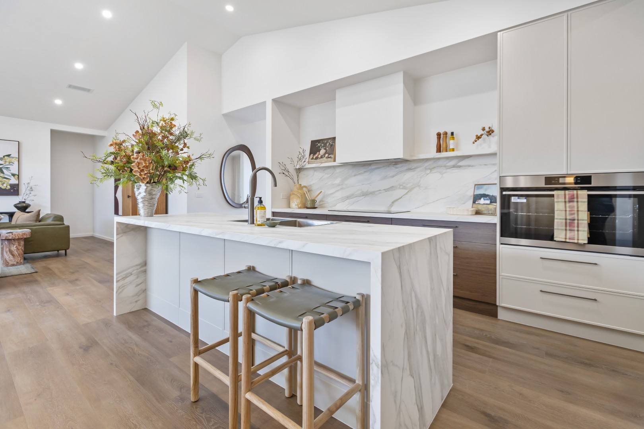
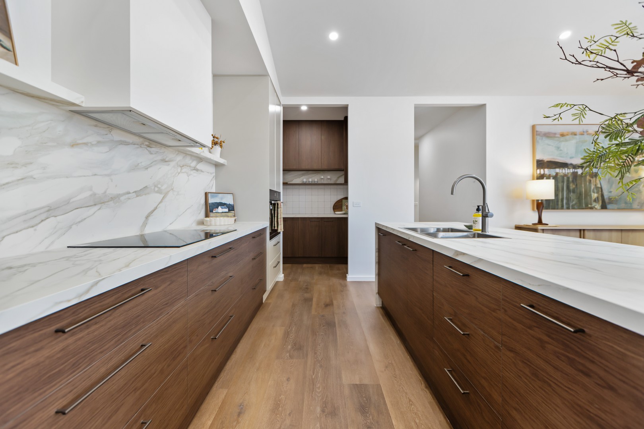
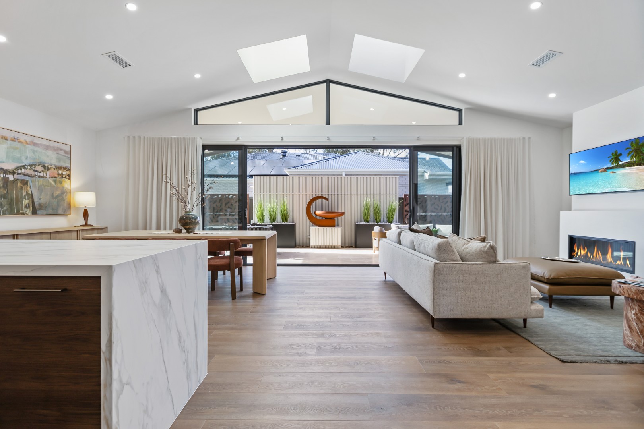
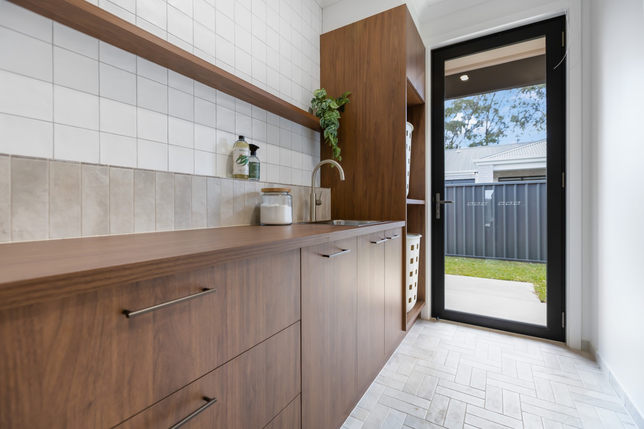
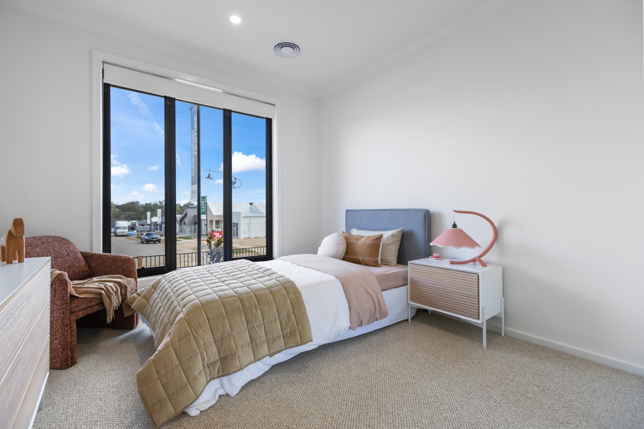
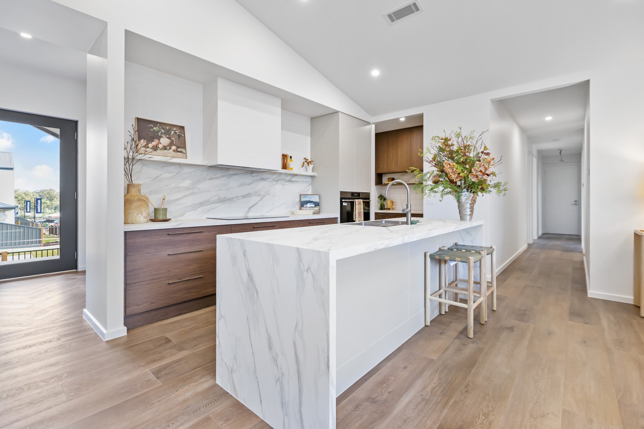
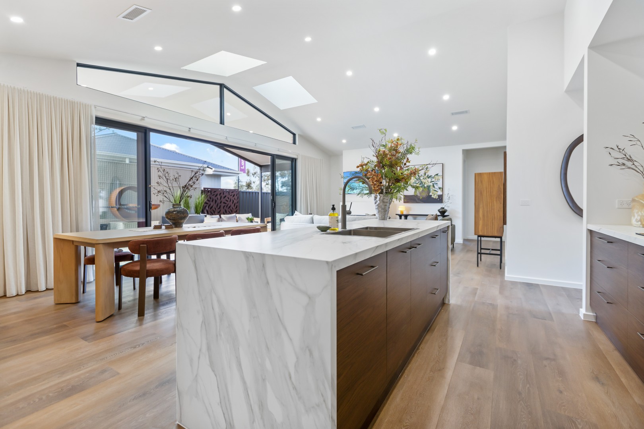
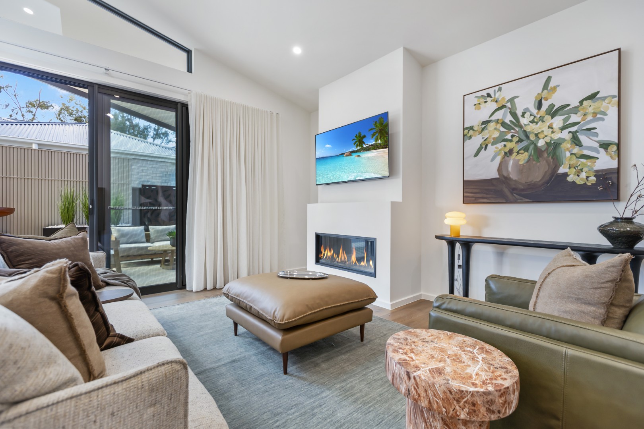
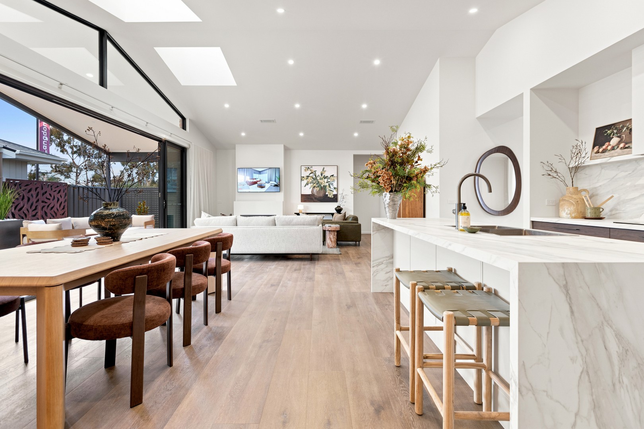
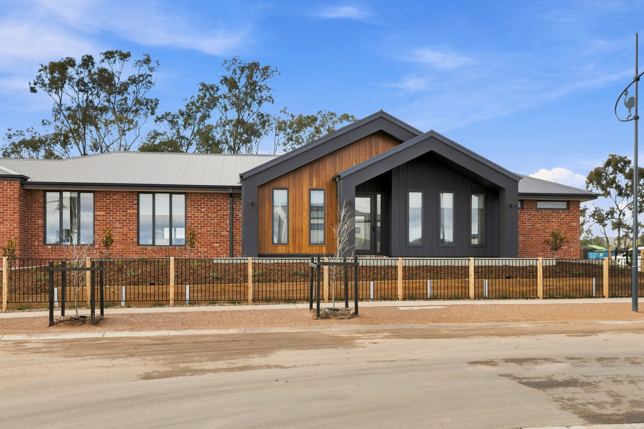
The Adelaide is one of our most popular new home designs, and for good reason. It’s a smartly designed single storey home that you can customise to suit your family’s needs.
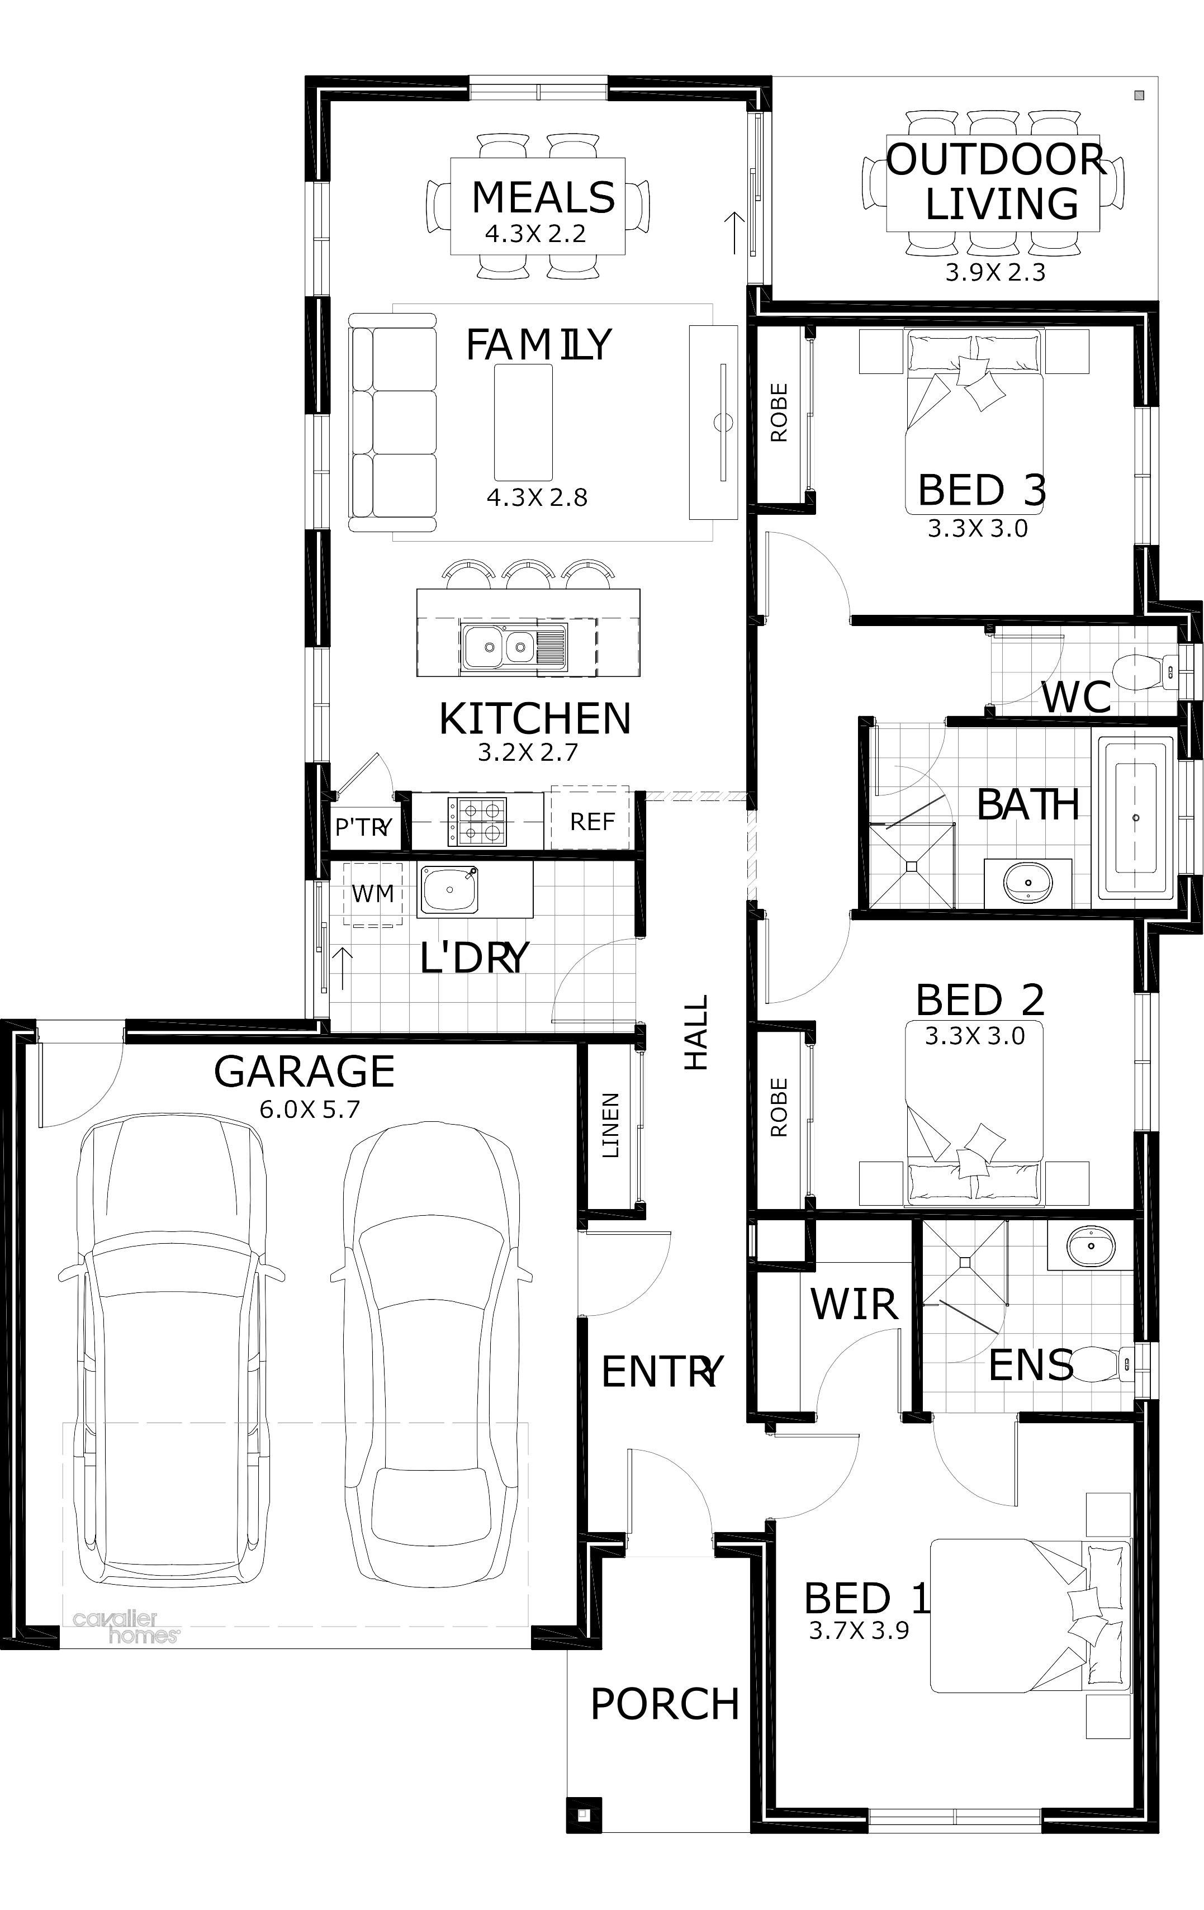
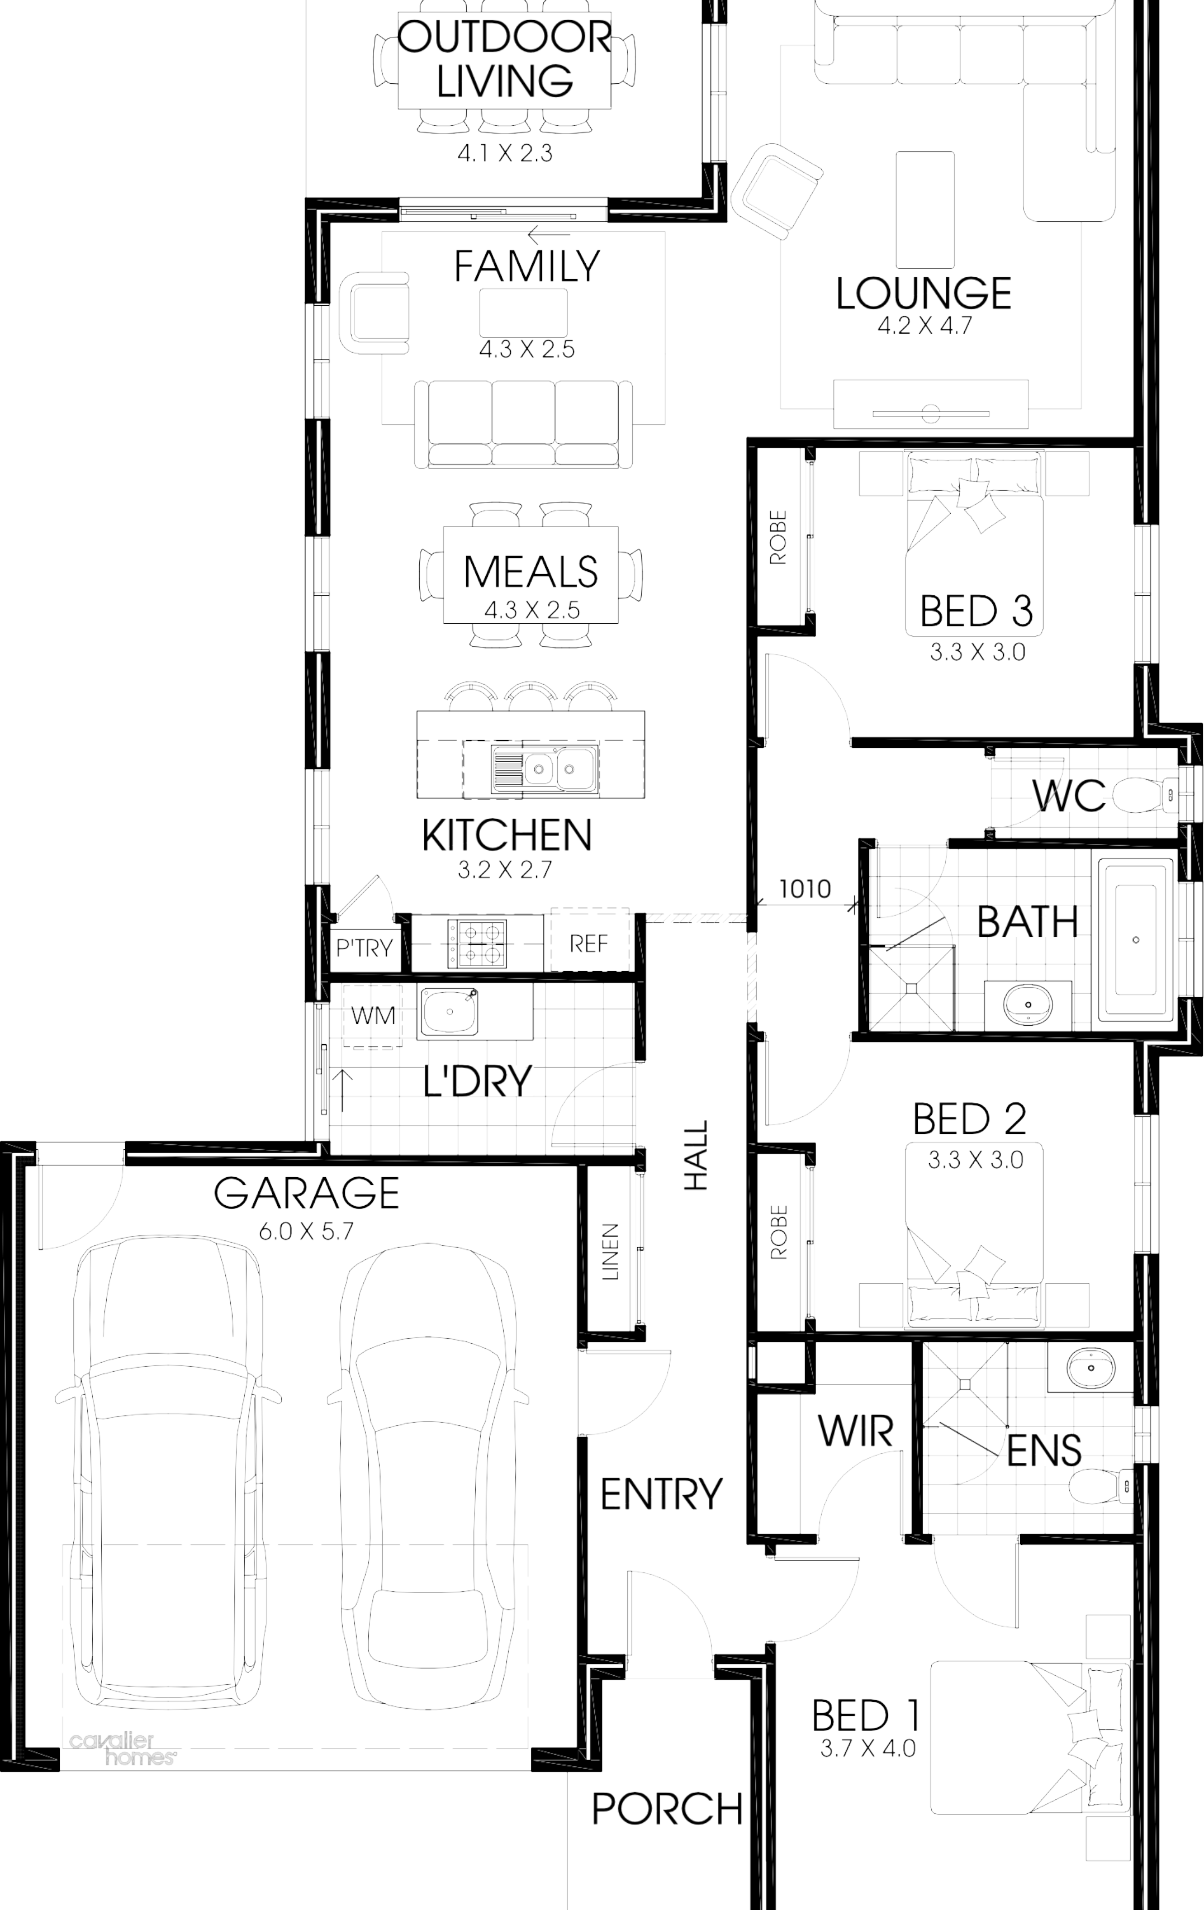
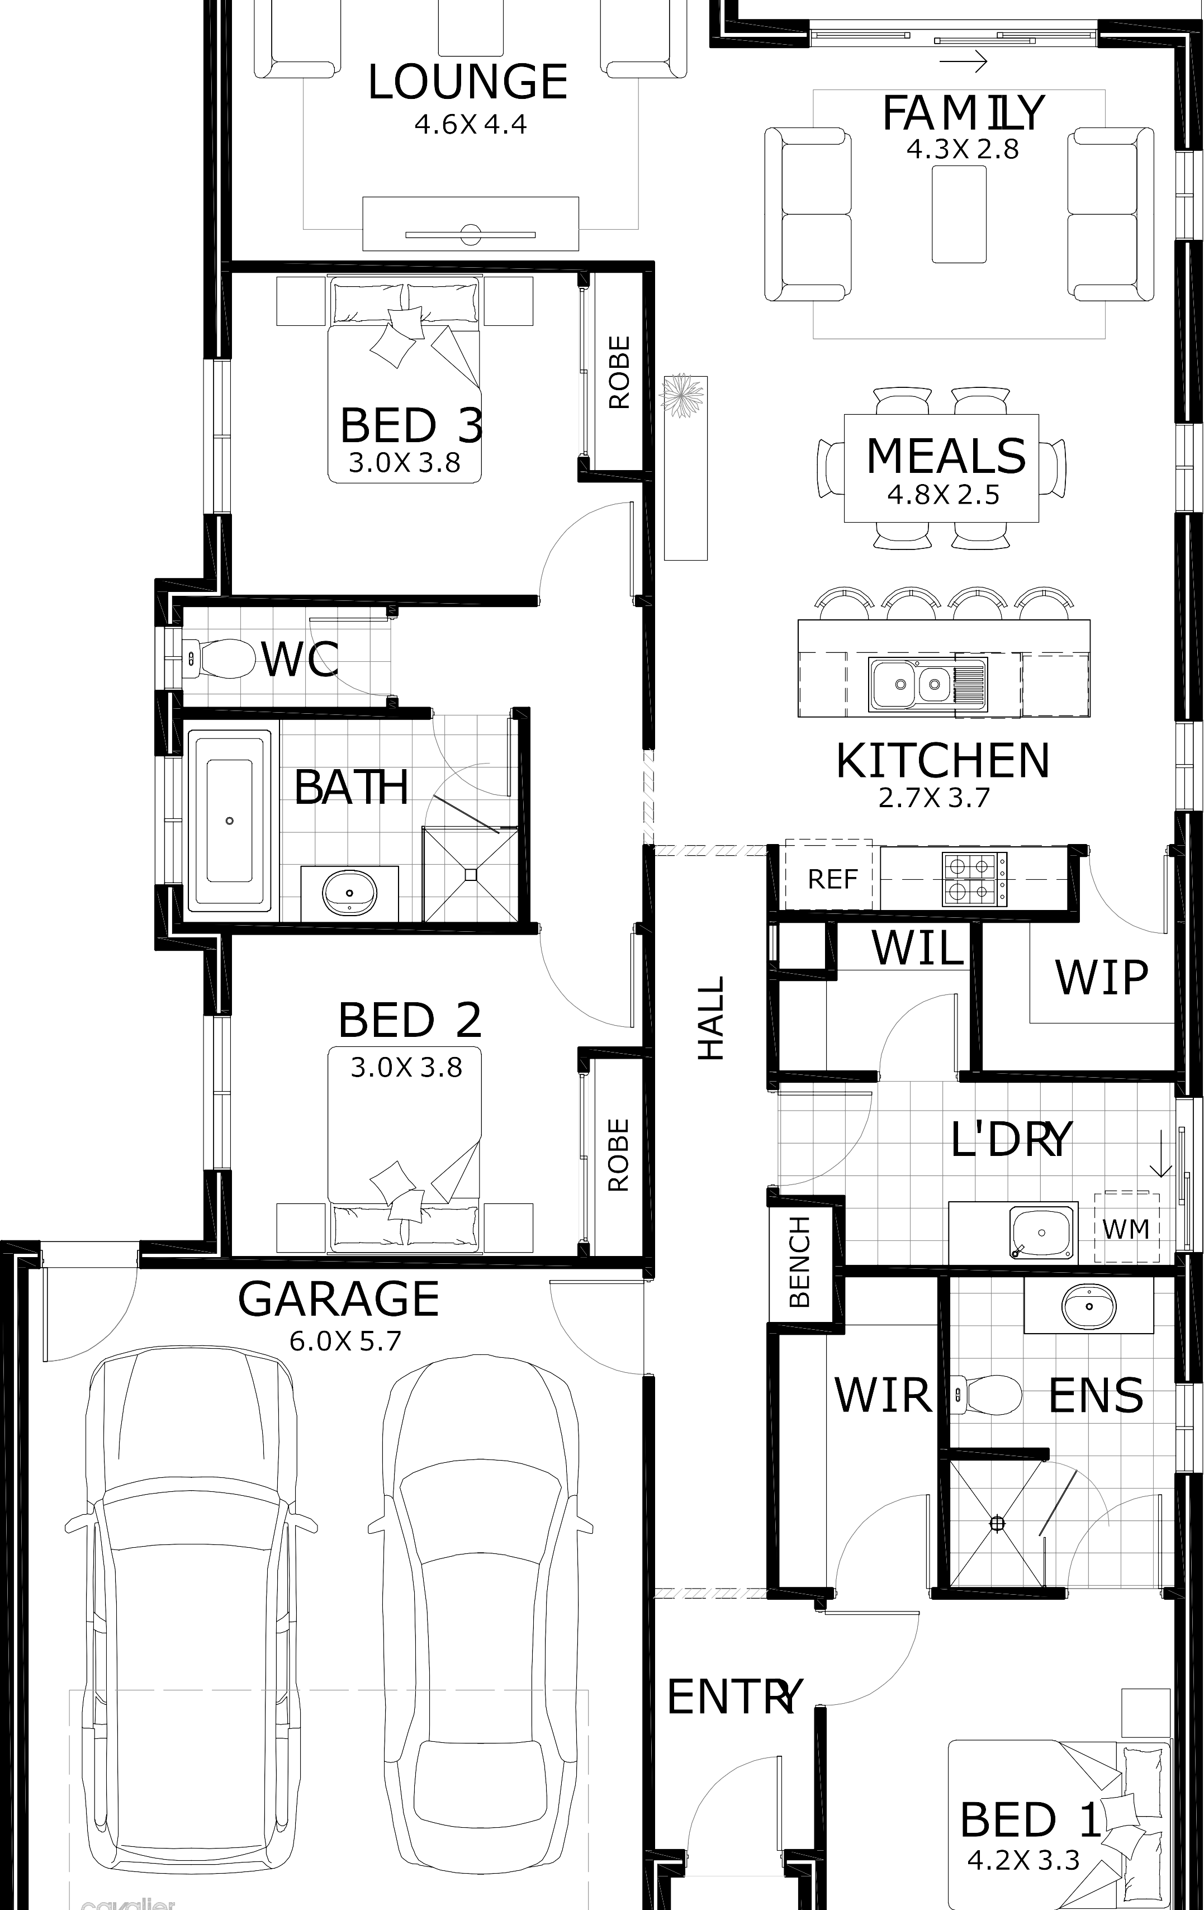
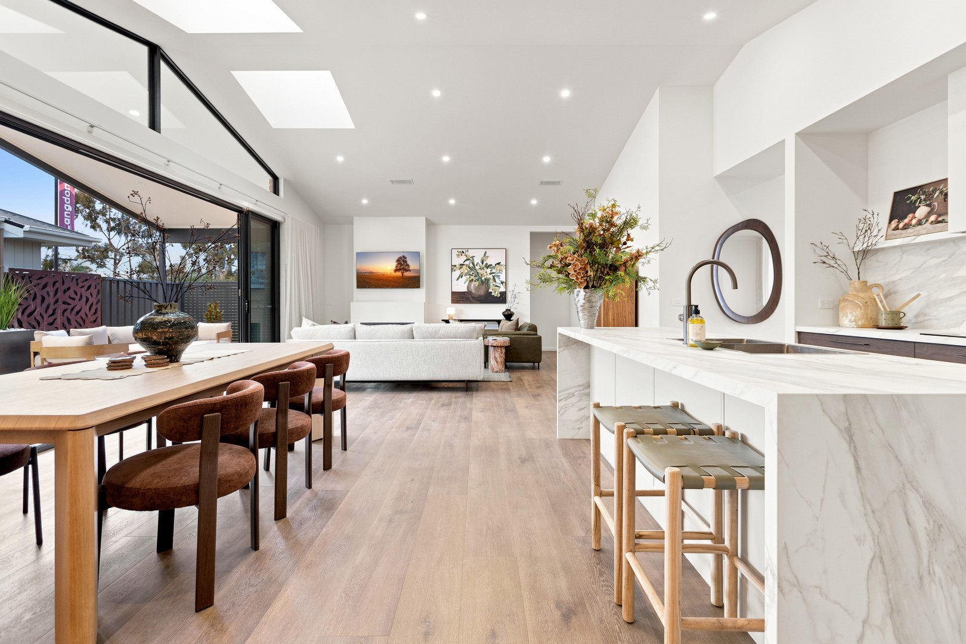
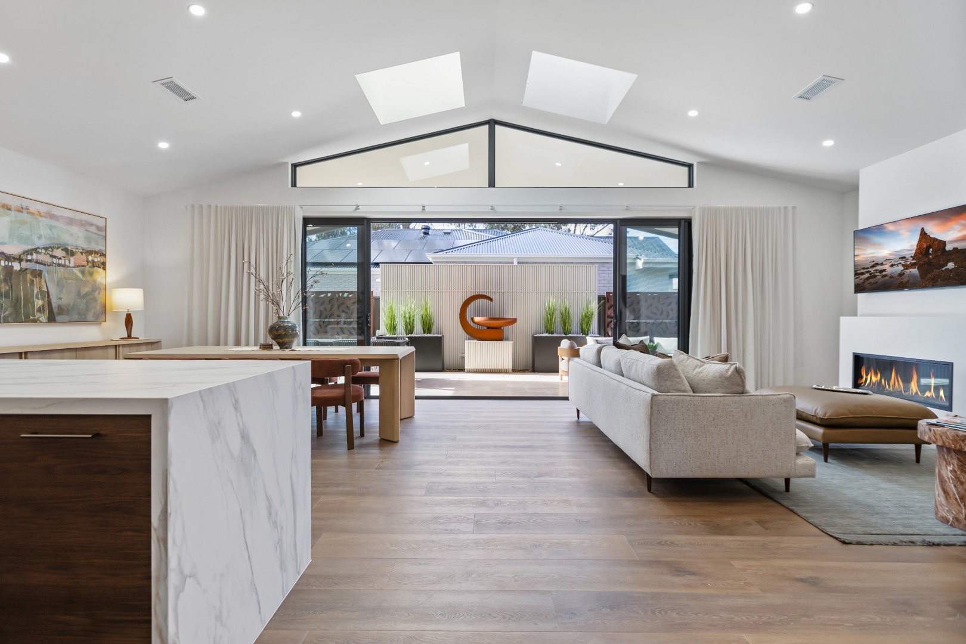
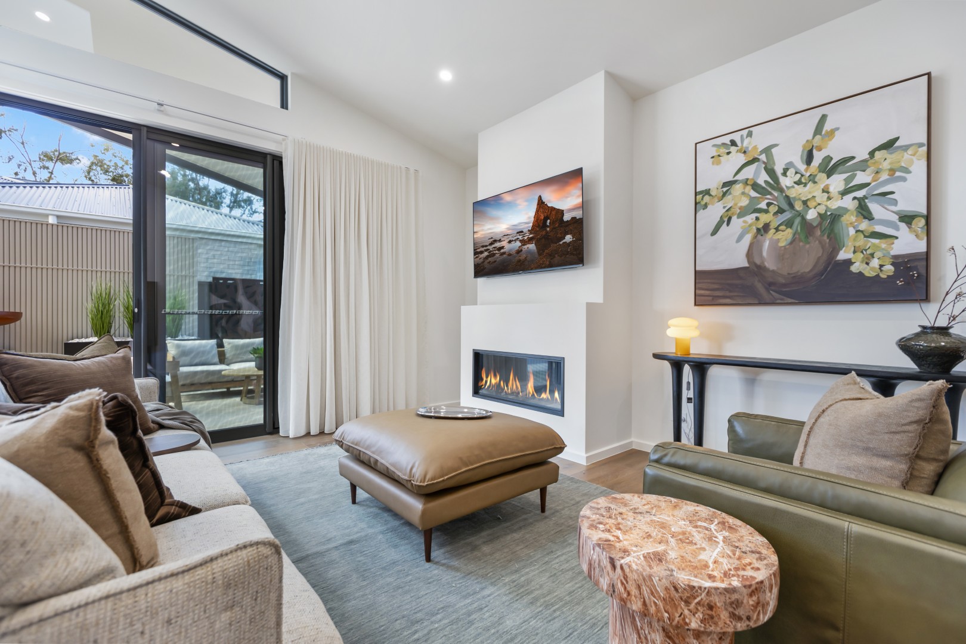
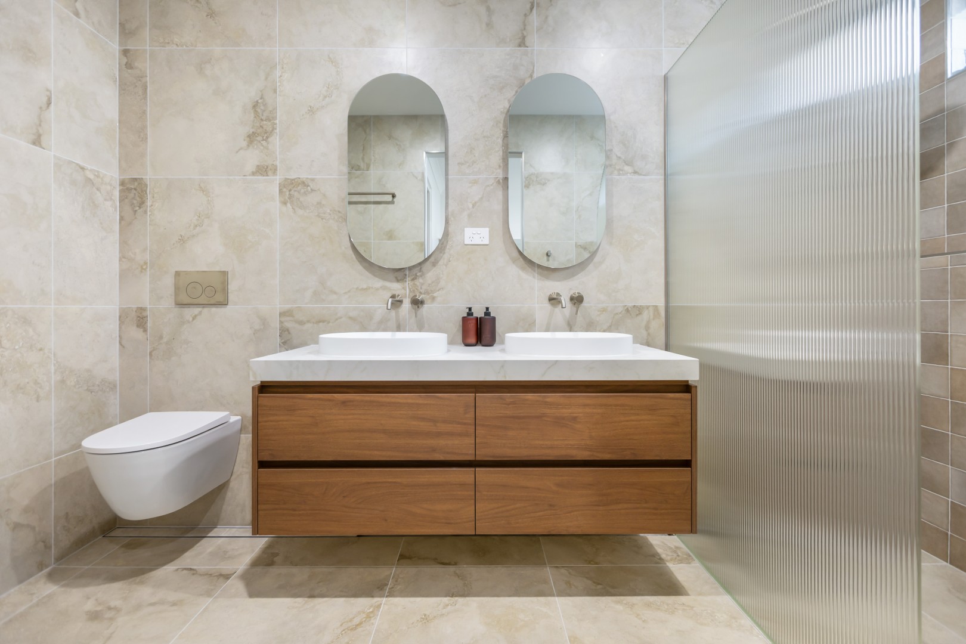
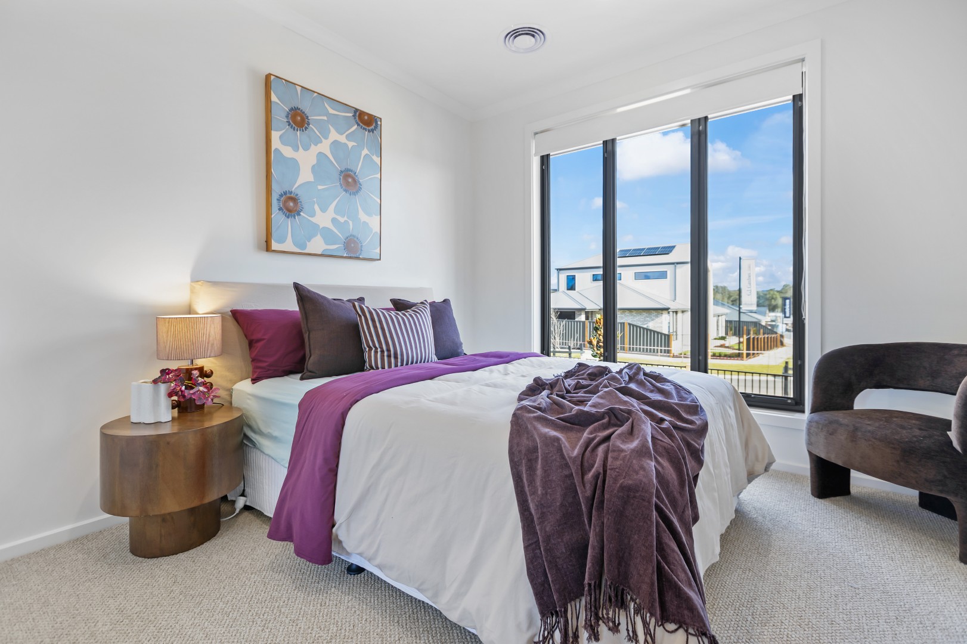
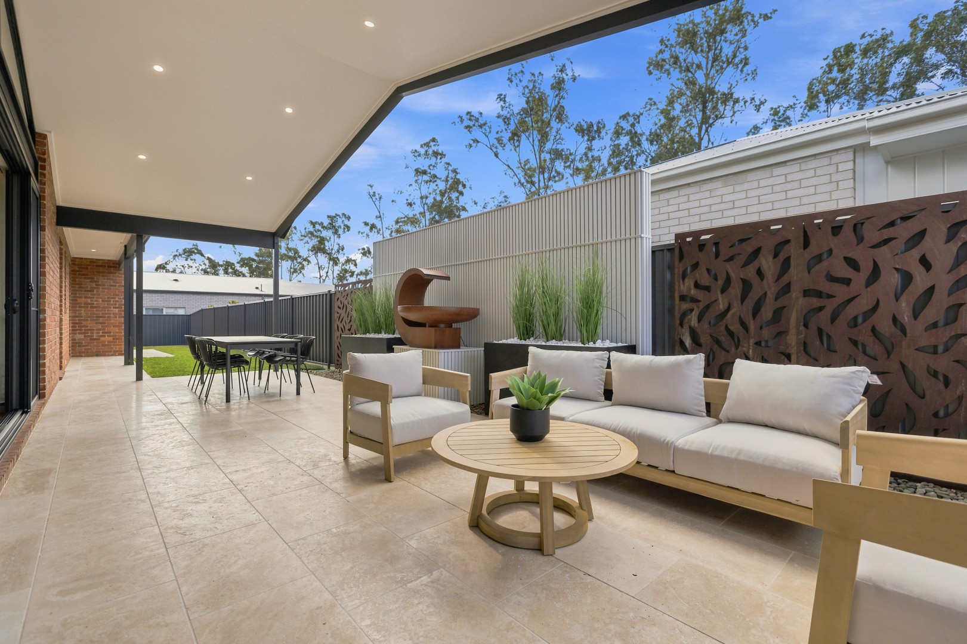
Choose from three- or four-bedroom configurations, all featuring large open-plan living and meals areas, two bathrooms, a double car garage and outdoor entertaining space.
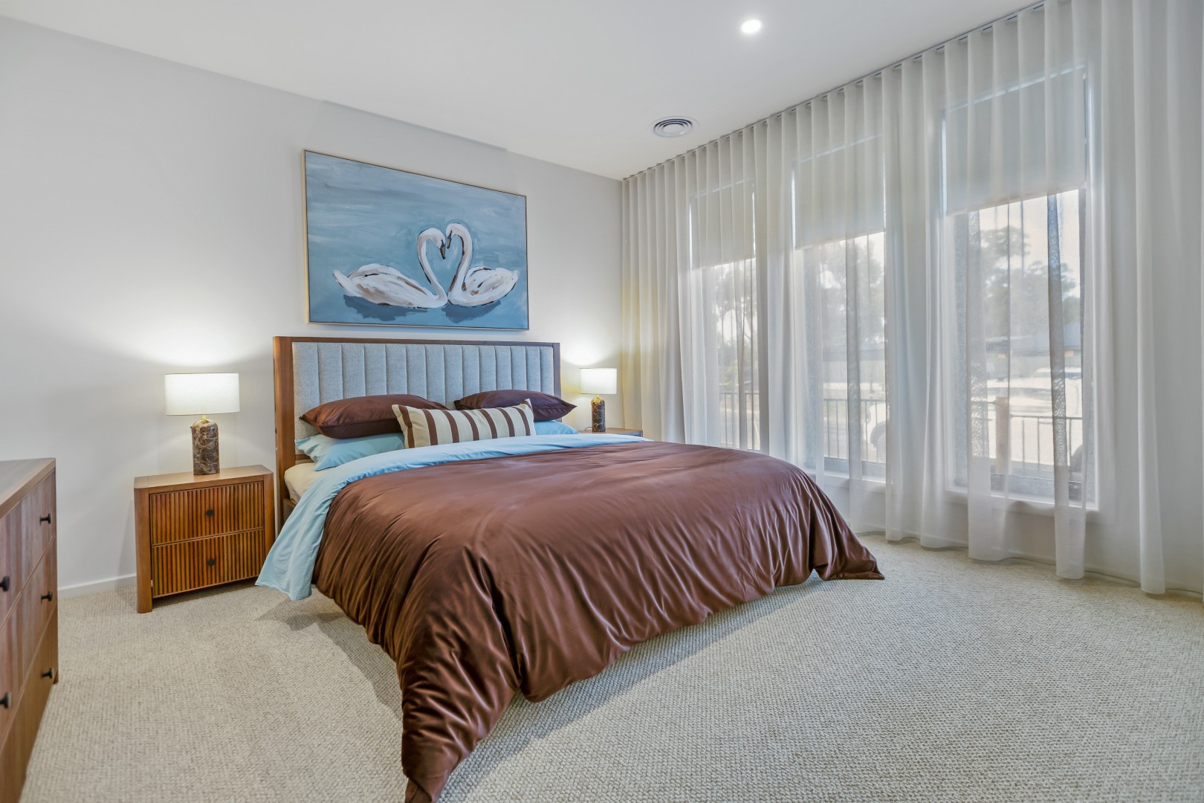
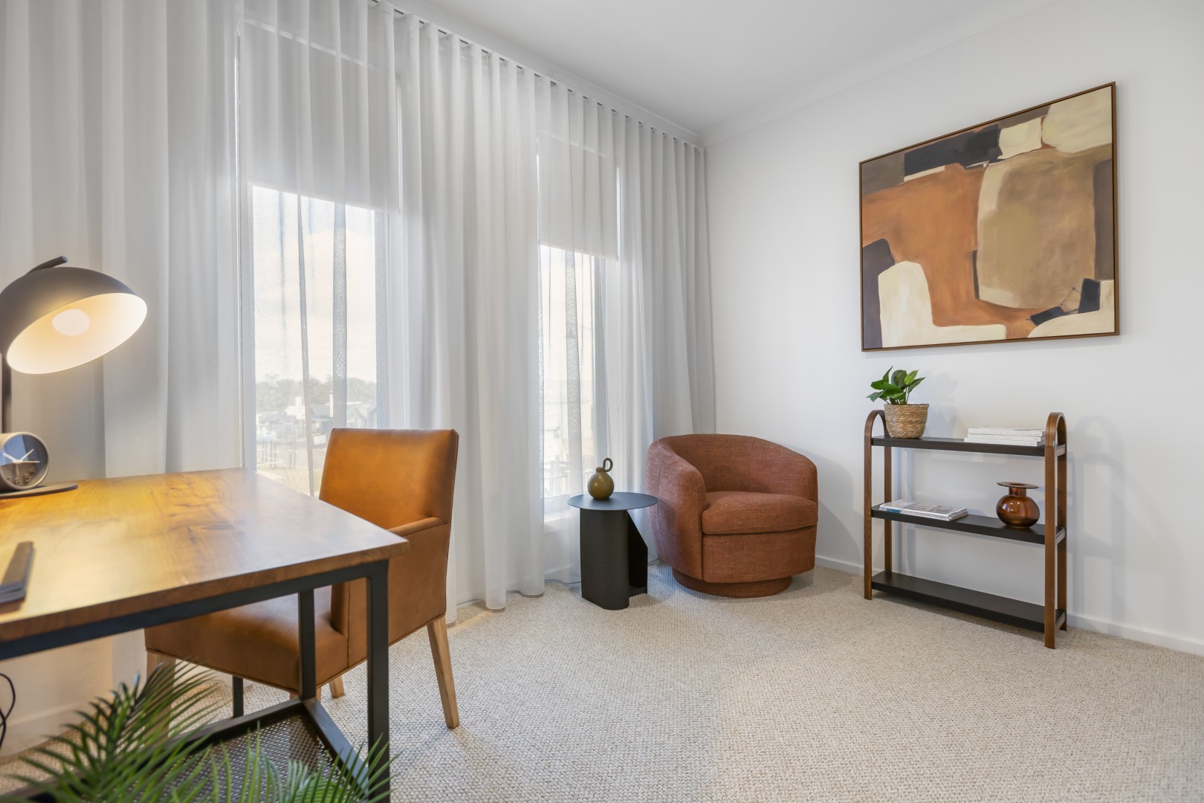
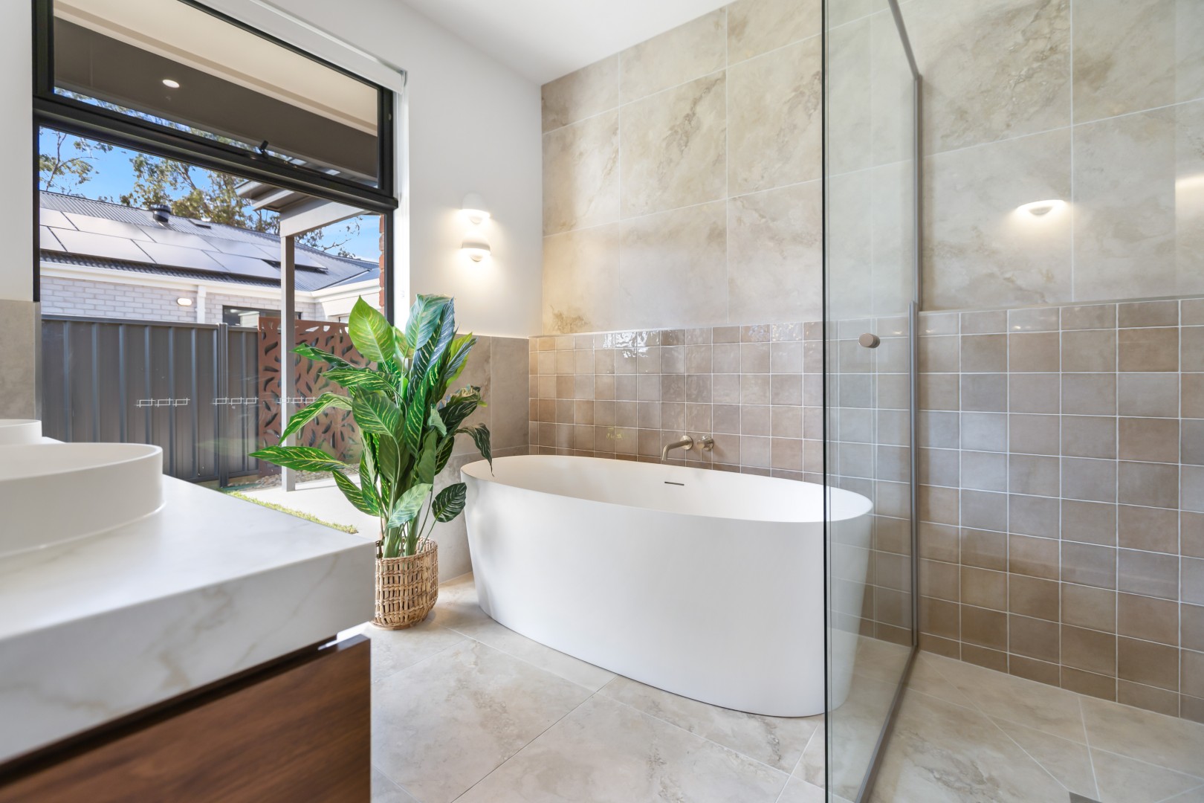
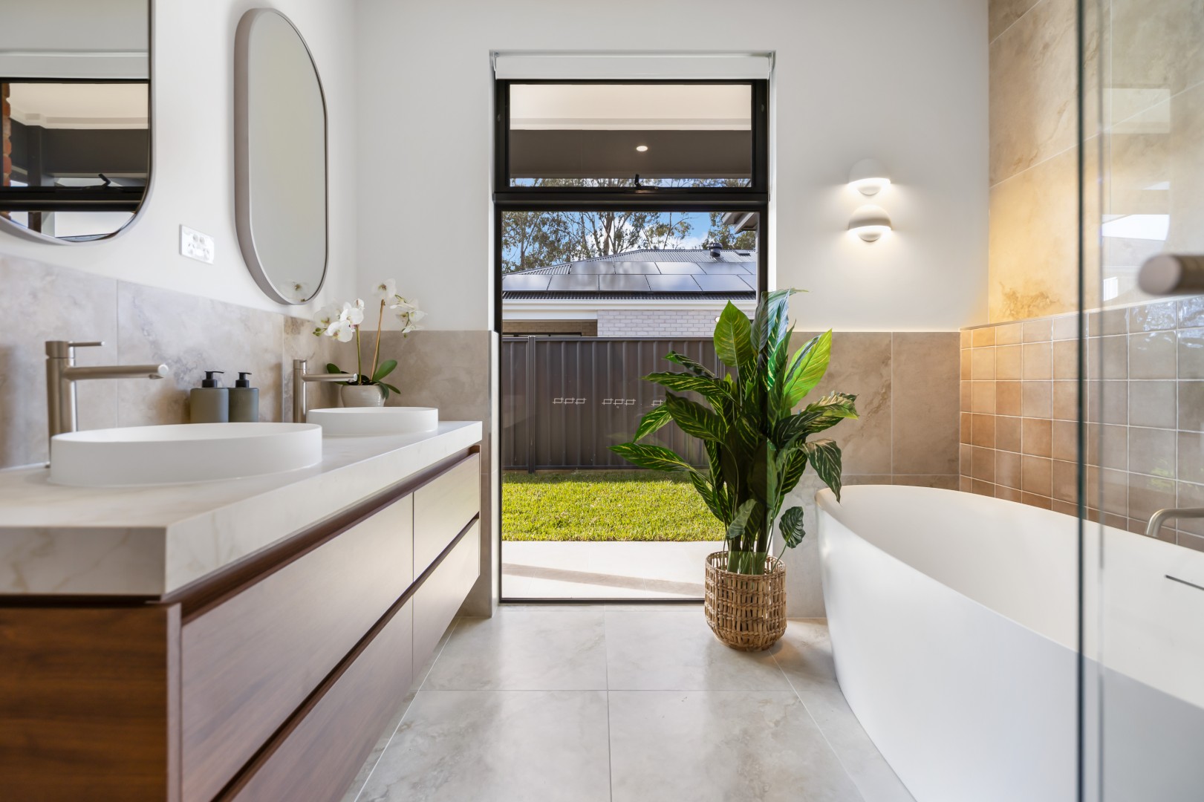
With four floor plans ranging in size from the Adelaide 18 through to the Adelaide 24, you’ll be sure to find the option that fits your lifestyle and your budget. All floorplans offer a master bedroom with ensuite and a walk-in robe. All second, third and fourth bedrooms have built-in robes, and the main bathroom is spacious with a separate WC.
5 floorplan options for Adelaide
 3
2
2


Home designs overview for Adelaide
About Cavalier Homes Bendigo

Leigh and his team take the time to understand the needs and preferences of the customer, ensuring that their new home is tailored to their unique lifestyle. He works with a team of trusted professionals, including sales staff and local tradespeople, to provide a comprehensive and seamless building experience. Whether you’re looking for a home that will last a lifetime or the right floor plan for the right block, Cavalier Homes Bendigo are committed to helping you build your dream home.


