


Recommended
Single Storey
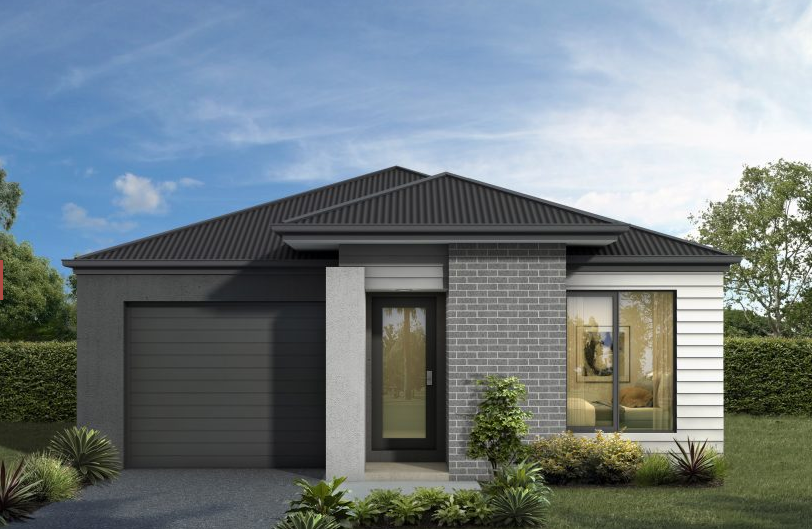
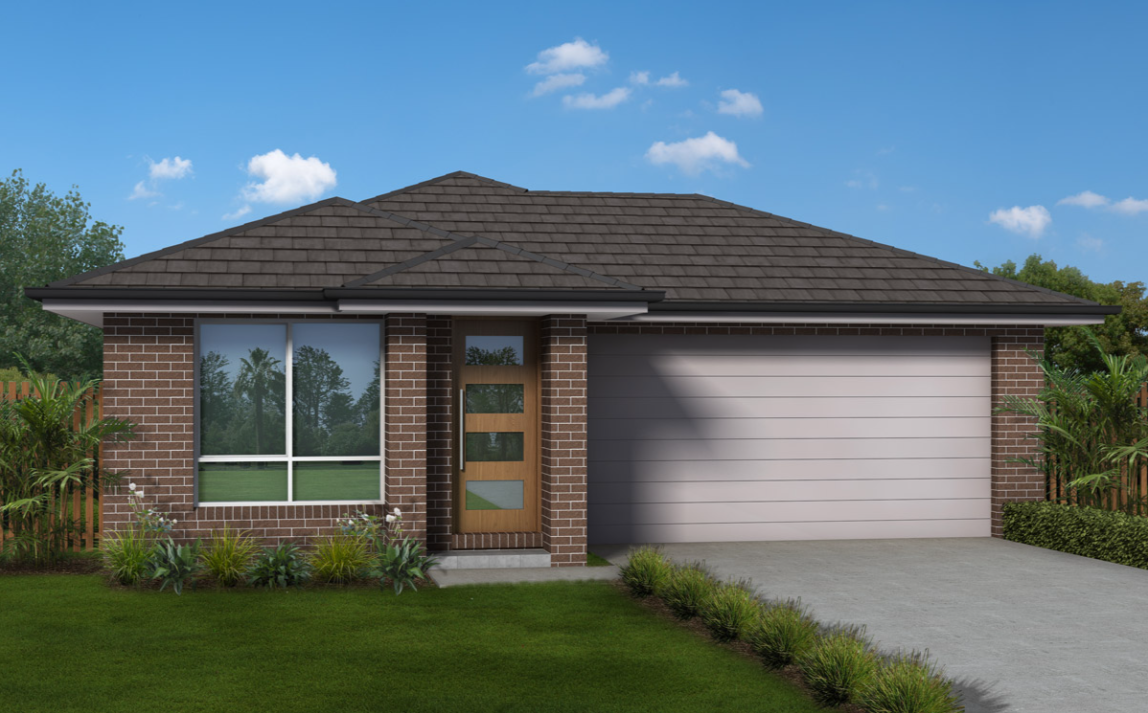
Albany by Cavalier Homes Bendigo
VIC
 3
 2
 1
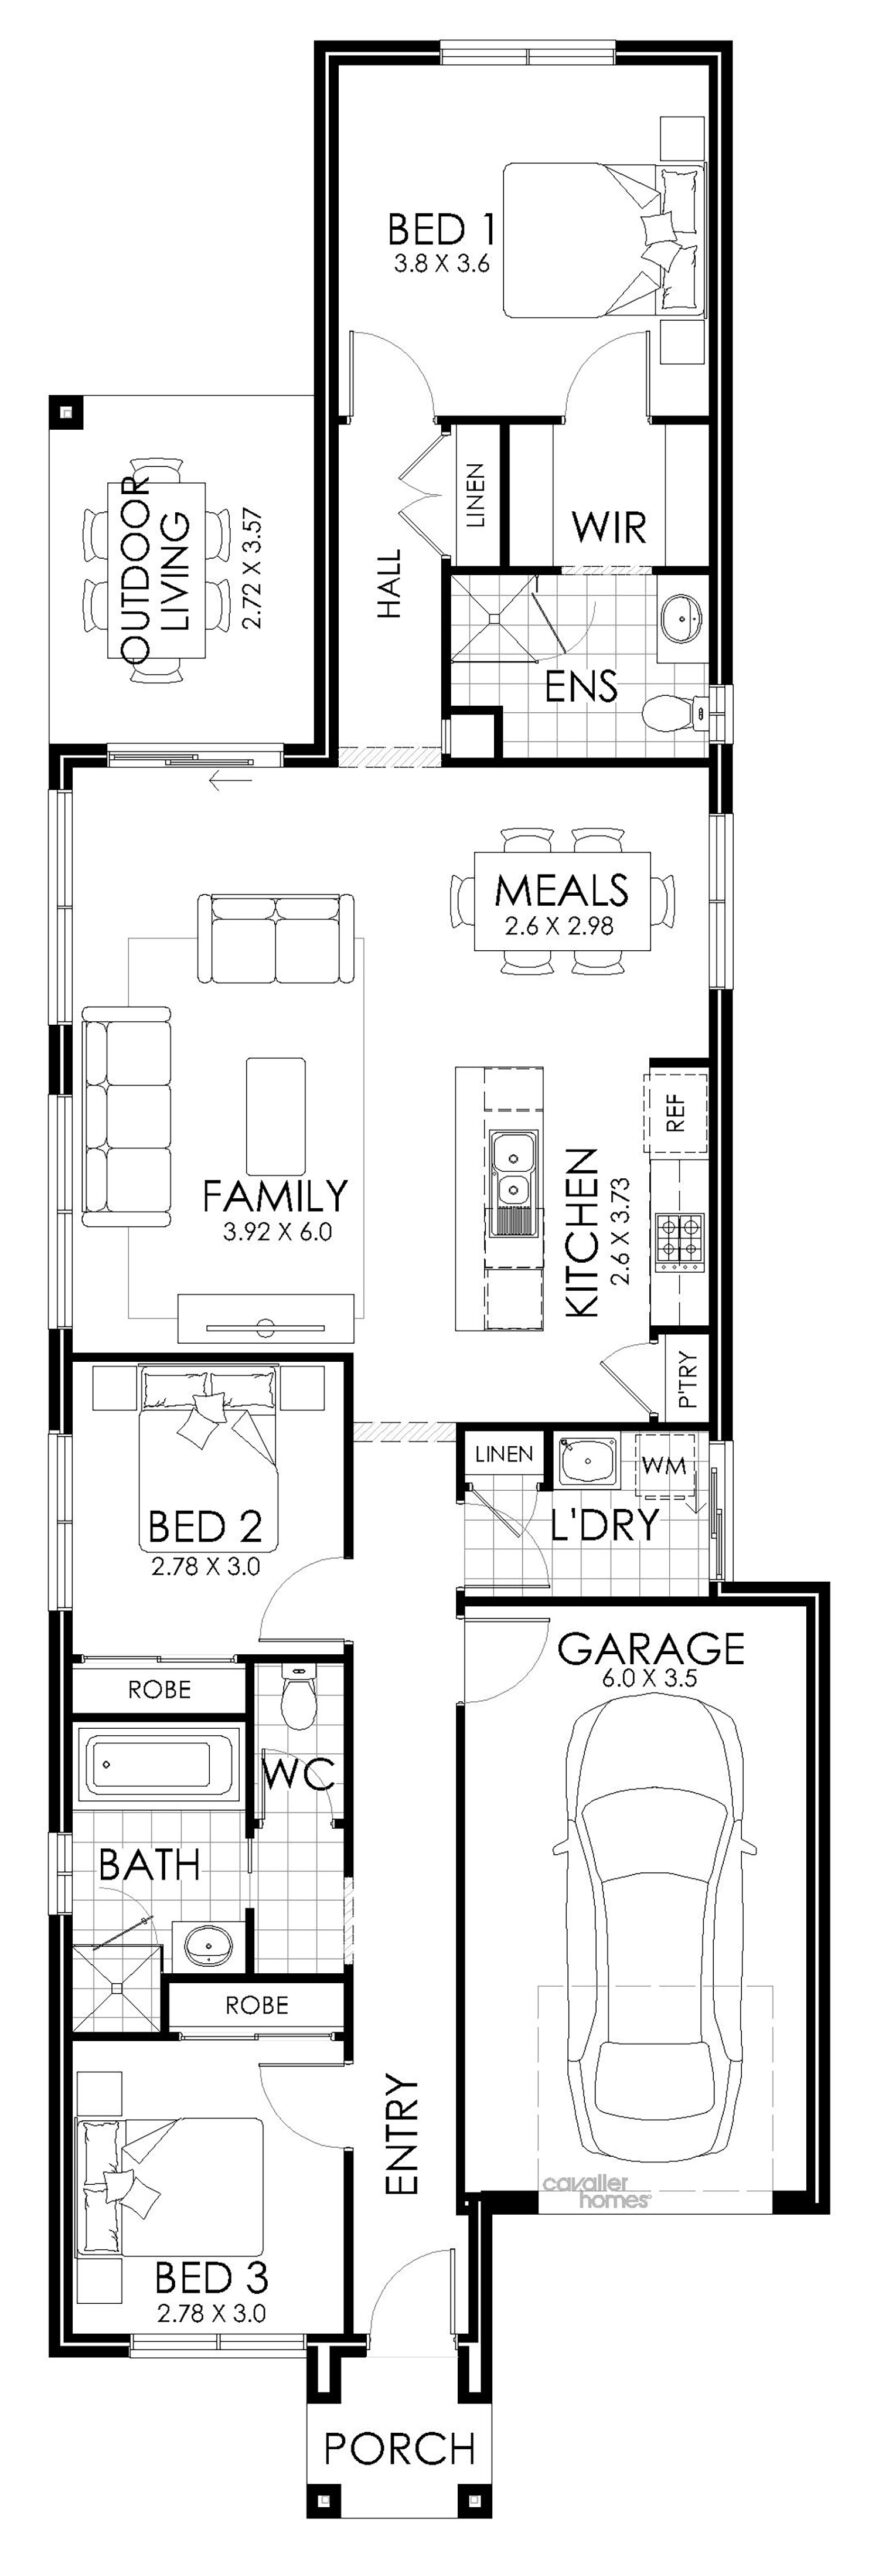
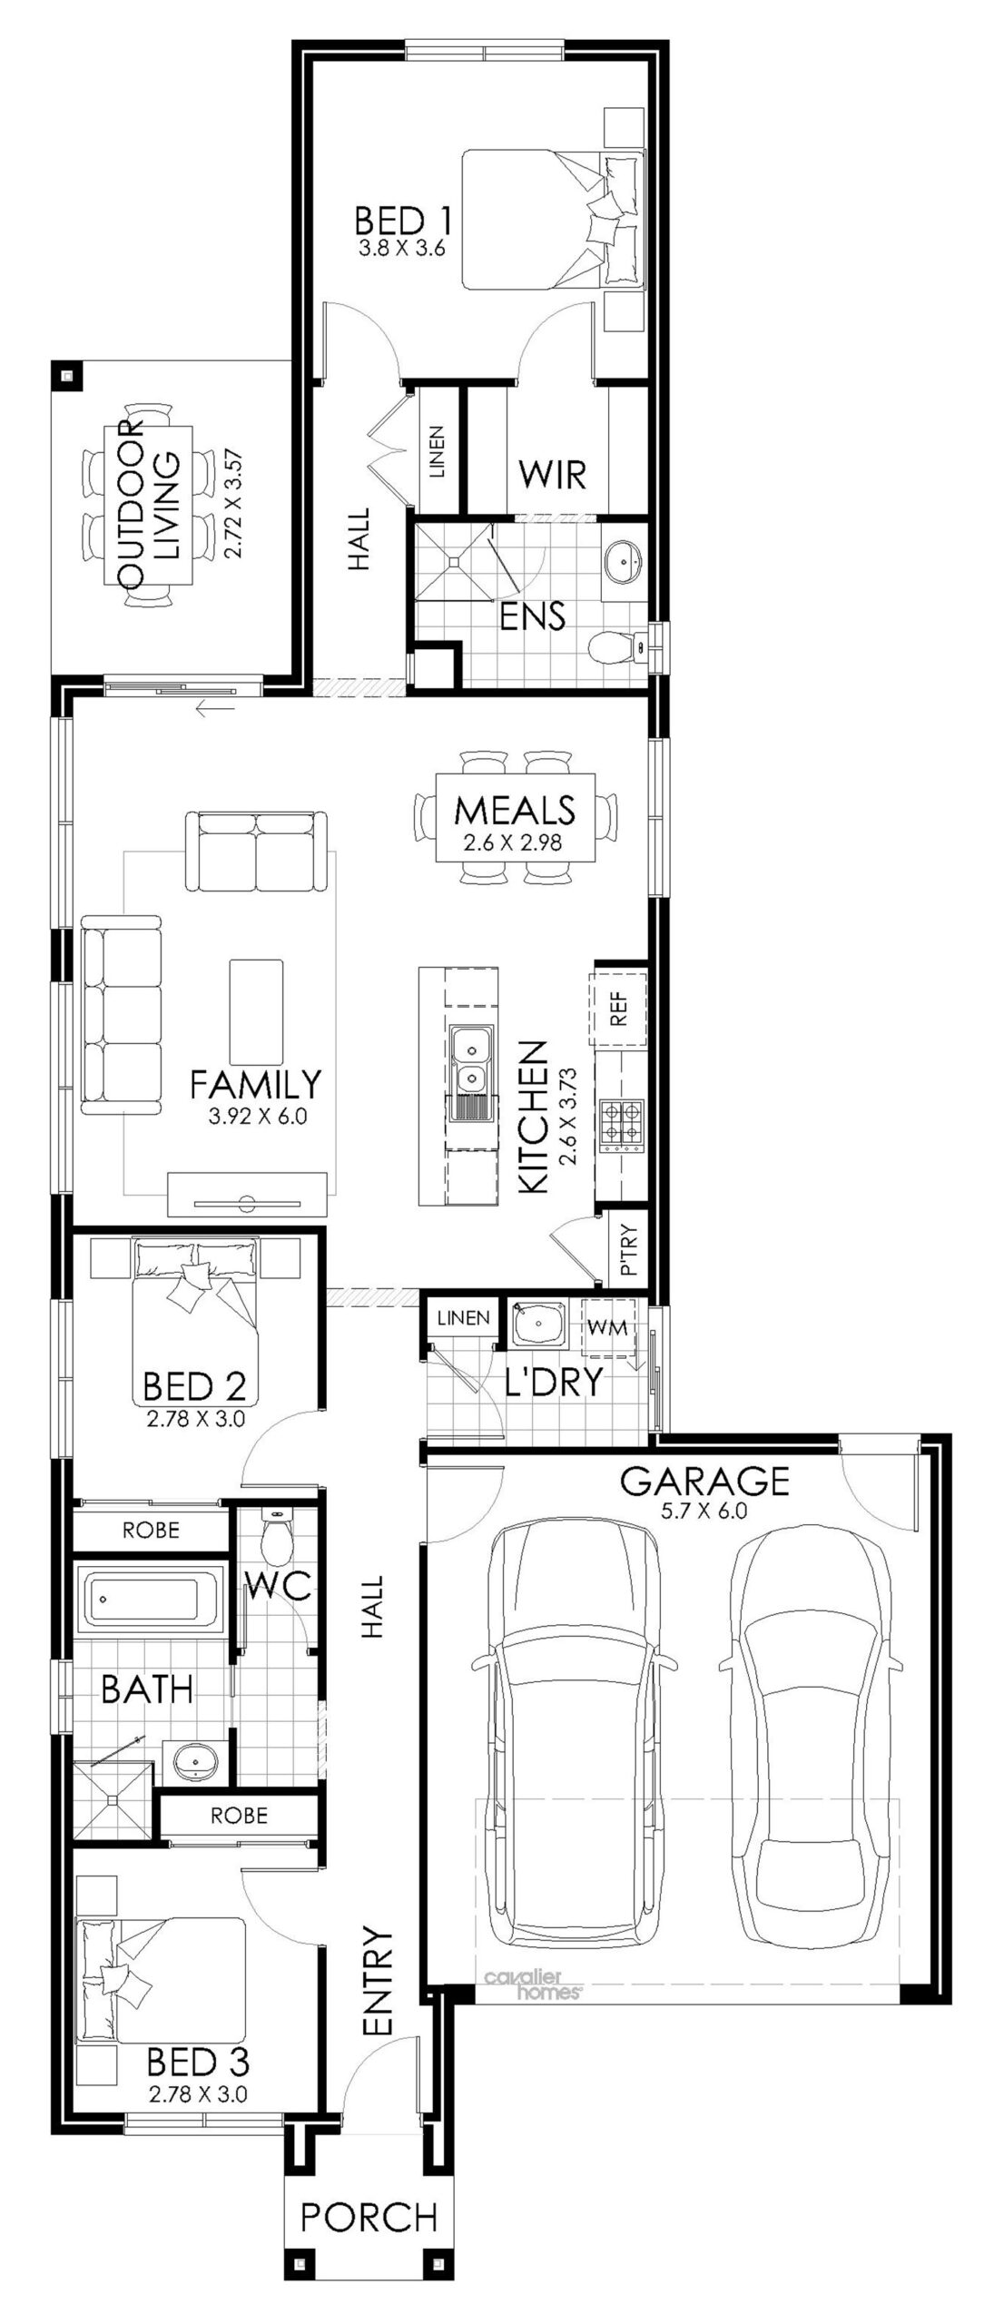
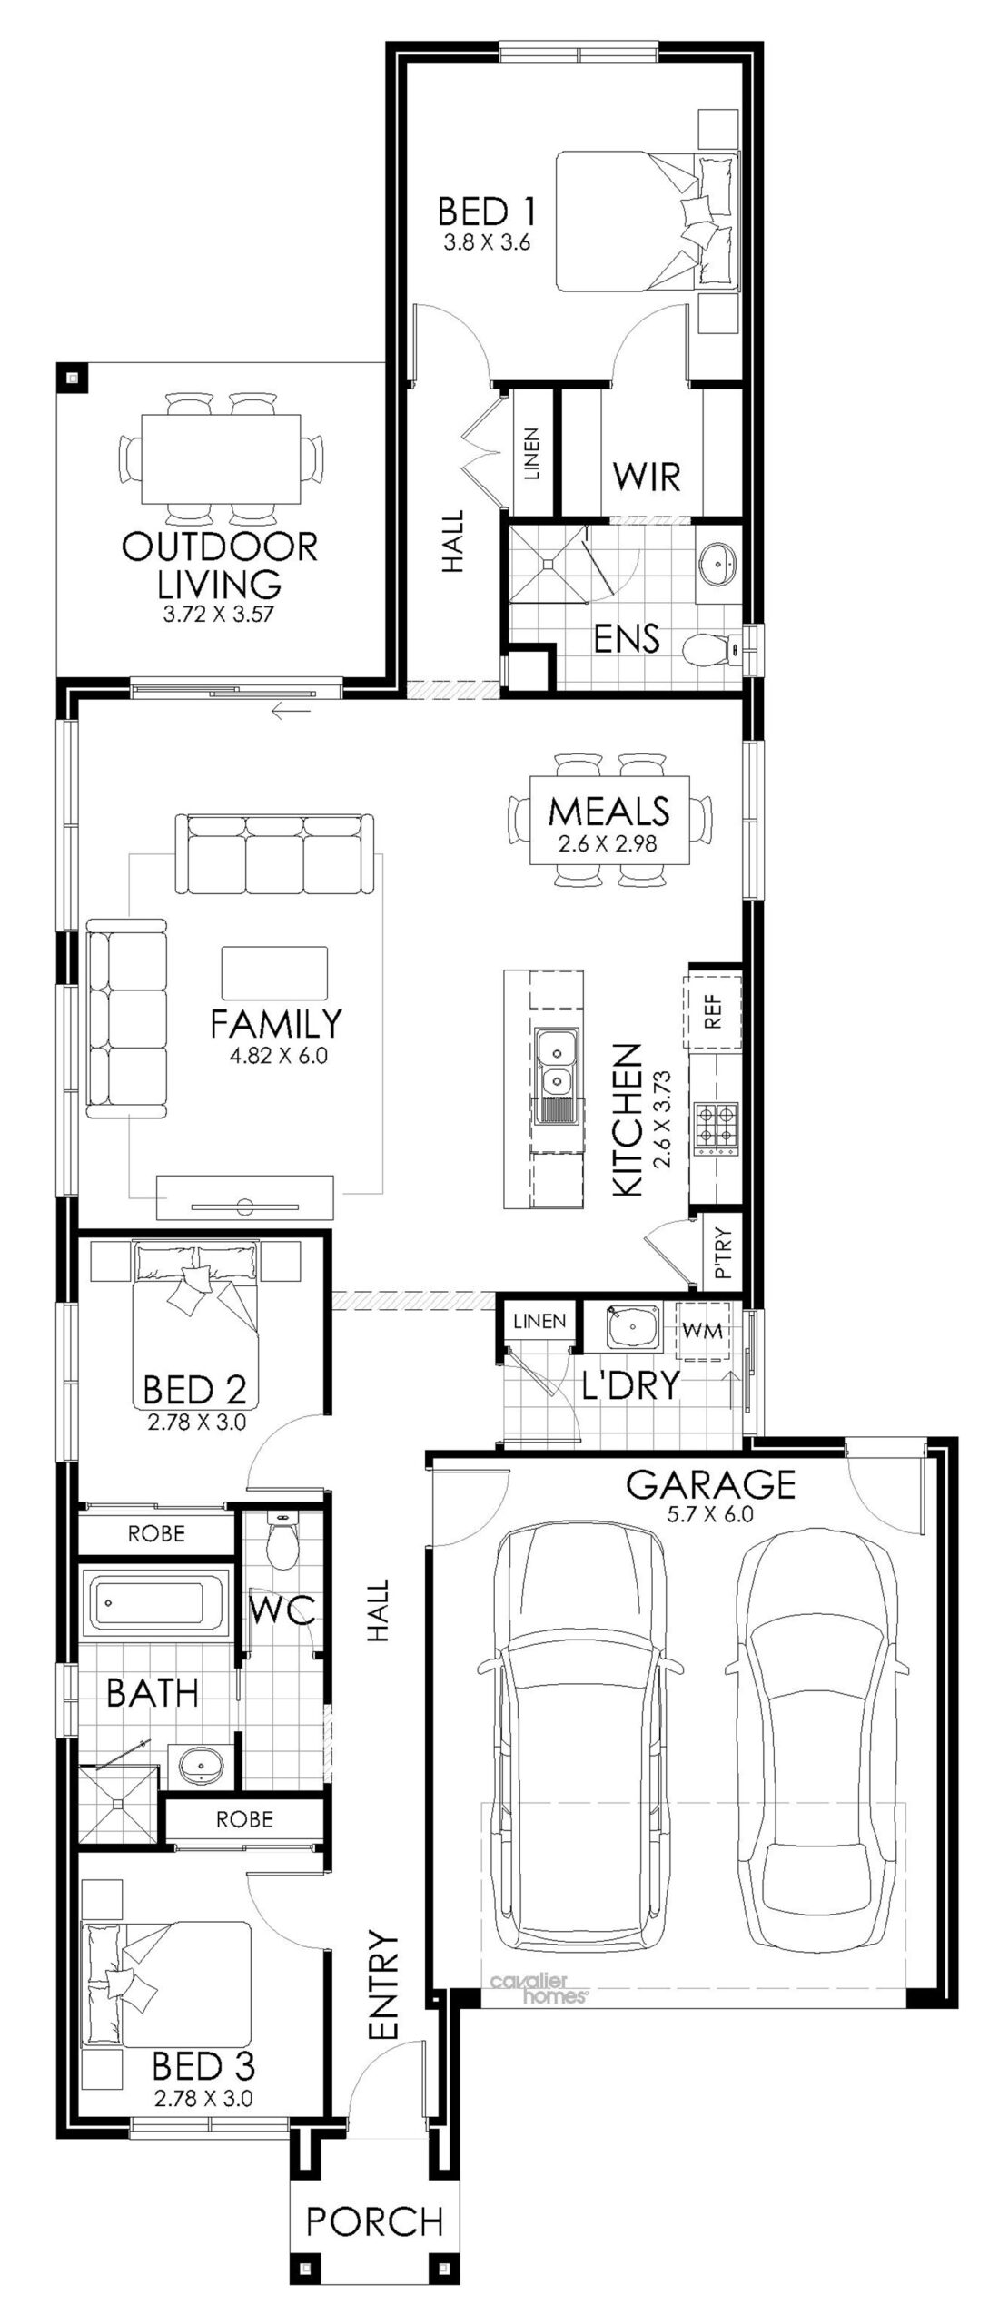
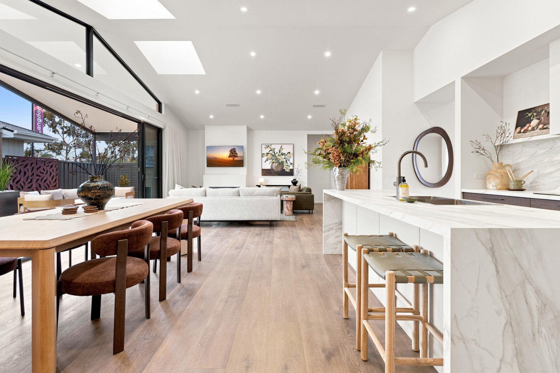
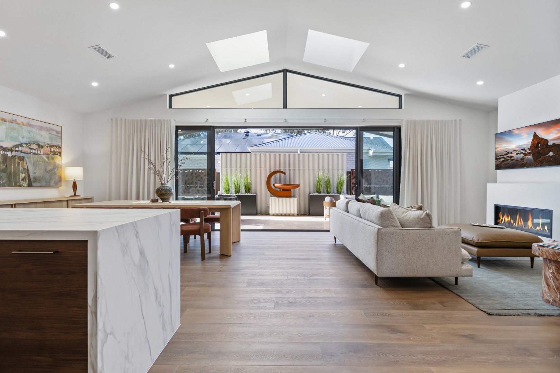
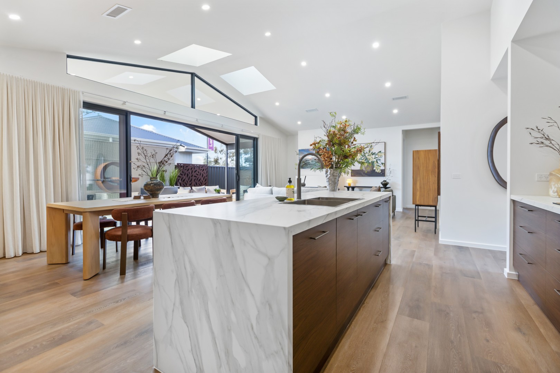
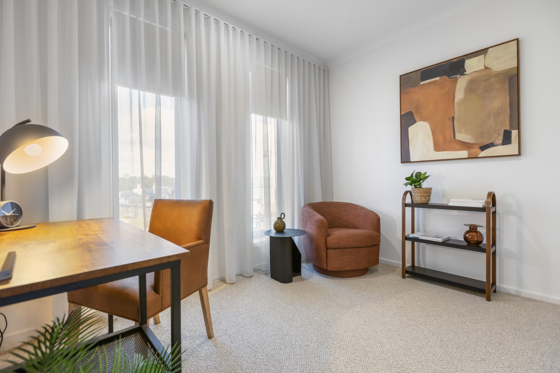
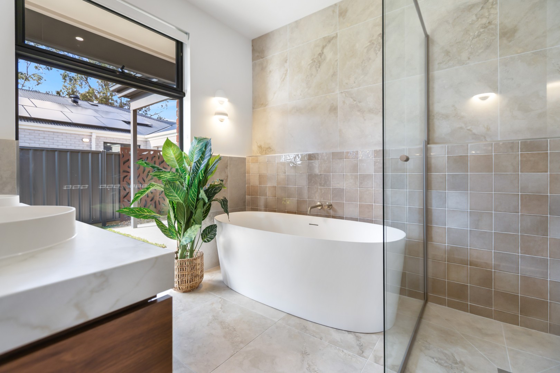
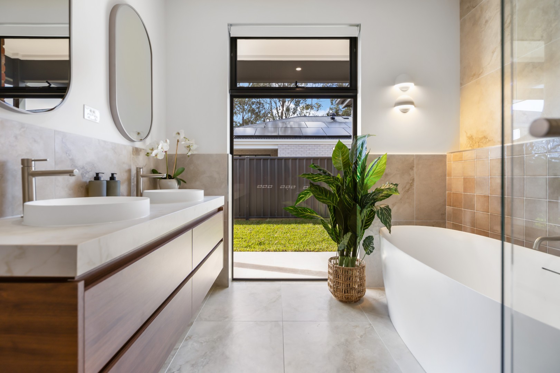
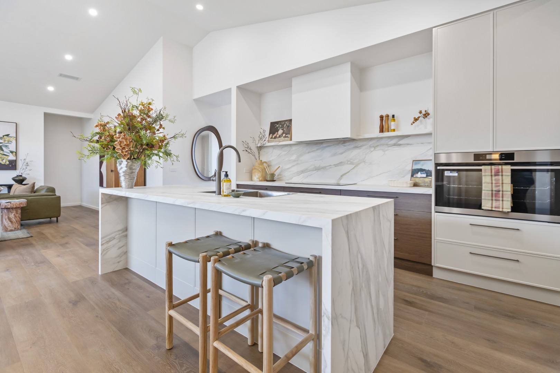
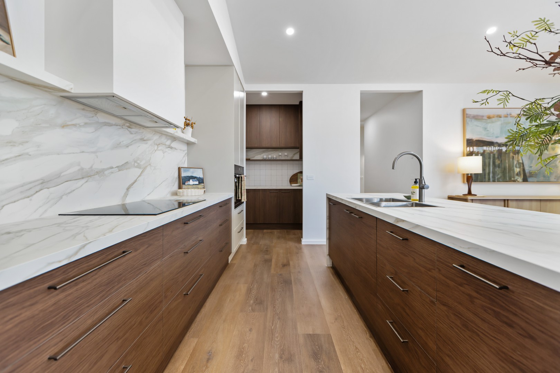
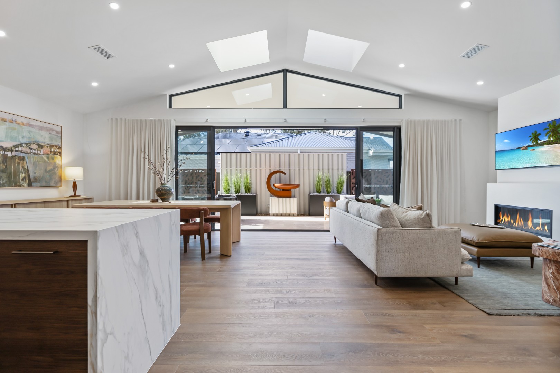
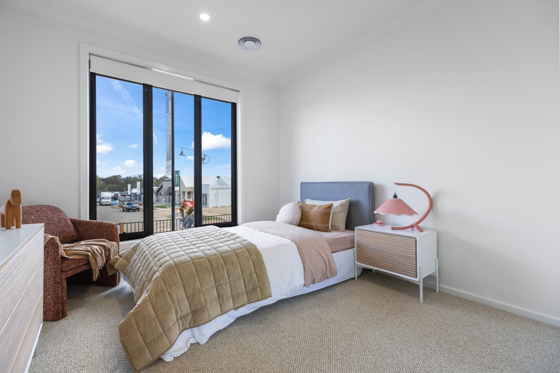
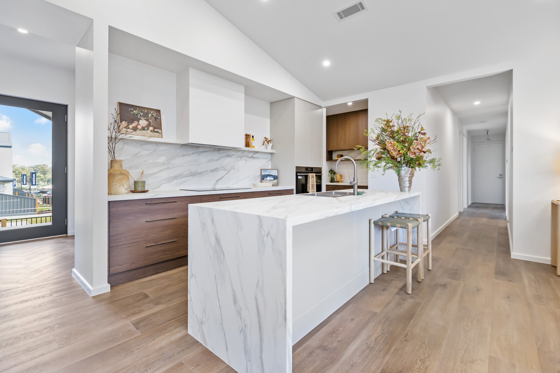
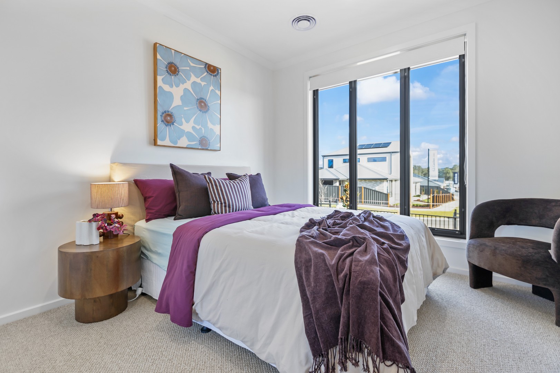
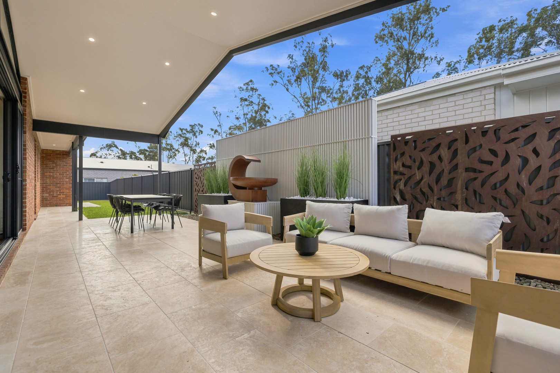
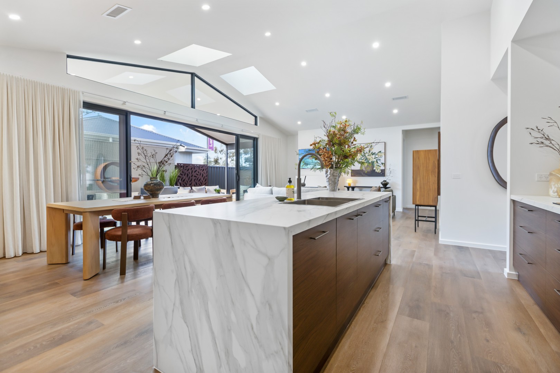
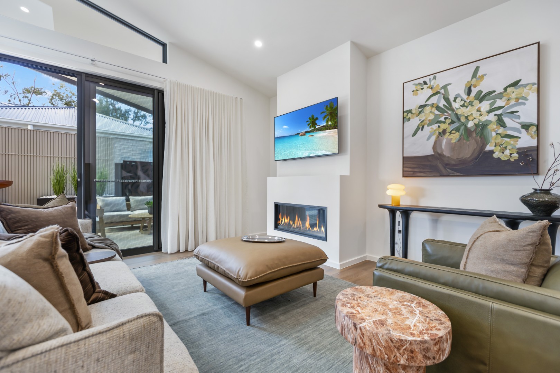
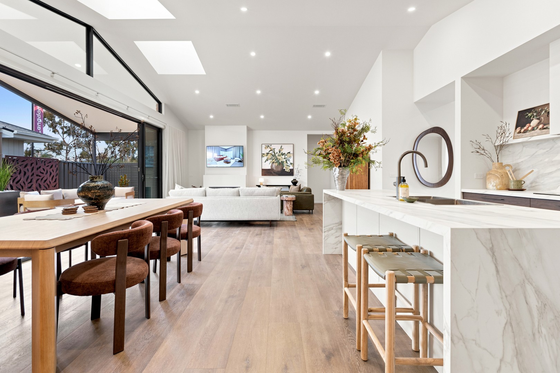
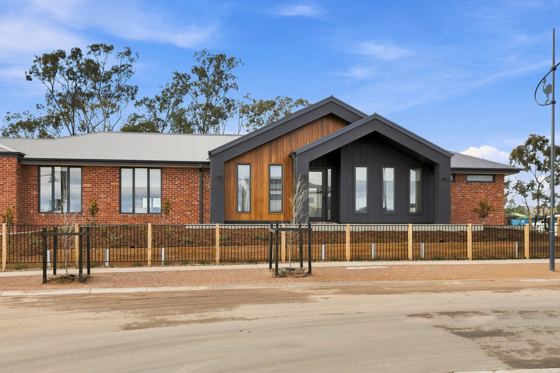
Deceptively roomy. Designed to maximise the restrictions of a narrow block of land, the Albany features an impressive open-plan kitchen, meals and living area that provides breathing space and that connects you to the sizable and welcoming outdoor living area. A secluded master bedroom is positioned away from the entrance and gives you the privacy you've been looking for.
3 floorplan options for Albany

Request pricing
3
2
1
Floor area
162.22m²
House Width
8m
House Length
25.38m
Min Block Width
9.4m
Min Block Depth
32.38m


Home designs overview for Albany
Beds
3
Baths
2
Car spaces
1-2
Floor area
162.22-188.68m²
Builder
Home Design
About Cavalier Homes Bendigo

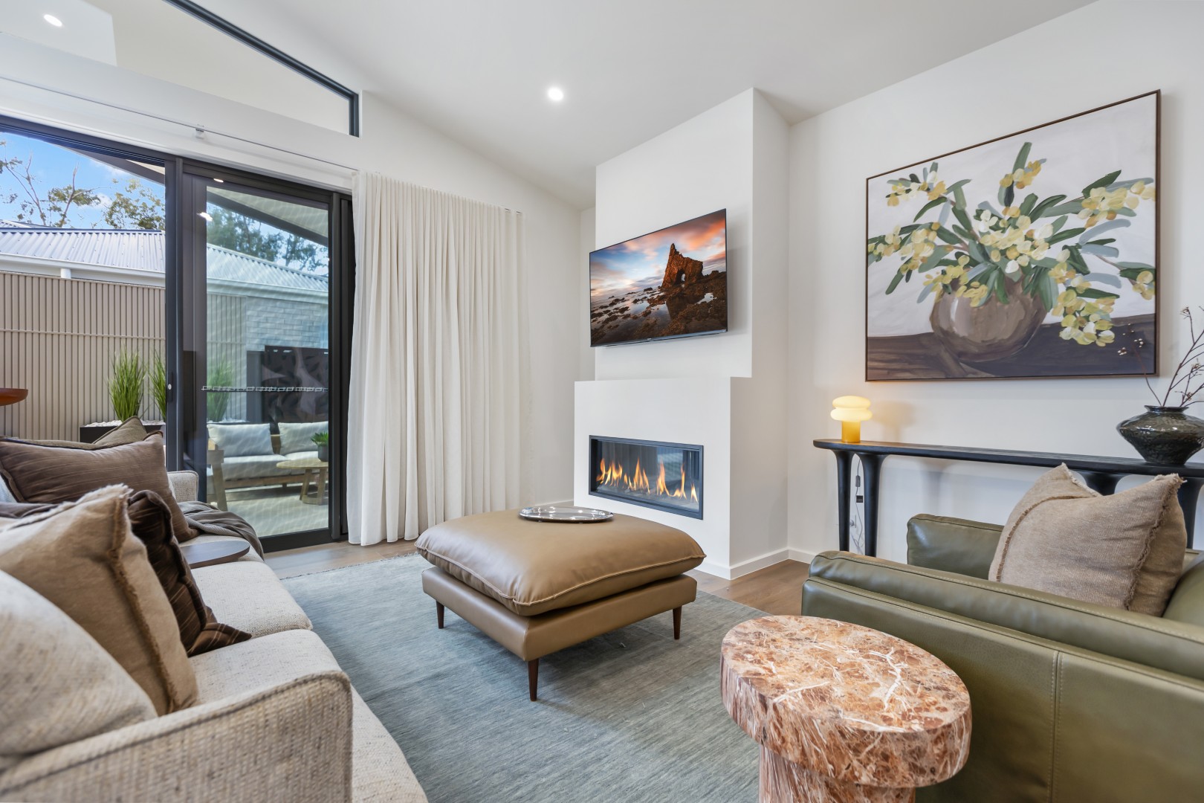
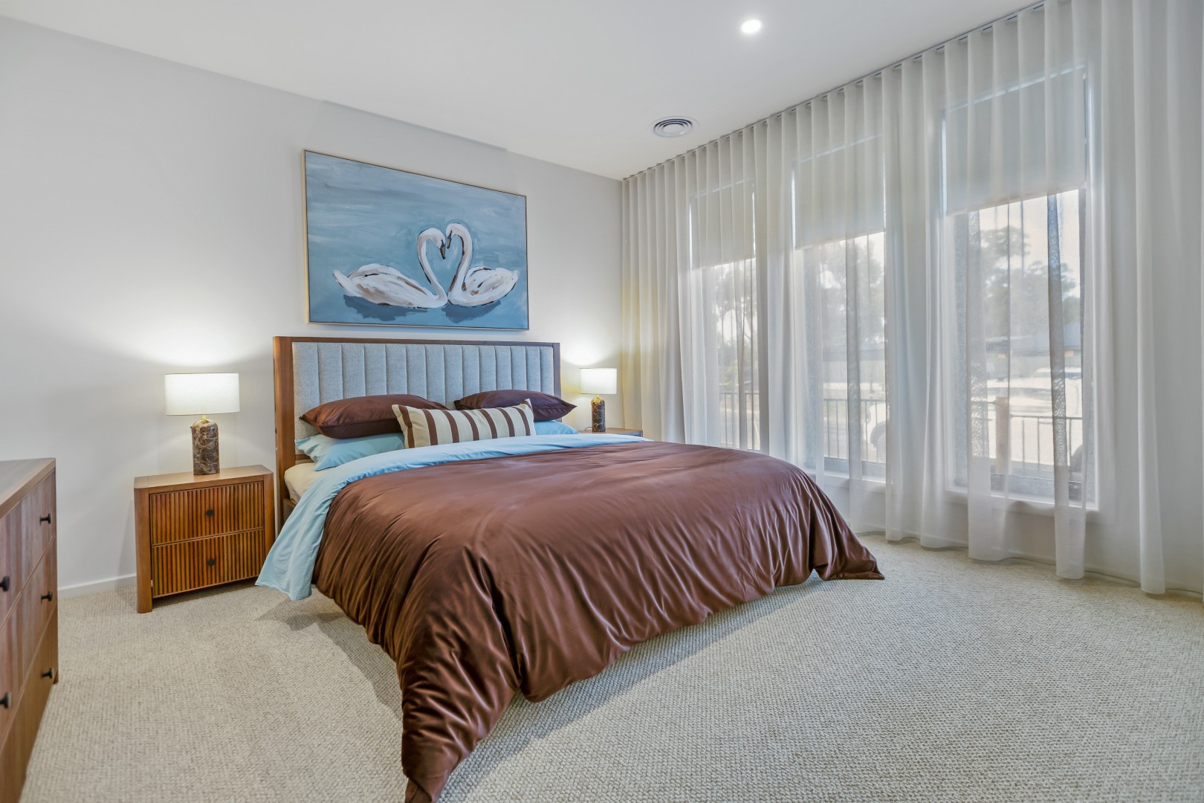
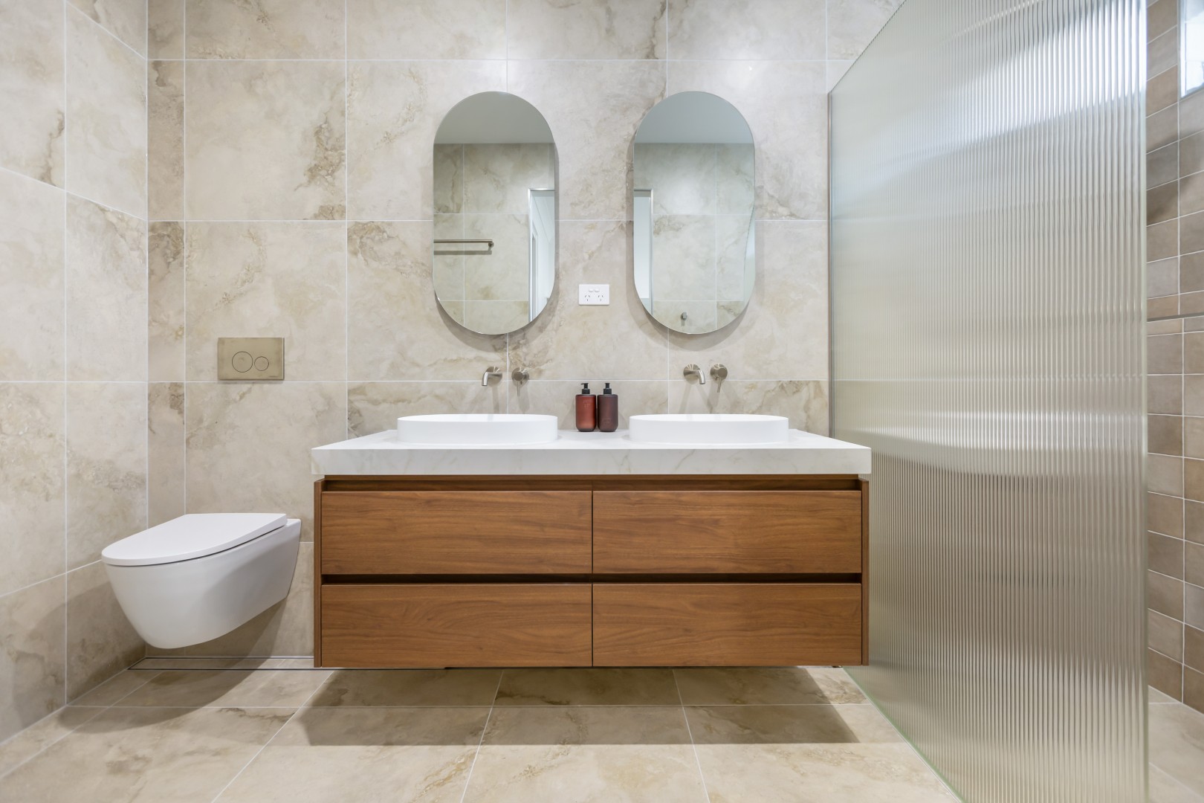
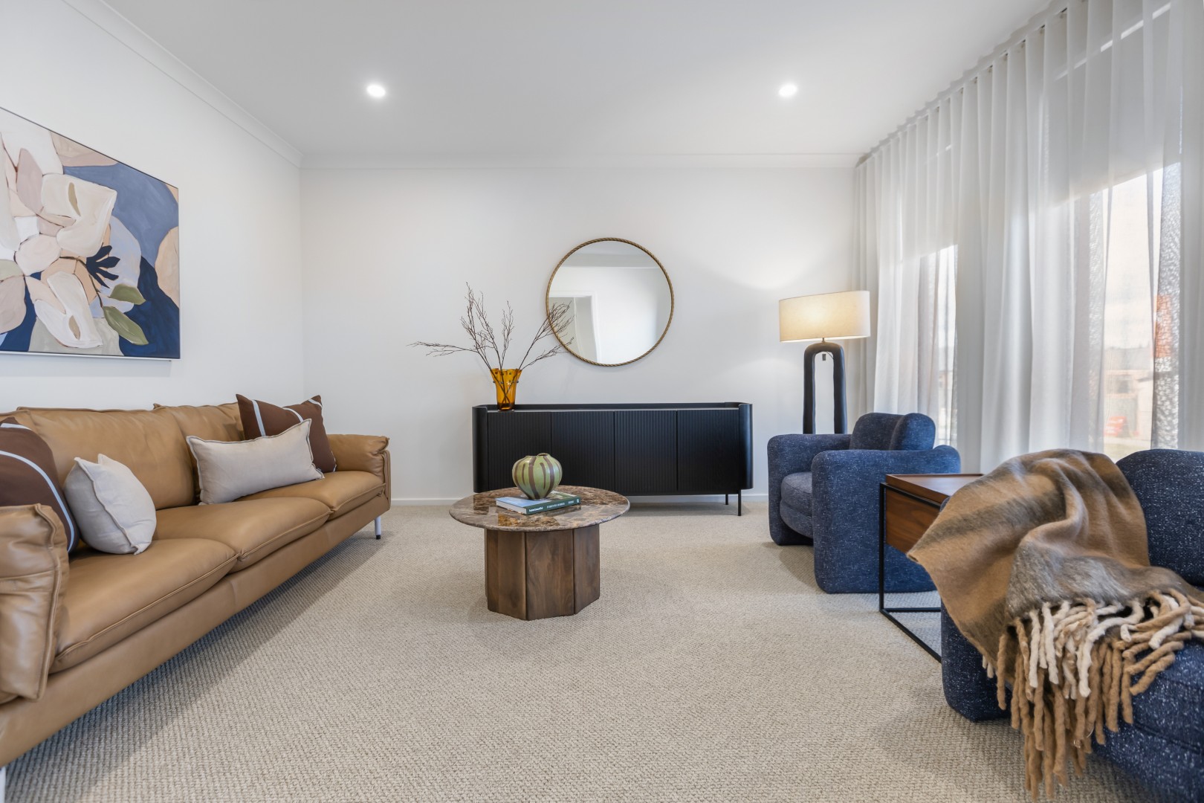
Leigh and his team take the time to understand the needs and preferences of the customer, ensuring that their new home is tailored to their unique lifestyle. He works with a team of trusted professionals, including sales staff and local tradespeople, to provide a comprehensive and seamless building experience. Whether you’re looking for a home that will last a lifetime or the right floor plan for the right block, Cavalier Homes Bendigo are committed to helping you build your dream home.
Latest Offers from Cavalier Homes Bendigo
Offer ending in:
Last chance, offer ends in:
0d
0h
0m
0s


