

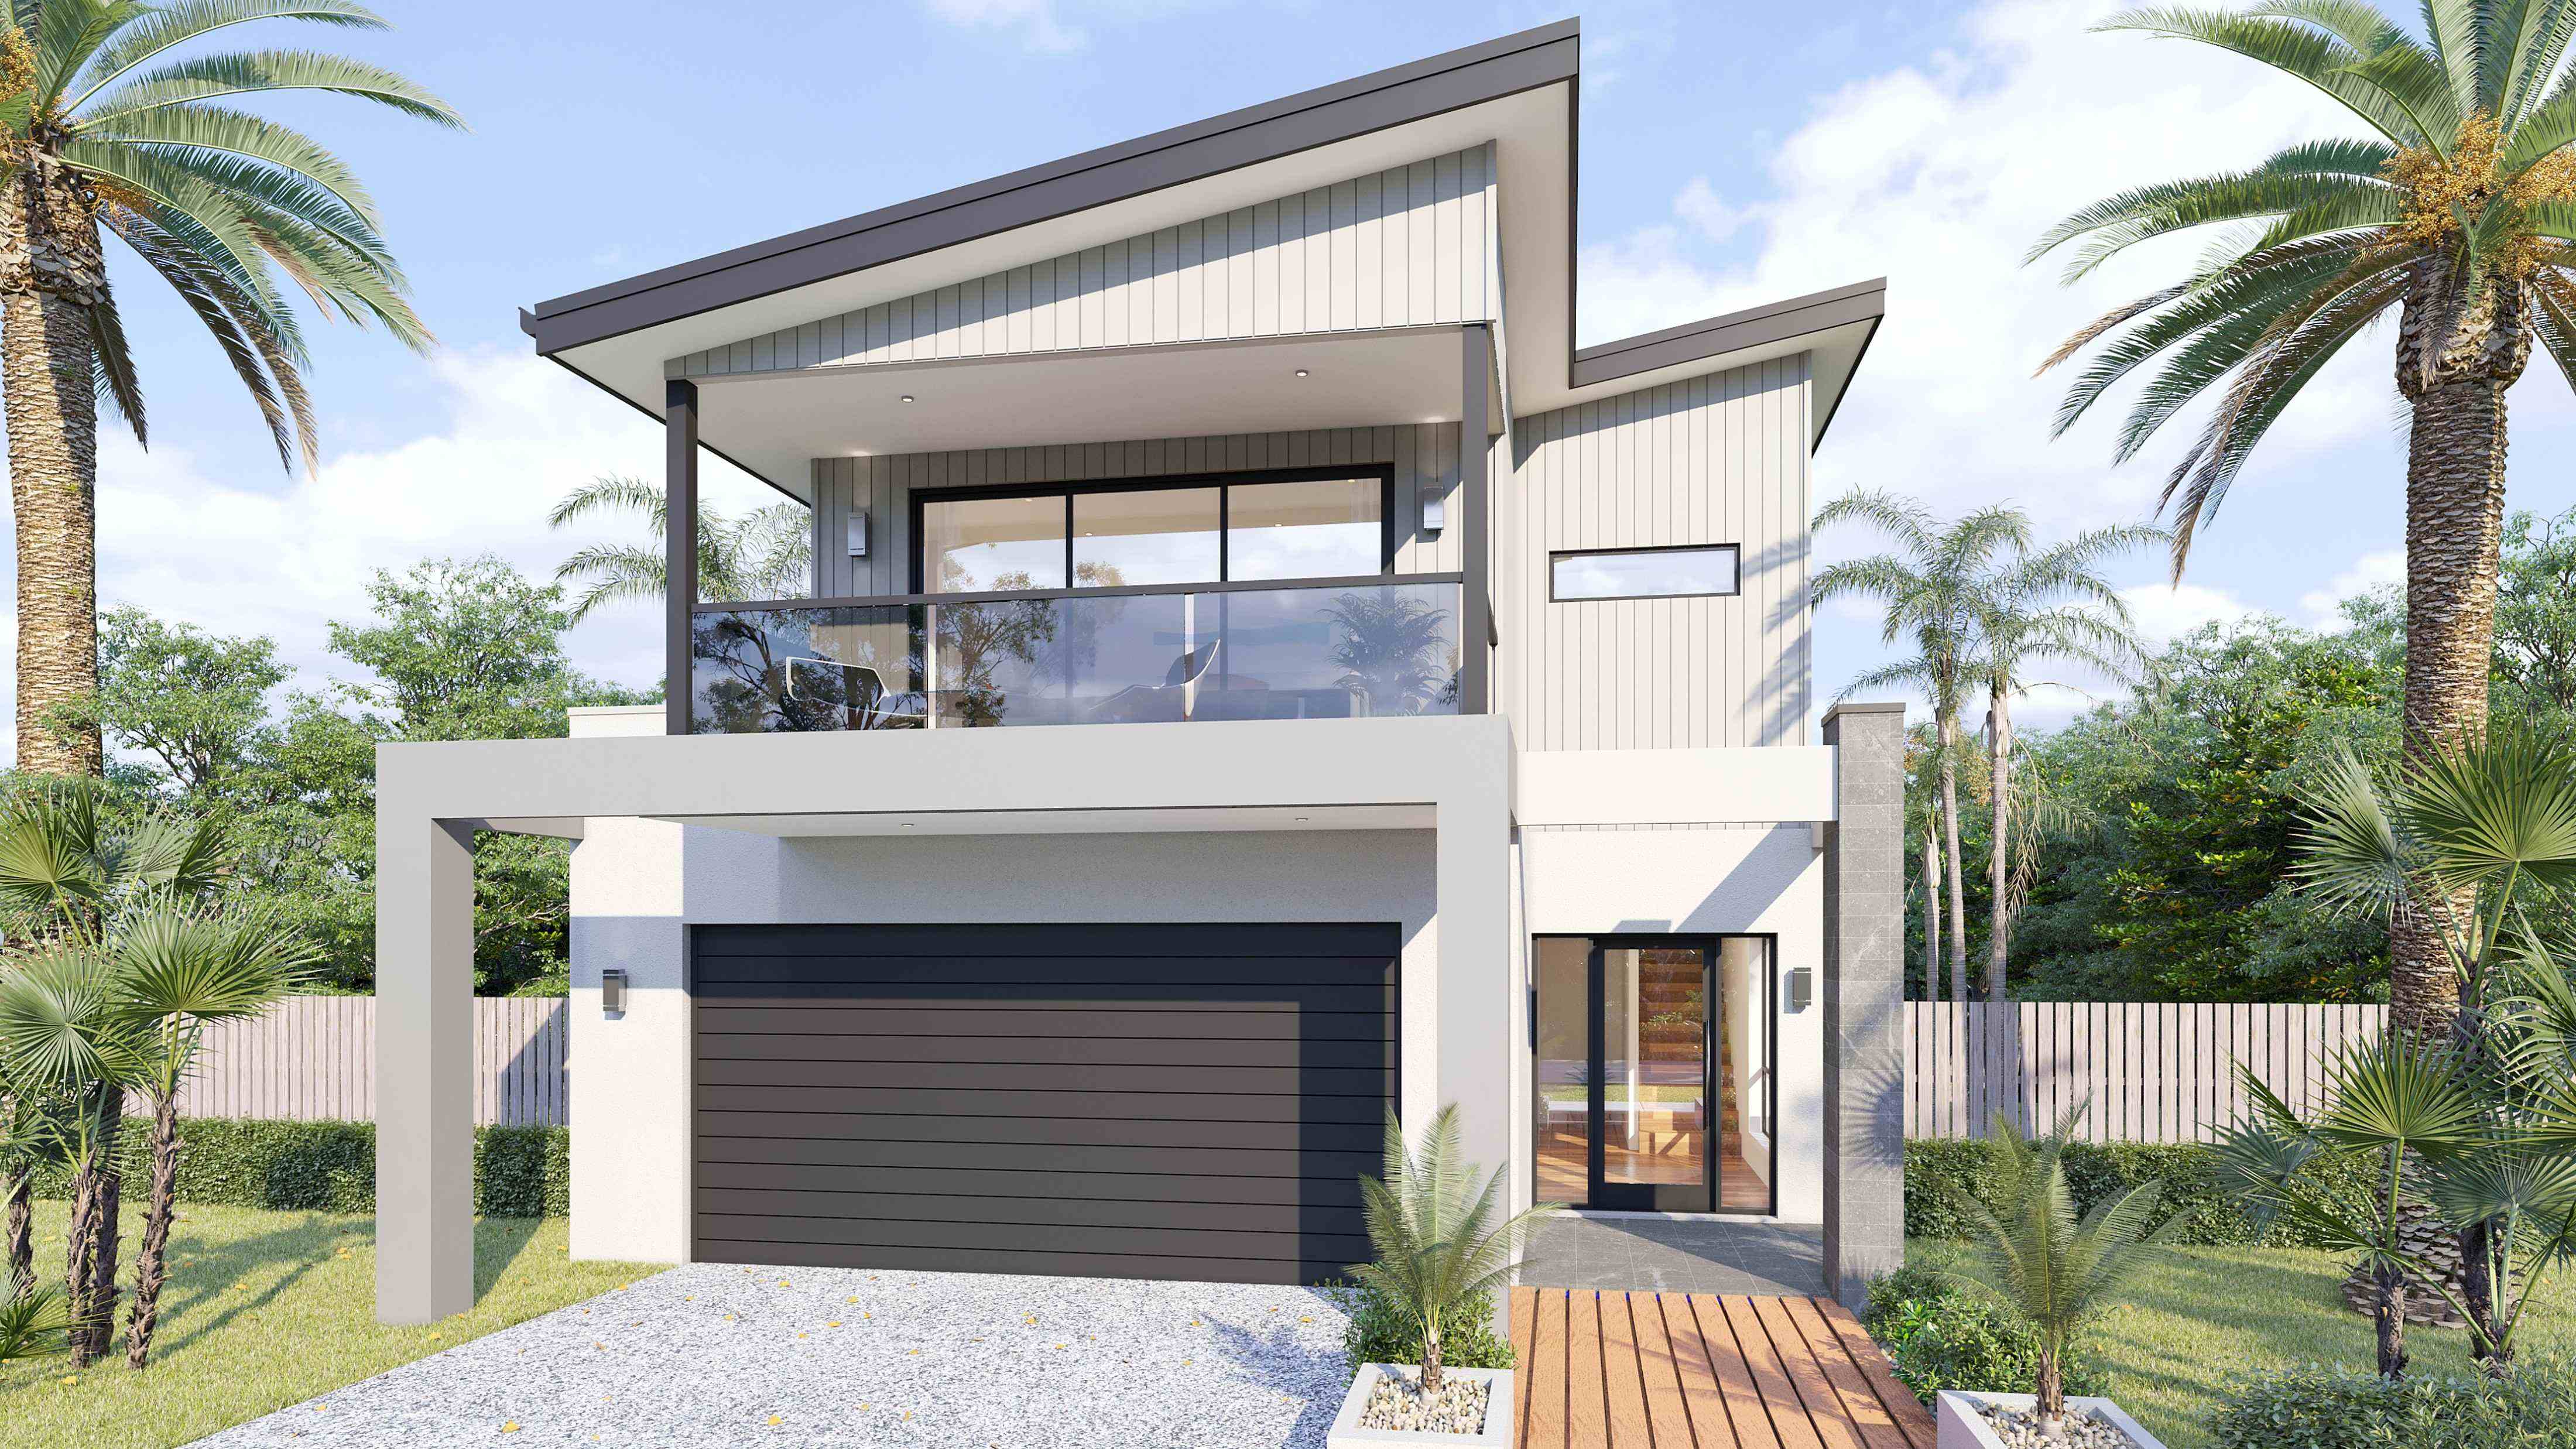

Double Storey
Coolum by Cavalier Homes Sunshine Coast
QLD
 4
 2
 2
The Coolum has been designed with resort living in mind.
The main living areas are located on the ground floor. The open plan kitchen, living and meals area flows out to the outdoor living area, making entertaining a crowd easy. The master suite is located at the front of the home on the first floor, which leads out to a spacious balcony, perfect to watch the sunrise or sunset from. Bedrooms two, three and four (Coolum 24 & 27) and the main bathroom are situated at the back of the first floor. Keeping the sleeping zones separate from the main living areas. The Coolum 27 also features a study located on the ground floor. Perfect for those who need a separate office to work from home in.
1 floorplan option for Coolum

Request pricing
4
2
2
Floor area
243.63m²
House Width
8.51m
House Length
19.69m
Min Block Width
9.91m
Min Block Depth
24.89m
Home designs overview for Coolum
Beds
4
Baths
2
Car spaces
2
Floor area
243.63m²
Builder
Home Design
About Cavalier Homes Sunshine Coast


Building a home on the Sunshine Coast is about more than bricks and mortar, it’s about creating a lifestyle. Cavalier Homes Sunshine Coast brings together over 30 years of local building experience with a fresh, energetic approach to modern home building, delivering homes that are as functional as they are inspiring.