

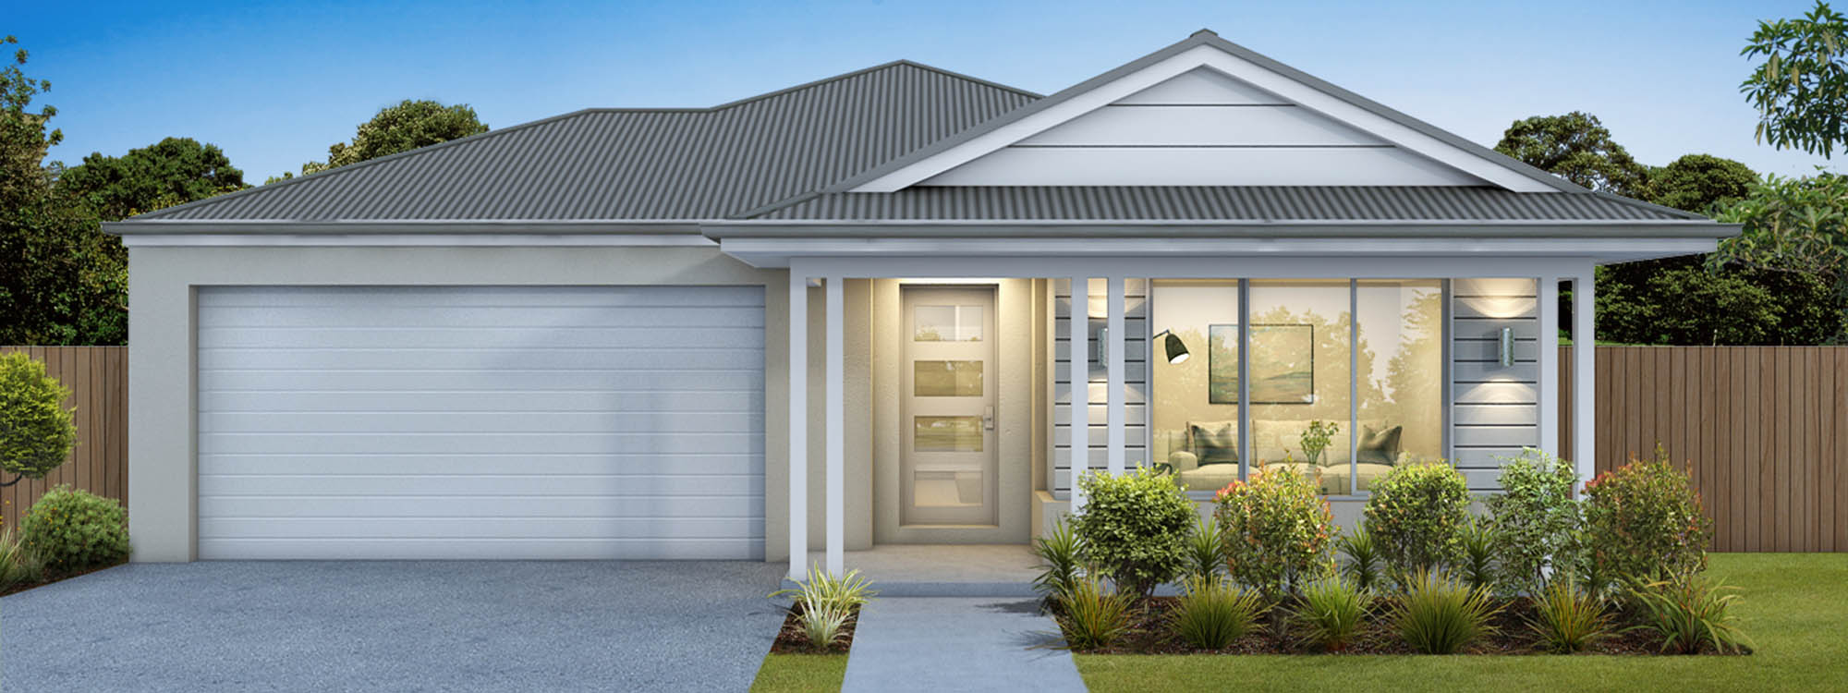
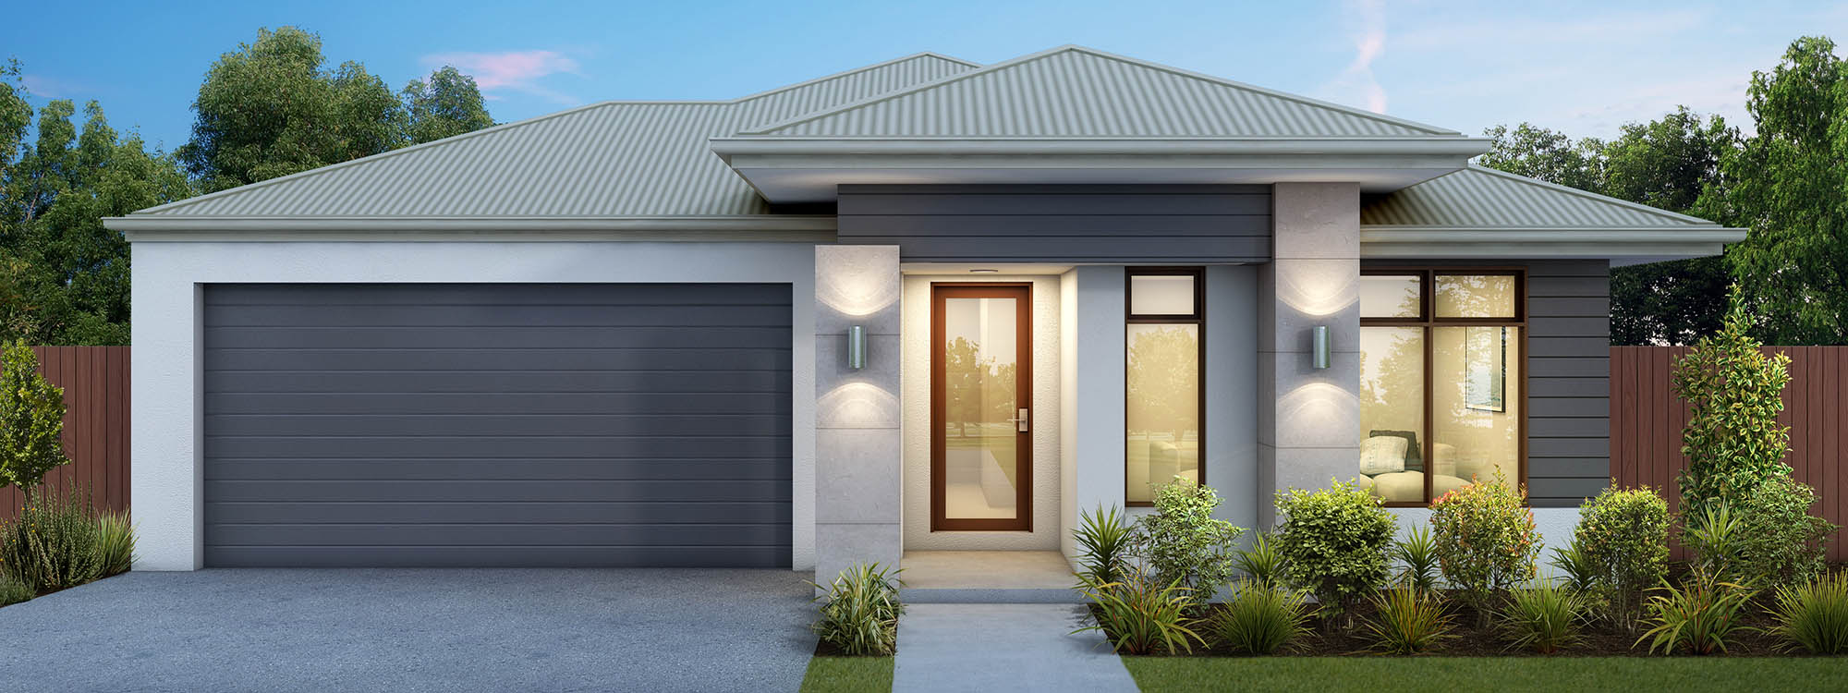
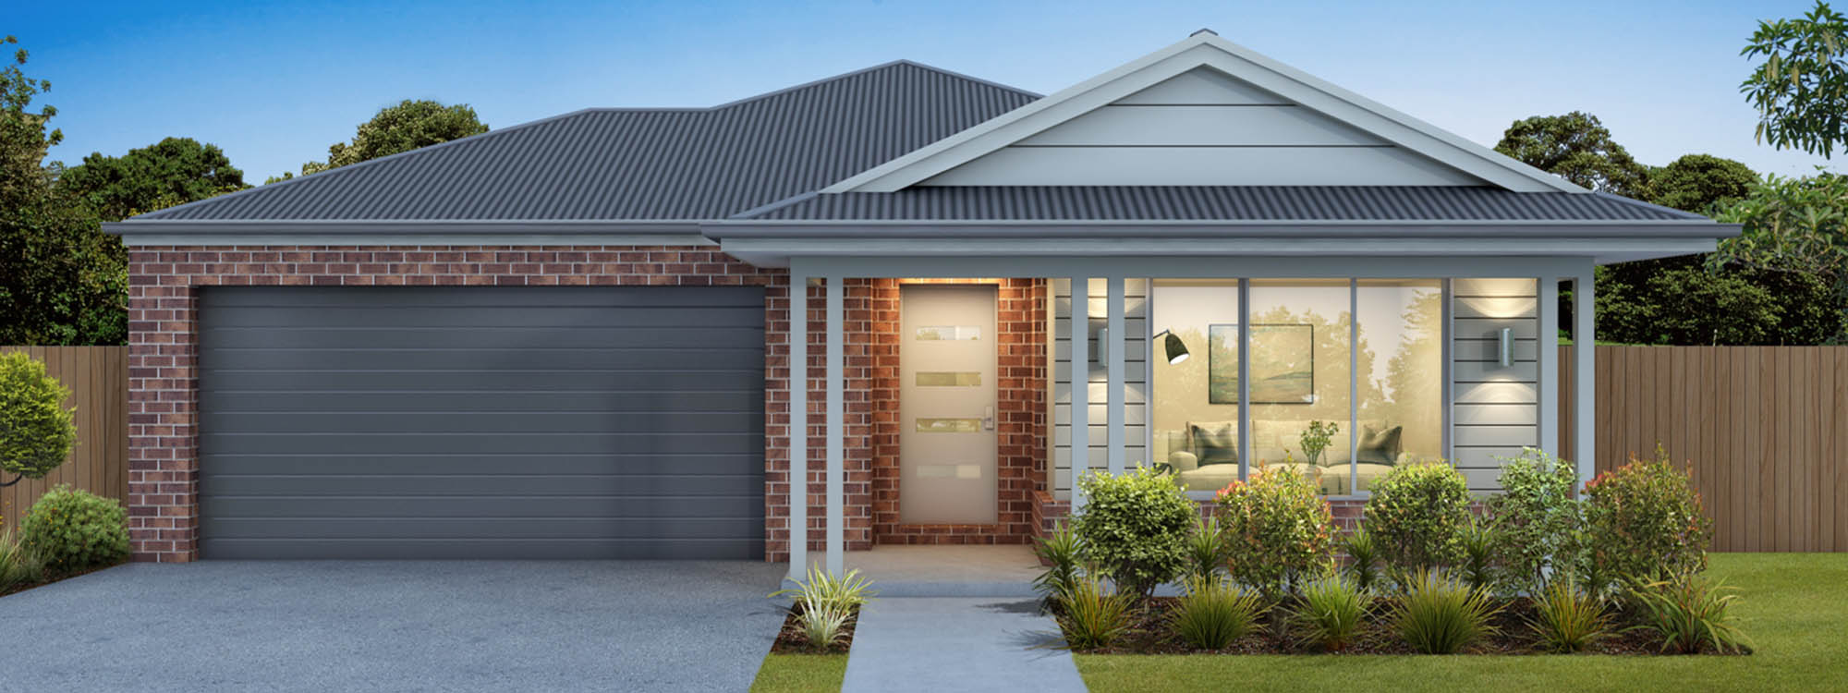
Albany by Cavalier Homes
 3
 2
 2


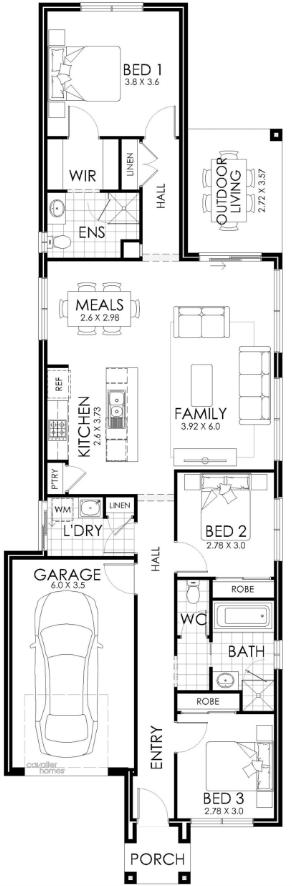
The Albany has been designed to maximise the restrictions of a narrow block of land while still being deceptively roomy.
Choose from a single garage or double garage configuration, all include three bedrooms, an open plan living and meals areas, two bathrooms and an outdoor entertaining area. The Albany has three floor plans ranging in size from 17 through to 20, you’ll be sure to find the right option for your block and budget.
1 floorplan option for Albany
 3
2
2
Home designs overview for Albany
About Cavalier Homes


Cavalier Homes is a national home builder, currently operating across Victoria, New South Wales, Queensland and Tasmania. We offer a diverse selection of over 170 floor plans, including single and double-storey homes. Specialising in new home builds, knockdown rebuild projects, duplexes, investment properties, and sloping block construction, we also provide custom design services tailored to your needs.


