

Single Storey
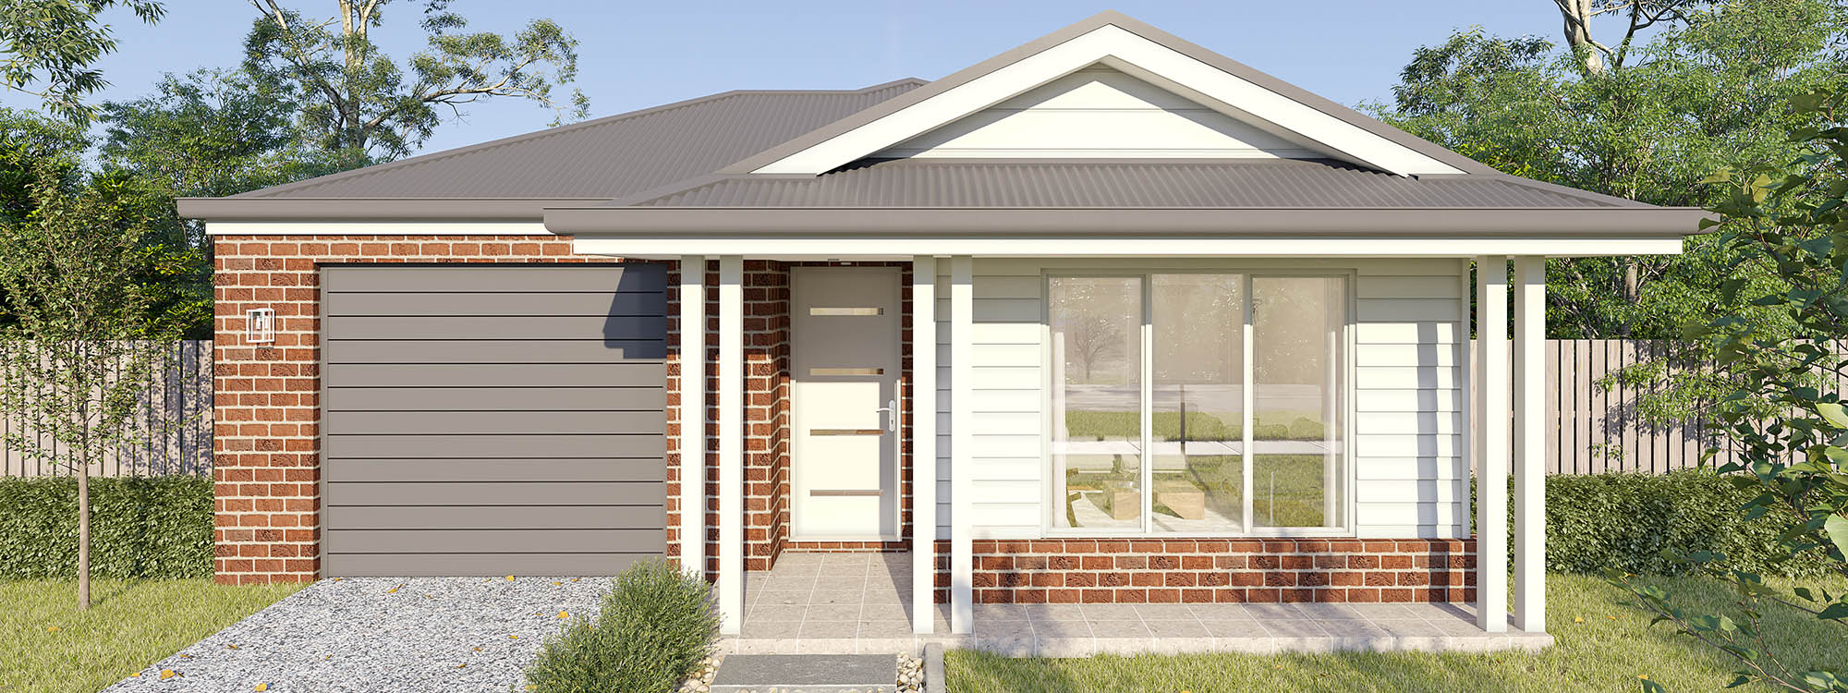
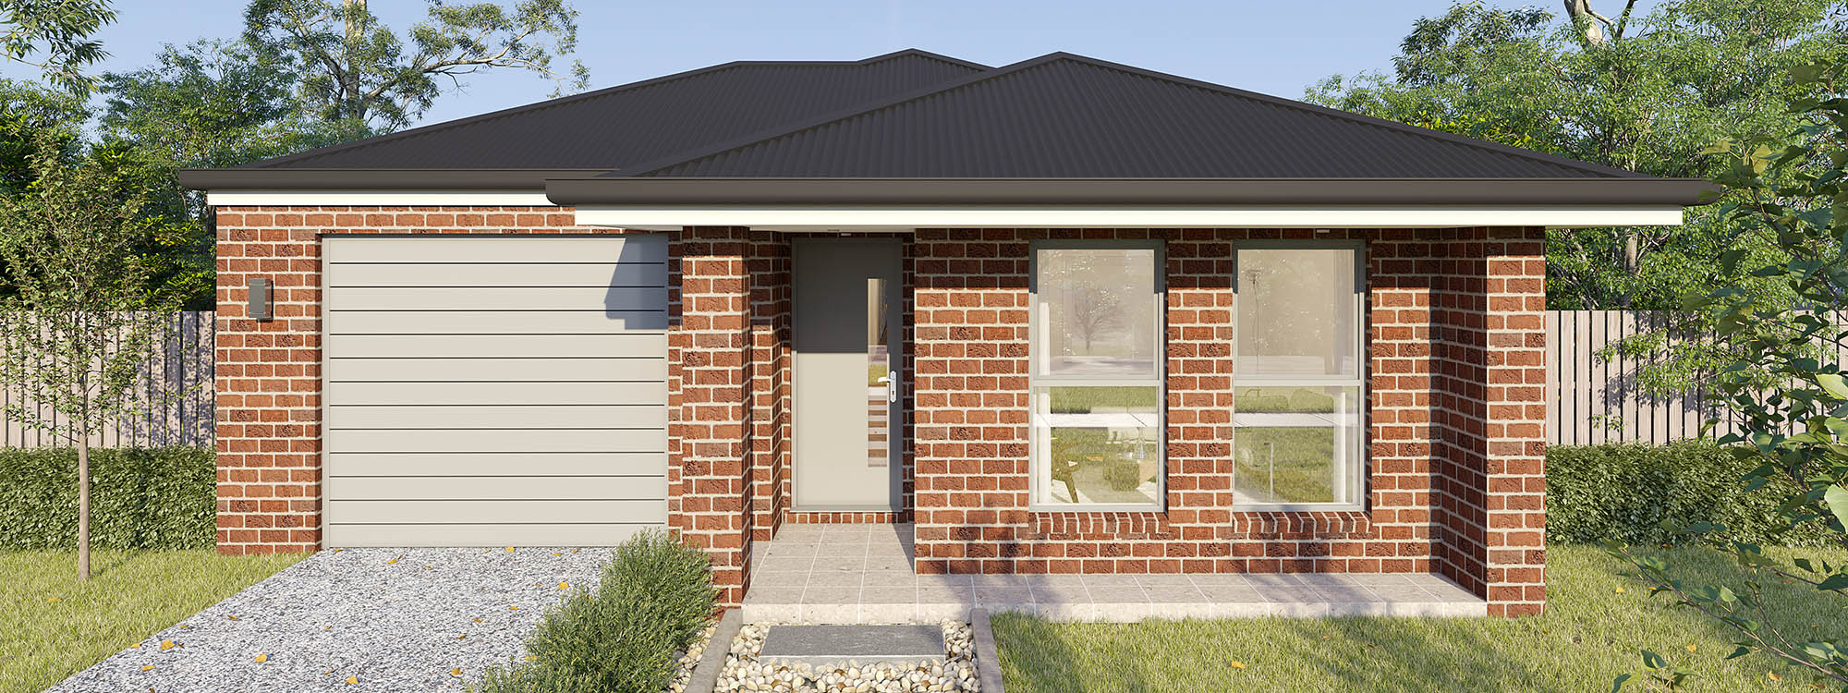
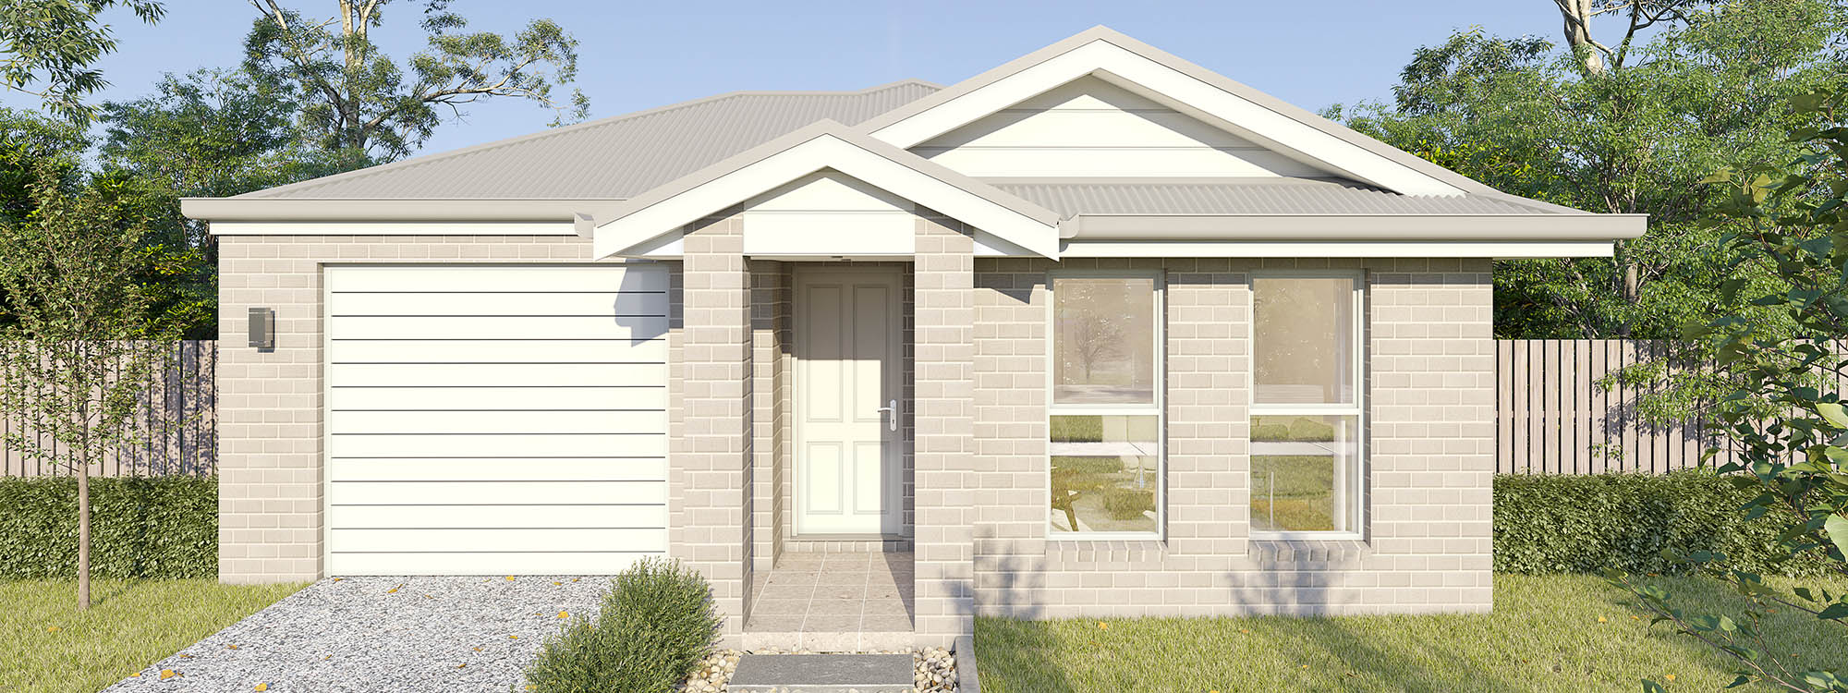
Belinda by Cavalier Homes
VIC, NSW
 4
 2
 1


Uniquely designed to suit a narrow block, you will be delighted by the spaciousness of the Belinda.
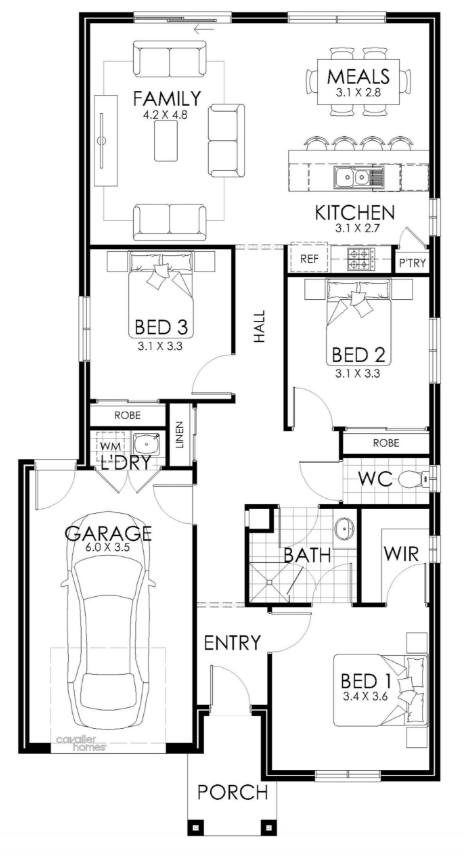
There are three floor plans ranging in size from the Belinda 16 through to the Belinda 20 to select from. Both the Belinda 16 and 18 offers a three-bedroom configuration, if you are after a fourth bedroom, the Belinda 20 is for you.
1 floorplan option for Belinda

Request pricing
4
2
1
Floor area
144.25m²
House Width
9.29m
House Length
18.14m
Home designs overview for Belinda
Beds
4
Baths
2
Car spaces
1
Floor area
144.25m²
Builder
Home Design
About Cavalier Homes


Cavalier Homes is a national home builder, currently operating across Victoria, New South Wales, Queensland and Tasmania. We offer a diverse selection of over 170 floor plans, including single and double-storey homes. Specialising in new home builds, knockdown rebuild projects, duplexes, investment properties, and sloping block construction, we also provide custom design services tailored to your needs.


