

Single Storey
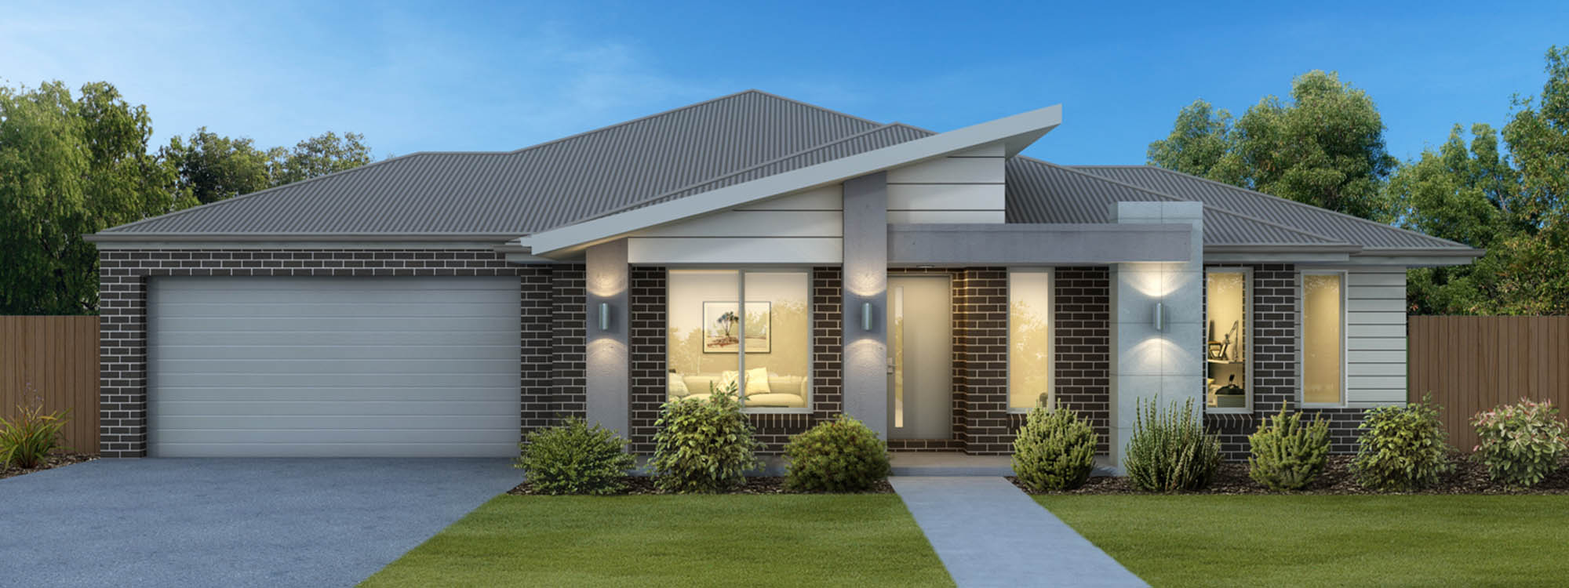
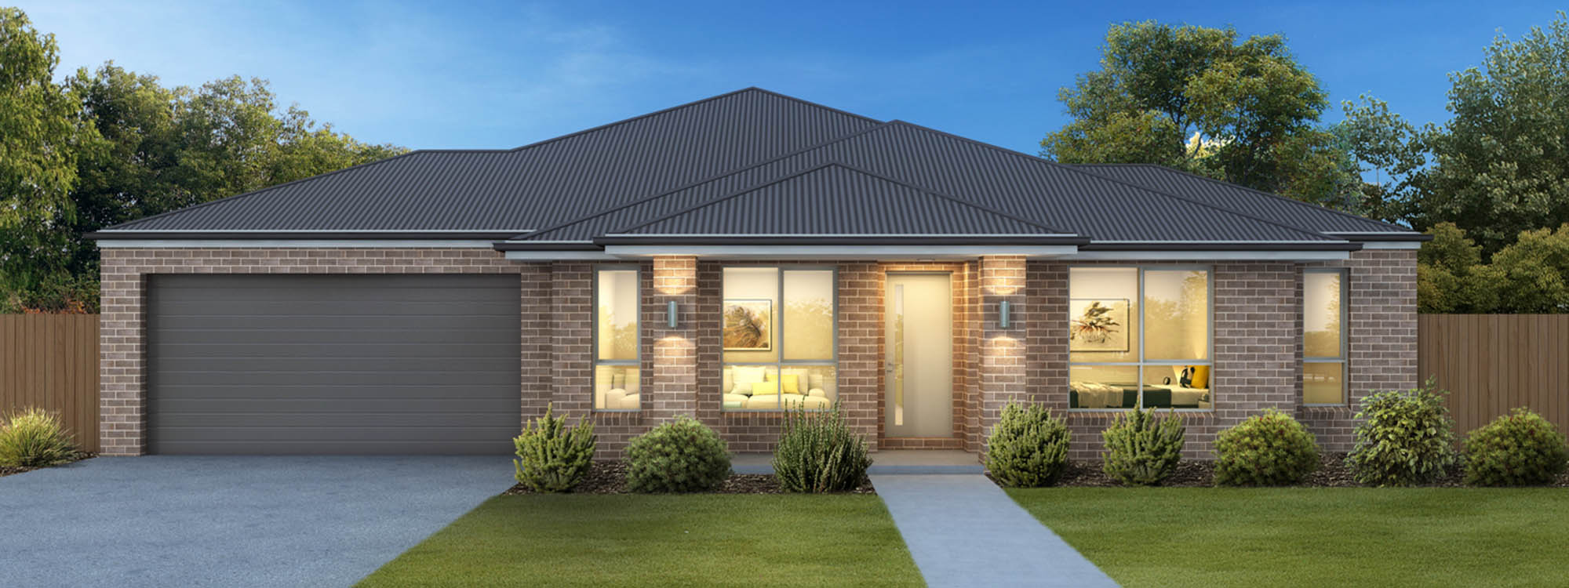
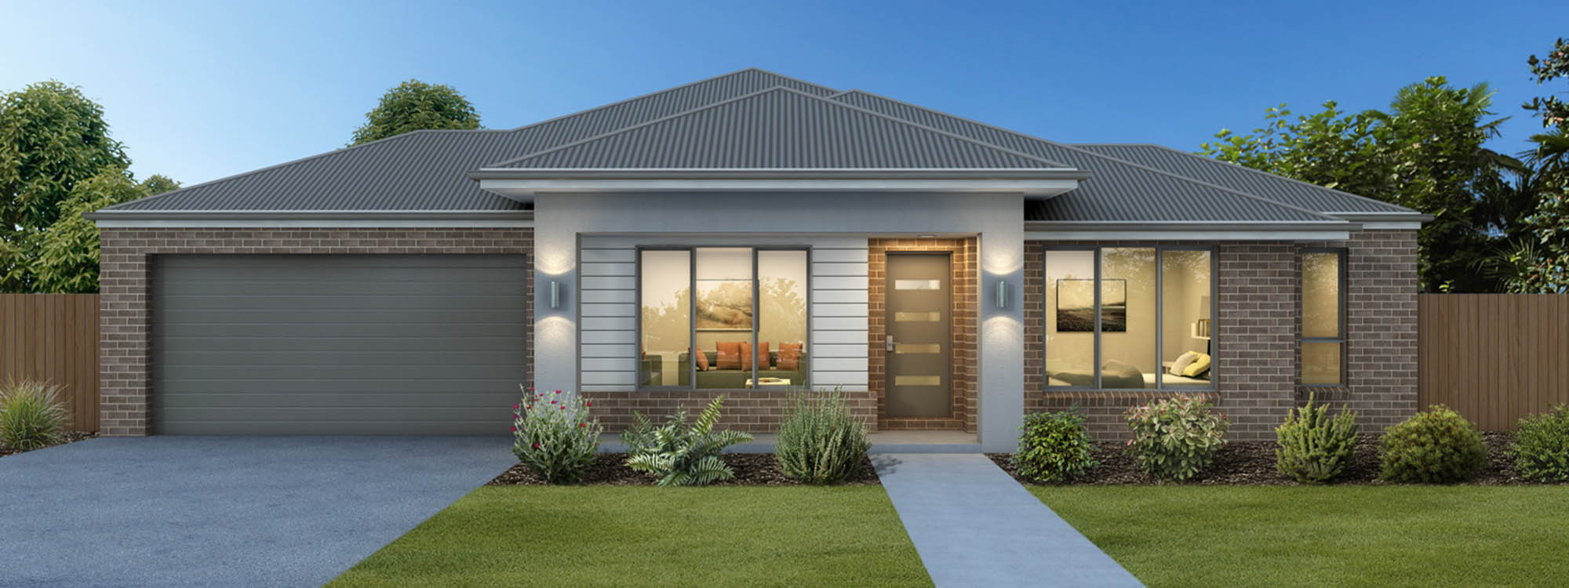
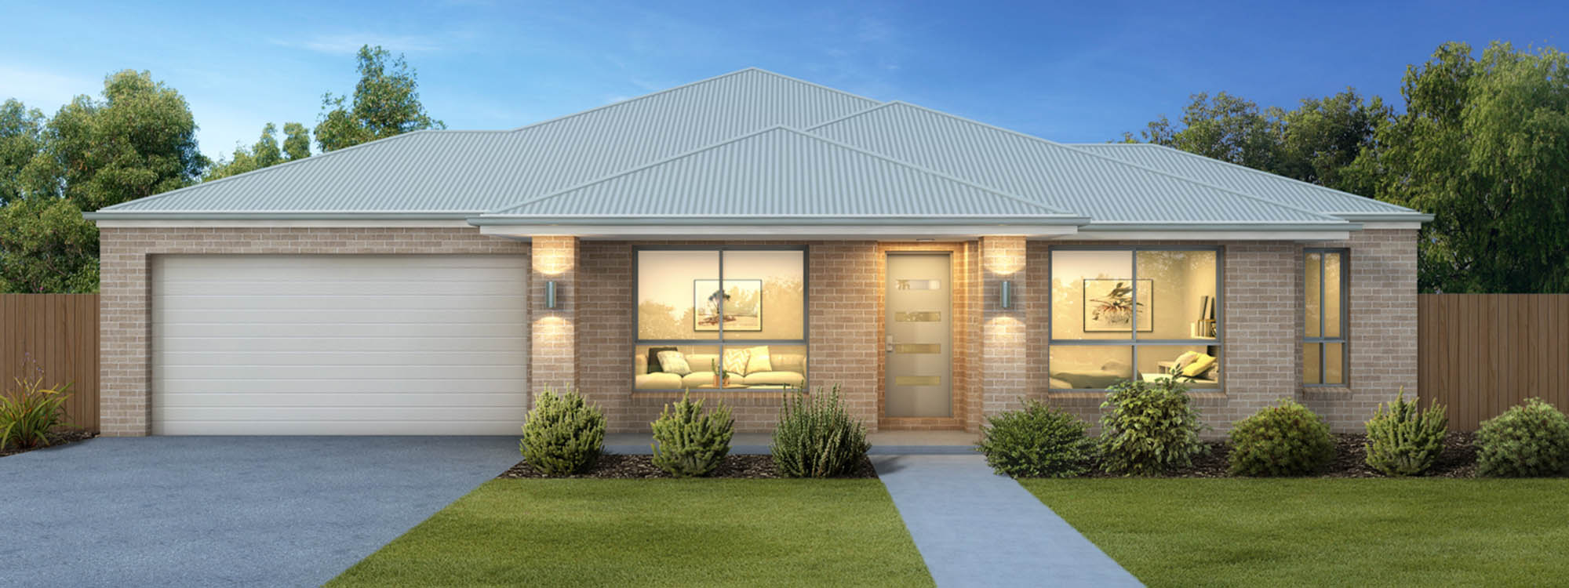
Belmont by Cavalier Homes
VIC, NSW
 3
 2
 2


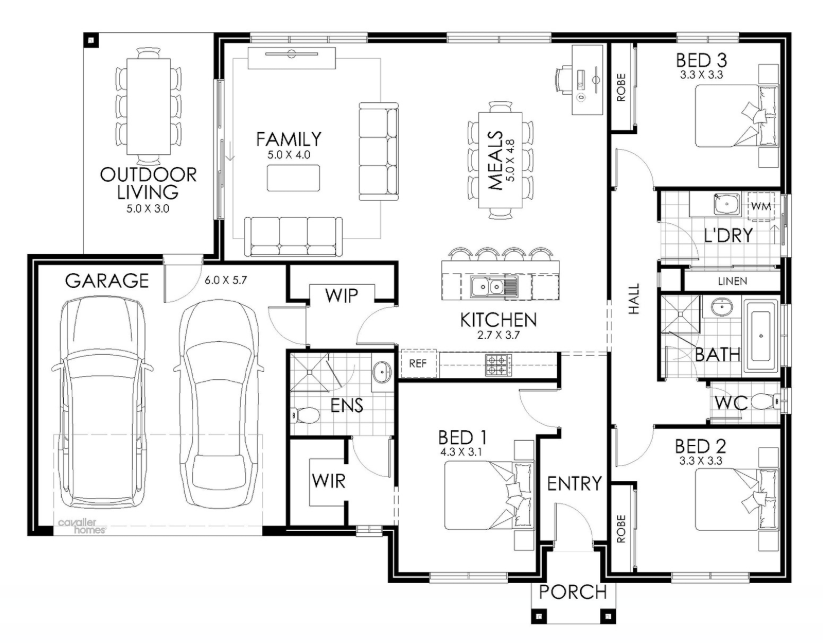
The Belmont is cleverly designed to provide maximum living space on the smaller metropolitan block.
The Belmont 22 has two floor plan configurations featuring three bedrooms. The relaxing master suite with walk-in robes and ensuite is positioned away from the other bedrooms.
1 floorplan option for Belmont

Request pricing
3
2
2
Floor area
208.12m²
House Width
13.58m
House Length
17.5m
Min Block Width
15m
Home designs overview for Belmont
Beds
3
Baths
2
Car spaces
2
Floor area
208.12m²
Builder
Home Design
About Cavalier Homes


Cavalier Homes is a national home builder, currently operating across Victoria, New South Wales, Queensland and Tasmania. We offer a diverse selection of over 170 floor plans, including single and double-storey homes. Specialising in new home builds, knockdown rebuild projects, duplexes, investment properties, and sloping block construction, we also provide custom design services tailored to your needs.


