

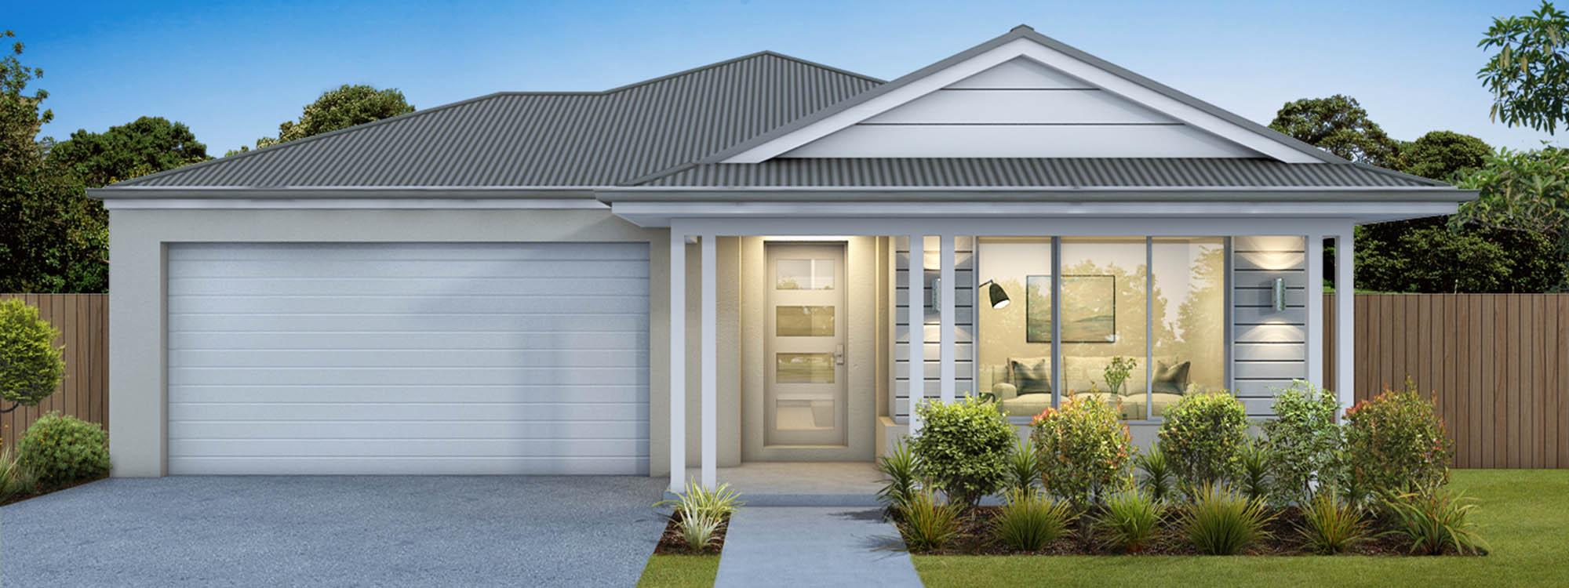
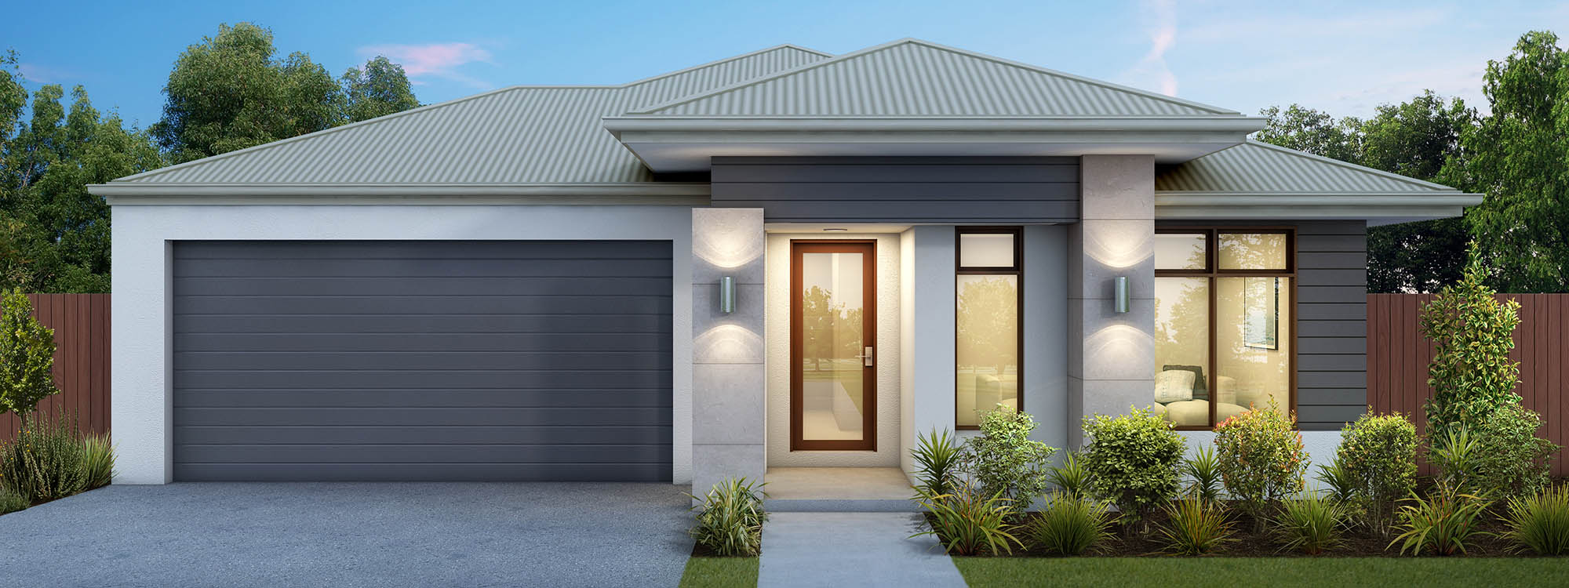
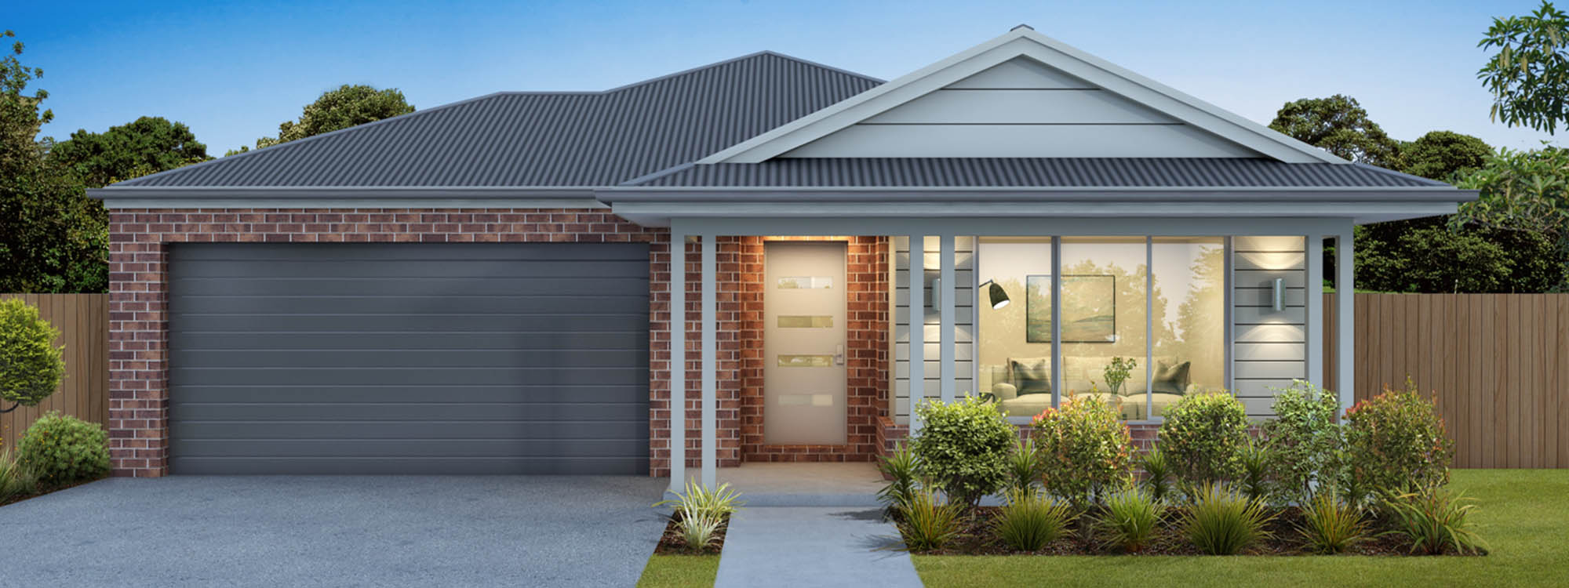
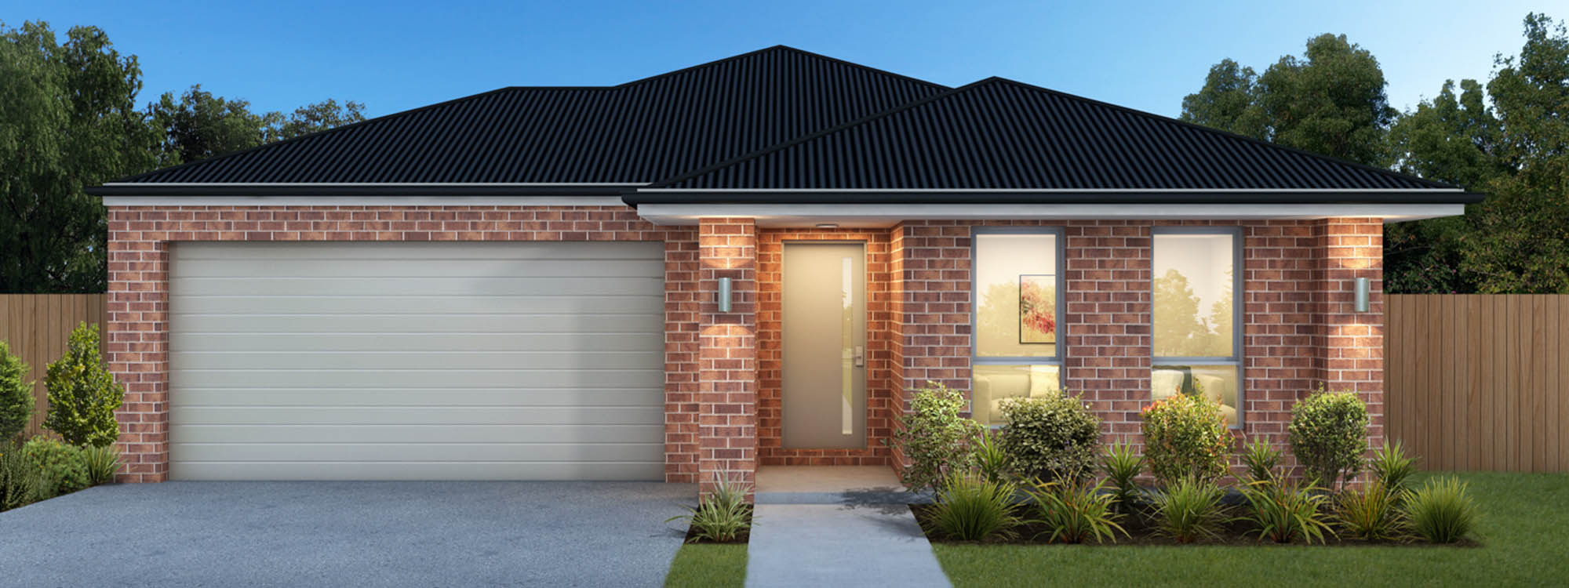
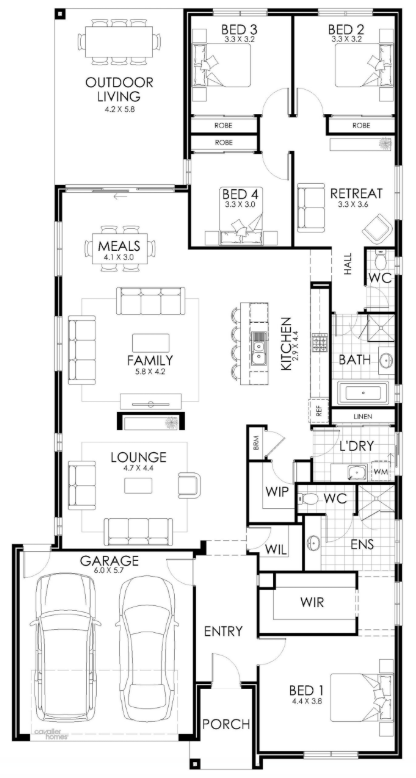
Bondi by Cavalier Homes
 4
 2
 2


Built for the growing family, the Bondi gives you plenty of room to move and to relax when it’s time to slow down and get away from it all.
The Bondi features three living areas, with a separate retreat or rumpus room, perfect for families who need just that little bit of extra space. The Bondi 36 also features a study nook for homework or home office needs.
1 floorplan option for Bondi
 4
2
2
Home designs overview for Bondi
About Cavalier Homes


Cavalier Homes is a national home builder, currently operating across Victoria, New South Wales, Queensland and Tasmania. We offer a diverse selection of over 170 floor plans, including single and double-storey homes. Specialising in new home builds, knockdown rebuild projects, duplexes, investment properties, and sloping block construction, we also provide custom design services tailored to your needs.


