

Creswick by Cavalier Homes
 4
 2
 1


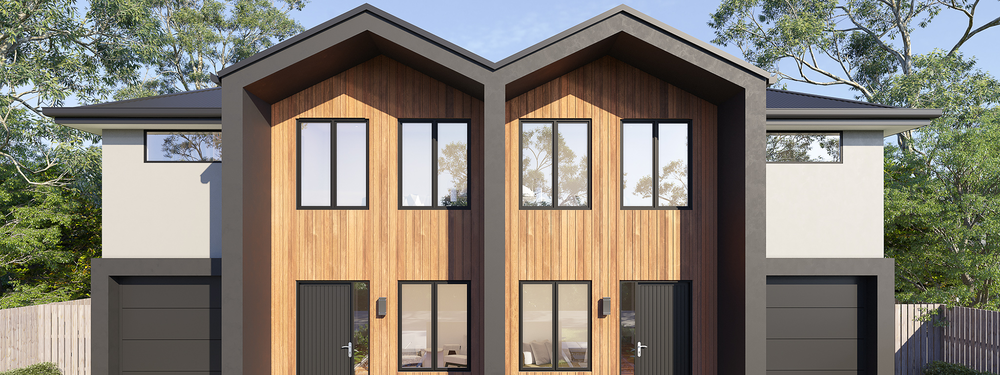
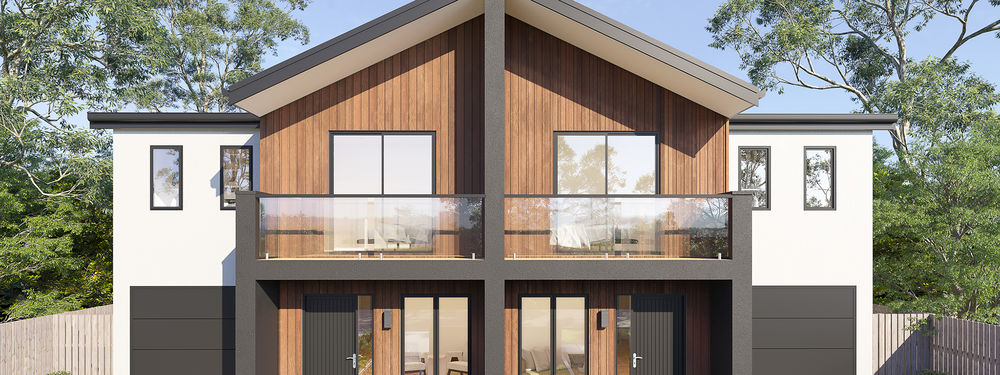
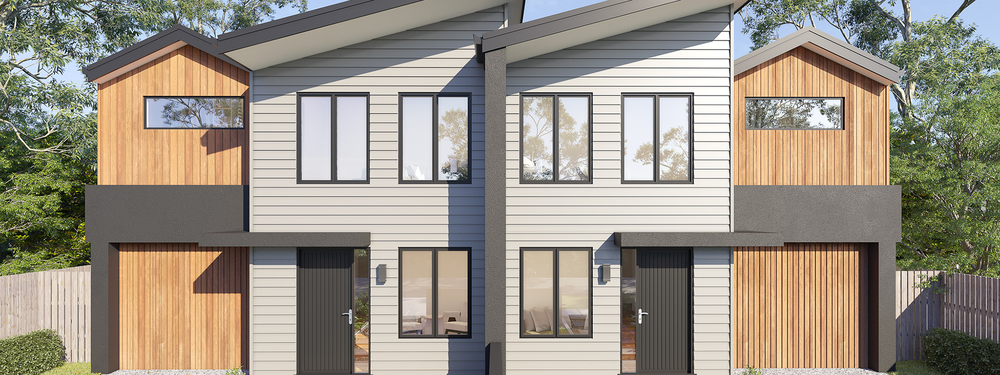
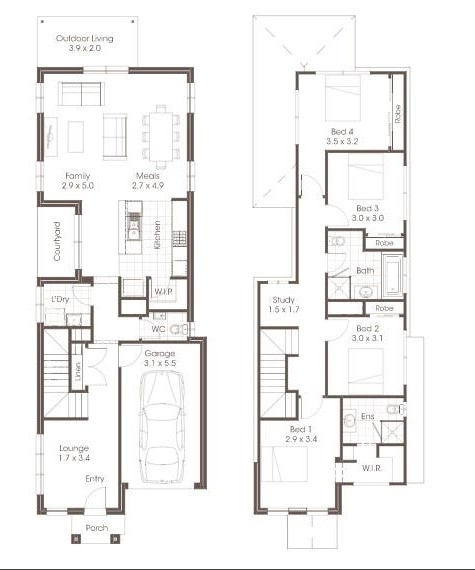
The Creswick offers an expertly designed, two level home with four bedrooms and two bathrooms. This home embodies all the delights in a compact, well-designed layout.
Be greeted by a generous lounge room, connected to the central hallway which leads to a lavish kitchen with a walk-in pantry and island bench that looks onto the open plan living and meals area. The inviting outdoor living area is connected to the open plan living.
1 floorplan option for Creswick
 4
2
1
Home designs overview for Creswick
About Cavalier Homes


Cavalier Homes is a national home builder, currently operating across Victoria, New South Wales, Queensland and Tasmania. We offer a diverse selection of over 170 floor plans, including single and double-storey homes. Specialising in new home builds, knockdown rebuild projects, duplexes, investment properties, and sloping block construction, we also provide custom design services tailored to your needs.


